
Abastos Market by Studio Metamorphosis: A Cultural Revival in Tomelloso
Abastos Market merges history and modernity, transforming a commercial space into a vibrant cultural, social, and gastronomic urban hub.

Transforming Heritage into a Contemporary Urban Hub
The rehabilitation of Abastos Market by Studio Metamorphosis breathes new life into the heart of Tomelloso, reimagining the city’s historic market as a modern cultural and commercial epicenter. This adaptive reuse project exemplifies how architectural intervention can bridge the past and present, restoring vibrancy and civic purpose to a once purely commercial structure.
A Vision Rooted in Community and Culture
Designed originally as a marketplace, the building now serves a dynamic blend of uses—gastronomic, commercial, social, and cultural. The architects' vision centered on forging meaningful connections—between interior and exterior spaces, between historic identity and contemporary function, and between local community and regional architecture. The intervention has positioned the market as a key civic space, promoting interaction, creativity, and economic revitalization.
Connecting Levels, Materials, and Histories
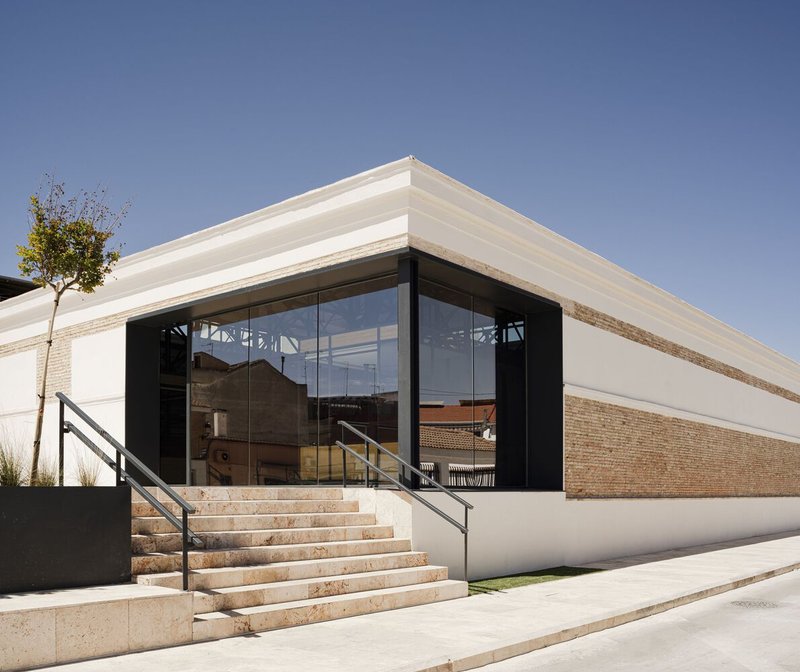
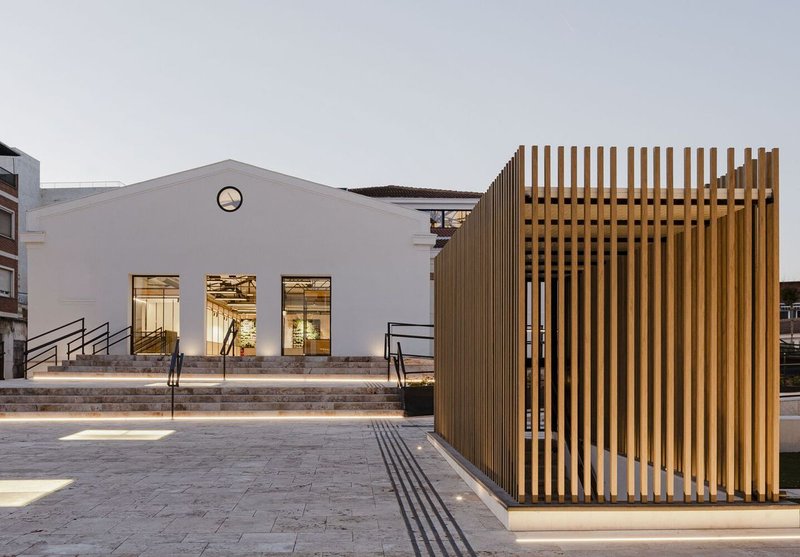
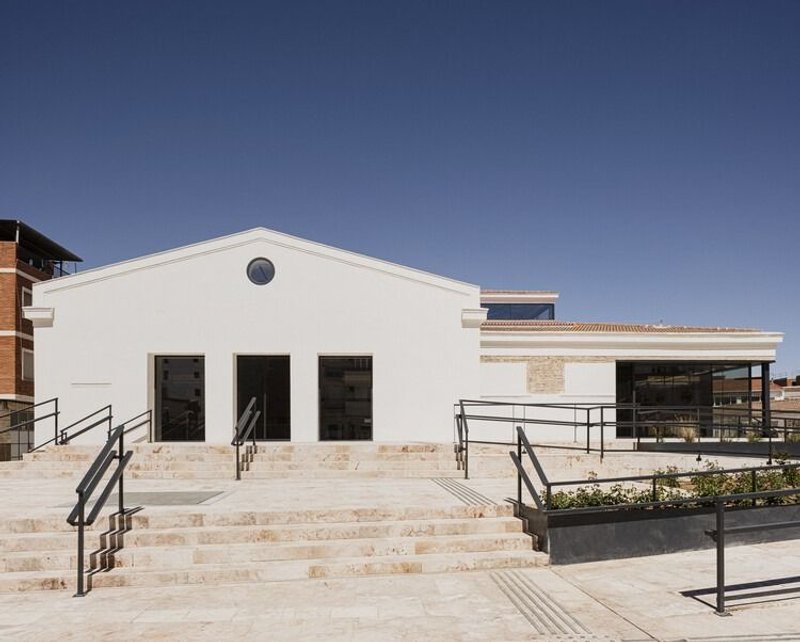
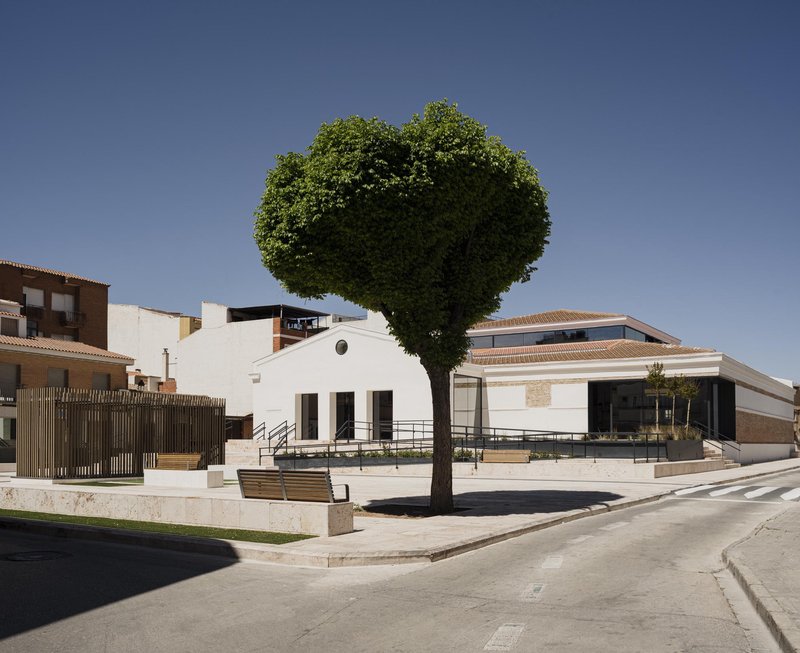
One of the central challenges was addressing the elevation difference between the adjacent market square and the market’s main level. The solution: a series of gently ascending ramps and platforms made from Almagro stone, masterfully cut and arranged to create a seamless and accessible transition. This topographic design not only resolves spatial barriers but also introduces seating areas and soft landscaping that invite social engagement.
Interior Organization: Function Meets Flexibility
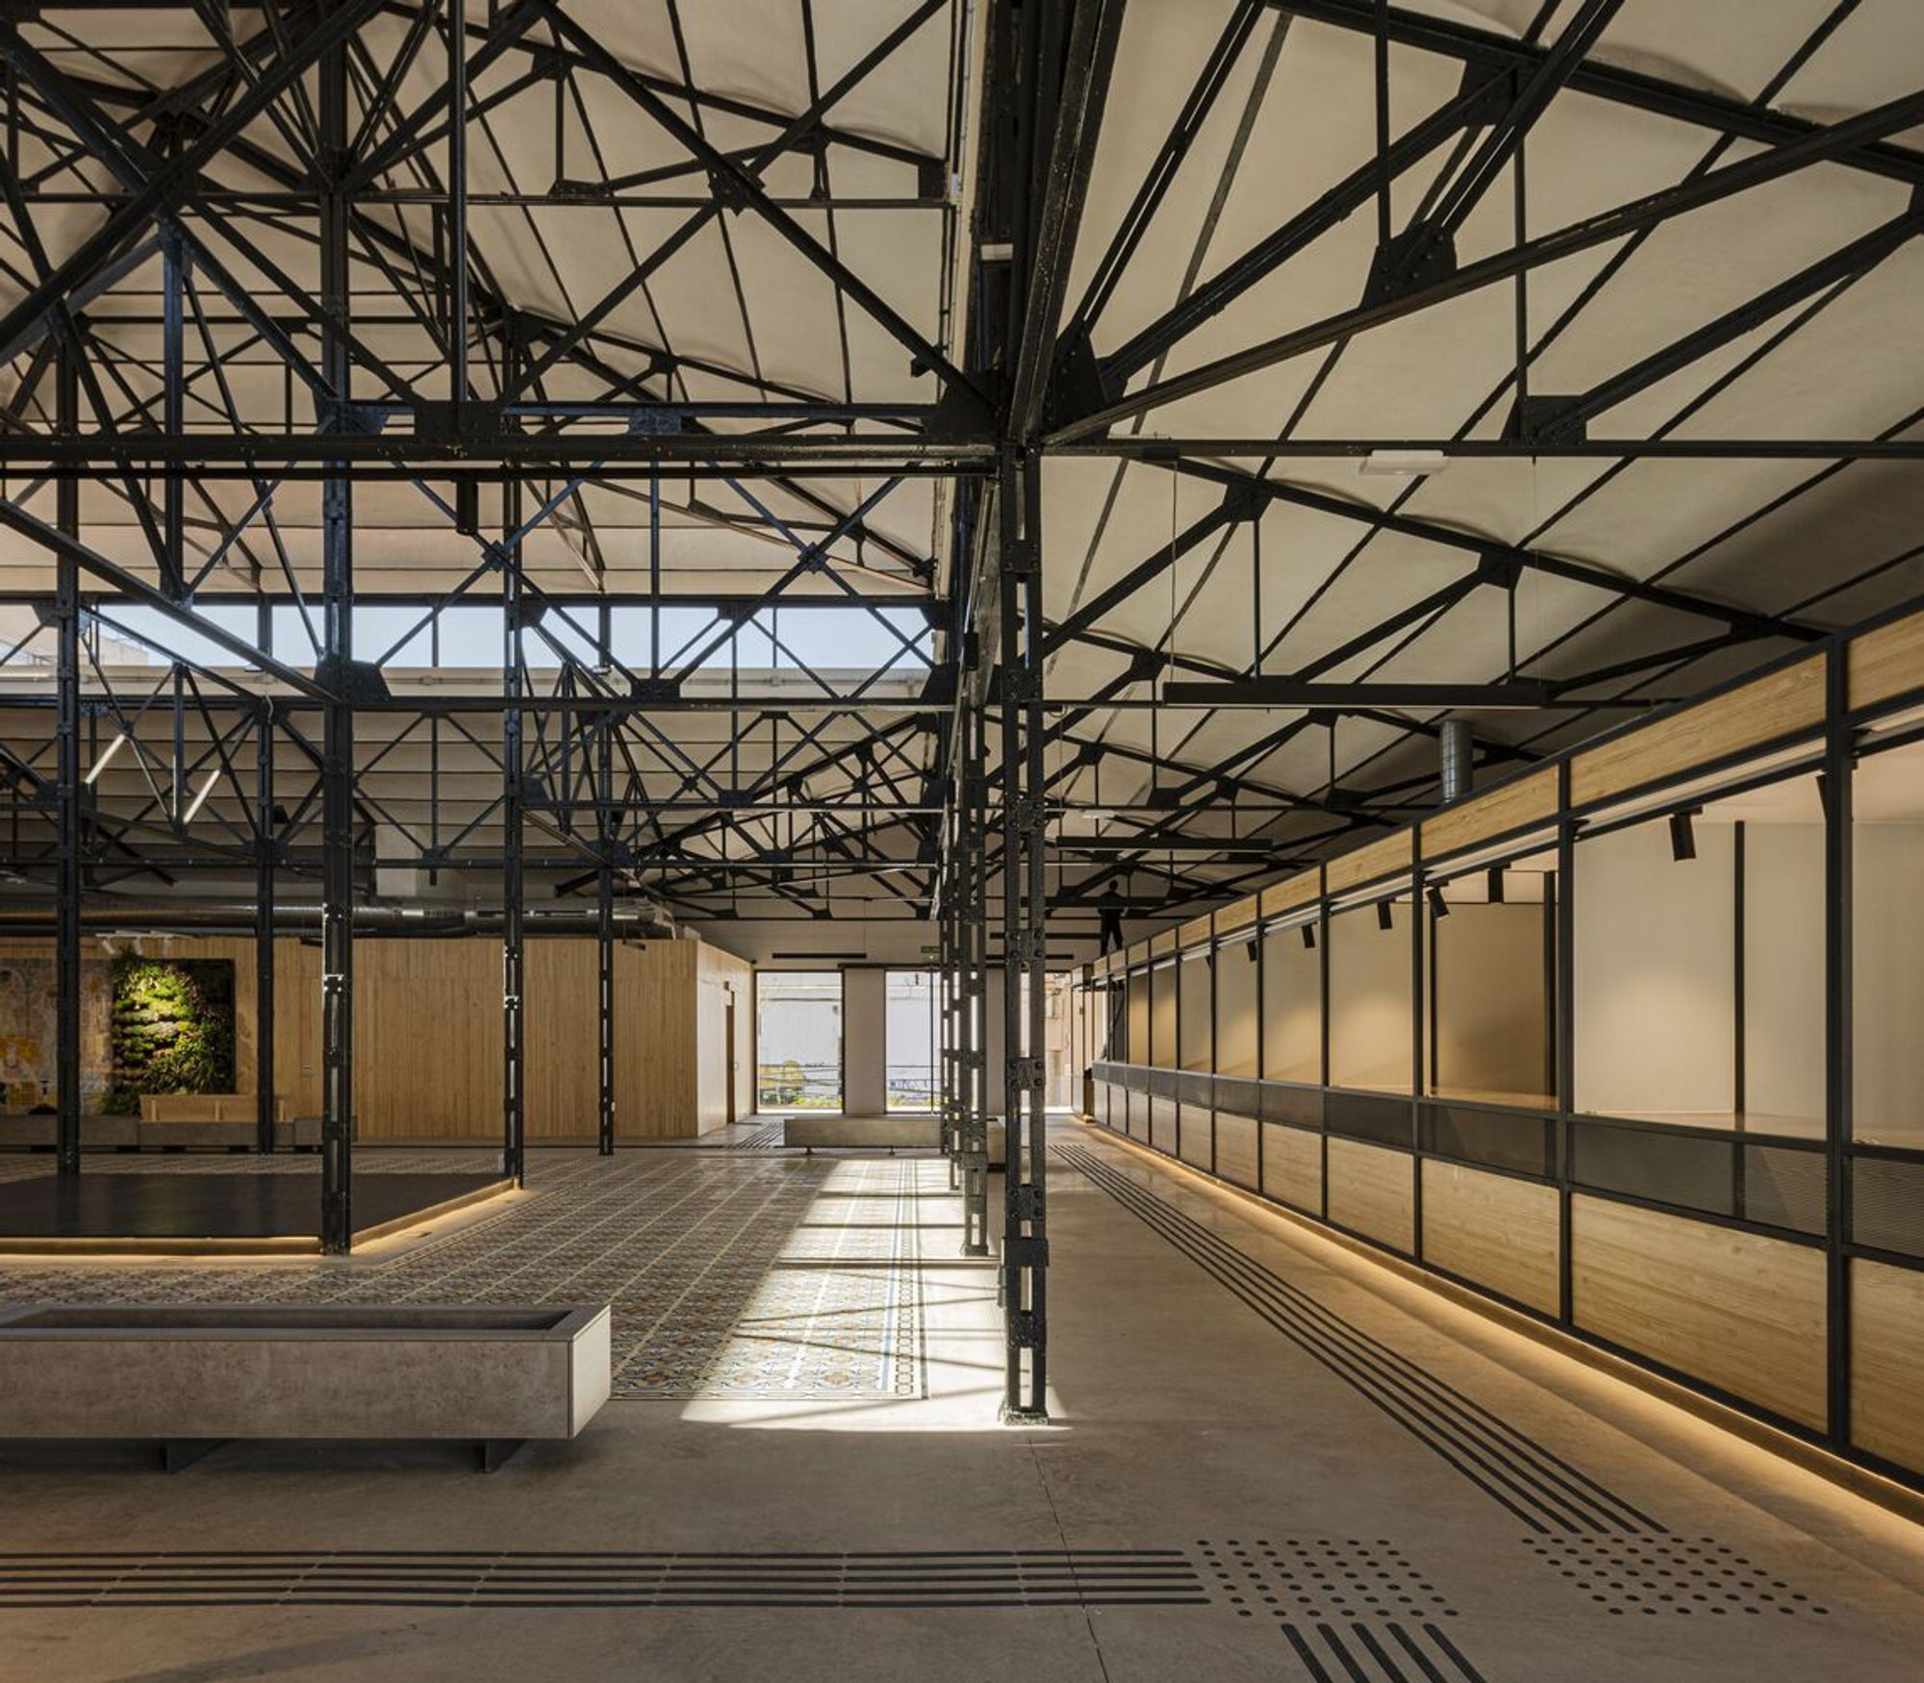
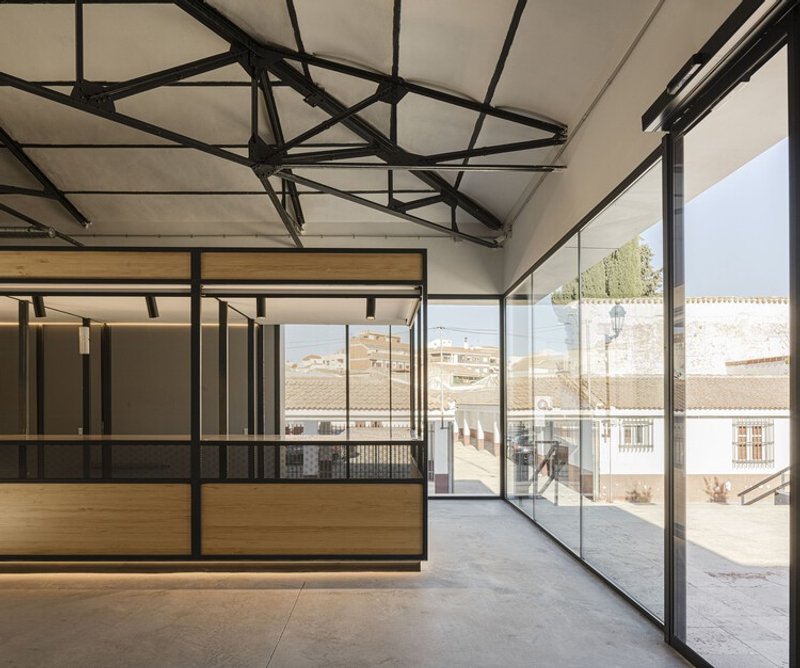
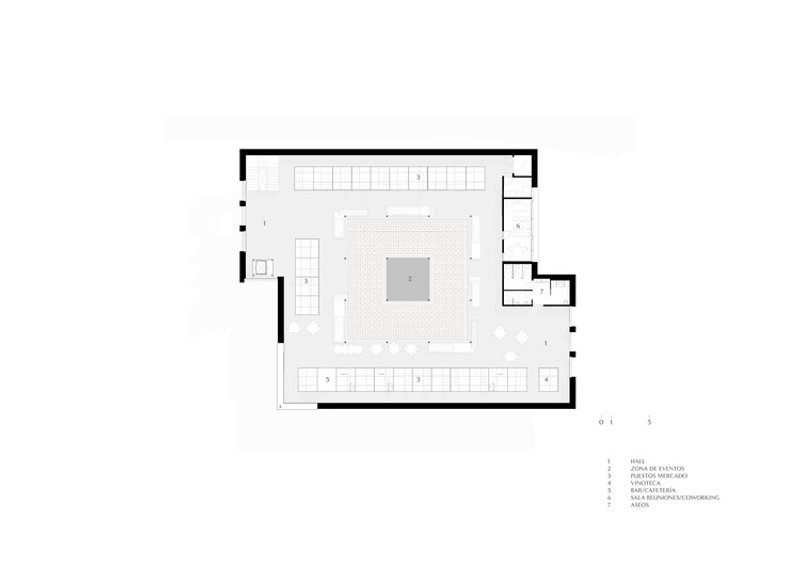
The renovated interior reorganizes the program by placing 27 modular market stalls around the perimeter. These flexible units support a range of uses, from food vendors to community exhibits. Constructed from metal frameworks paired with natural pine wood, the stalls honor the industrial character of the original space while introducing warmth and contemporary detailing.
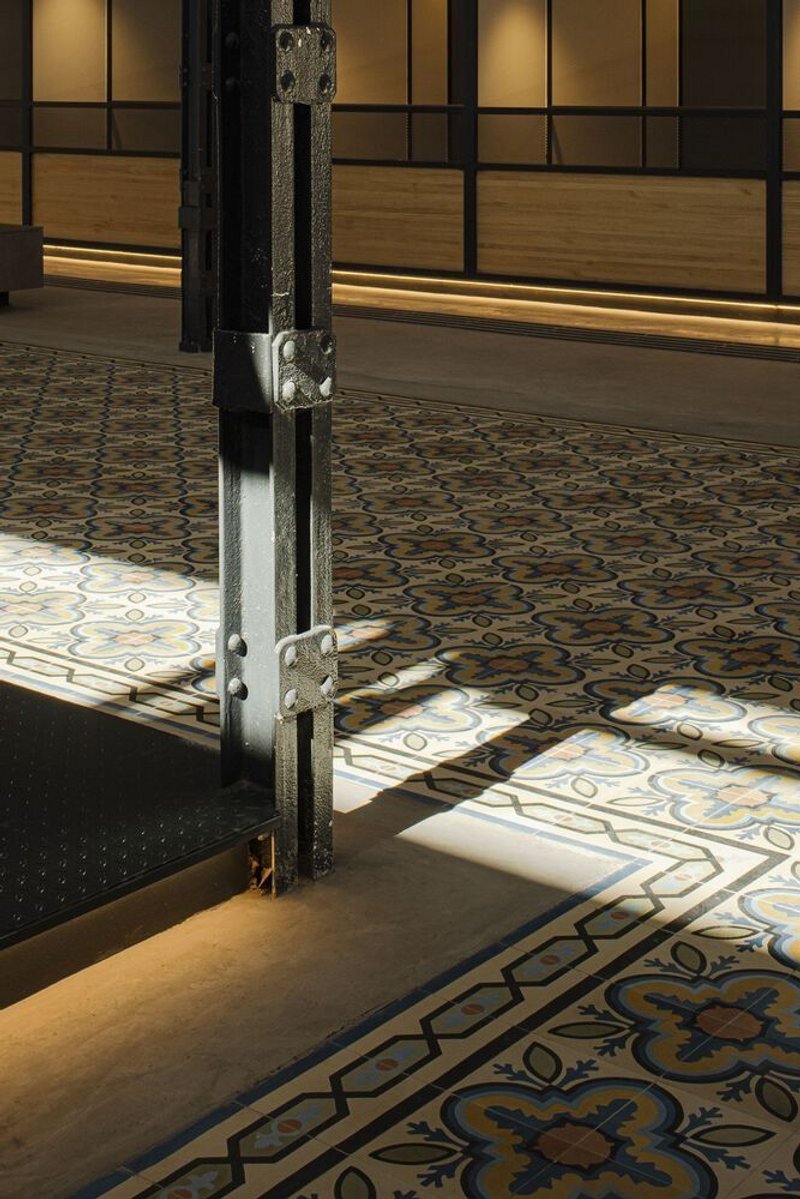
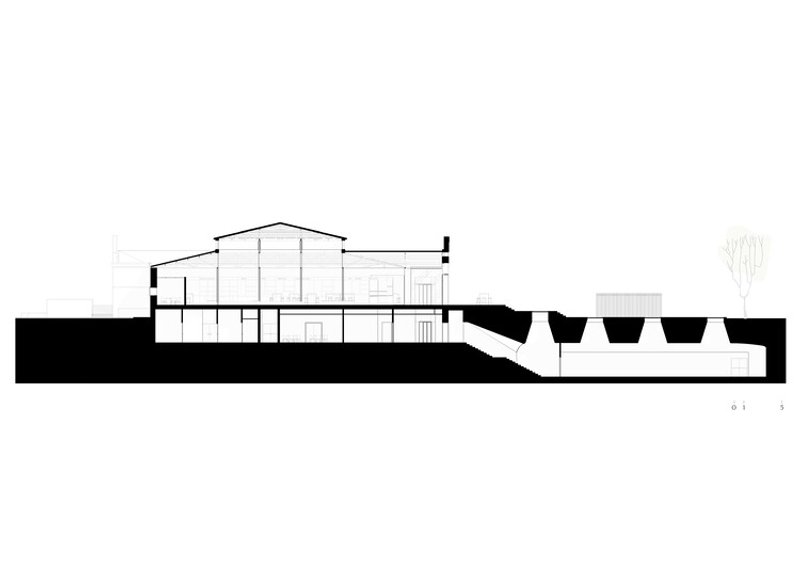
At the core of the market, the space opens dramatically under a high central roof that acts as a light-filled atrium. Framed in glass and steel, this central volume becomes the visual and functional heart of the building. The flooring features a striking mosaic tile "carpet", distinguishing this zone with a splash of color and texture.
Preserving Heritage, Enhancing Performance
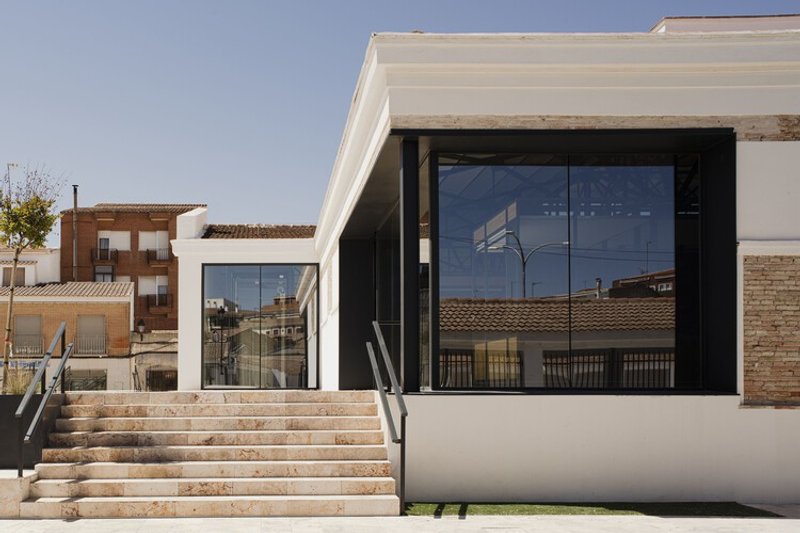
The architectural language preserves original elements, such as exposed brick and metal trusses, while enhancing energy performance through internal thermal insulation. The facades are finished with breathable lime plaster, a traditional material in the La Mancha region, harmonizing with local architectural heritage.
An Urban Catalyst
Abastos Market stands today as more than a marketplace. It is an inclusive, flexible, and future-forward civic space that invites daily interaction while honoring the building’s original identity. Studio Metamorphosis has created an architectural narrative that resonates with Tomelloso’s cultural roots, spatial needs, and urban potential.
All the photographs are works of David Zarzoso




Popular Articles
Popular articles from the community


1-1 Architects Builds a Nagoya House and Office from Decades of Stockpiled Timber
A 69-square-meter tower in dense residential Nagoya transforms surplus lumber into a home and workplace for a construction company.

BICA Arquitectos Buries a Coastal Home in a Man-Made Dune on Portugal's Tróia Peninsula
A 300-square-meter house of timber, sand mortar, and travertine dissolves into the dune landscape it helped regenerate on the Alentejo coast.


20 Most Popular Office Building Projects of 2025
From biophilic workspaces in India to net-positive energy offices in New Delhi, 20 office building projects that defined architecture in 2025.

Paco Oria Estudio Rebuilds a 1949 Valencian Town House Around Timber, Terracotta, and a New Interior Patio
In Godella, Spain, a semi-detached house from the postwar era is stripped to its party walls and rebuilt with wood and ceramics.


Similar Reads
You might also enjoy these articles

Olio Towers: A Mid-Rise for Performers That Fuses Housing, Rehearsal, and Stage
Located blocks from Houston's Theater District, this modular tower stacks living units around a central performance atrium.

Oasis: Modular Green Housing Carved into Dhaka's Urban Fabric
A shortlisted Plugin Housing entry reclaims unauthorized settlements in Dhaka with stepped concrete volumes, green roofs, and ventilation-driven design.

Black Hole: A Floating Megastructure for the Post-Physical Era
Emiliano Mazzarotto envisions a spherical, self-scaling arena where e-sports, digital hotels, and holographic stadiums replace traditional public space.

Compact & Sustainable Living in Piraeus: A Four-Level Family Home Built Around Light and Air
A narrow townhouse in one of Greece's densest port cities uses a central atrium and passive strategies to house three generations under one roof.


Explore Architecture Competitions
Discover active competitions in this discipline




The International Standard for Design Portfolios


The Global Benchmark for Architecture Dissertation Awards


The Global Benchmark for Graduation Excellence


Challenge to reimagine the Iron Throne
Comments (0)
Please login or sign up to add comments
No comments yet. Be the first to comment!