
Adaptive Reuse Cultural Center in Brazil: Remanso Cultural Institute by Ultra
Historic house in Porto Alegre transformed into a vibrant cultural center through adaptive reuse, blending heritage preservation with contemporary design.


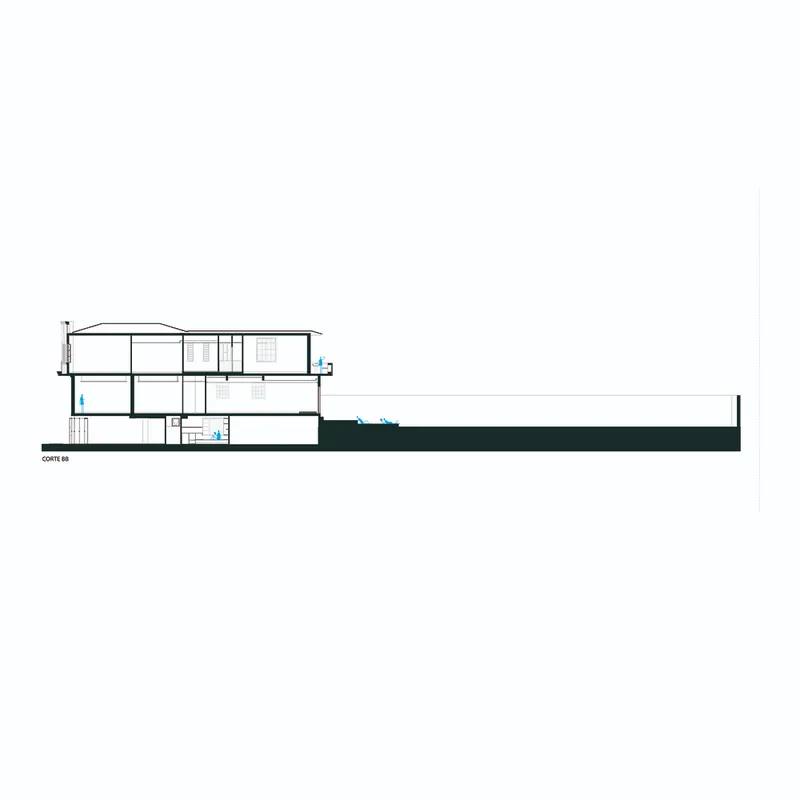
In the historic Independência neighborhood of Porto Alegre, Brazil, the Remanso Cultural Institute emerges as a vibrant example of adaptive reuse cultural center architecture. Designed by Ultra and completed in 2024, the project transforms a 1930s residential house into a contemporary cultural hub. With 320 square meters of reprogrammed space, the design preserves the essence of the original structure while embedding a new, fluid identity rooted in art, community, and urban revitalization.


Historic Preservation Meets Contemporary Expression
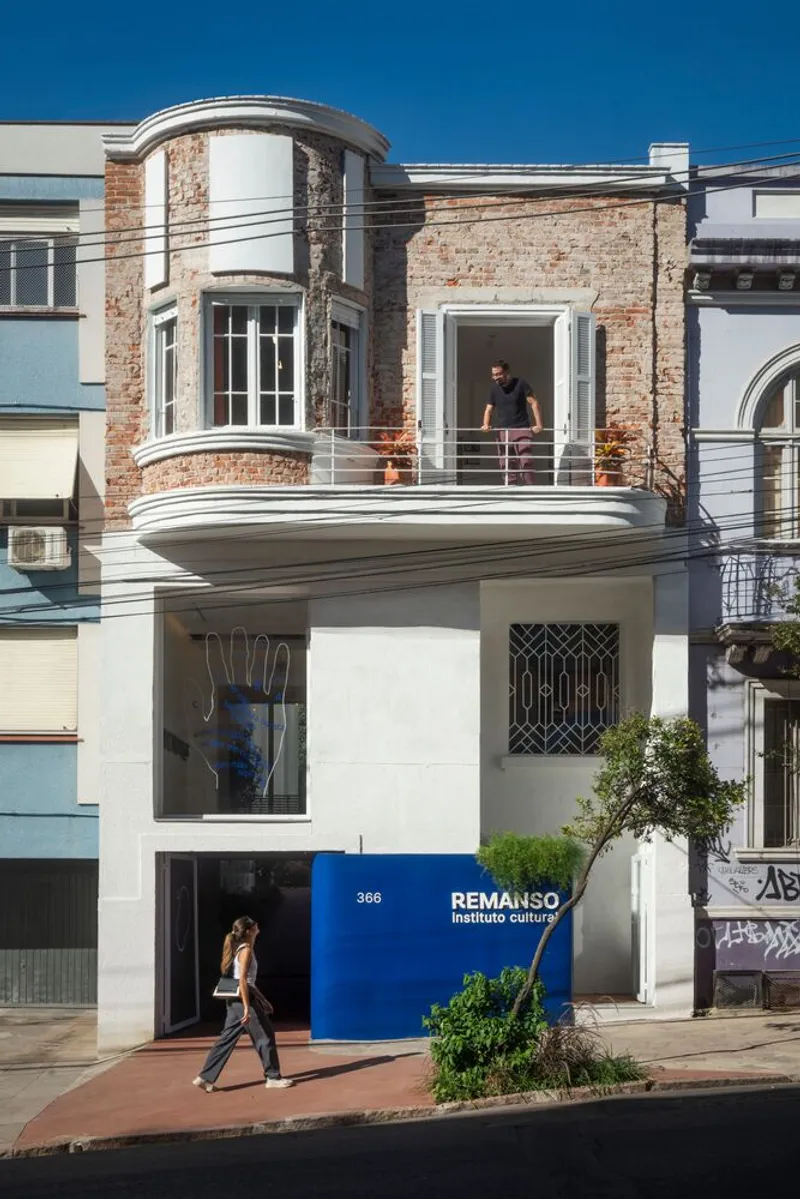
The renovation process embraced the complex challenge of honoring the historical character of the nearly century-old house while adapting it to meet the needs of a modern cultural institution. Instead of overwriting the building's past, the design strategy emphasized contrast—celebrating what remained while introducing bold, sculptural interventions that signify transformation.


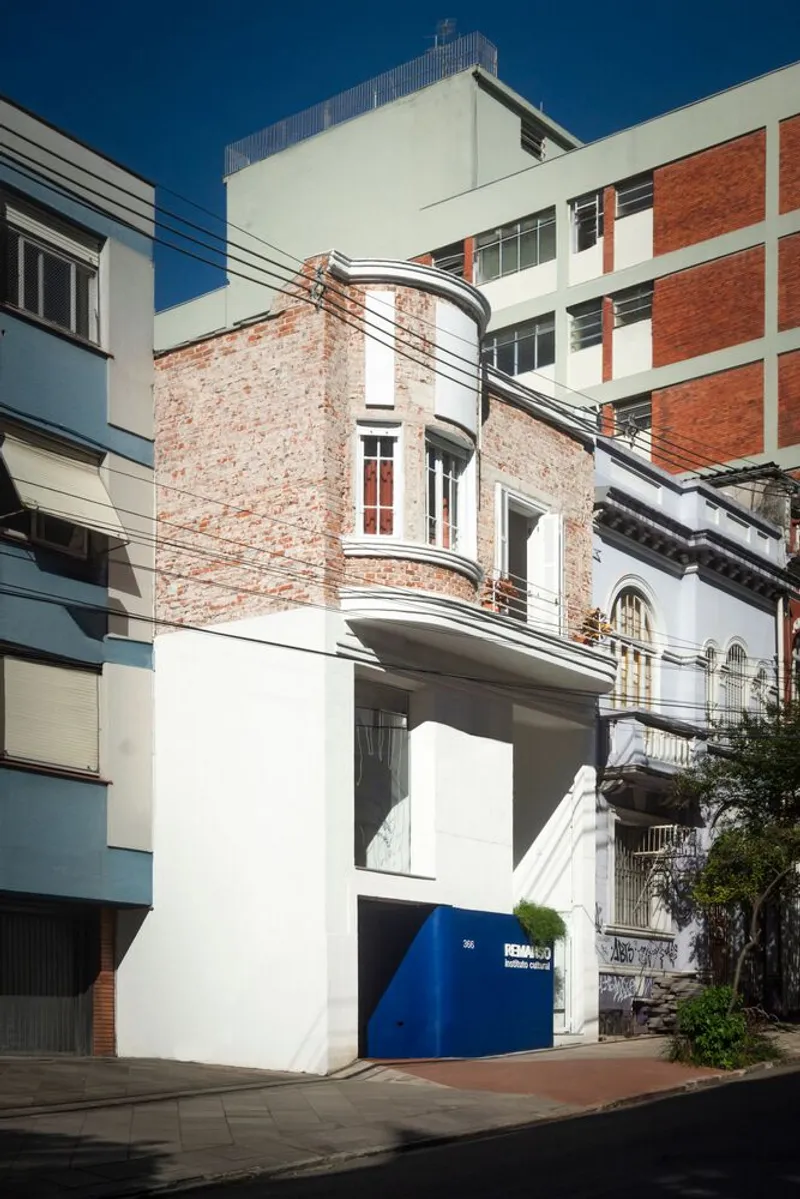
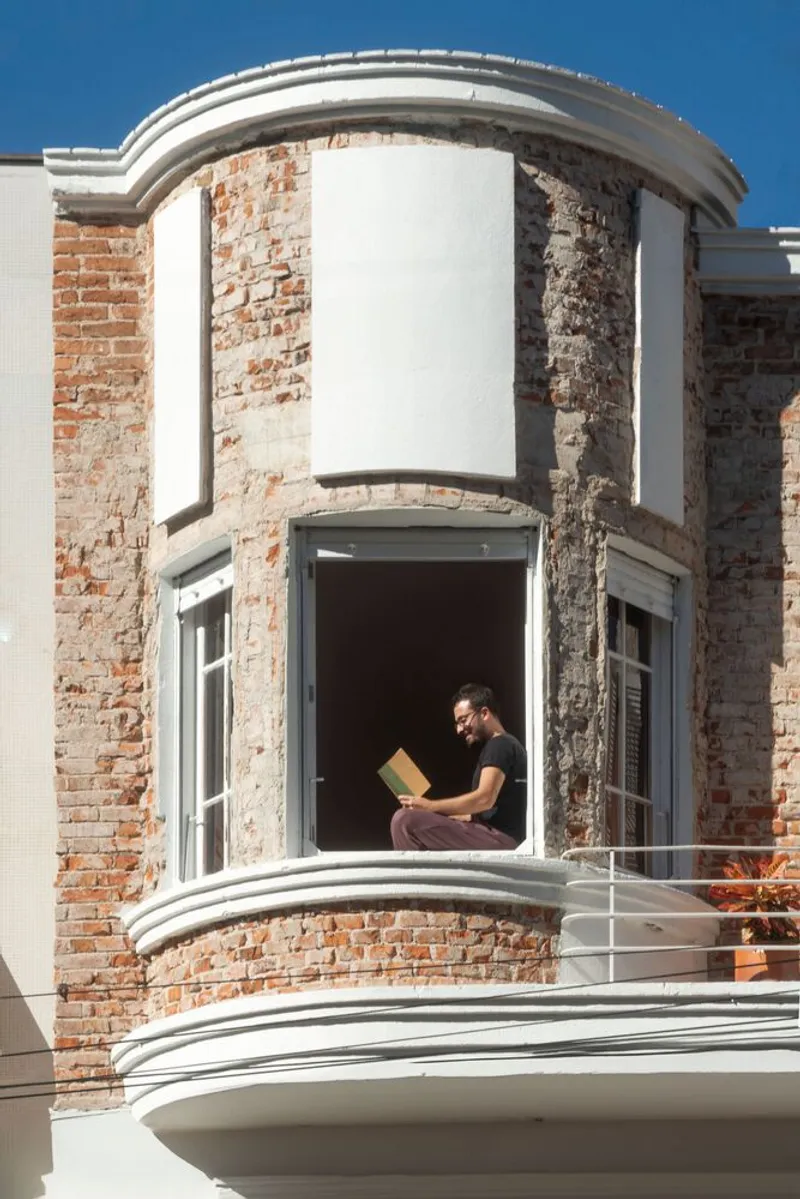
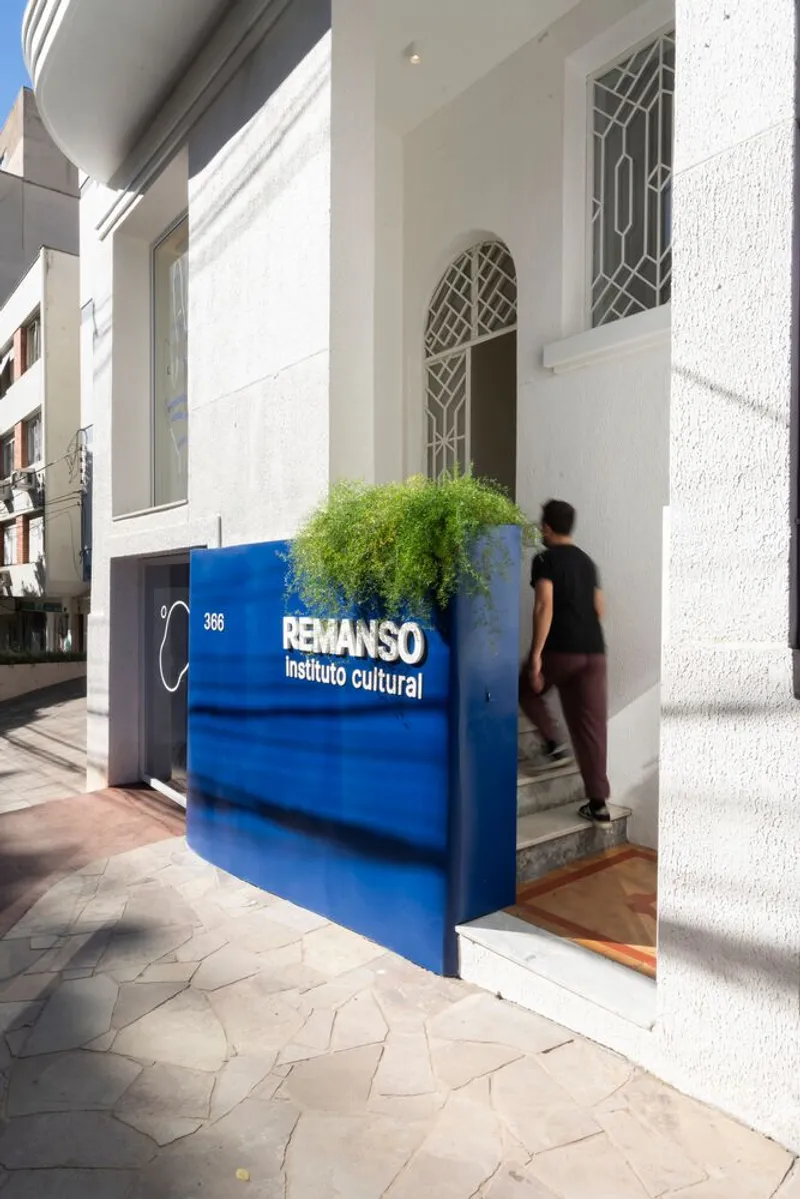
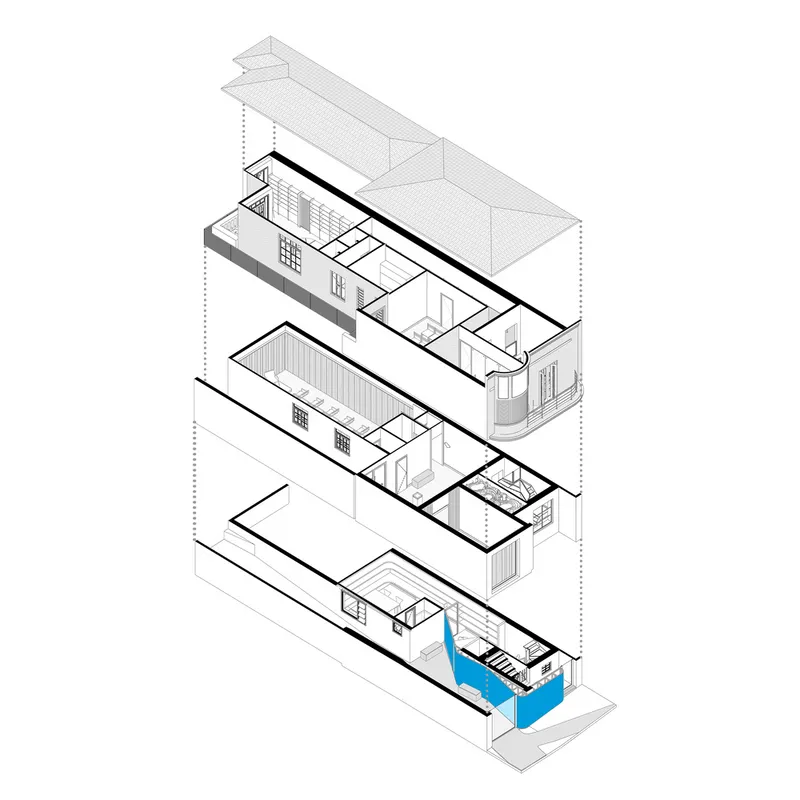
The façade itself captures this approach. Bricks on the second floor were exposed, revealing the layered narrative of time, while sinuous blue metalwork was introduced at the entry. Inspired by the name “Remanso”—a term denoting a calm river bend—this fluid metal element becomes both a functional and poetic device, resolving circulation and evoking the calm refuge the institute offers.

Reprogramming Space for Cultural Use
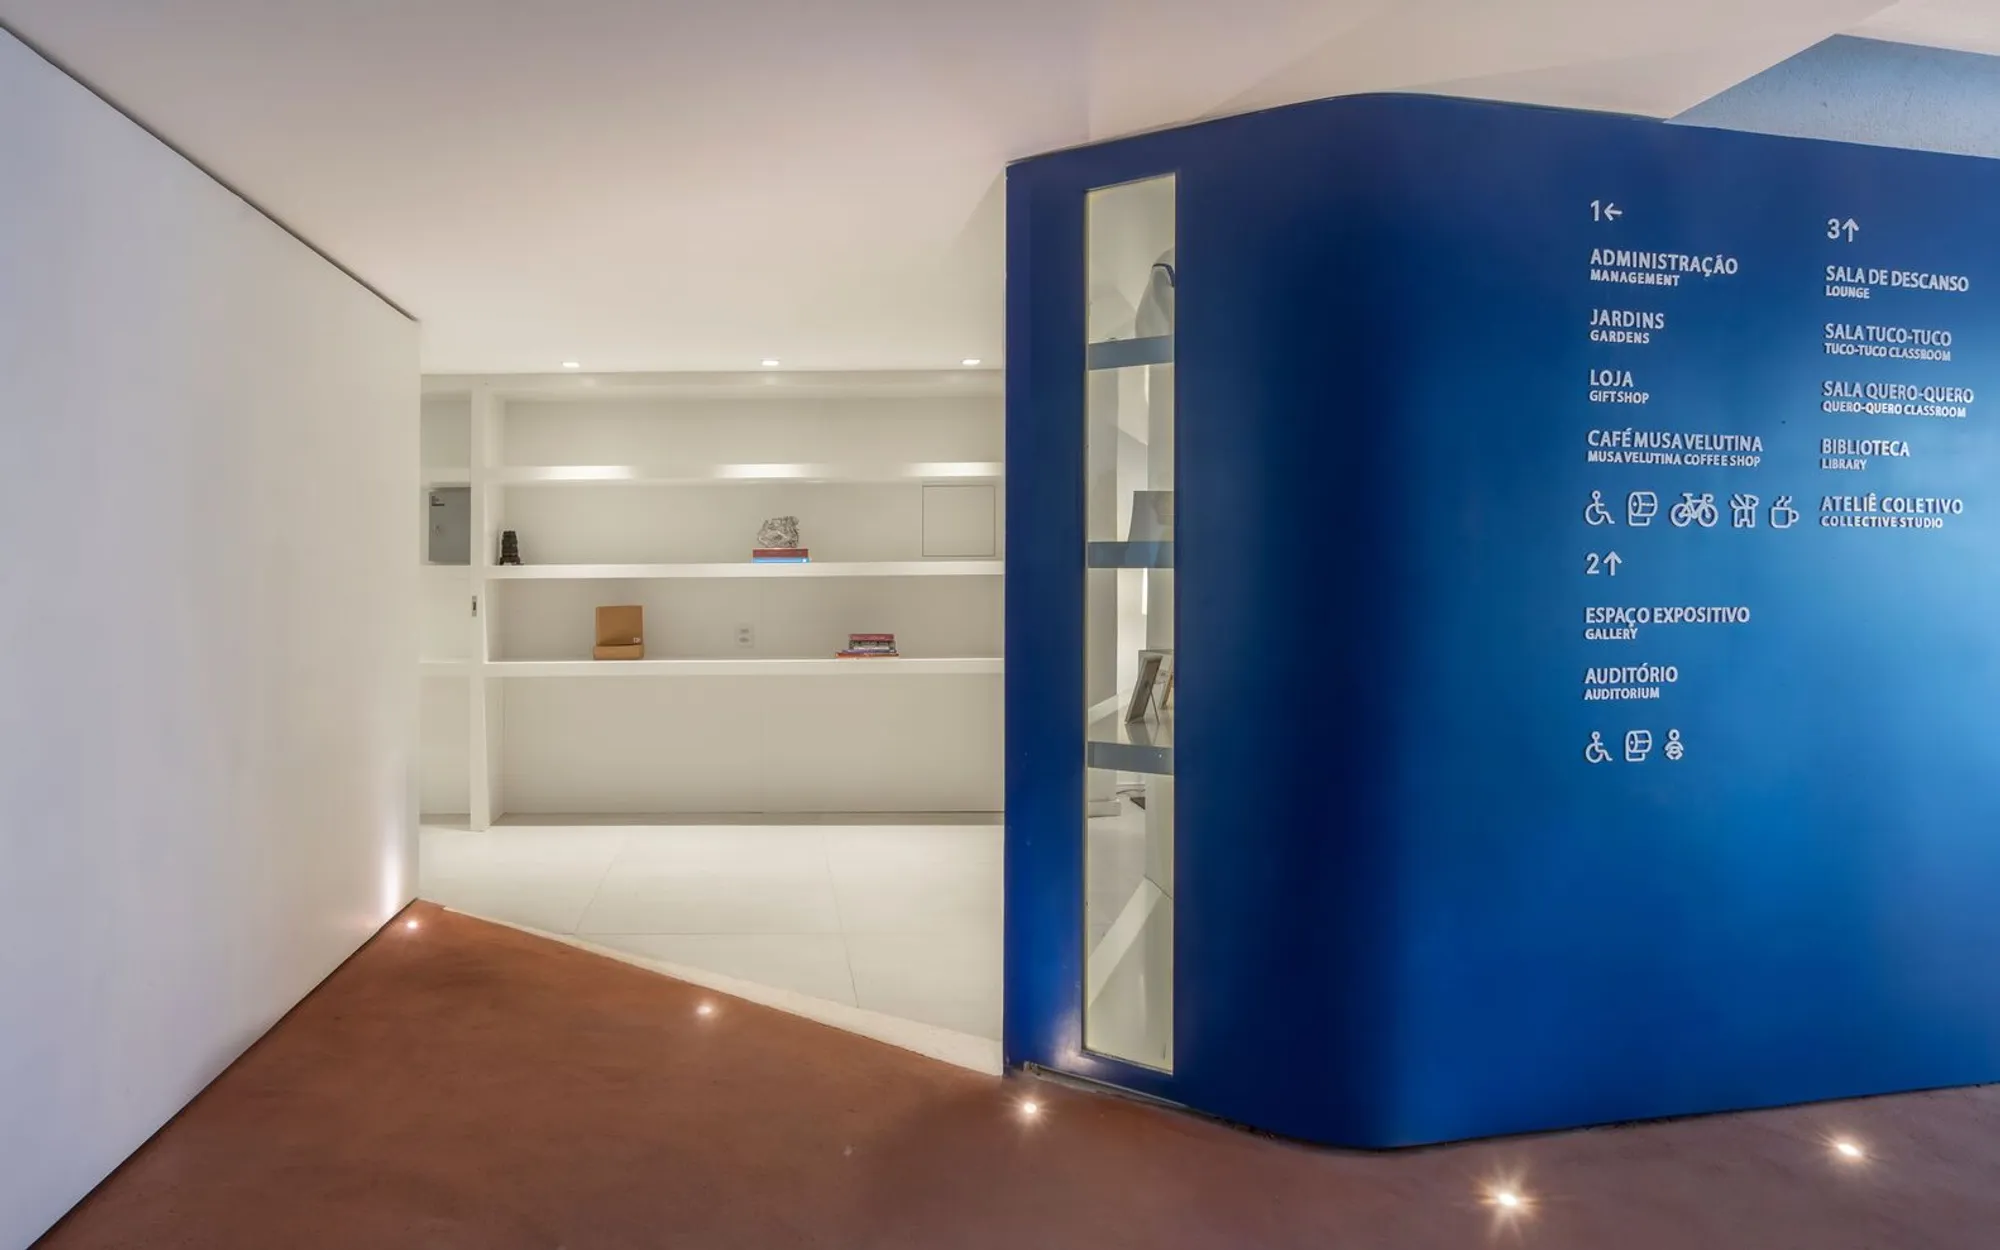
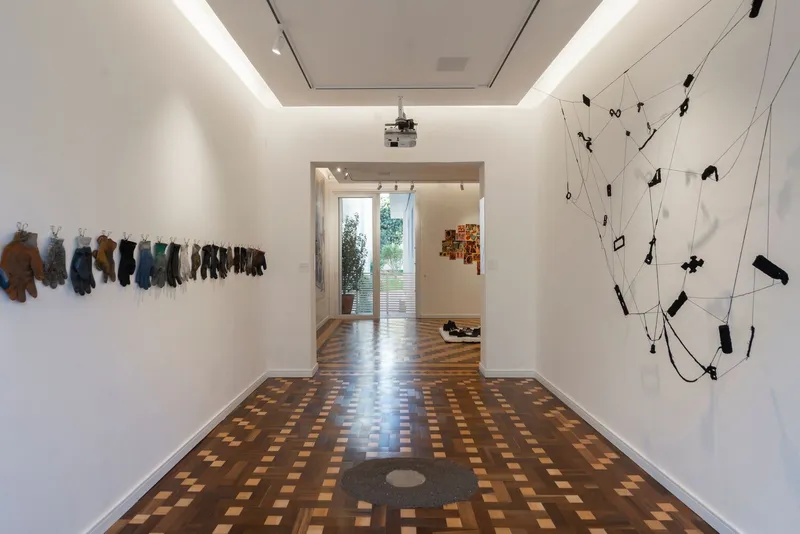
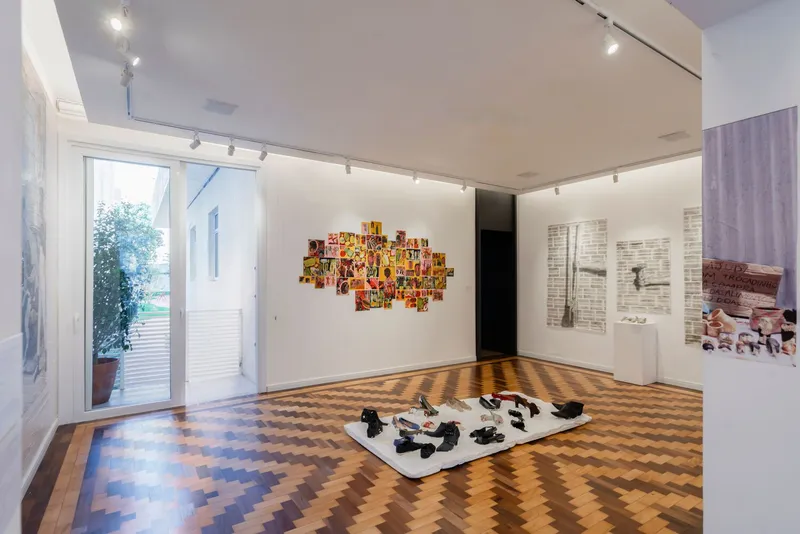
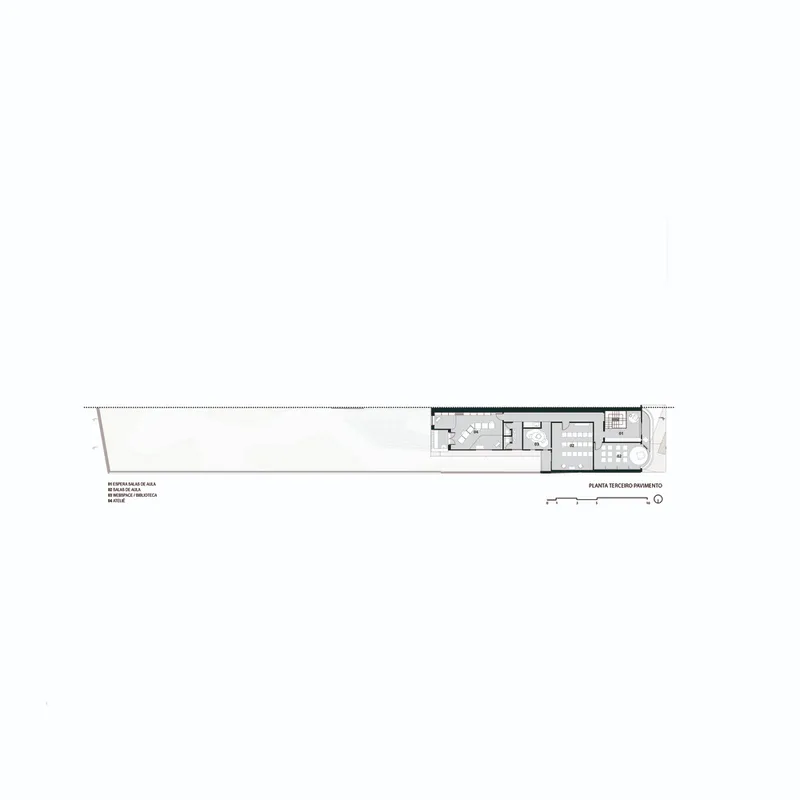
The architectural intervention organizes the interior into multifunctional areas for artistic and educational engagement. At its core, the institute is a place of exchange—for artists, students, and the public. Exhibition spaces have been designed to accommodate diverse media, offering flexibility and immersive experiences. Studios for resident artists are positioned with balconies overlooking a central courtyard, promoting connection between creativity and nature.
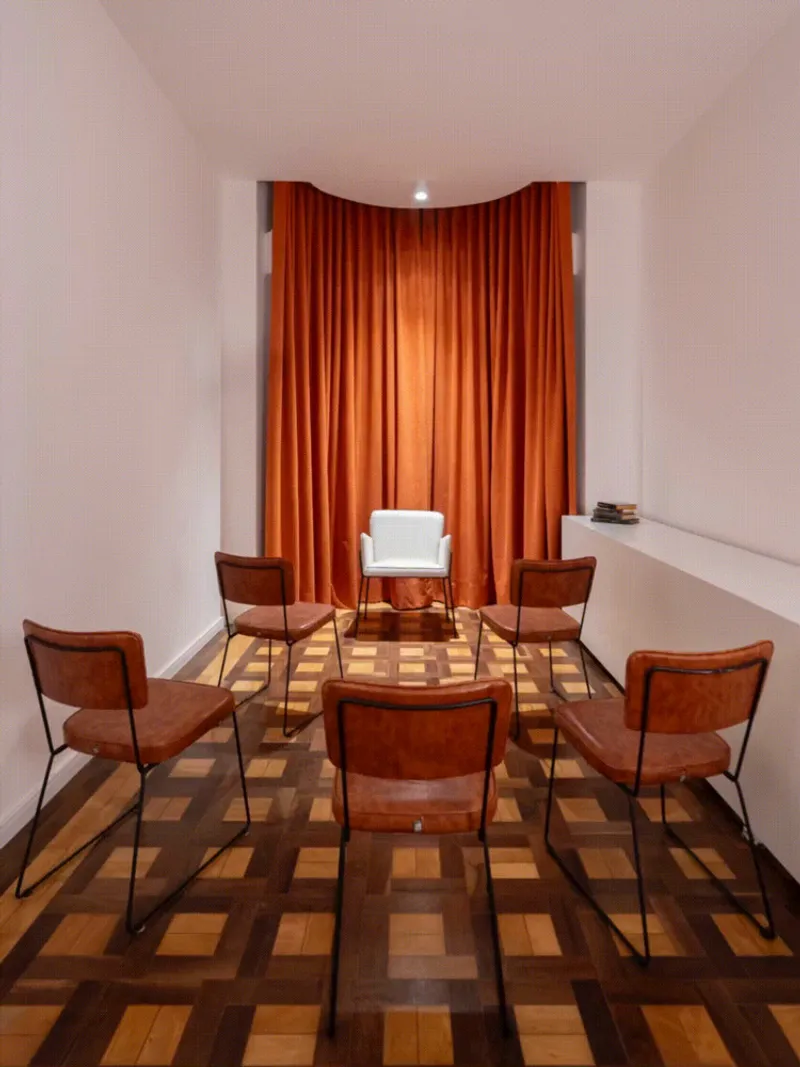
Complementing these are classrooms, a reading room, a store, and administrative areas, all integrated with sensitivity to the existing structure’s scale and character. The result is a layered program that invites visitors to engage with culture through varied, overlapping lenses.
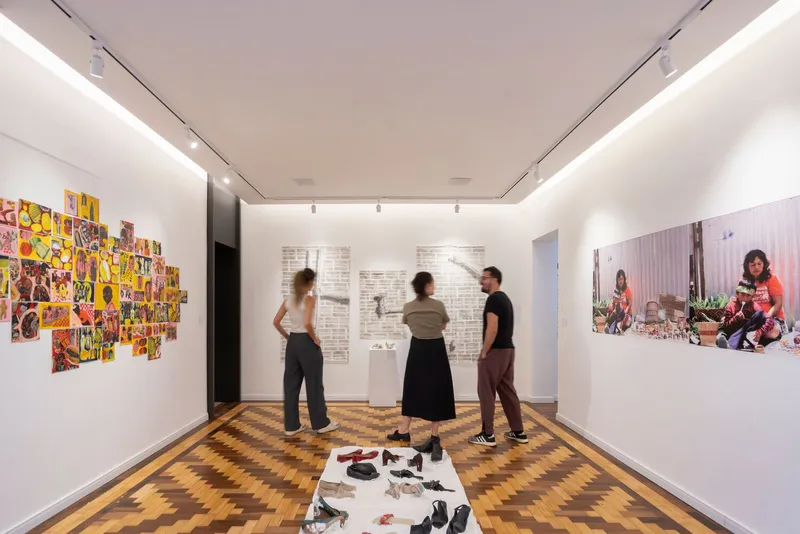
A Fluid Relationship Between Indoors and Outdoors
A central theme of the project is permeability—between eras, between spaces, and between the built and natural environment. Nowhere is this more apparent than in the courtyard, where winding flowerbeds guide movement and offer pockets for gathering or solitude. Designed to host open-air events, art fairs, and informal performances, the courtyard becomes a civic space within the urban grain.

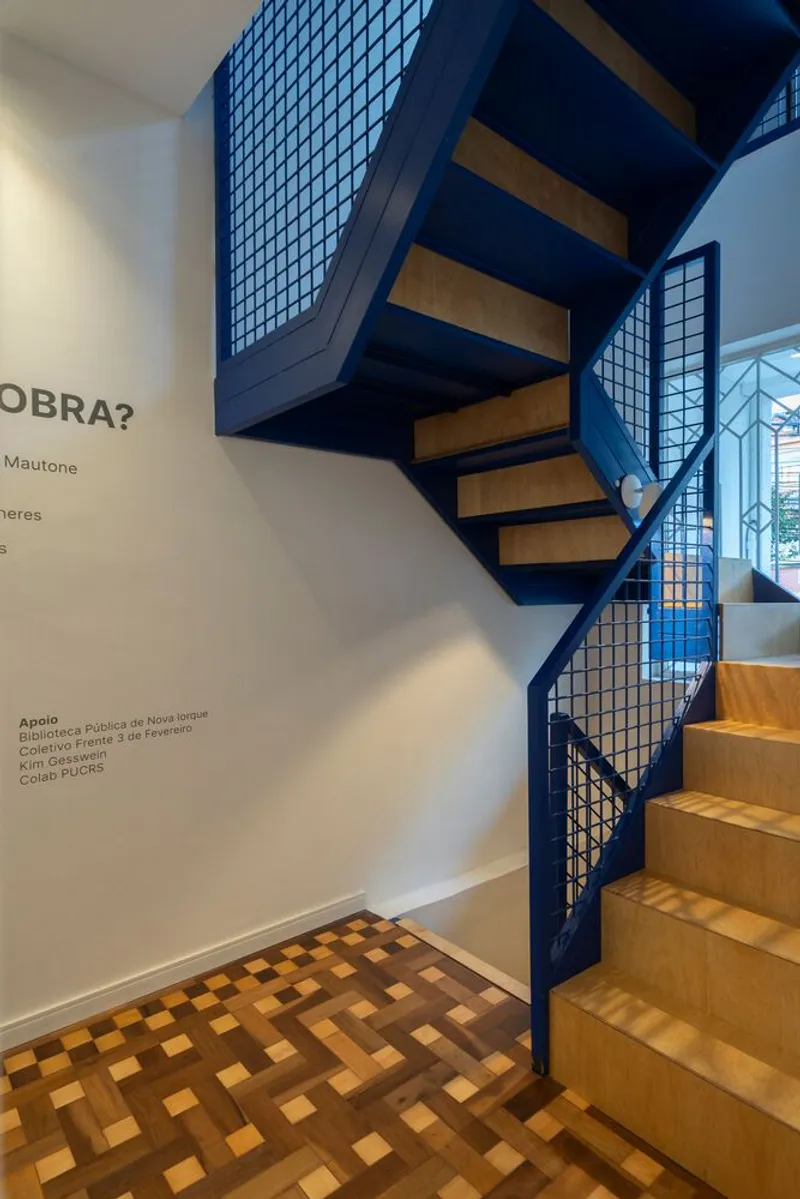
The relationship between interior and exterior is further emphasized by the design of the auditorium. With a capacity for 30, it serves as a venue for lectures and performances. When needed, the rear of the stage can be opened entirely, connecting the interior with outdoor bleachers and transforming a conventional room into a hybrid indoor-outdoor theatre. This gesture is not only practical but deeply symbolic of the institute’s openness and cultural accessibility.
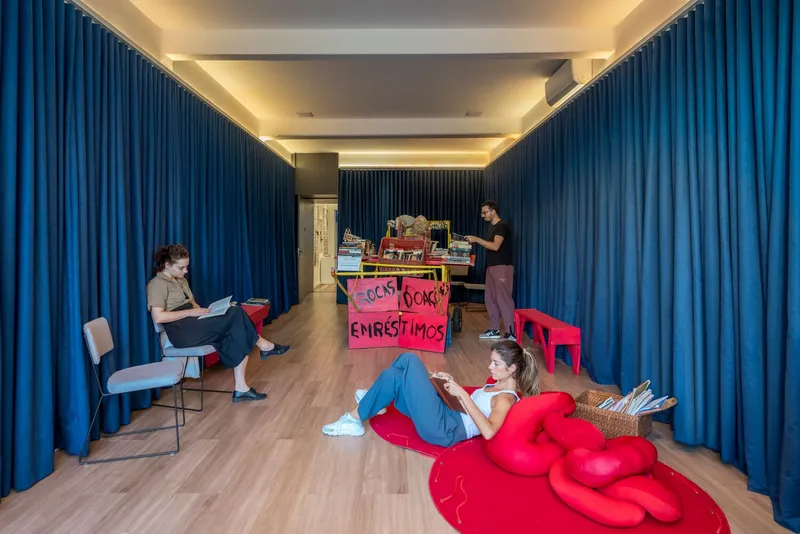

Designing a Place for Cultural Rest and Resonance
The name “Remanso” is more than a poetic reference—it reflects the architectural intention to create a refuge. Within the busy city fabric of Porto Alegre, the institute offers a calm but energizing environment. Through adaptive reuse, the original domestic structure is transformed into a site of collective memory and creative expression.


The careful layering of interventions—from exposed brick to metal curves, from preserved thresholds to added balconies—makes the building legible across time. Each space, whether gallery, garden, or gathering point, invites reflection on how architecture can sustain both history and change.

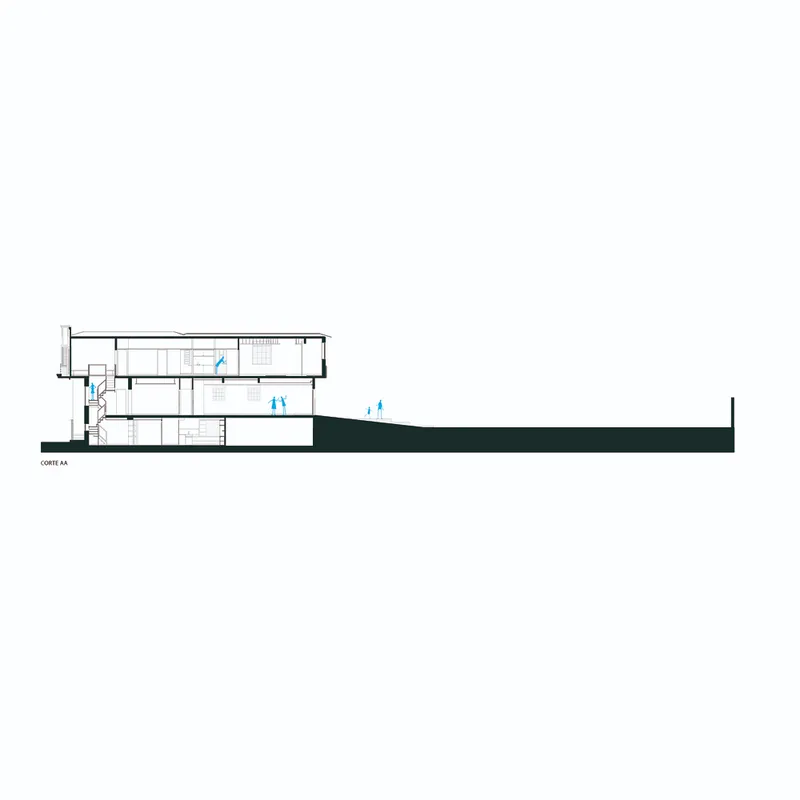
A Model for Adaptive Reuse Cultural Centers in Brazil
The Remanso Cultural Institute stands as a compelling precedent for future adaptive reuse cultural center projects in Brazil. It exemplifies how older buildings can be preserved not as static monuments but as dynamic frameworks for contemporary use. With a sensitive balance of restoration and innovation, Ultra has crafted more than a cultural venue—it is a living system that evolves with its community.


As Brazilian cities continue to densify and rethink their architectural heritage, projects like Remanso show how adaptive reuse can contribute not only to sustainability and preservation but also to public enrichment and cultural production.





Popular Articles
Popular articles from the community


Riyadh For All: Intergenerational Urban Design for Active Aging in Rabat
Riyadh For All reimagines urban design in Rabat with intergenerational co-living, adaptive courtyards, and Moroccan cultural exchange today.

AL-JANNAH: Sustainable Architecture and Permaculture for Afghan Widows
AL-JANNAH uses sustainable architecture and permaculture to create resilient oasis of housing, learning, work and renewal for Afghan widows.

Hill & Cross Opera: Sculptural Opera House Architecture Shaped by Tallinn’s Landscape and Identity
Hill & Cross Opera reimagines opera house architecture in Tallinn through its sculptural hill, civic plaza, glass wave and a luminous cross.

EW PARK: Sustainable Architecture Reimagines the Future of Urban Parking
EW PARK reimagines city parking as a modular wooden tower combining automation, solar energy, electric mobility, and adaptable urban design.


Similar Reads
You might also enjoy these articles


FAMM Arquitectura Organizes Ten Villas Around Courtyards and Jungle in Nosara, Costa Rica
El Molino pairs two elongated volumes with deep overhangs and timber louvers to build a compact coastal community five minutes from the beach.

Oscar Niemeyer's Ibirapuera Park Pavilions Define São Paulo's Cultural Identity in Concrete and Curve
A constellation of modernist volumes set within São Paulo's most important urban park, conceived for the city's 400th anniversary in 1954.

How Henri Picq's 1889 Paris Pavilion Traveled 11,000 Kilometers to Become Santiago's Artequín Museum
A prefabricated iron and glass pavilion built for the Paris Universal Exposition found a second life as a children's art museum in Chile.

Sanjay Puri Architects Wraps a Jaipur Office Tower in Capsule-Shaped Green Buffers
A nine-level climate-responsive workplace near Jaipur Airport uses stacked planter terraces and aluminium screens to fight 40°C heat.


Explore Historic Preservation Competitions
Discover active competitions in this discipline



Challenge to reimagine the Iron Throne


Photograph architecture without architects


Illustrate the lost glory of Angkor Wat - Render Challenge


Design challenge to reuse E-waste
Comments (0)
Please login or sign up to add comments
No comments yet. Be the first to comment!