
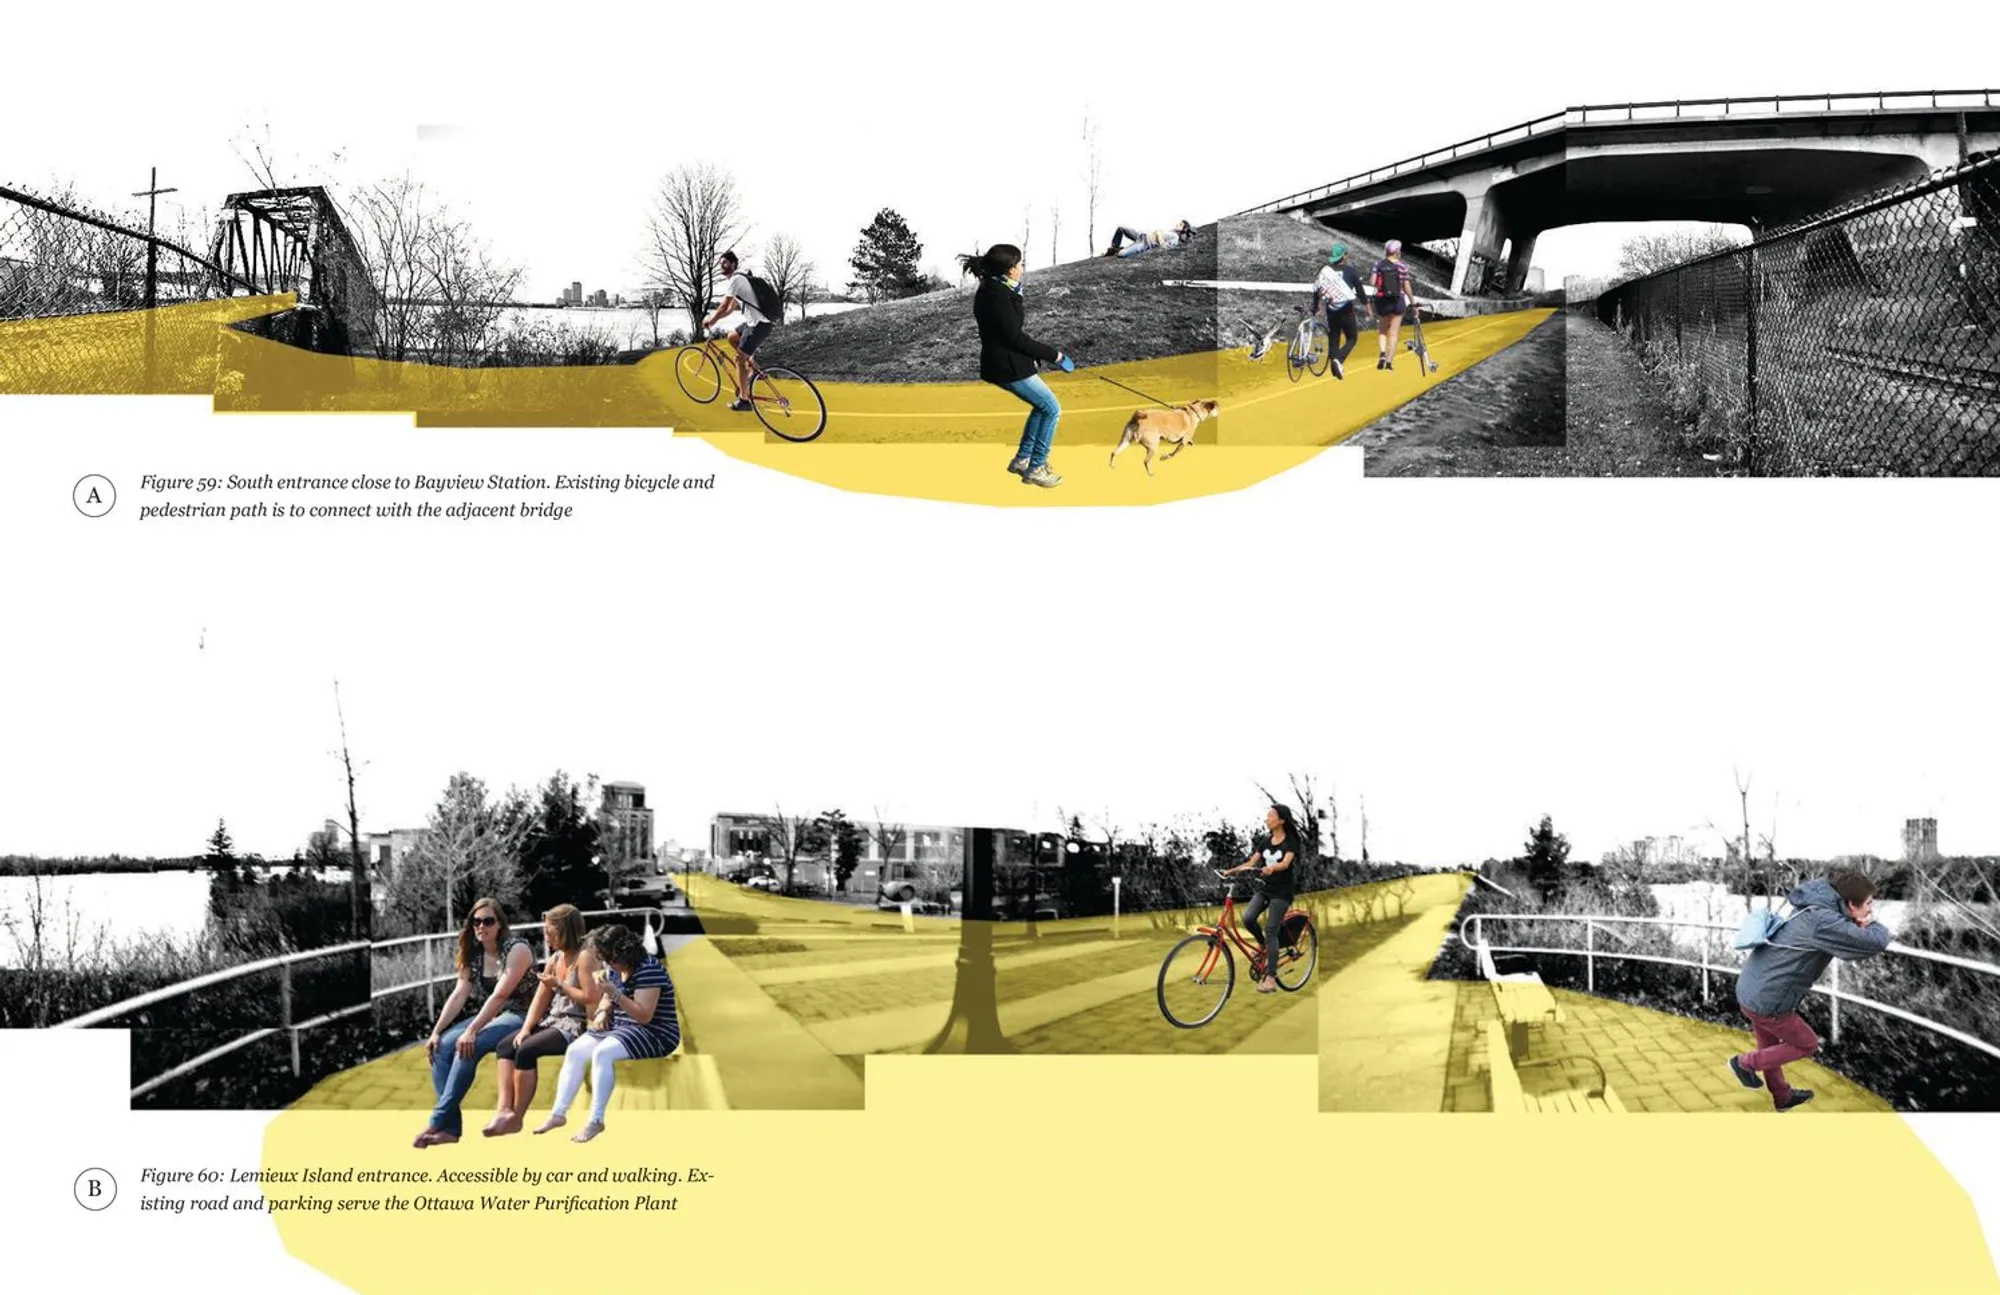
Adaptive Reuse of the Old Bridge
A temporary architectural intervention that reimagines an abandoned bridge as a social connector through adaptive reuse architecture.


Project by Mariya Boneva
Adaptive Reuse of the Old Bridge architecture has emerged as a critical design strategy in contemporary urbanism, offering sustainable alternatives to demolition while reactivating forgotten infrastructure. Adaptive Reuse of the Old Bridge explores how a disused bridge can be transformed into a seasonal, temporary public space that reconnects neighborhoods, encourages social interaction, and redefines the role of infrastructure in the city.
Rather than treating the bridge as a relic of obsolete mobility, the project positions it as a flexible social platform: one that evolves with time, use, and community needs. The intervention demonstrates how adaptive reuse architecture can operate at an urban scale while remaining lightweight, reversible, and deeply human-centered.
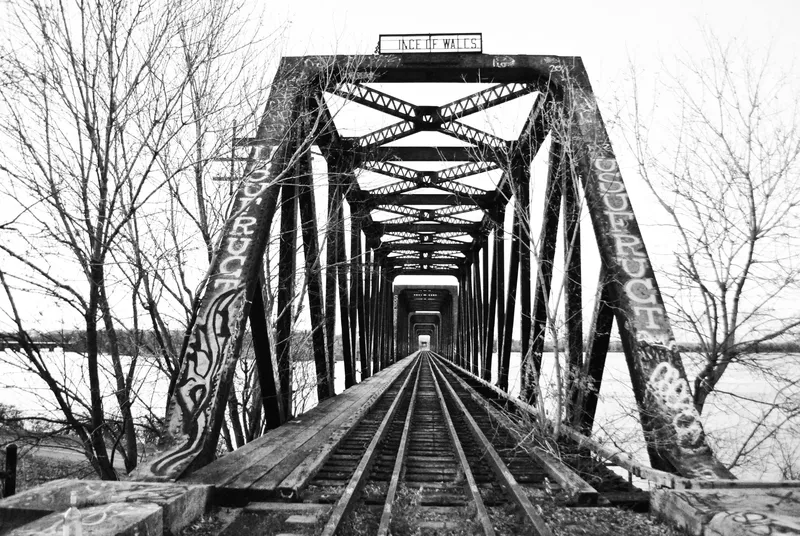

The Bridge as a Social Spine
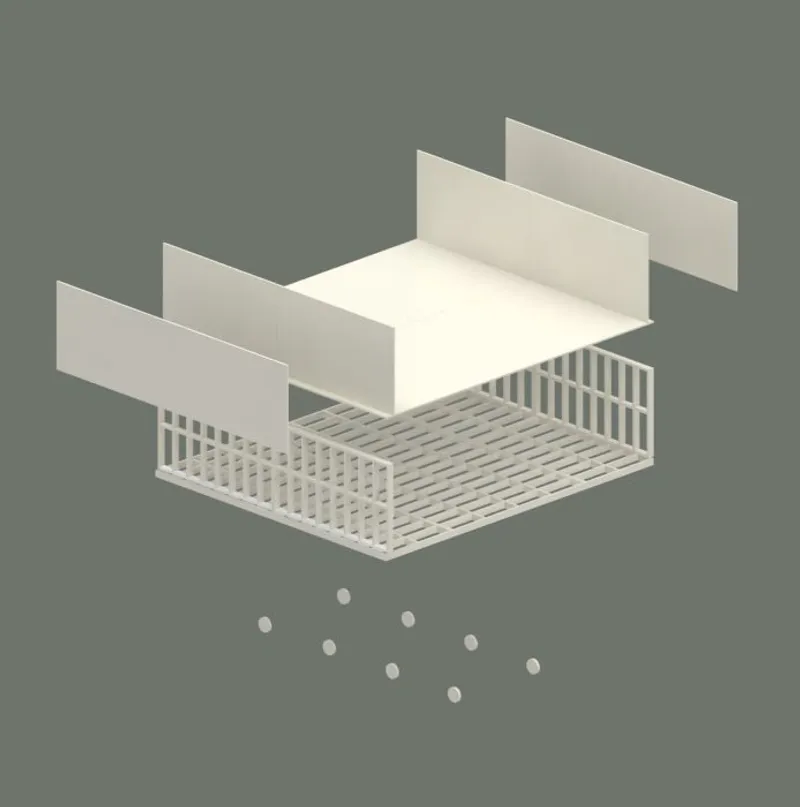
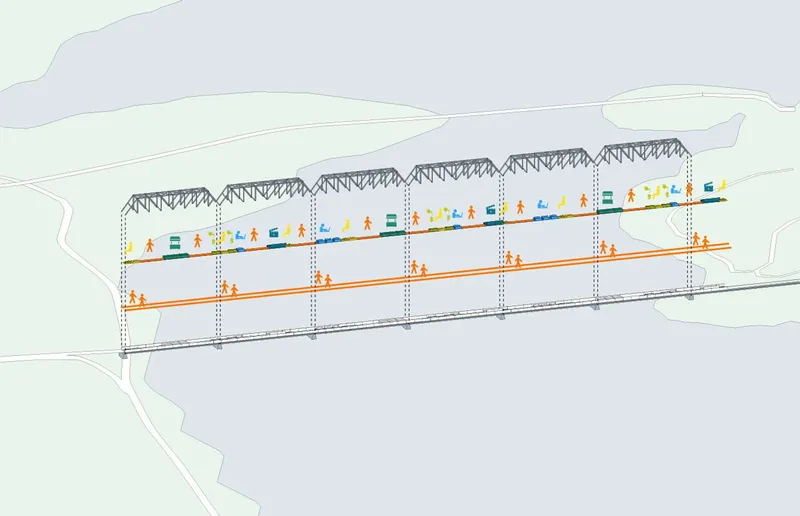
Historically, bridges function as connectors for movement, not occupation. This project challenges that convention by introducing inhabitable programs directly onto the bridge deck. Through a modular system of foldable architectural “cars,” the bridge becomes a linear public landscape: supporting walking, sitting, working, trading, gardening, and cultural activities.
The adaptive reuse strategy preserves the original steel structure, celebrating its industrial character while inserting new layers of activity. By doing so, the bridge transitions from a mono-functional object into a social spine that links two neighborhoods both physically and culturally.
Modular System and Temporary Architecture
At the core of the proposal is a system of standardized, transportable modules designed to be deployed seasonally. Each module measures approximately 4.8 × 4.0 meters when unfolded and compresses into compact units for storage and relocation. These units are mounted on rail-based mechanisms, allowing them to be rolled onto the bridge using hi-rail vehicles.
This approach ensures that the intervention remains temporary, reversible, and adaptable, key principles of adaptive reuse architecture. The bridge is not permanently altered; instead, it hosts a changing architectural layer that responds to climate, events, and community demands.
Programmatic Diversity Along the Bridge
Each modular car introduces a distinct spatial program, collectively forming a sequence of public experiences:
- Seating Cars: Tiered platforms designed for informal gathering, conversation, and rest.
- Garden Cars: Integrated planting beds and benches that introduce greenery into the infrastructural landscape.
- Artisan Market Cars: Flexible stalls supporting local vendors and temporary markets.
- Workspace Cars: Shared tables and benches offering open-air working environments.
- Cinema Cars: Outdoor screening spaces that transform the bridge into a cultural venue.
- Empty / Flexible Cars: Open modules adaptable for playgrounds, pop-up cafés, picnic areas, or seasonal installations.
This diversity allows the bridge to function as a micro-city, an elevated public realm that changes throughout the day and across seasons.
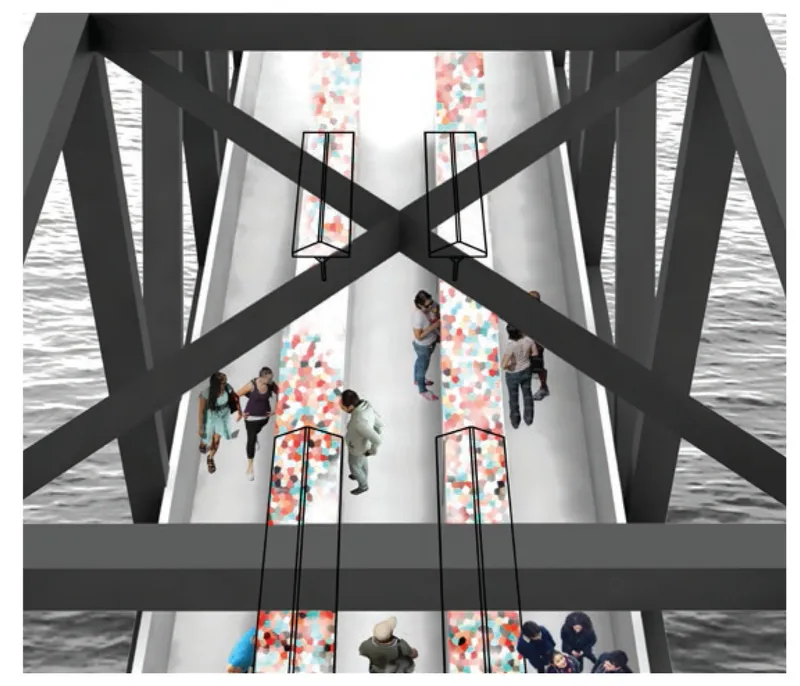
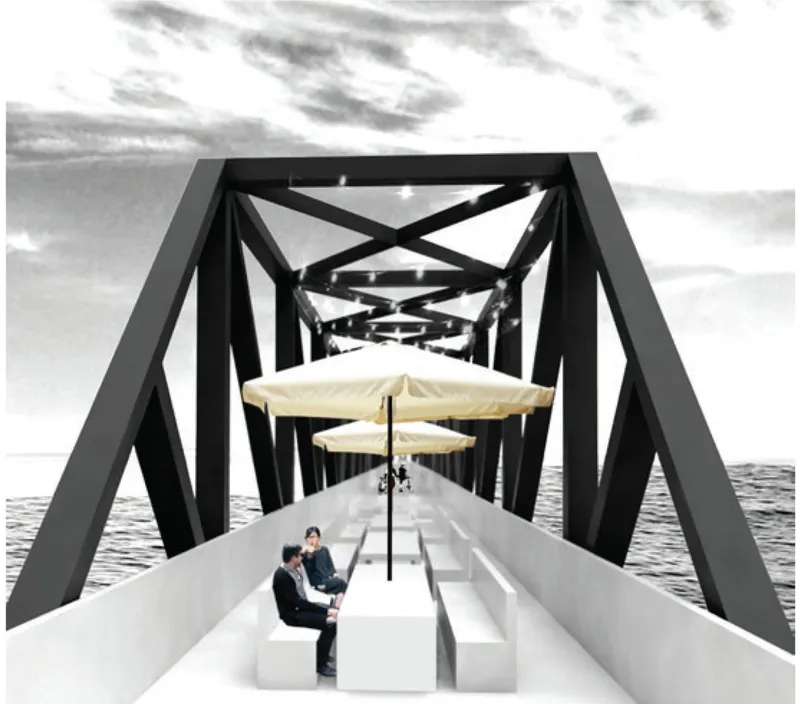
Spatial Experience and Movement
Pedestrian and cycling paths run continuously along the bridge, ensuring uninterrupted movement while weaving through programmed zones. Recessed lighting, integrated electrical outlets, and subtle level changes enhance usability without overwhelming the existing structure.
The design carefully balances circulation and occupation, allowing users to pause, observe, interact, or simply pass through. In this way, adaptive reuse architecture becomes experiential, shaping not just form, but patterns of social life.
Construction Logic and Reversibility
The modules are constructed using lightweight framing systems combined with hinged panels and dampened opening mechanisms. Key technical features include:
- Modular timber framing within a protective shell
- Rail-mounted caster wheels for easy deployment
- Hinged panels with pneumatic dampers for controlled unfolding
- Bolt connections enabling quick assembly and disassembly
All details are designed for reversibility, ensuring the bridge can return to its original state once the intervention is removed.
Urban Impact and Sustainability
By reusing existing infrastructure, the project minimizes material consumption and construction waste. The temporary nature of the installation reduces long-term environmental impact while maximizing social value. Moreover, by activating underutilized urban assets, the project demonstrates how adaptive reuse architecture can foster inclusivity, resilience, and community engagement.
The bridge becomes not just a connector of places, but a connector of people, offering shared experiences in a space once defined solely by transit.
Adaptive Reuse of the Old Bridge presents a compelling model for rethinking obsolete infrastructure through temporary architecture. The project shows that adaptive reuse architecture is not limited to buildings alone: it can extend to bridges, roads, and infrastructural systems, transforming them into vibrant public spaces.
By merging modular design, reversibility, and social programming, the project by Mariya Boneva redefines the bridge as a living, adaptable urban platform, one that evolves with the city and its people.




Popular Articles
Popular articles from the community


Conexión: Biophilic Design Reimagines High-Rise Living in Hong Kong
Conexión reimagines high-rise living in Hong Kong through biophilic design, green facades, shared spaces, daylight, water and nature within.

Co-life: Sustainable Architecture for Age-Friendly Community Living
Co-life reimagines sustainable architecture for seniors through courtyards, rammed earth, shared gardens, and spaces designed for belonging.

The Earth Pod: 3D Printed Homes for Resilient Refugee Communities
The Earth Pod reimagines refugee housing through 3D printed homes made from clay, combining resilience, self-sufficiency, and rapid shelter.

Riyadh For All: Intergenerational Urban Design for Active Aging in Rabat
Riyadh For All reimagines urban design in Rabat with intergenerational co-living, adaptive courtyards, and Moroccan cultural exchange today.


Similar Reads
You might also enjoy these articles


Maya Harvest: A Cacao Resort Village Rooted in Mayan Tradition and Local Craft
Situated within a Tabasco cacao plantation, this shortlisted resort proposal merges vernacular materials with hands-on cultural immersion.

Harmonia: A River-Shaped Community That Grows Over Decades in Boa Vista
Curved pathways and modular grid structures along the Branco River create a phased settlement designed to evolve from 2030 to 2050.

The Architecture of Bathing: A Mughal Hammam Reimagined Across the Yamuna
Charlotte May's honorable mention entry for The Black Taj reinterprets Agra's bathing rituals through red sandstone, water, and framed views of the Taj Mah

Om-1: A Wall-Hung System That Moves Your Workspace Off the Desk
Modular plywood boards, magnetic pegs, and utility elements migrate clutter from the horizontal surface to the vertical plane.


Explore Adaptive Reuse Competitions
Discover active competitions in this discipline



Challenge to reimagine the Iron Throne


Photograph architecture without architects


Illustrate the lost glory of Angkor Wat - Render Challenge


Design challenge to reuse E-waste
Comments (0)
Please login or sign up to add comments
No comments yet. Be the first to comment!