
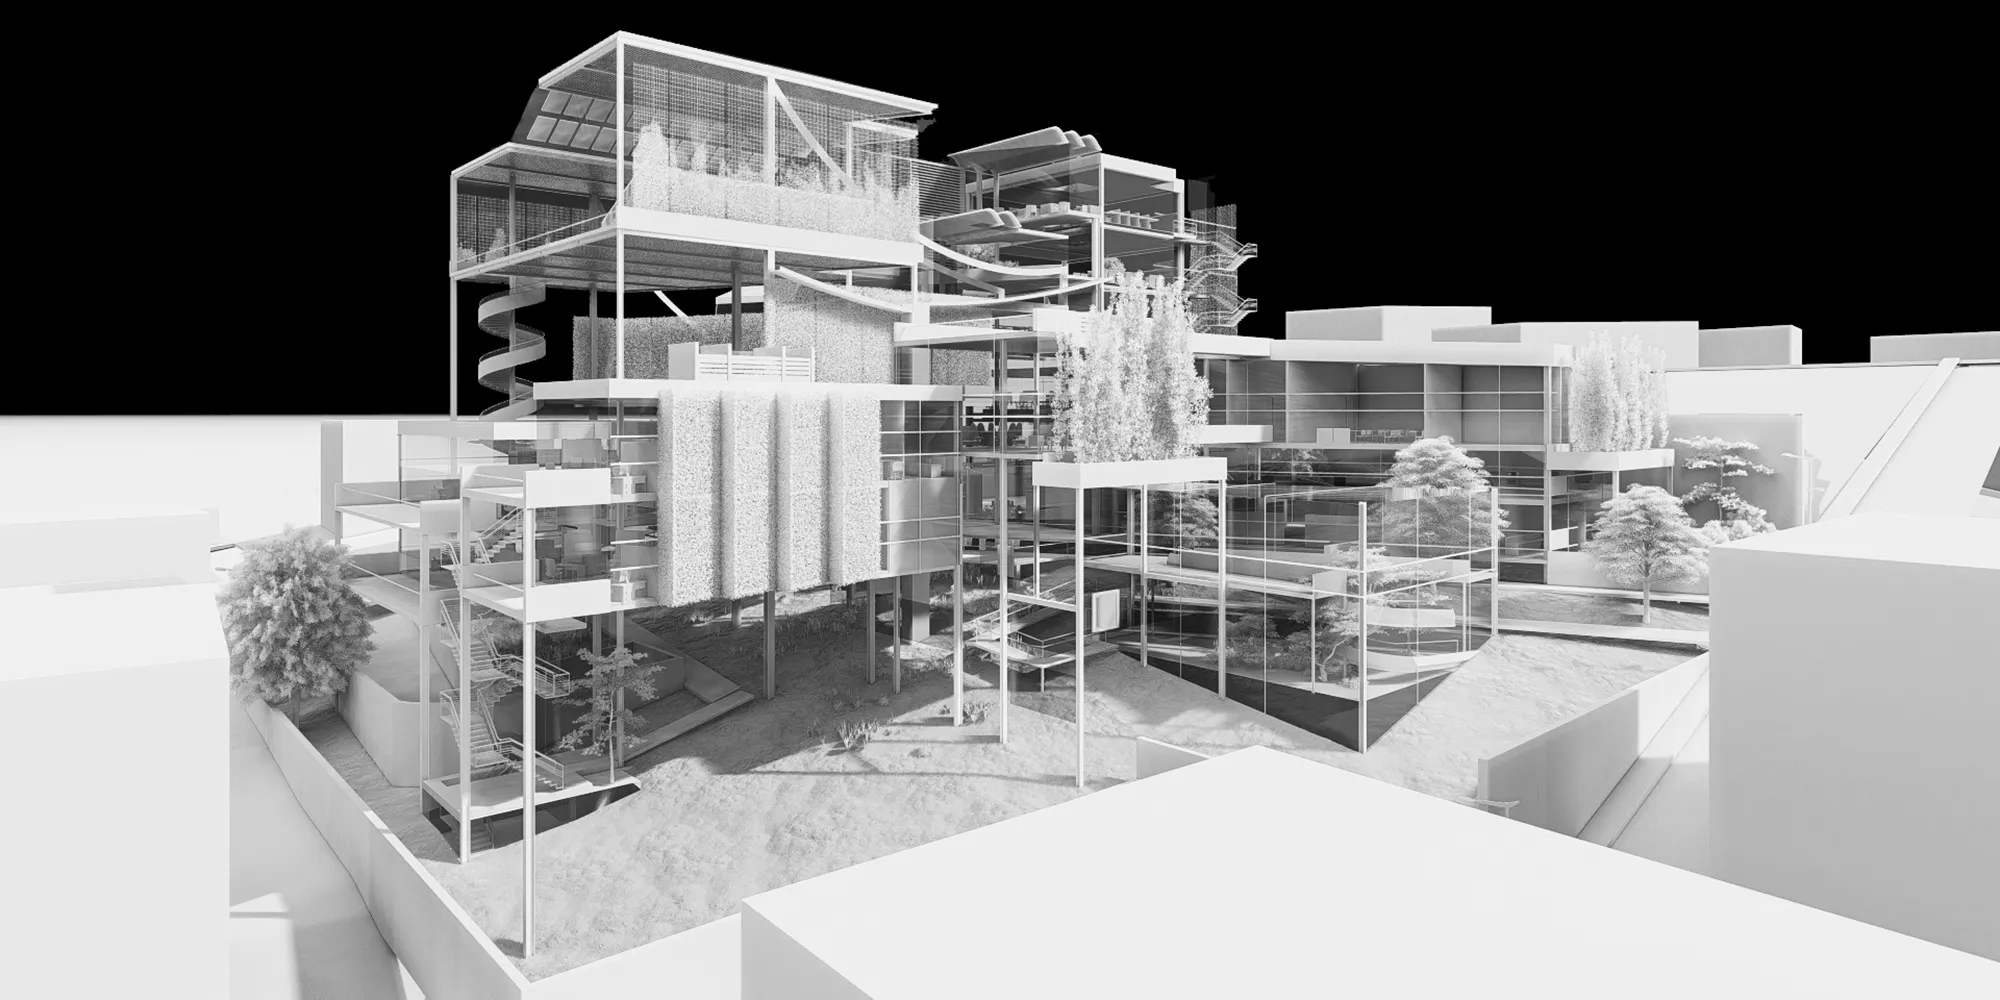
Adaptive Socio-Cultural EpiCentre
Rethinking Libraries

It was a library and will always be but in another way. Libraries today have changed in many aspects, regarding the function, the use, and the form. It might be thought that libraries will disappear in the future and people will no longer use them. However, libraries aren’t important for only reading, but in being a fundamental function in the community and a true meaning of generations' renaissance.
The project is a new representation of libraries in the MENA region, offered to all people without the need of using transportation. The project was inspired by a personal experience, as it was noticed that people in the MENA region can hardly go to libraries by walking, as it is far from their homes. In other words, libraries are not accessible to different categories of people such as children, elderlies, and people with disabilities. The project is divided into two main functions; the library and the cultural research centre that studies the cultural aspect of the site and supports the library.
The solution started from the site selection that was based mainly on the distance which the average person can walk without taking a rest and it was 1.6 km (between 15-20 minutes walking) to reach the site. The project started from Jawa, people in Jawa expressed the necessity of providing socio-cultural activities. In Amman, in general, there were many problems that people mentioned regarding the library and how it is not safely reachable by all people.
The definition of the project came from its two parts: the practical and the theoretical ones. The practical part -the public library- serves today as a contemporary culture library and it has the same function as the community centres. The theoretical part is represented by the cultural research centre and precisely studies the performance-oriented view of research culture that relies on quantitative measures and focuses on research outputs and their impact on the economy and society. When the two parts are combined with sustainable development principles –to serve future’s and today’s needs-, we have an adaptive socio-cultural epicenter. “Adaptive” came from the idea that the project will be adaptive to all sites that have the same issues. And “EpiCentre” came from the extreme use of sustainable principles of the design.
The project is based on its sustainable core – which is part of the library - that represents a flexible and enjoyable journey that the client will have in order to make the project active 24 hours. Moreover, it is the link between other functions of the design. When moving up, the noise become less increasingly. Mainly the project is designed in concrete and steel. Using different materials than those commonly used in Jawa in order to propose a new image and to bring attention and curiosity about the project.



Popular Articles
Popular articles from the community


Lunar Spiral: Space Architecture Shaped by the Mathematics of the Universe
Lunar Spiral reimagines space architecture through Fibonacci geometry, lunar regolith, levitating habitats, and self-sustaining Moon living.

Co-Life: Senior Housing Design That Reconnects Older Adults With the City
Co-Life reimagines senior housing design through healing gardens, shared streets, workshops, and a sustainable community across generations.

The Earth Pod: 3D Printed Homes for Resilient Refugee Communities
The Earth Pod reimagines refugee housing through 3D printed homes made from clay, combining resilience, self-sufficiency, and rapid shelter.

Play: Fragments of Their World
Familiar architecture becomes modular playground design, creating safe spaces where displaced children can learn, connect, imagine and play.


Similar Reads
You might also enjoy these articles

Day and Night Park: A Time-Based Urban Newsstand in Beijing
A temporary urban newsstand in Beijing blending travel, light, and reading through poetic colors, compact form, and community-focused design.

Modernist Patio Renovation in El Masnou, Barcelona by Oliver Segura Arquitectura + Cebrià Arquitectura
Modernist patio renovation blending tradition and innovation with a movable pool, leveled floors, and Catalan materials in El Masnou.

Alto Residencial Coop: Cooperative Housing Development in Santiago de Compostela by Carbajo Barrios Arquitectos
A linear cooperative housing complex blending white volumes and perforated metal façades, enhancing community living, natural light, privacy, and urban integration.

Vil Genis School by BPA ARCHITECTURE – Massy, France
Vil Genis School in Massy, France, features sustainable design, south-facing classrooms, community integration, accessible spaces, and modern educational architecture.




Comments (0)
Please login or sign up to add comments
No comments yet. Be the first to comment!