

Aleppo Rising: Circular Architecture as a Stage for Post-War Cultural Renewal
A concentric performance landscape near Aleppo's citadel proposes that hidden talents and collective memory, not institutions, should lead urban rebirth.


What if reconstruction started not with concrete and rebar, but with a microphone and an open stage? Aleppo Rising stakes its claim on a radical premise: that the rebirth of a war-shattered city depends less on top-down infrastructure than on the creative self-expression of its own people. The project proposes a concentric, multi-layered cultural landscape near Aleppo's historic citadel, where performance spaces, layered platforms, and continuous circulation loops turn citizens into both audience and performers. The framework is deliberately theatrical, borrowing the participatory logic of a talent competition to activate civic pride and collective identity in a city still defined by its wounds.
Designed by Fatemeh Hasanpour and Amirhossein Mousavi, the project positions itself against the notion that Aleppo's recovery can rely solely on economic or governmental intervention. Instead, it argues that cultural continuity, disrupted by years of conflict, must be rewoven through shared spatial experiences. Sited adjacent to the ancient citadel, the design draws on the layered urban fabric and damaged textures of the surrounding city to produce an architecture that simultaneously acknowledges trauma and refuses to be consumed by it. The result is a proposal that reads as part monument, part public stage, and part social infrastructure.
Concentric Geometry as Cultural Cipher


The project's formal language begins with two concentric circular forms, their radiating segments alternating between blue and grey to suggest both the cycles of war and renewal, and the historic circular silhouette of Aleppo's citadel. These diagrams are more than graphic exercises; they establish the organizational logic for every subsequent spatial decision. As the geometry extends into three dimensions, the two-dimensional plates transform into a multi-layered axonometric composition of curved volumes and elevated decks. Blue accents trace paths of movement and water through the scheme, marking zones of public gathering and performance.
The circular motif is deliberate in its symbolism. It references the citadel's plan while also evoking ideas of wholeness and return. More practically, it creates continuous spatial loops that allow people to move freely through the complex without encountering dead ends. There is no front door and no backstage; the architecture insists that every citizen can occupy the center.
Layered Platforms Over a Wounded Urban Fabric

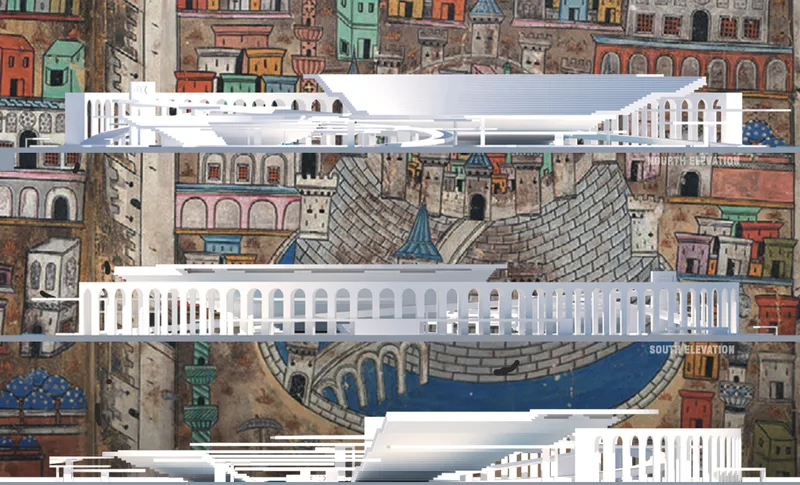
The presentation board reveals the project's full spatial ambition: a white, curvilinear landscape of tiered structures that float above and within the dense, damaged urban texture of Aleppo. The section drawing is particularly revealing. It overlays the new architecture directly onto an illustration of the existing city fabric, making visible the tension between the smooth, optimistic forms of the proposal and the fractured masonry below. These layers function as what the designers call "metaphorical city strata," allowing users to understand Aleppo's past while physically navigating its future.
The spatial layering does more than serve as a metaphor. It creates multiple vantage points from which visitors can observe the surrounding ruins, reflect on destruction, and, crucially, look outward toward what might come next. Bridges and decks connect the tiers, producing a continuous vertical promenade. Performance stages are embedded at key nodes within this network, turning communal gathering into the architectural programme itself rather than an afterthought.
White Canopies, Blue Pools, and the Promise of Public Life
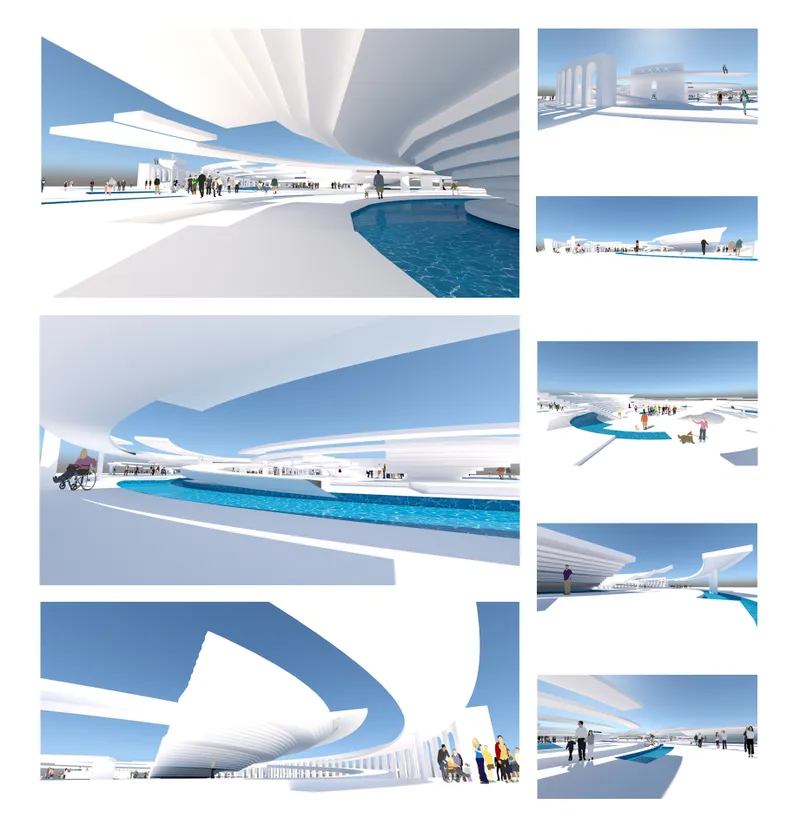
The renderings bring the scheme into experiential territory: sweeping white canopy structures shade reflective blue pools, and figures move freely beneath clear skies. The material palette is deliberately minimal, almost abstract, allowing the architecture to read as a blank canvas for the activities it hosts. Water, a recurring element, operates both as a cooling microclimate strategy for Aleppo's arid context and as a reflective surface that doubles the visual presence of the structures and the people who inhabit them.
There is an intentional generosity in the openness of these spaces. Maximum accessibility is listed among the project's core design principles, and the renderings make good on that claim. No gates, no thresholds, no hierarchy of entry. The architecture functions as a living organism, as the designers describe it: fluid, evolving, and socially driven. Its success would be measured not in square meters of floor area but in the density and diversity of human interaction it provokes.
A Microphone Over the Rubble
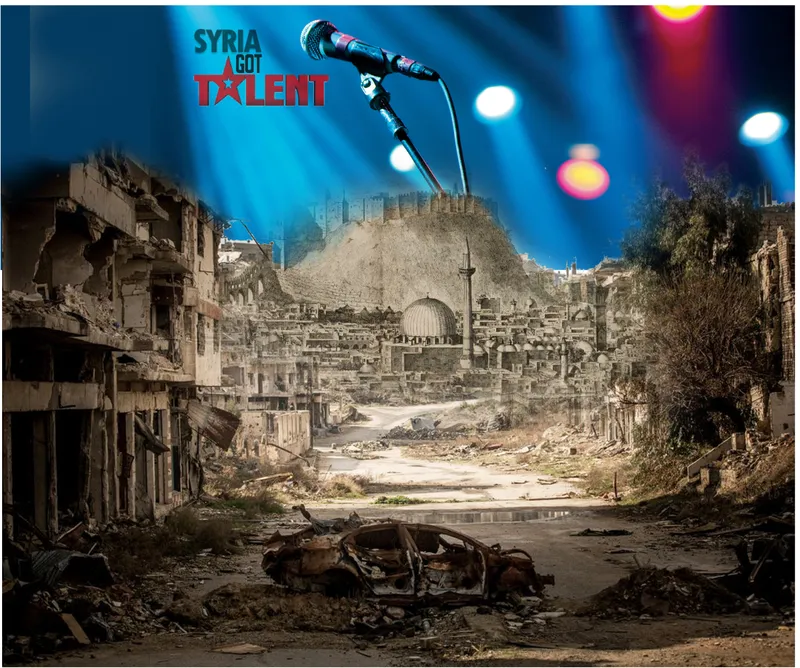
The project's most arresting image is its simplest. A photomontage superimposes stage lights and a microphone above a ruined Aleppo street, the rubble still raw and uncleared. It is a provocation: art does not wait for reconstruction to finish. The image condenses the entire thesis of the project into a single frame. Instead of erasing trauma, the architecture offers a lens through which to confront it, and a platform from which to speak past it. The ruins become the backdrop for expression rather than a monument to suffering.
This image also underscores the project's insistence that citizens, especially Syrian youth, must lead urban transformation. The microphone is not held by an institution. It is open, waiting. The spatial framework proposed by Hasanpour and Mousavi does not prescribe what will happen within it; it creates the conditions for something to happen. Talent, in this reading, is not entertainment. It is agency.
Why This Project Matters
Post-war reconstruction discourse tends to focus on housing, infrastructure, and economic recovery, all of which are essential. Aleppo Rising challenges the assumption that these material priorities must come first. By placing cultural expression and participatory performance at the center of its urban strategy, the project argues that the psychological and social reconstruction of a city is inseparable from its physical rebuilding. A community that has lost its sense of self cannot meaningfully inhabit even the best-designed housing.
Hasanpour and Mousavi have produced a scheme that is unapologetically conceptual, and that is its strength. The concentric geometry, the floating platforms, the abstract whiteness of the forms: these are not construction documents but a spatial manifesto. They propose that architecture's first obligation in a post-conflict context is to create the conditions for collective voice. Whether or not these specific forms are ever built, the underlying argument, that talent and memory are more durable foundations than concrete, offers a genuinely useful frame for rethinking how cities heal.
View the Full Project
About the Designers
Designers: Fatemeh Hasanpour, Amirhossein Mousavi
Enter a Design Competition on uni.xyz
uni.xyz runs architecture and design competitions year-round that reward proposals with spatial conviction and real site intelligence.
Project credits: Aleppo Rising by Fatemeh Hasanpour, Amirhossein Mousavi.


Popular Articles
Popular articles from the community


David Ortega Stacks a Two-Story Mexico City Penthouse Around a Steel Stair and a Pergola-Shaded Roof Terrace
In Colonia Roma, a 300 m² penthouse uses oak joinery, a planted steel stair and a slatted roof pergola to make a new-build apartment feel like a house.

FCC Arquitectura Expands a Portuguese Granite House with a Board-Marked Concrete Wing
In Portugal, JV House pairs a cleaned-up whitewashed and granite dwelling with a timber-shuttered concrete extension, courtyards and a garden pool.


Singing Woman: An Opera House That Performs Before the Curtain Rises
Ovidiu Cristian Pavel's conceptual opera house translates Estonia's choral identity into a sculpted waterfront landmark facing the Baltic Sea.

Manzana Morphosis: Stretching Barcelona's Grid into a Living Landscape for 2050
A radical reworking of the Eixample manzana turns density into a tool for generous public space, vertical ecology, and environmental performance.

Similar Reads
You might also enjoy these articles

Aquadapt: An Underwater Habitat That Rewrites Its Rooms by the Hour
Curved modules ring the seabed while one shell shifts from breakfast room to cinema, farm and football pitch as residents' needs change.

Play: Fragments of Their World: Remembered Architecture Rebuilt as a Modular Playground for Refugee Camps
Tom Gardner abstracts domes, arches and towers from the homelands of displaced families into a kit of child-scaled play parts for camp settlements.

REBIRTH: A Circular Settlement Where Afghan Widows and Their Children Rebuild Life Together
A shortlisted Resile entry turns the circle into a protective ring of timber and brick, gathering homes, classrooms and gardens around a shared landscape.

The Main Dream: A Recycled Plastic Kit That Lets Refugee Children Build Their Own Playground
Thirty-centimetre interlocking cubes that connect on three axes turn play into construction, letting children author the spaces they occupy.

Comments (0)
Please login or sign up to add comments
No comments yet. Be the first to comment!