
Amity Street Apartment: A Stunning Renovation by Selma Akkari and Rawan Muqaddas in Cobble Hill, Brooklyn
Explore the Amity Street Apartment's sustainable renovation blending historic charm with modern design by Selma Akkari and Rawan Muqaddas.


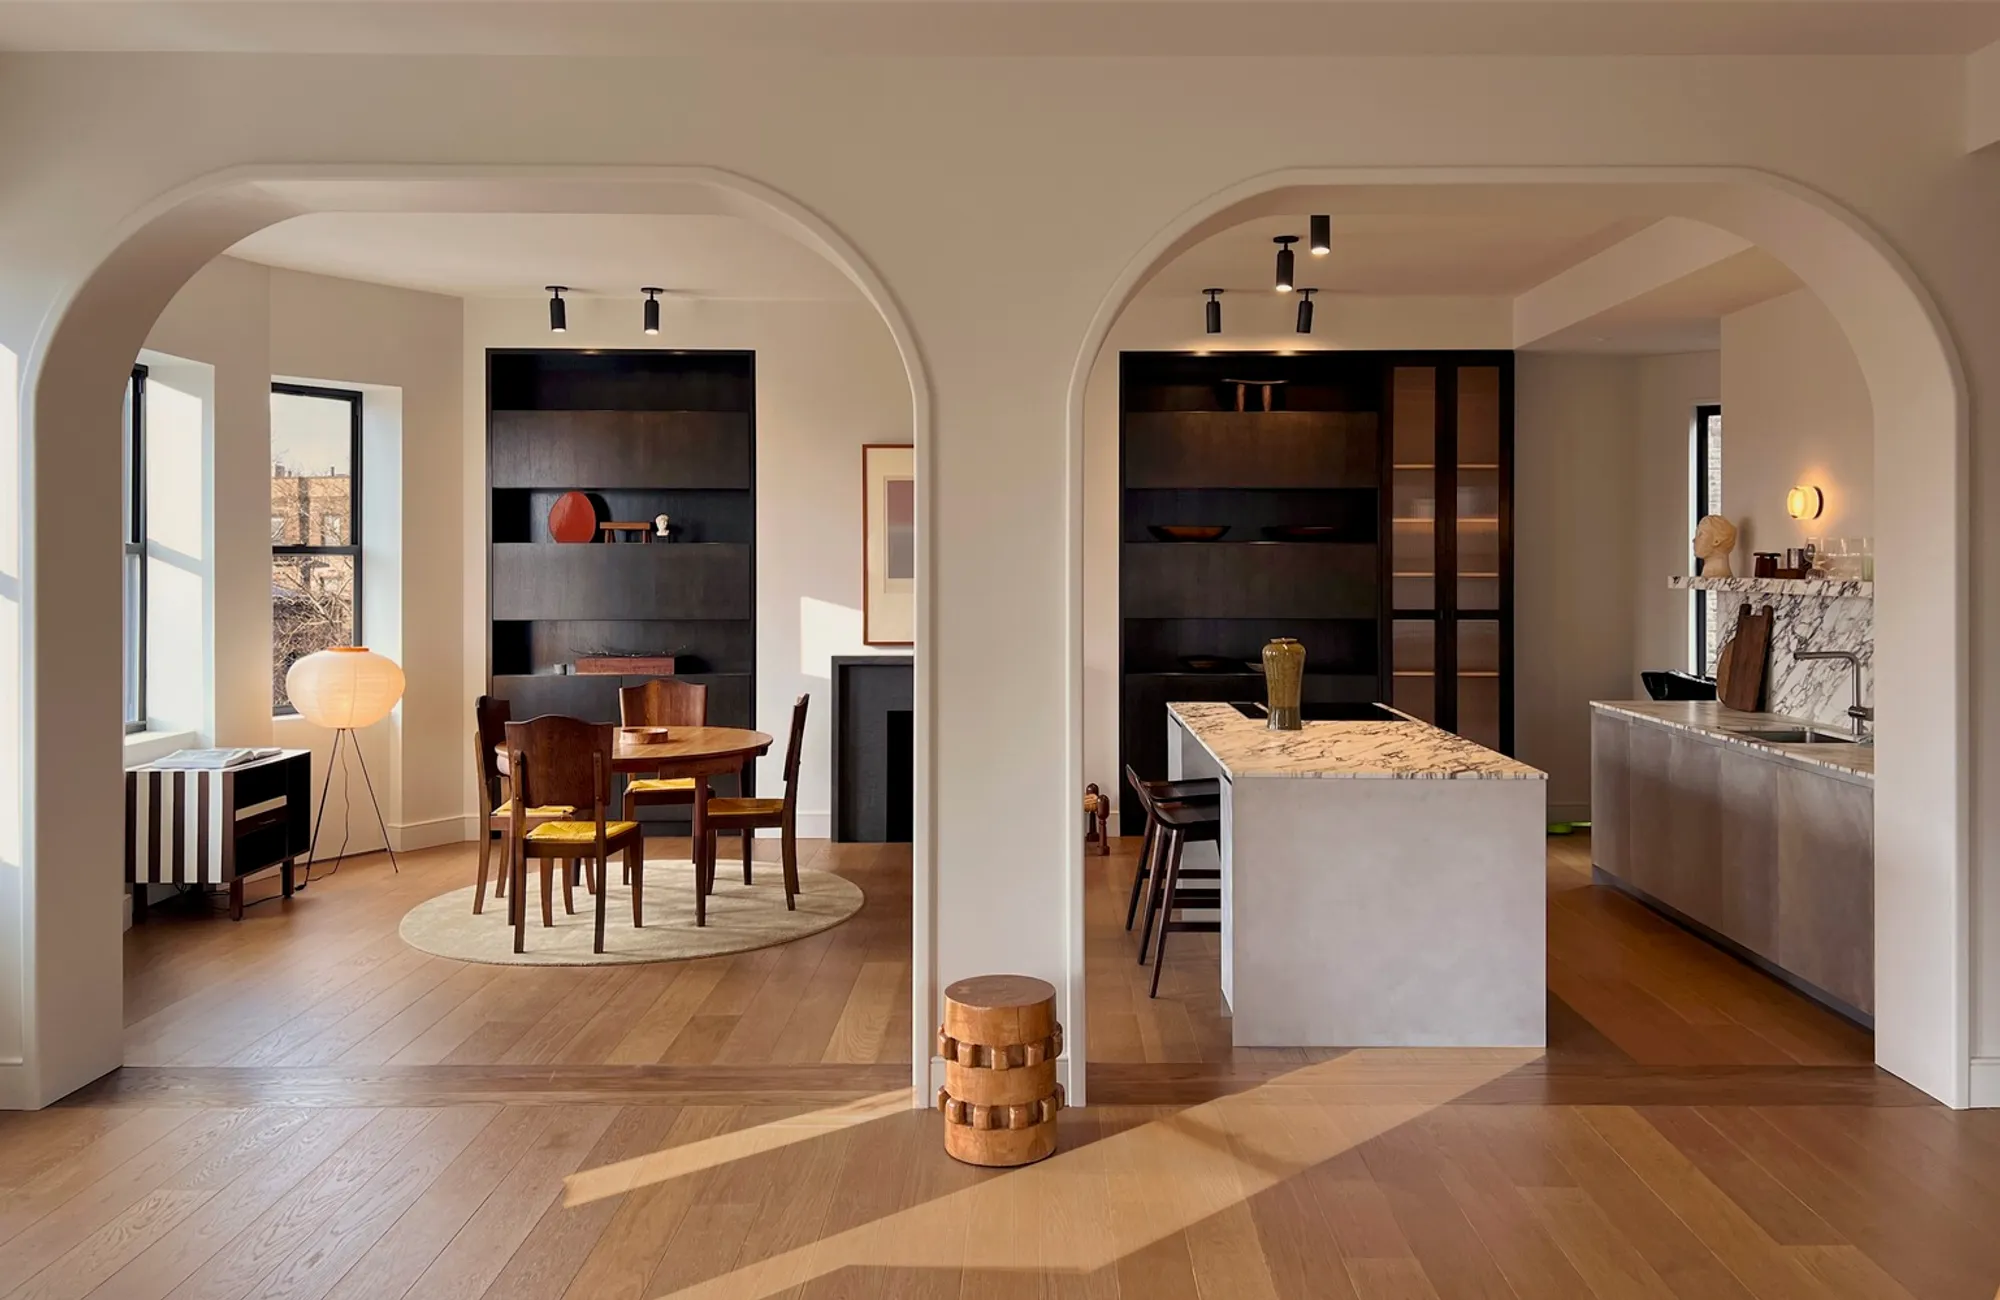
The Amity Street Apartment, designed by Selma Akkari and Rawan Muqaddas, is a captivating renovation nestled in the heart of Cobble Hill, Brooklyn. This project marries modern design with historical charm, bringing new life to a 1910 building while retaining its timeless character. The apartment’s design emphasizes sustainability, minimalism, and warmth, creating a space that is both functional and aesthetically pleasing.

Amity Street Apartment Renovation
Located on the 4th floor of a stone building that had remained untouched since the 1960s, the Amity Street Apartment was a renovation project that aimed to blend the building’s rich history with contemporary design. The apartment’s layout and design were carefully crafted to maximize space, light, and functionality, making it ideal for the modern Brooklyn buyer.
The Vision Behind the Design
Architectural designers Selma Akkari and Rawan Muqaddas were approached by a developer with a vision to enhance the apartment's value through a sustainable design lens while maintaining a high-end aesthetic. The team focused on the competitive New York City market by creating an innovative and functional design, paying careful attention to every detail. The apartment is designed not only to meet the needs of modern living but also to reflect a sense of history and warmth.
Sustainable Design Meets Historic Charm
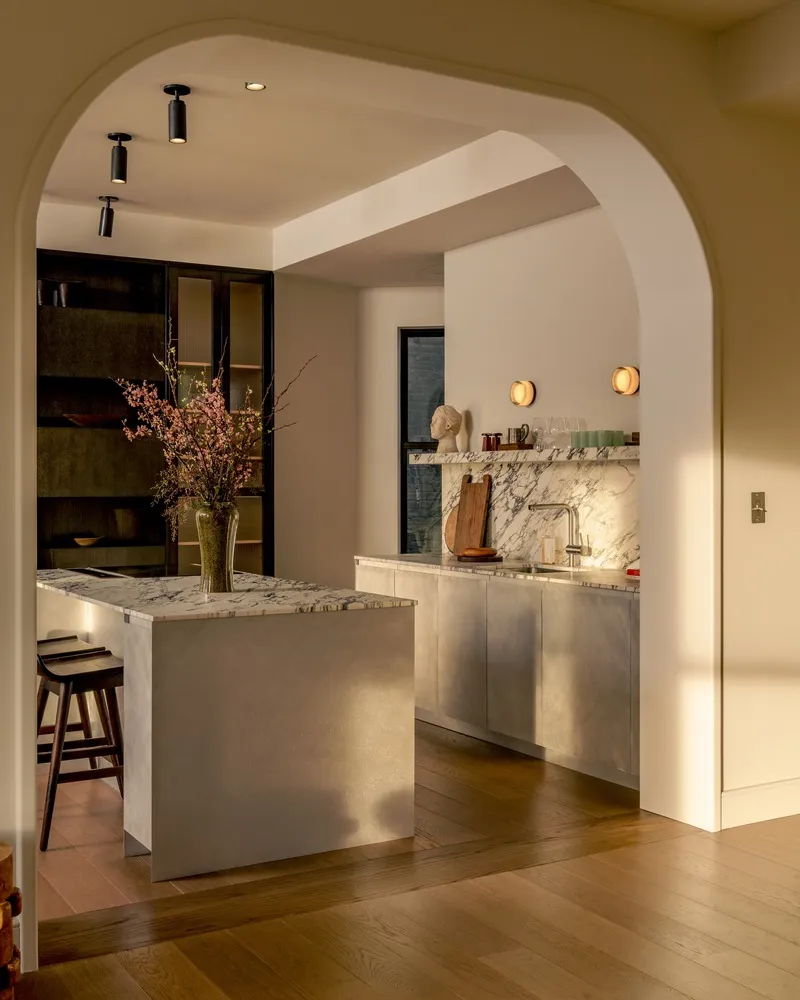
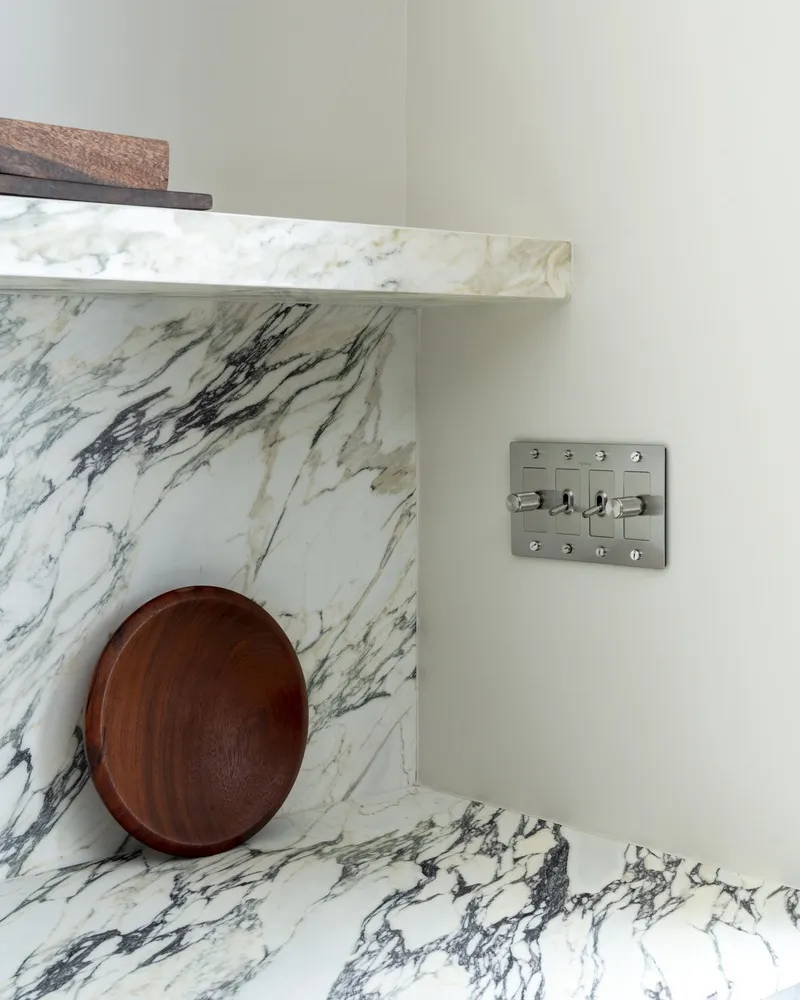
The renovation focuses on enhancing the apartment's natural beauty while incorporating sustainable design principles. The open kitchen layout is a standout feature, where marble countertops replace traditional upper cabinets. The long marble shelf, paired with sconces, serves as both a functional storage area and a striking design element. The layout also ensures that the fridge is hidden from view, creating a more seamless and spacious living area.

Incorporating Natural Light
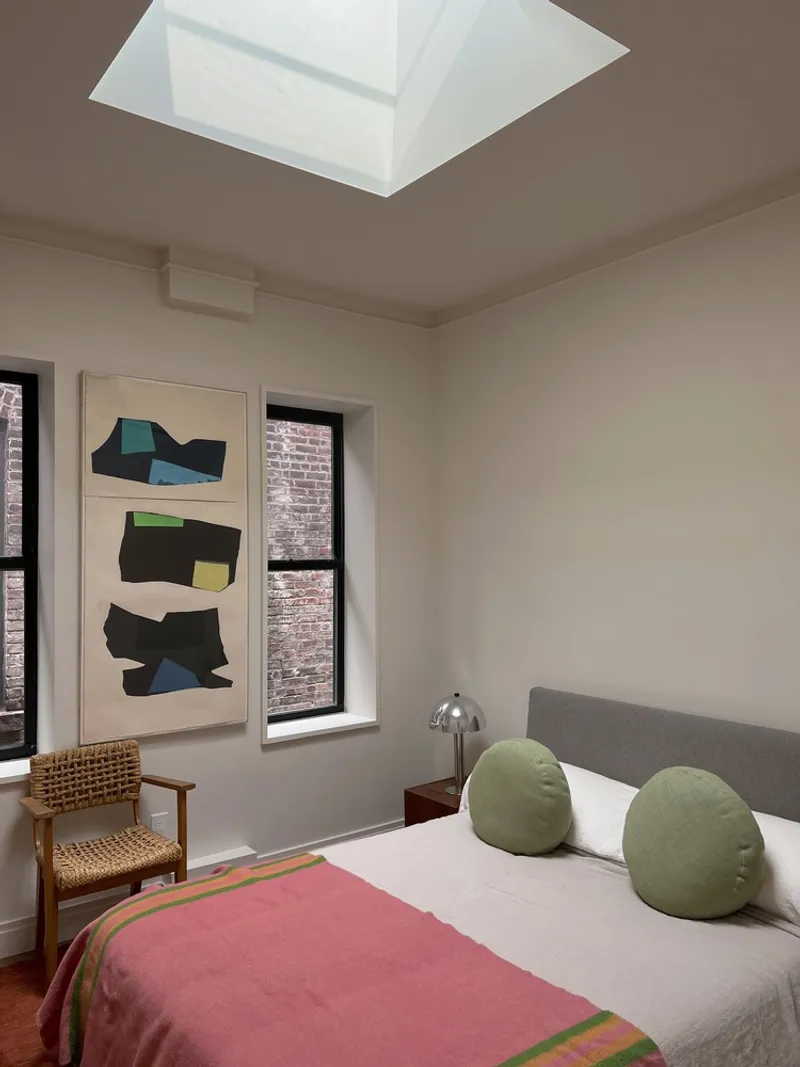
One of the standout features of the Amity Street Apartment is its ability to maximize natural light. The apartment boasts 16 windows, including historic bay windows, which flood the space with light. In the second bedroom, an operable skylight was added, allowing even more light to filter through the apartment, enhancing its airy and open feel.
Thoughtful Interior Design: Material Choices and Color Palette
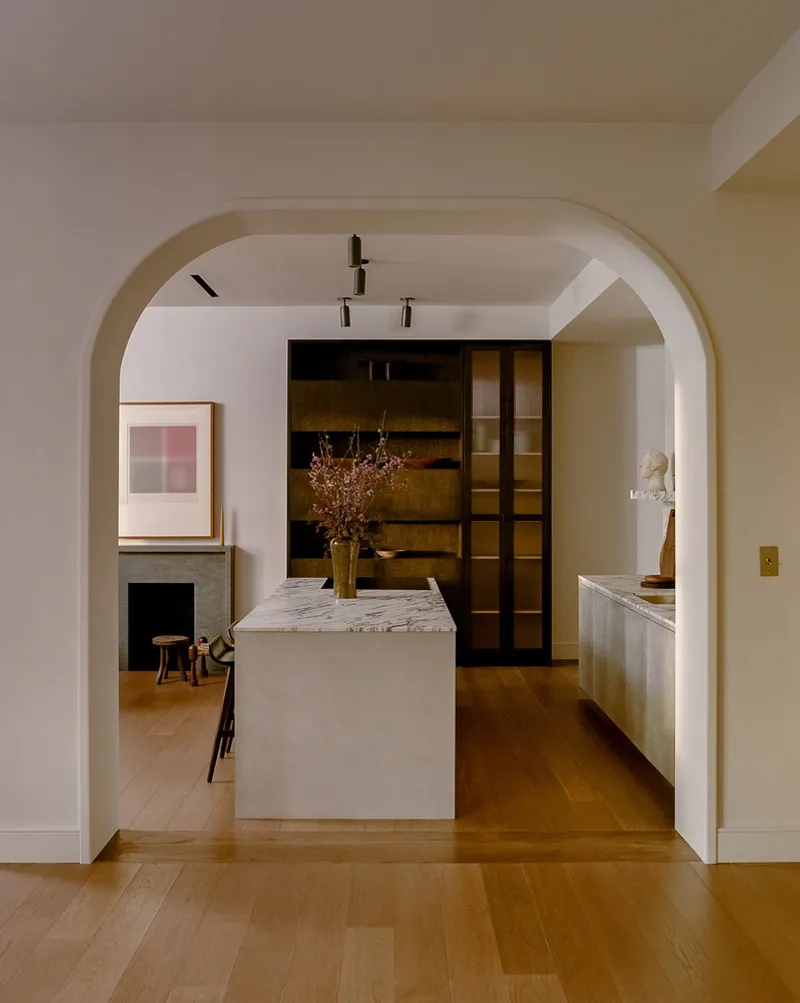
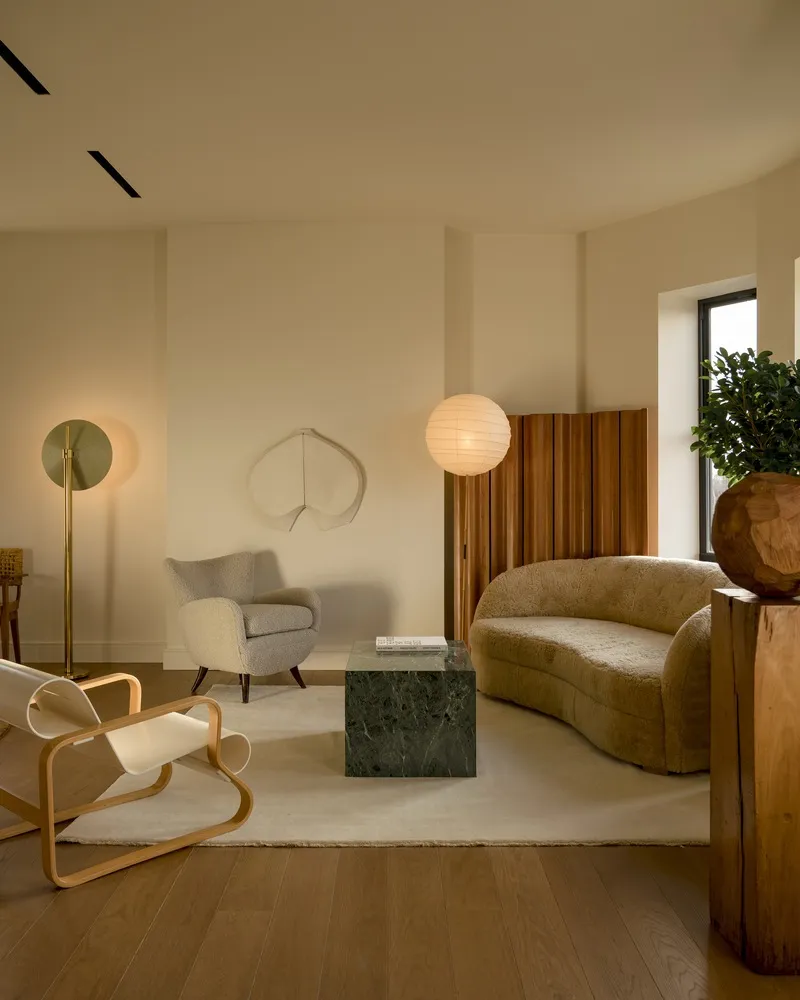
The interior of the Amity Street Apartment is a masterclass in blending old and new. The design reflects a dialogue of opposites—minimal yet warm, understated yet rich. By pairing modern materials with traditional elements, the space achieves a harmonious balance.
Materials and Textures
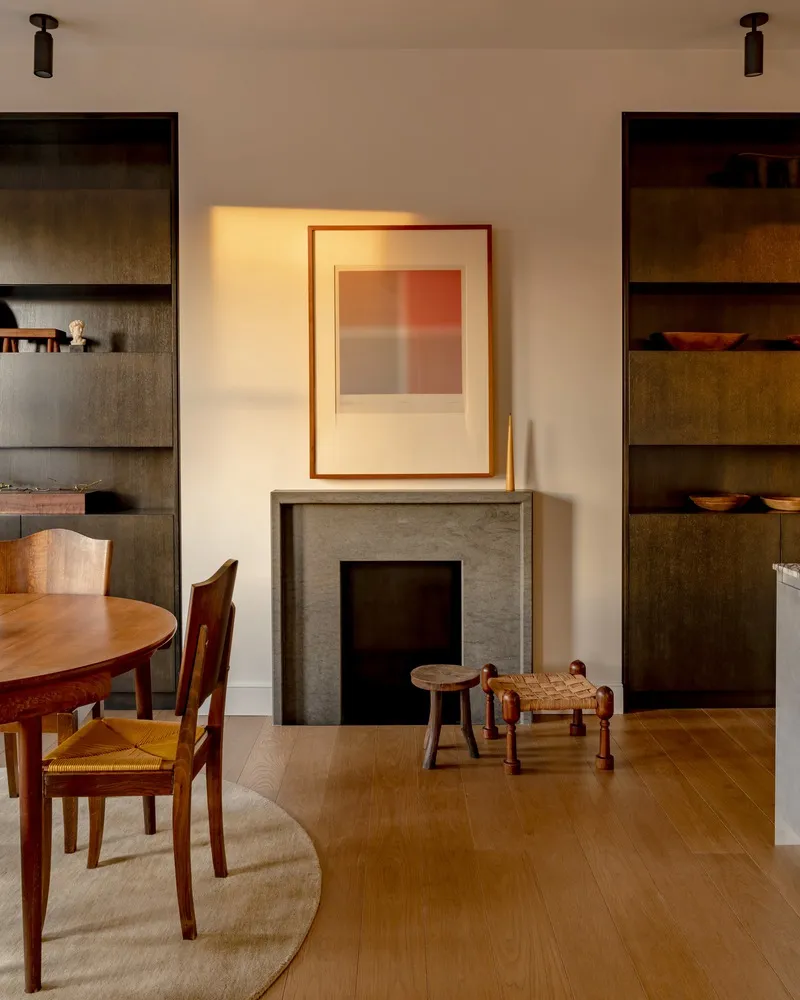
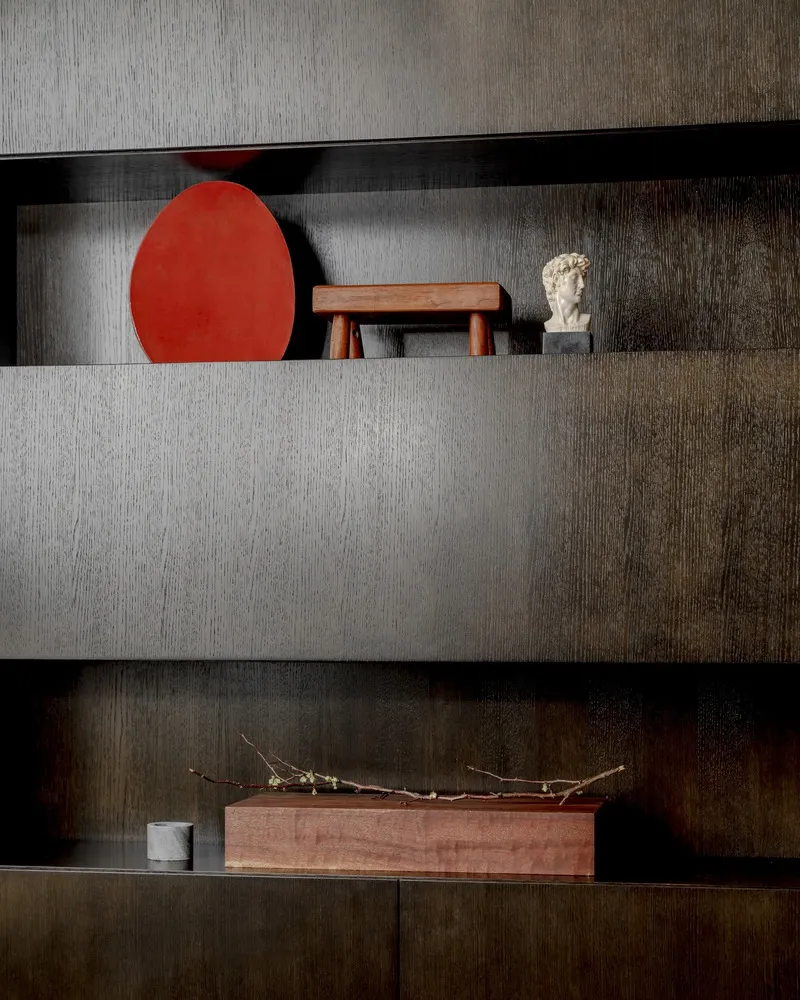
The apartment features aluminum-clad kitchen components juxtaposed with traditional rounded arches and handmade ceramic tiles. The use of natural wood—from the oak floors to the stained wood bookshelves—creates a sense of warmth and continuity throughout the space. The dark stone accents add depth and richness to the apartment, while the cream-colored walls create a soft, neutral backdrop.
Warm Color Palette for Cohesion
A carefully chosen warm color palette ties the spaces together. The light oak flooring contrasts beautifully with the darker stone elements and the warm wooden accents found throughout the apartment. This color scheme creates a sense of unity, making the apartment feel open, welcoming, and sophisticated.
Bedroom and Bathroom Design
The bedrooms were designed to be serene retreats, with integrated open shelving that enhances the minimalist aesthetic. The master bedroom benefits from the natural light flowing in from the bay windows, while the second bedroom features an operable skylight for additional daylight.
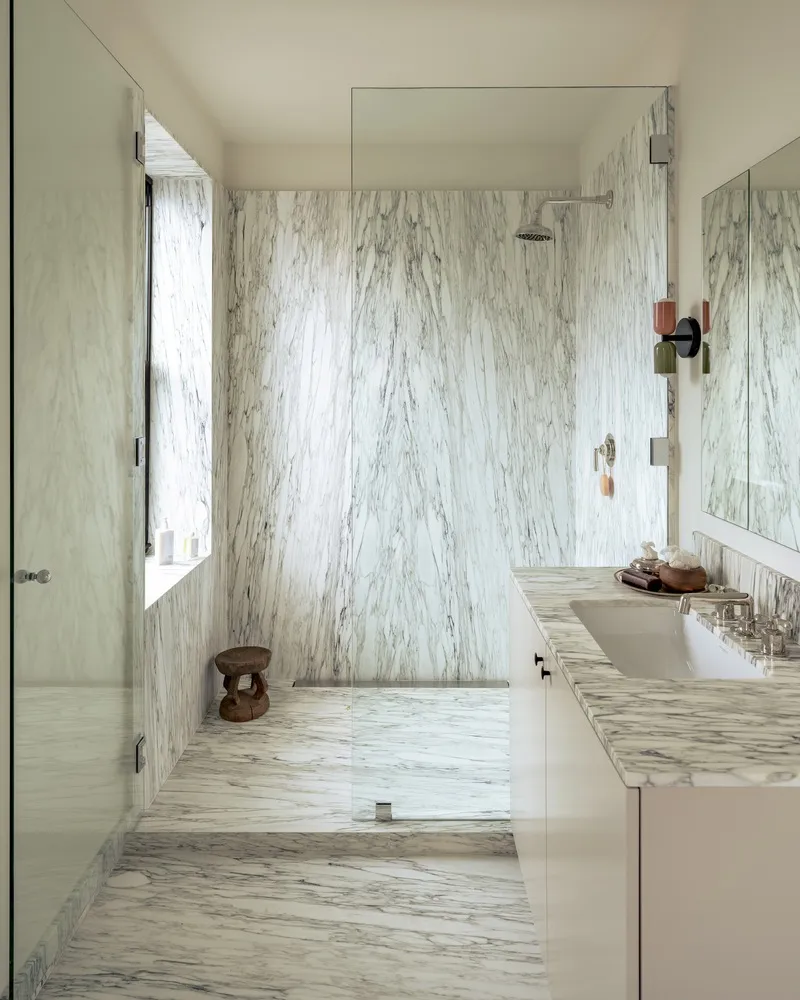
The ensuite bathroom and walk-in closet offer a sense of privacy and luxury. The bathroom design embraces the warm color palette, with soft contemporary lighting and functional fixtures that promote both relaxation and efficiency.
Bathroom Design: Modern Comfort Meets Traditional Elegance
The bathroom is a blend of sleek, modern elements with traditional influences. The bathtub, sink, and shower are all designed to complement the apartment's overall aesthetic. The careful integration of these features creates a space that is both functional and luxurious, offering an oasis of comfort in the heart of Brooklyn.
Collaborative Staging: A Final Touch by Somerset House
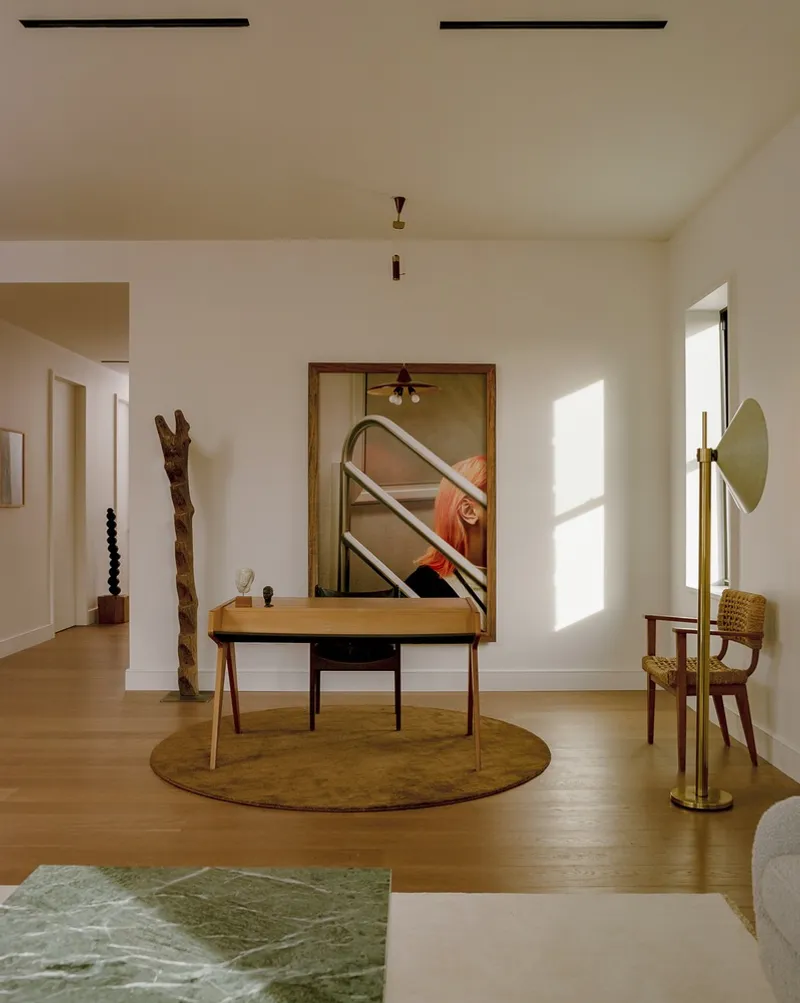
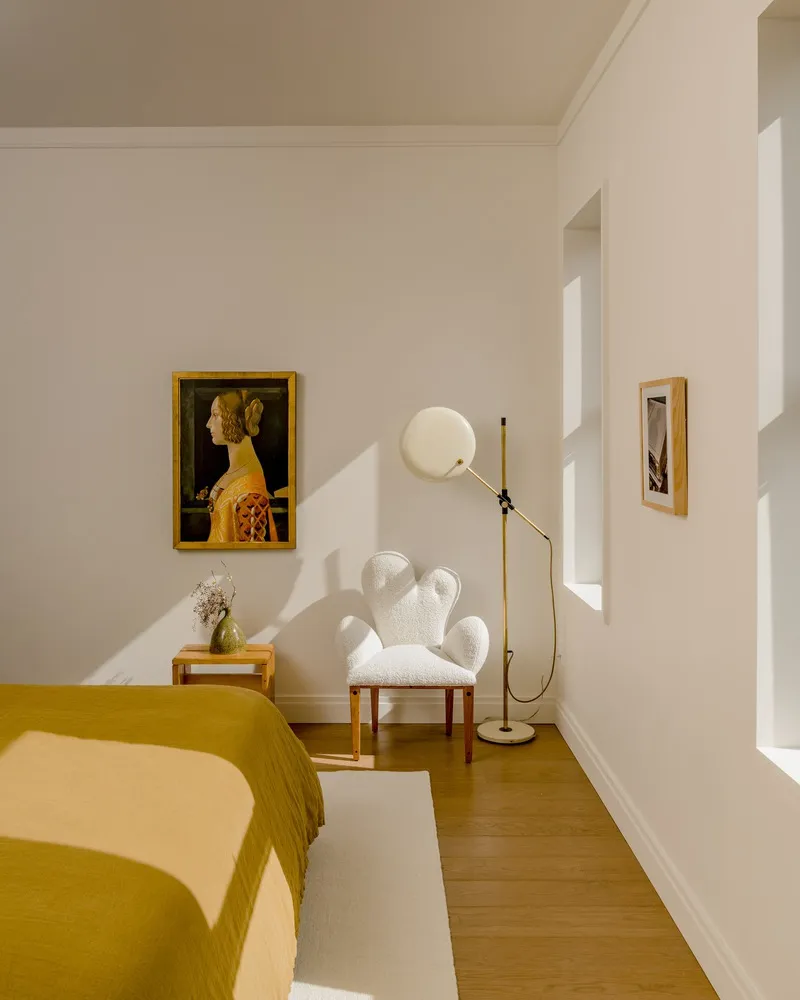
To bring the space to life, Somerset House was brought in for a staging collaboration. Their expertise in blending different design styles—ranging from Italian and Danish Modern to Baroque and Primitive—complemented the design vision of Selma Akkari and Rawan Muqaddas. The addition of warmer textures and patina helped transform the apartment into a modern, yet intimate space, showcasing an eclectic mix of cultures and eras.
A Design-Centric, Inviting Space
The collaborative effort between Somerset House and the designers resulted in a living space that feels both design-centric and inviting. The use of refined details, combined with modern and historic influences, creates an environment that is both sophisticated and welcoming. The Amity Street Apartment is a true reflection of the design duo's commitment to sustainability, innovation, and a deep appreciation for the apartment’s historic roots.
A Timeless and Modern Space
The Amity Street Apartment is a perfect example of how thoughtful design can honor a building's history while infusing it with modern elements to create a timeless living space. Through a careful blend of sustainable materials, natural light, and a harmonious color palette, Selma Akkari and Rawan Muqaddas have created a home that caters to both the aesthetic and functional needs of contemporary urban living. Whether you are looking for design inspiration or insights into sustainable renovation, the Amity Street Apartment offers valuable lessons in blending the old with the new.
All Photographs are work of Sean Davidson




Popular Articles
Popular articles from the community


Hill & Cross Opera: Sculptural Opera House Architecture Shaped by Tallinn’s Landscape and Identity
Hill & Cross Opera reimagines opera house architecture in Tallinn through its sculptural hill, civic plaza, glass wave and a luminous cross.

The Musturak Paradise: Senior Living Architecture for a Connected Future in Temara, Morocco
The Musturak Paradise reimagines senior living architecture in Temara via private homes, social spaces, culture, community, and shared care.

Conexión: Biophilic Design Reimagines High-Rise Living in Hong Kong
Conexión reimagines high-rise living in Hong Kong through biophilic design, green facades, shared spaces, daylight, water and nature within.

Riyadh For All: Intergenerational Urban Design for Active Aging in Rabat
Riyadh For All reimagines urban design in Rabat with intergenerational co-living, adaptive courtyards, and Moroccan cultural exchange today.


Similar Reads
You might also enjoy these articles


Hodi-Mandai Geram
Project Function: Preservation and revitalization of the Intangible heritage and socio-spatial identity of the Hodi by Housing, Cultural Memory Center, Sacred Grove, landscape, local tourism economy


Olio Towers: A Mid-Rise for Performers That Fuses Housing, Rehearsal, and Stage
Located blocks from Houston's Theater District, this modular tower stacks living units around a central performance atrium.

Oasis: Modular Green Housing Carved into Dhaka's Urban Fabric
A shortlisted Plugin Housing entry reclaims unauthorized settlements in Dhaka with stepped concrete volumes, green roofs, and ventilation-driven design.

Black Hole: A Floating Megastructure for the Post-Physical Era
Emiliano Mazzarotto envisions a spherical, self-scaling arena where e-sports, digital hotels, and holographic stadiums replace traditional public space.


Explore Housing Competitions
Discover active competitions in this discipline



Challenge to reimagine the Iron Throne


Photograph architecture without architects


Illustrate the lost glory of Angkor Wat - Render Challenge


Design challenge to reuse E-waste
Comments (0)
Please login or sign up to add comments
No comments yet. Be the first to comment!