

Amore - Omor Residence by Shatotto: A Harmonious Blend of Art, Architecture, and Nature
Amore - Omor Residence by Shatotto blends architecture, art, and nature, creating a sustainable urban retreat with seamless indoor-outdoor harmony.


A Contemporary Sanctuary for a Lawyer Couple
Nestled in the urban landscape of Nikunjo, Bangladesh, Amore - Omor Residence is a contemporary home designed by renowned architectural firm Shatotto, led by Prof. Rafiq Azam. With a compact 145 m² footprint, this residence is a sanctuary for a young lawyer couple who are passionate about music, art, nature, and pets. Designed as an oasis amidst the bustling city, the residence seamlessly integrates sustainable architecture, artistic expression, and modern minimalism.
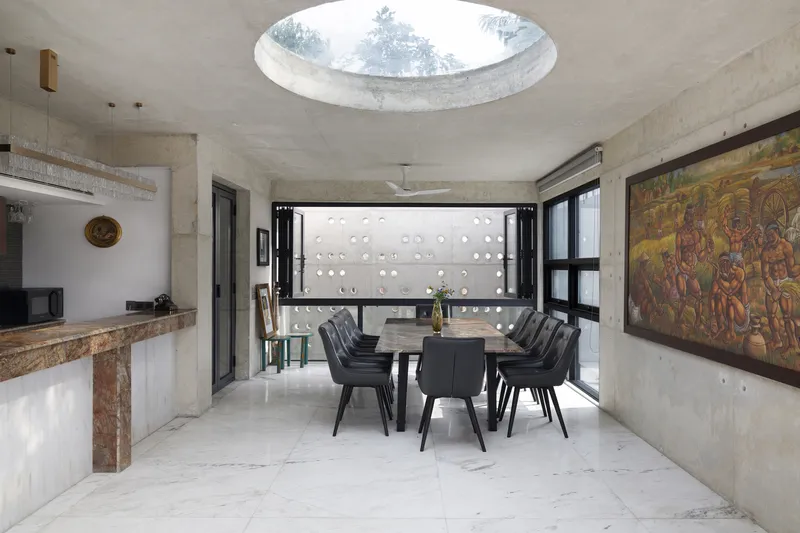

Thoughtful Spatial Planning for an Urban Retreat
Despite the 200 m² lot size, the design maximizes functionality while creating a serene living environment. The layout balances private and communal spaces, catering to the homeowners’ lifestyle needs. Natural light, ventilation, and greenery play a pivotal role in shaping the ambiance of the residence.
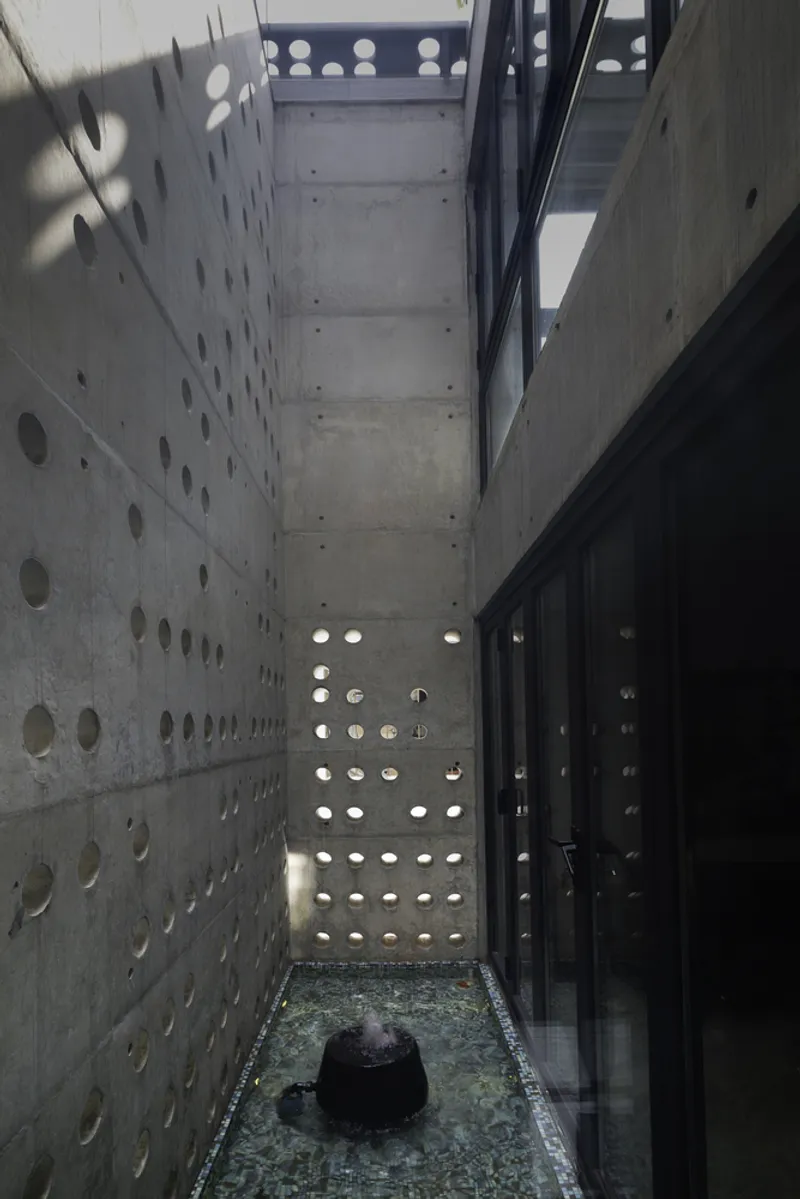

Basement: A Musician’s Haven
The basement level is dedicated to music practice, an essential retreat for the couple. A skylight above introduces natural light, while the sound of cascading water enhances the meditative atmosphere, creating a space where creativity thrives.
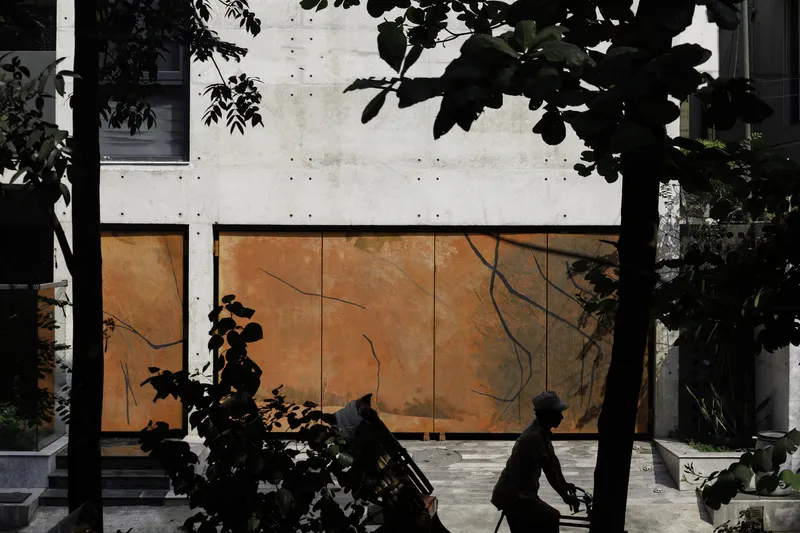
Ground Floor: A Green Entrance with Artistic Expression
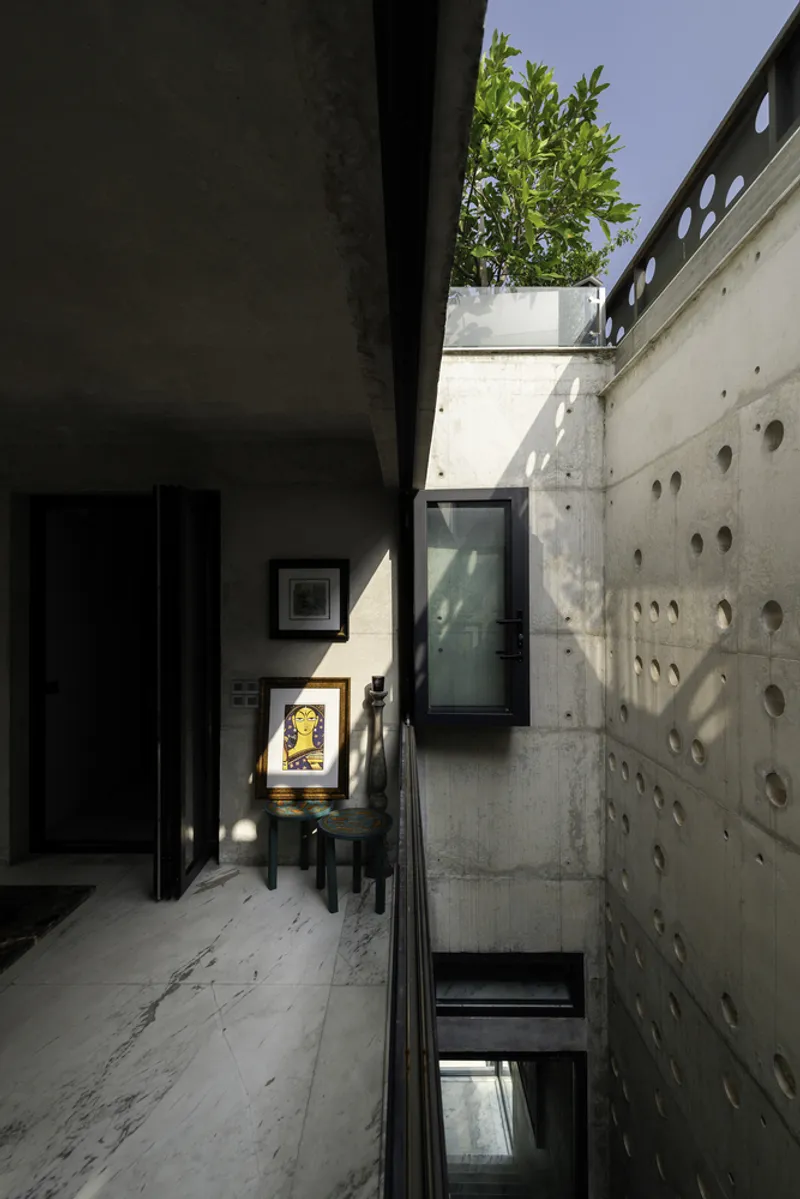
The ground floor, primarily designated for parking, also features a lush green patch and water elements, enriching the entrance with nature. A naturally lit lobby sets the tone, where carefully curated art pieces adorn the walls, turning the space into a visual poetry of architectural and artistic harmony. The entrance gate, painted by renowned artist Anukul Chandra Majumdar, adds a unique artistic touch, reinforcing the integration of art within architecture.

Upper Floors: Breaking Traditional Spatial Norms
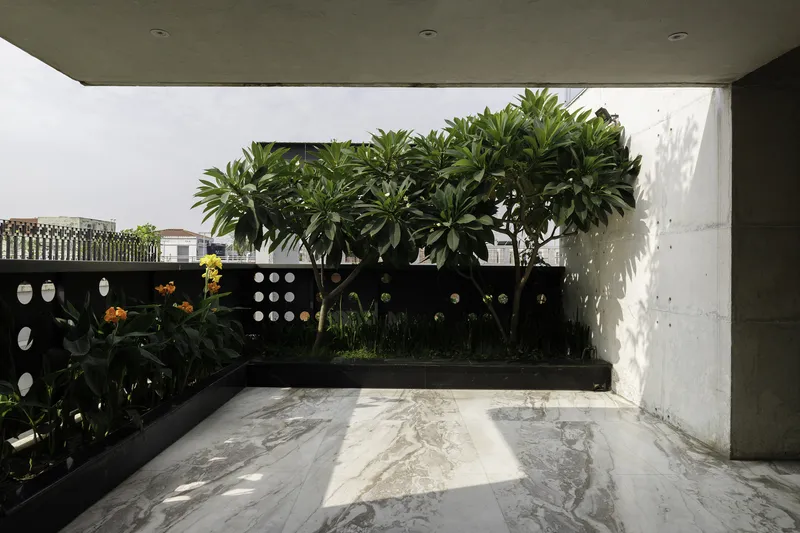
Unlike conventional layouts where formal spaces are located on lower floors, Amore - Omor Residence challenges architectural norms by placing these spaces on the top two floors. This shift redefines the spatial hierarchy, enhancing the experience of openness and connectivity with nature. The formal living areas seamlessly extend into open sky terraces, where an abundance of lush greenery flourishes under the warmth of the western sun, evoking tranquility and joy.
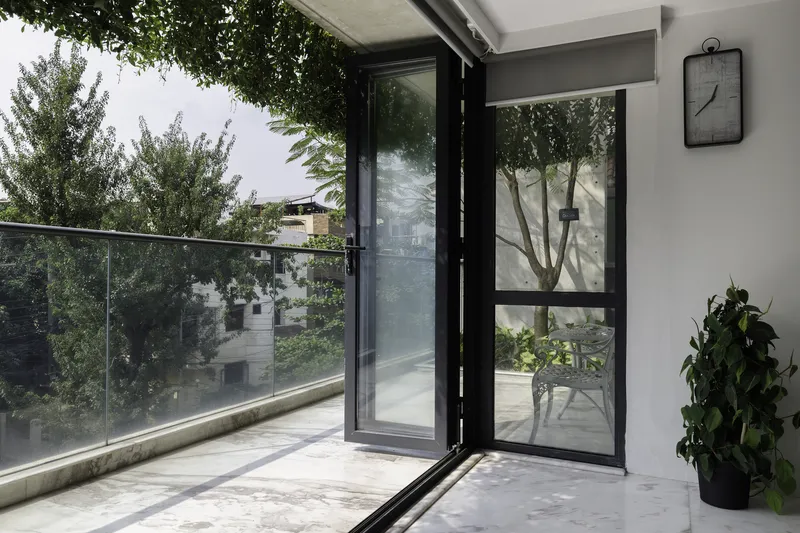
A Celebration of Nature and Symbolism
A Delonix Regia (Krishnochura) tree, planted on the third level, stands as a vibrant symbol of summer with its fiery red blooms. This carefully chosen tree not only enhances the visual appeal but also represents the exuberance of nature within the urban setting. The integration of natural elements throughout the home reflects Shatotto’s commitment to biophilic design, ensuring that architecture remains deeply connected to its environment.


A Testament to Artistic and Sustainable Living
Amore - Omor Residence is a masterful blend of architecture, sustainability, and artistic sensibility, redefining urban living in Bangladesh. Through strategic spatial planning, thoughtful material selection, and a deep-rooted connection with nature, Shatotto has crafted a home that is both functional and poetic.
This residence is not just a shelter but an artistic expression of love, creativity, and mindful living, setting a new benchmark for modern sustainable architecture in Bangladesh and beyond
All Photographs are works of Junaid Hasan Pranto




Popular Articles
Popular articles from the community


AL-JANNAH: Sustainable Architecture and Permaculture for Afghan Widows
AL-JANNAH uses sustainable architecture and permaculture to create resilient oasis of housing, learning, work and renewal for Afghan widows.

EW PARK: Sustainable Architecture Reimagines the Future of Urban Parking
EW PARK reimagines city parking as a modular wooden tower combining automation, solar energy, electric mobility, and adaptable urban design.

Riyadh For All: Intergenerational Urban Design for Active Aging in Rabat
Riyadh For All reimagines urban design in Rabat with intergenerational co-living, adaptive courtyards, and Moroccan cultural exchange today.

Co-Life: Senior Housing Design That Reconnects Older Adults With the City
Co-Life reimagines senior housing design through healing gardens, shared streets, workshops, and a sustainable community across generations.


Similar Reads
You might also enjoy these articles


Hodi-Mandai Geram
Project Function: Preservation and revitalization of the Intangible heritage and socio-spatial identity of the Hodi by Housing, Cultural Memory Center, Sacred Grove, landscape, local tourism economy


Olio Towers: A Mid-Rise for Performers That Fuses Housing, Rehearsal, and Stage
Located blocks from Houston's Theater District, this modular tower stacks living units around a central performance atrium.

Oasis: Modular Green Housing Carved into Dhaka's Urban Fabric
A shortlisted Plugin Housing entry reclaims unauthorized settlements in Dhaka with stepped concrete volumes, green roofs, and ventilation-driven design.

Black Hole: A Floating Megastructure for the Post-Physical Era
Emiliano Mazzarotto envisions a spherical, self-scaling arena where e-sports, digital hotels, and holographic stadiums replace traditional public space.


Explore Architecture Competitions
Discover active competitions in this discipline



Challenge to reimagine the Iron Throne


Photograph architecture without architects


Illustrate the lost glory of Angkor Wat - Render Challenge


Design challenge to reuse E-waste
Comments (0)
Please login or sign up to add comments
No comments yet. Be the first to comment!