

Andaz Beach Club By QBO3 Arquitectos: Costa Rica Luxury Coastal Architecture
Andaz Beach Club in Costa Rica by QBO3 Arquitectos blends luxury, tropical design, sustainability, and wellness with seamless indoor-outdoor coastal experiences.


Nestled on the pristine shores of Peninsula Papagayo in Costa Rica, the Andaz Beach Club is a masterful expression of contemporary hospitality architecture, designed by QBO3 Arquitectos. Completed in 2023 across 900 m², the project transforms high-end leisure into a seamless architectural experience that celebrates the tropical environment while elevating guest wellness, comfort, and coastal luxury.
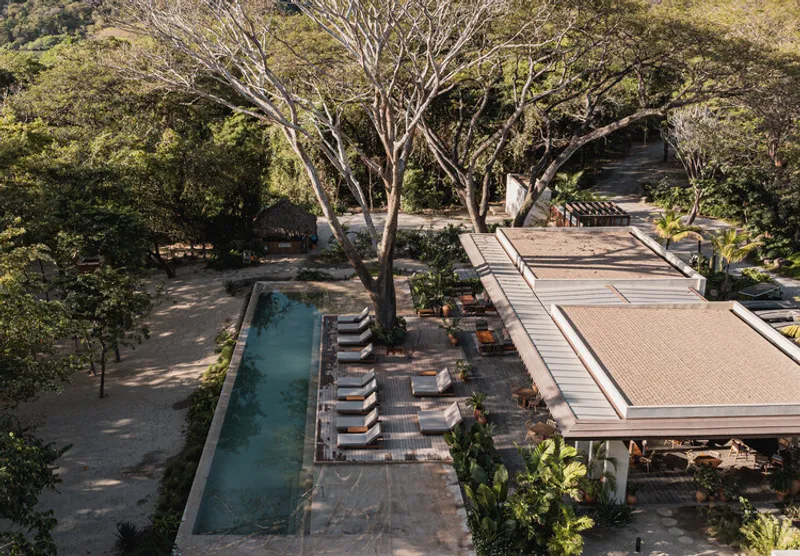
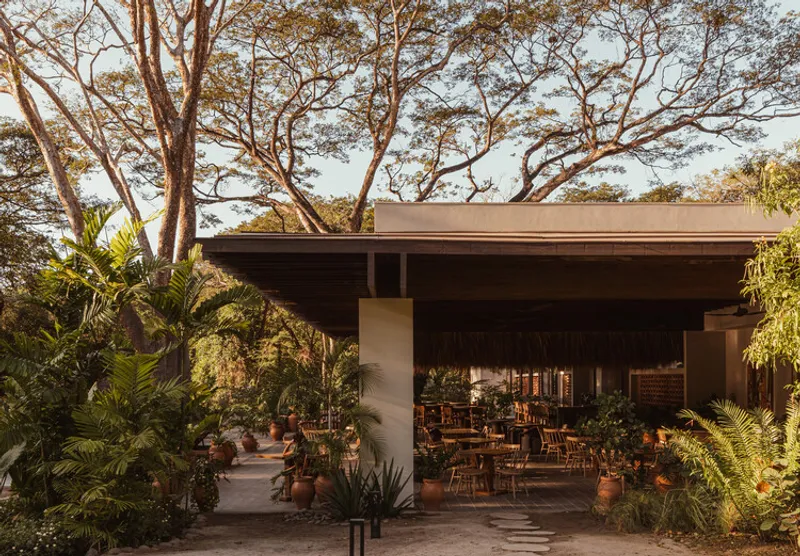
The design brief called for an immersive beachside destination combining relaxation, exclusivity, and sensory engagement. QBO3 Arquitectos responded with a thoughtful spatial program, including beachfront lounges, private cabanas, a gourmet restaurant, bar, spa pavilion, and versatile events spaces. Each programmatic element is carefully positioned to maximize ocean views, breezes, and forest canopy vistas, creating fluid transitions between indoor and outdoor zones.
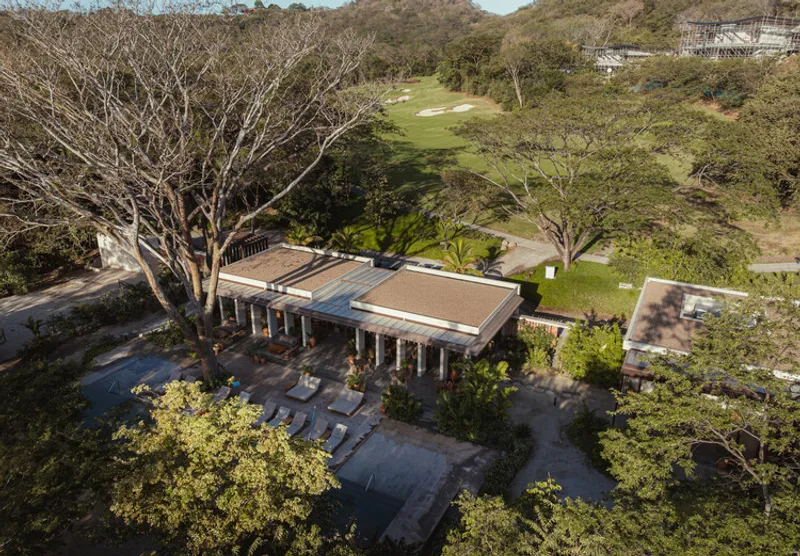


Sustainability and environmental sensitivity were central to the concept. The architects adopted a low-impact design strategy, preserving the site's natural topography and vegetation while integrating lightweight rooflines, shaded terraces, and articulated volumes that respond to the tropical climate. The material palette emphasizes natural woods, stone, and neutral-toned finishes, enhancing the visual connection between architecture and landscape.
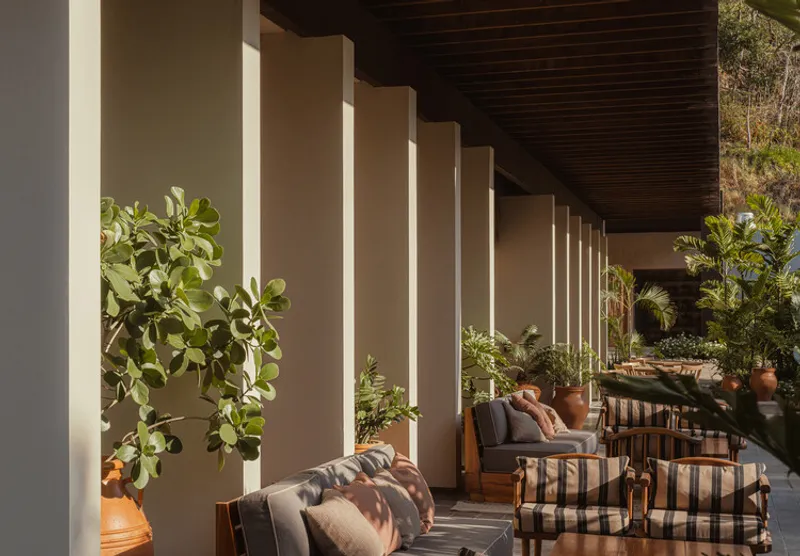

Internally, the beach club is designed for intuitive circulation, offering privacy when required and promoting a sense of openness and calm. Every detail: from furniture layouts to light filtering: has been curated to support relaxation, social interaction, and sensory delight, reflecting the luxury coastal lifestyle central to the Andaz brand ethos.
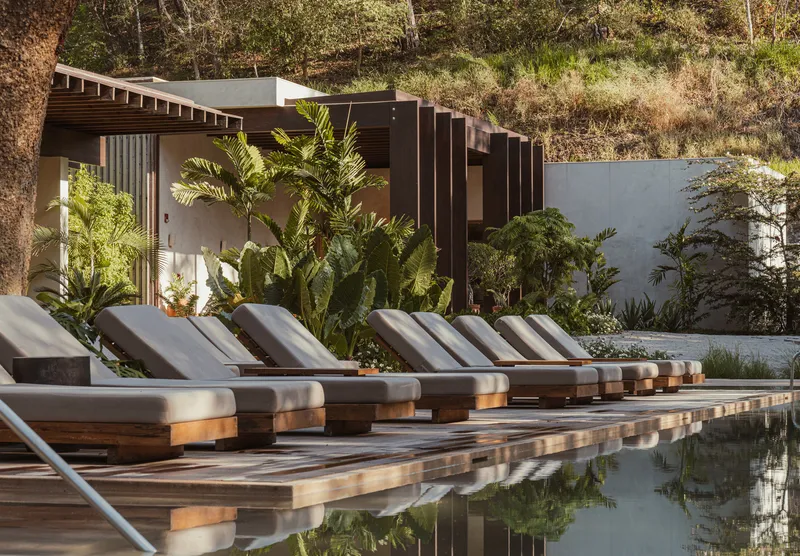

Photographed by Alvaro Fonseca: Depth Lens, the Andaz Beach Club exemplifies tropical luxury architecture, merging modern minimalism, environmental harmony, and hospitality design excellence. Its architecture not only respects Costa Rica’s lush landscape but also elevates the guest experience through elegance, comfort, and thoughtful design.

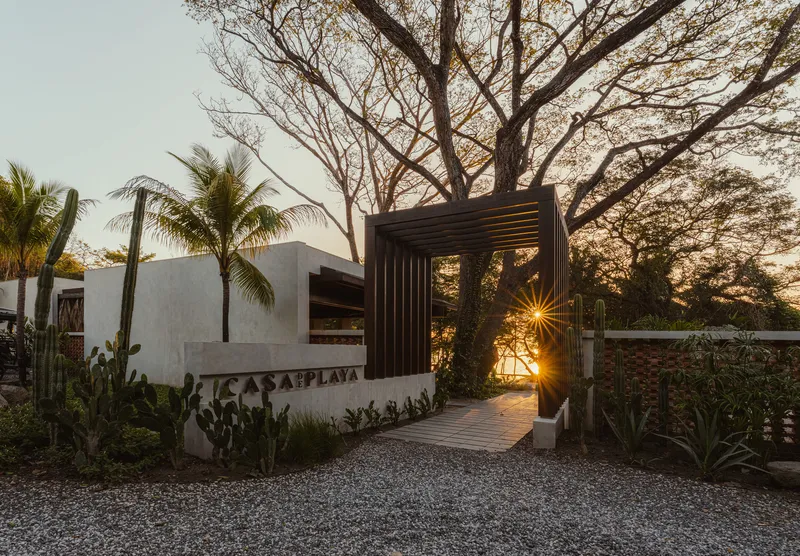
All the photographs are works of Alvaro Fonseca, Depth Lens




Popular Articles
Popular articles from the community


Co-Life: Senior Housing Design That Reconnects Older Adults With the City
Co-Life reimagines senior housing design through healing gardens, shared streets, workshops, and a sustainable community across generations.

Conexión: Biophilic Design Reimagines High-Rise Living in Hong Kong
Conexión reimagines high-rise living in Hong Kong through biophilic design, green facades, shared spaces, daylight, water and nature within.

Co-life: Sustainable Architecture for Age-Friendly Community Living
Co-life reimagines sustainable architecture for seniors through courtyards, rammed earth, shared gardens, and spaces designed for belonging.

The Earth Pod: 3D Printed Homes for Resilient Refugee Communities
The Earth Pod reimagines refugee housing through 3D printed homes made from clay, combining resilience, self-sufficiency, and rapid shelter.


Similar Reads
You might also enjoy these articles


Hodi-Mandai Geram
Project Function: Preservation and revitalization of the Intangible heritage and socio-spatial identity of the Hodi by Housing, Cultural Memory Center, Sacred Grove, landscape, local tourism economy


Olio Towers: A Mid-Rise for Performers That Fuses Housing, Rehearsal, and Stage
Located blocks from Houston's Theater District, this modular tower stacks living units around a central performance atrium.

Oasis: Modular Green Housing Carved into Dhaka's Urban Fabric
A shortlisted Plugin Housing entry reclaims unauthorized settlements in Dhaka with stepped concrete volumes, green roofs, and ventilation-driven design.

Black Hole: A Floating Megastructure for the Post-Physical Era
Emiliano Mazzarotto envisions a spherical, self-scaling arena where e-sports, digital hotels, and holographic stadiums replace traditional public space.


Explore Hospitality Building Competitions
Discover active competitions in this discipline



Challenge to reimagine the Iron Throne


Photograph architecture without architects


Illustrate the lost glory of Angkor Wat - Render Challenge


Design challenge to reuse E-waste
Comments (0)
Please login or sign up to add comments
No comments yet. Be the first to comment!