
Annab House by Ayeneh Office: A Contemporary Courtyard Home Rooted in Nature
Annab House blends courtyard living, preserved Annab tree, light-filled voids, and private-guest separation into a harmonious, nature-centered contemporary Iranian home.


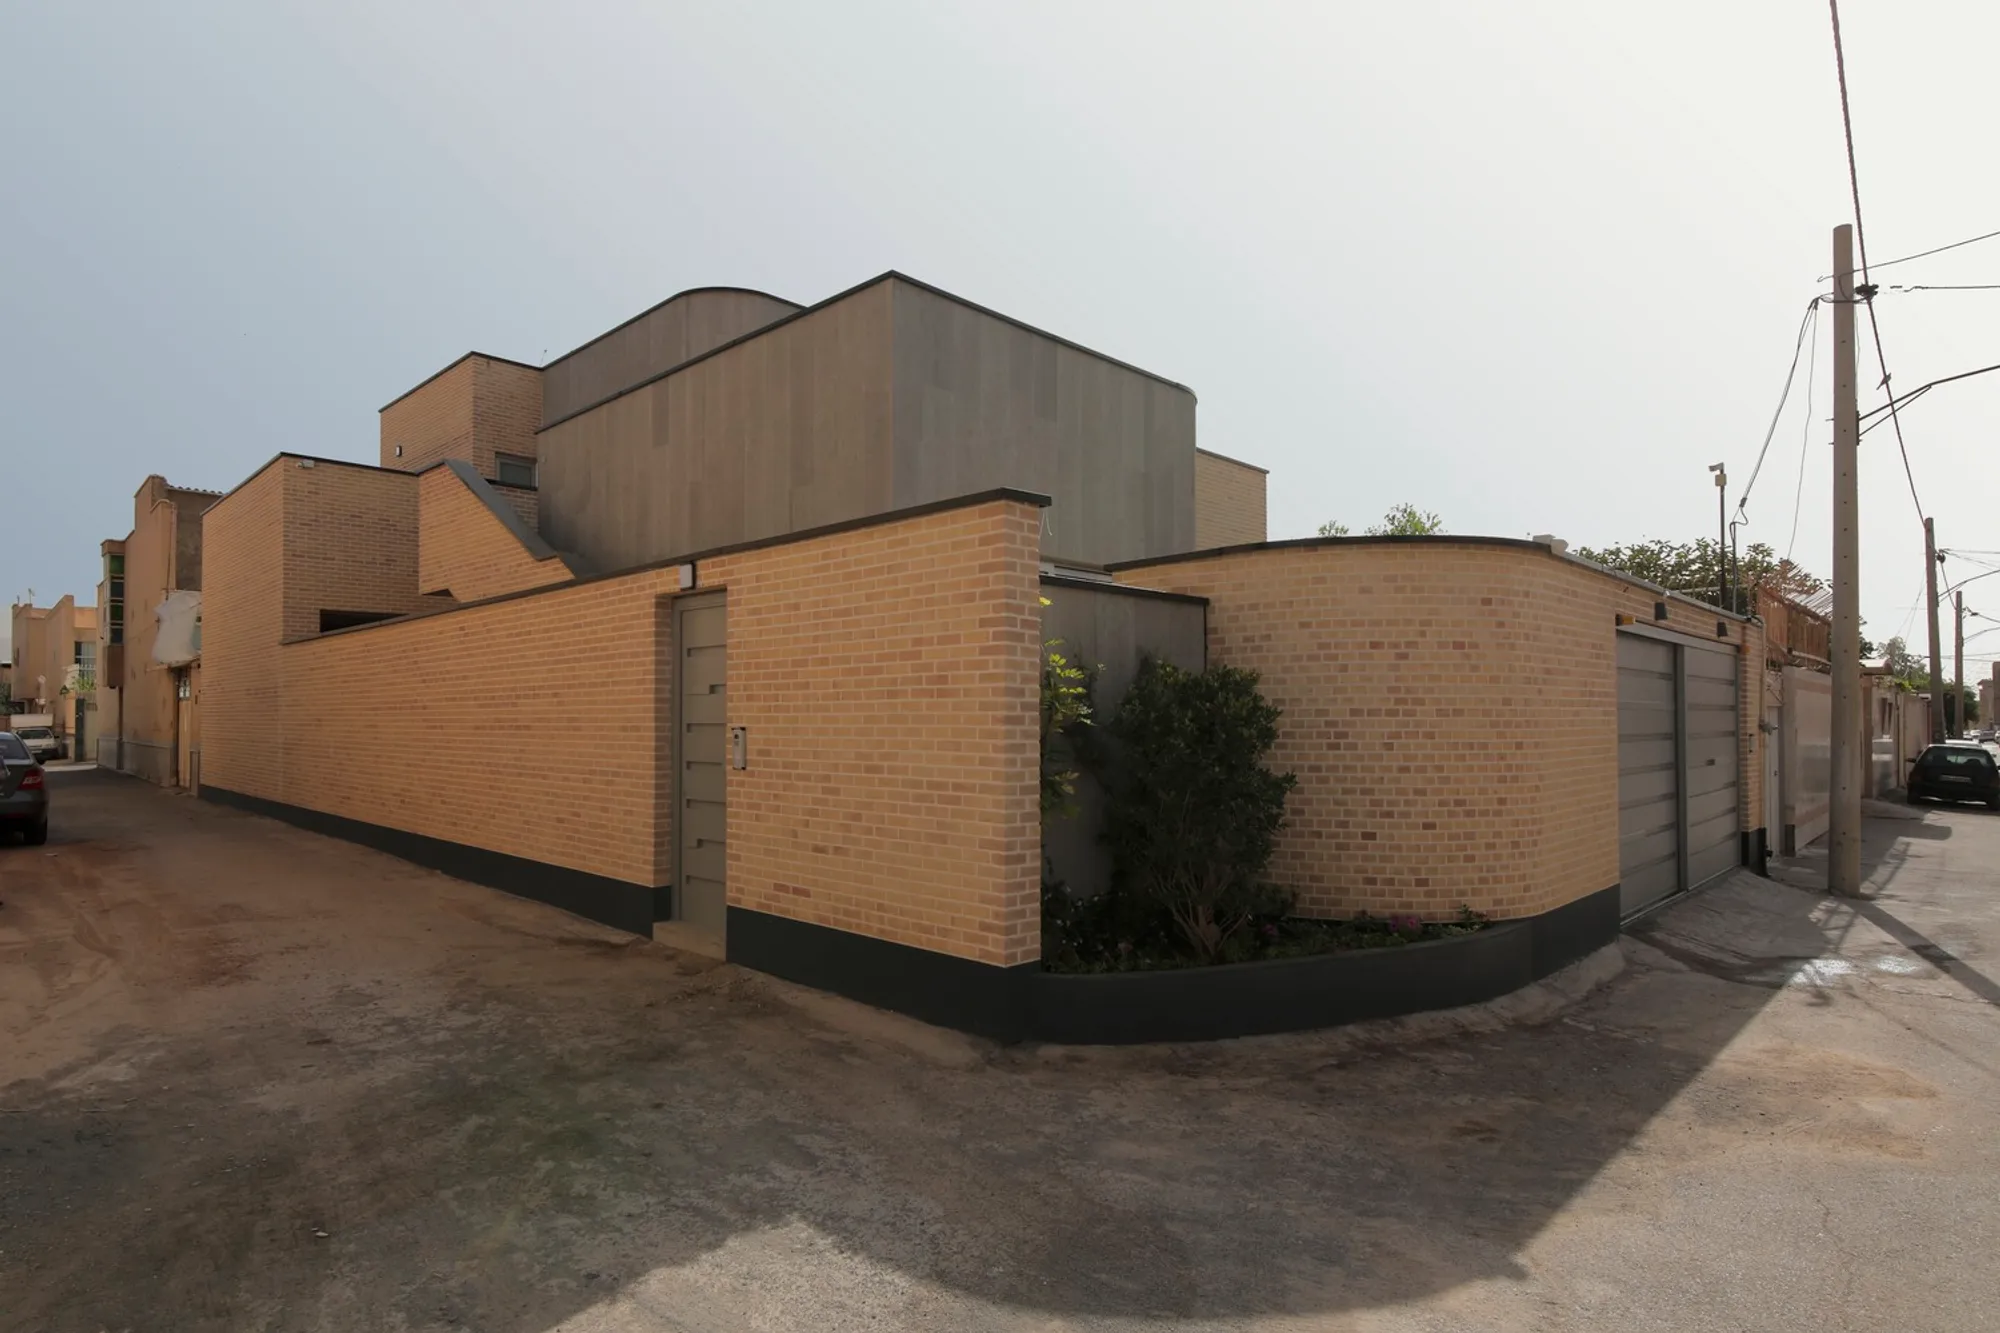
Located in Najafabad, Iran, Annab House is a thoughtful two-story residential project byAyeneh Office, designed as a dual-purpose home that seamlessly functions as a private residence and an independent guest unit. Completed in 2021 and spanning 280 m², the house embodies a sensitive architectural response to its site, centered around preserving a centuries-old Annab (jujube) tree that anchors the entire design concept.
Through careful positioning, natural light strategies, and a series of intimate courtyards, the architects Ali Soltani and Atefeh Karbasi craft a spatial narrative where interior and exterior coexist in harmony, offering privacy, calmness, and strong connection to nature.
Preserving the Ancient Annab Tree as the Heart of the Design
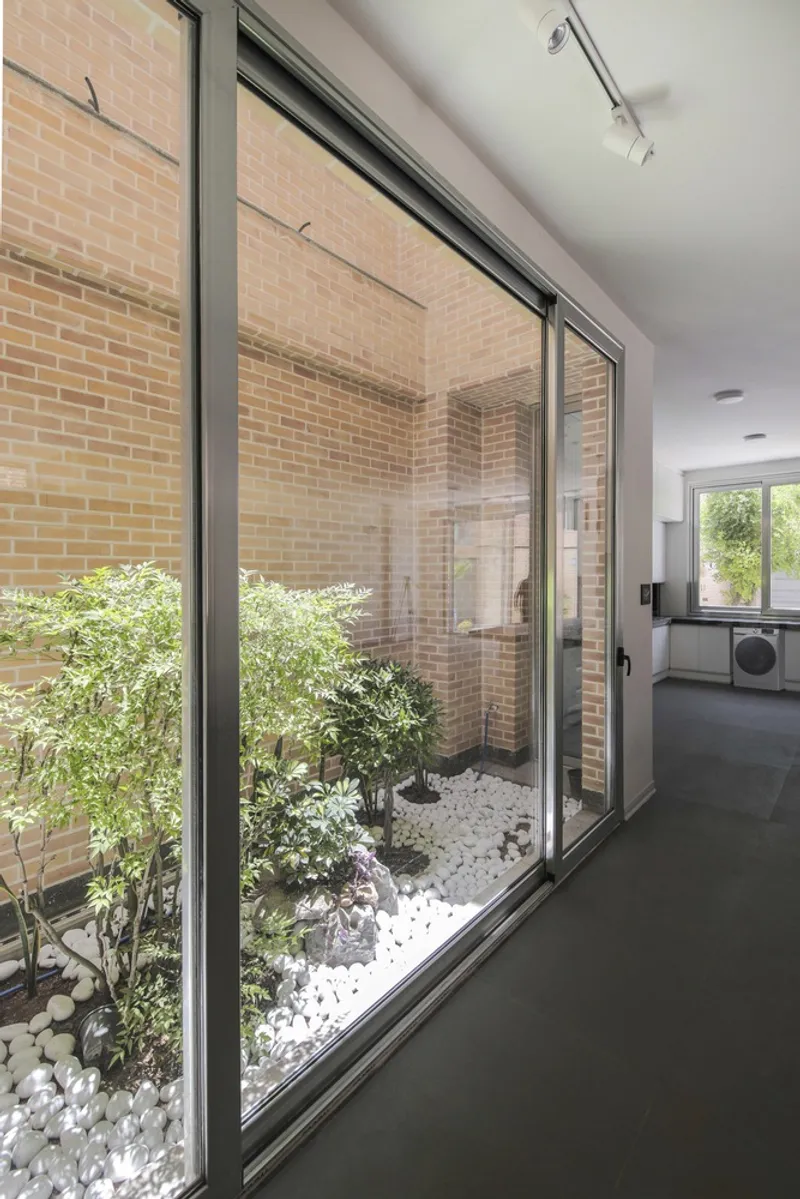
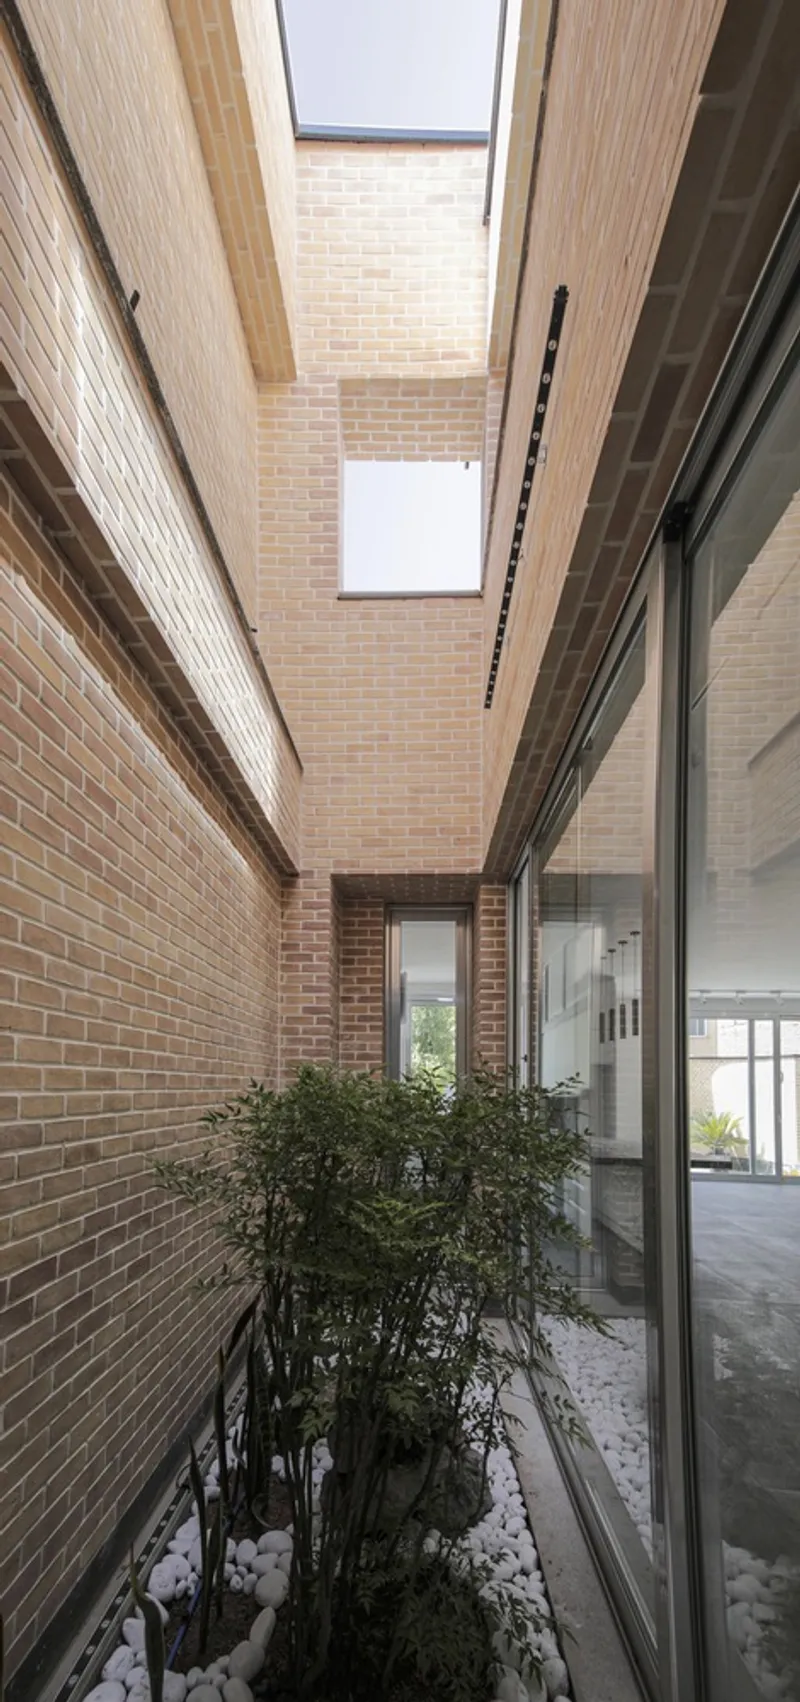
The project’s most defining element is the ancient Annab tree, around which the house is organized. Rather than imposing on the landscape, Ayeneh Office embraced a design approach that protects and highlights the tree, making it a focal point for both the main residence and guest unit.
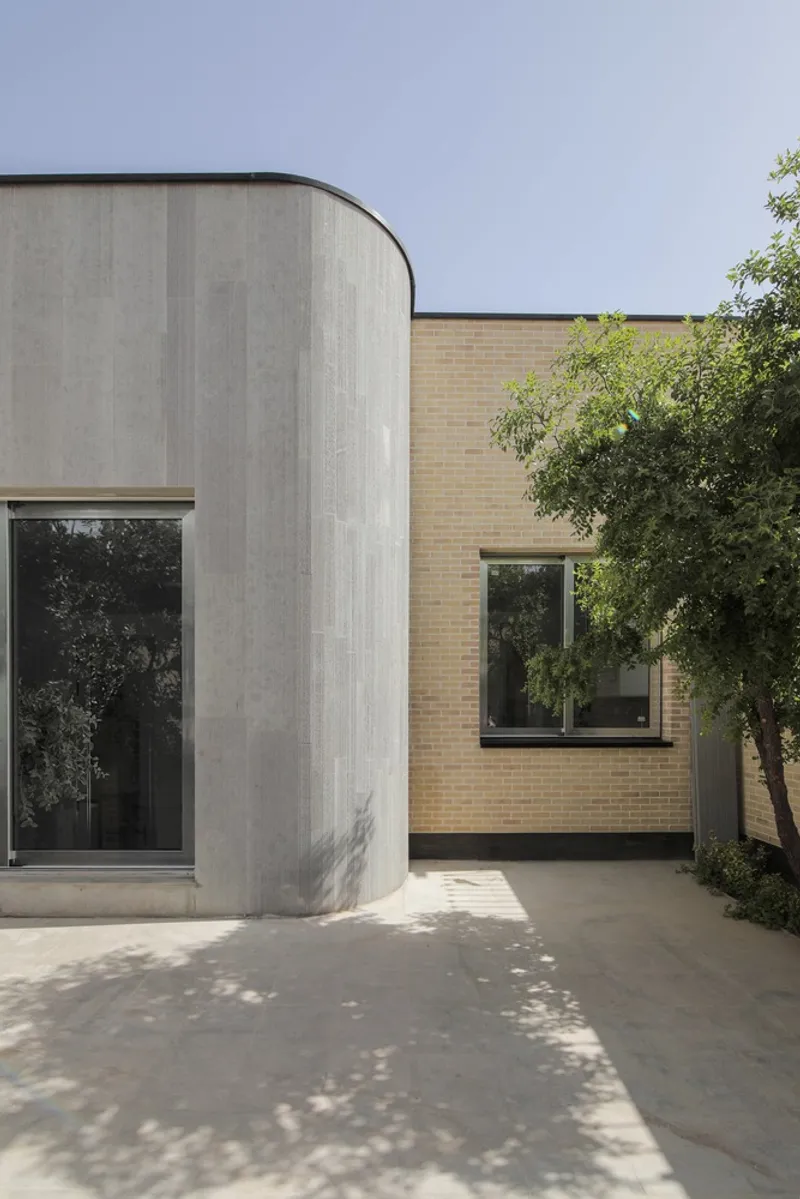
The architects positioned the building along the northern side of the site to frame and protect the southern courtyard where the tree stands, creating a serene, sunlit outdoor room that nourishes daily life.
A Pathway of Light: Circulation as Architectural Experience
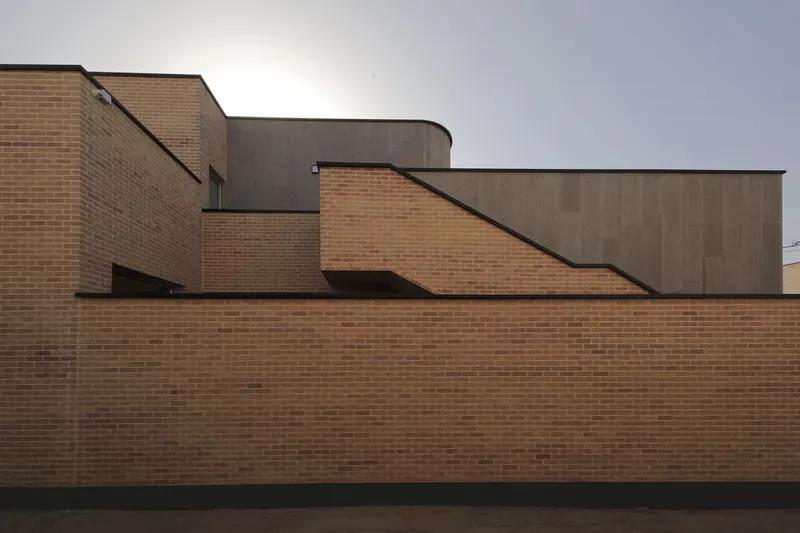
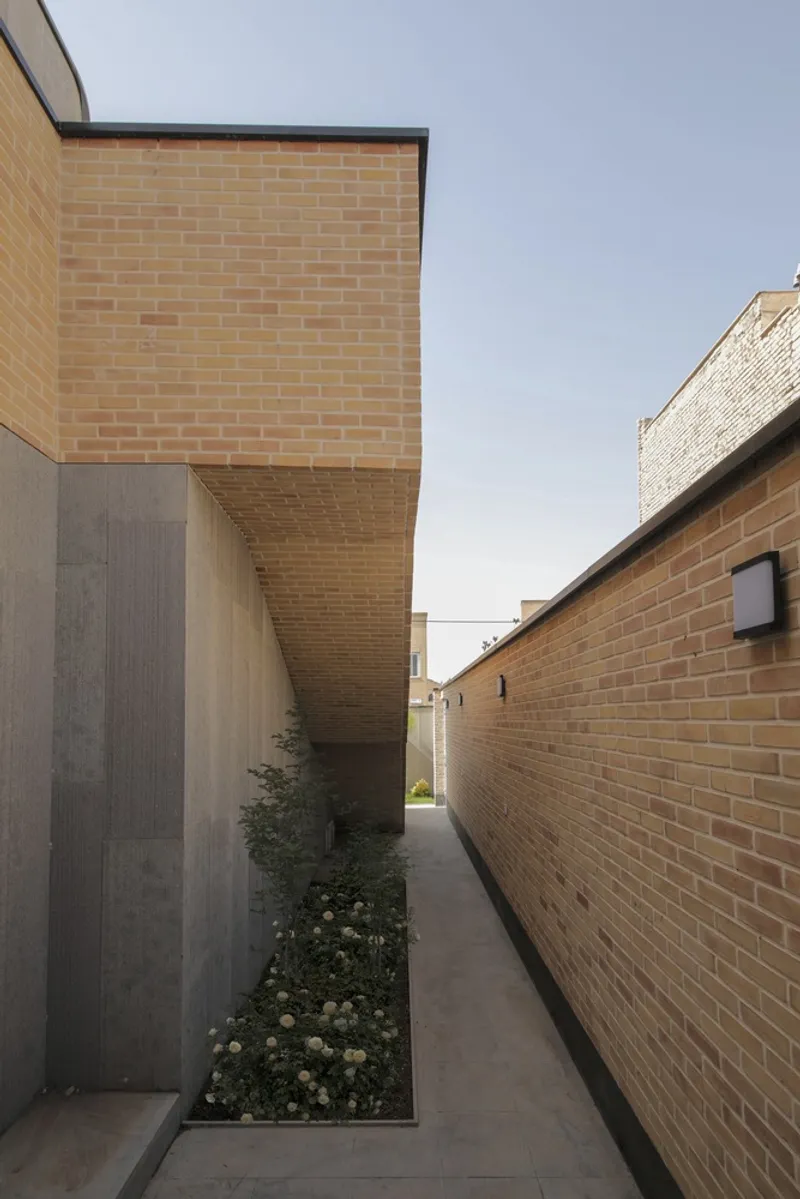
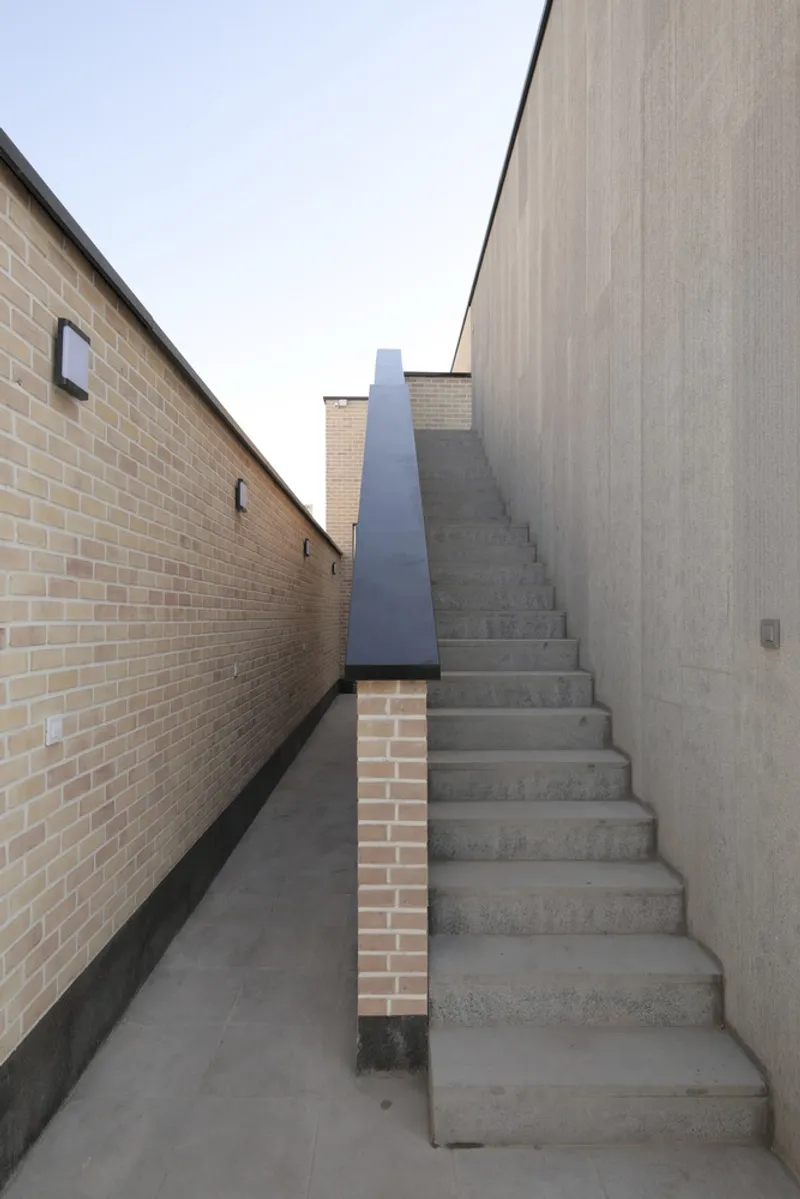
Entry into the home begins with a west-side pathway leading to a small, sheltered courtyard and a custom staircase, one of the project’s signature design elements. More than a functional connector, the staircase acts as a sculptural marker, guiding movement and shaping the visitor’s experience from the moment they enter the site.
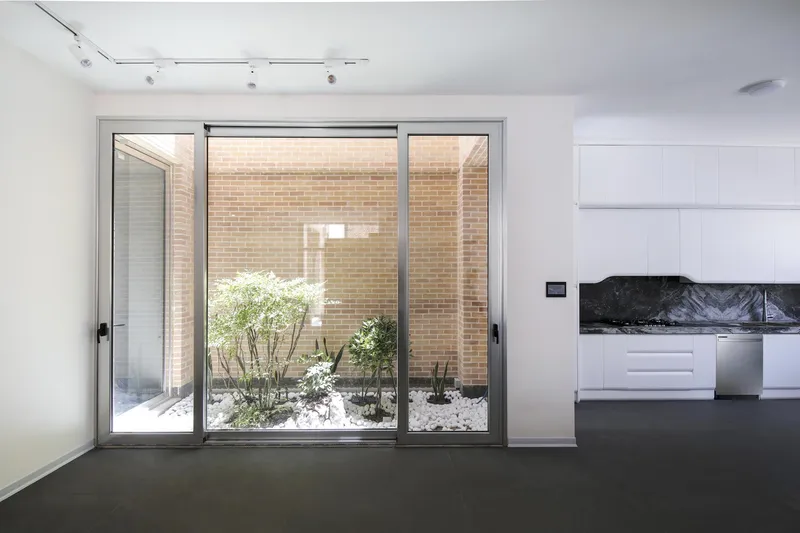
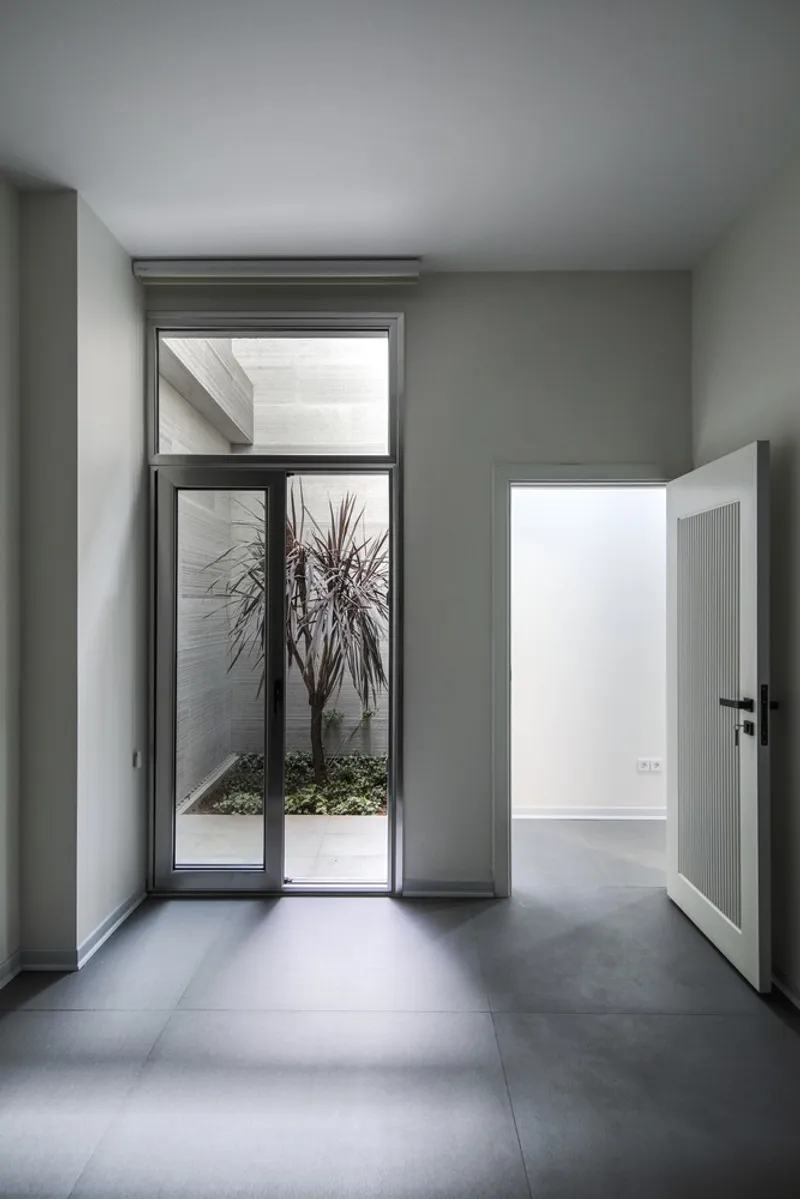
Along this journey, the architects integrated small light-filled voids throughout the building. These voids channel daylight deep into the interior, producing shifting shadows and a dynamic interplay of brightness that elevates the spatial character of the home.
Spatial Organization: Public and Private Zones Defined with Purpose
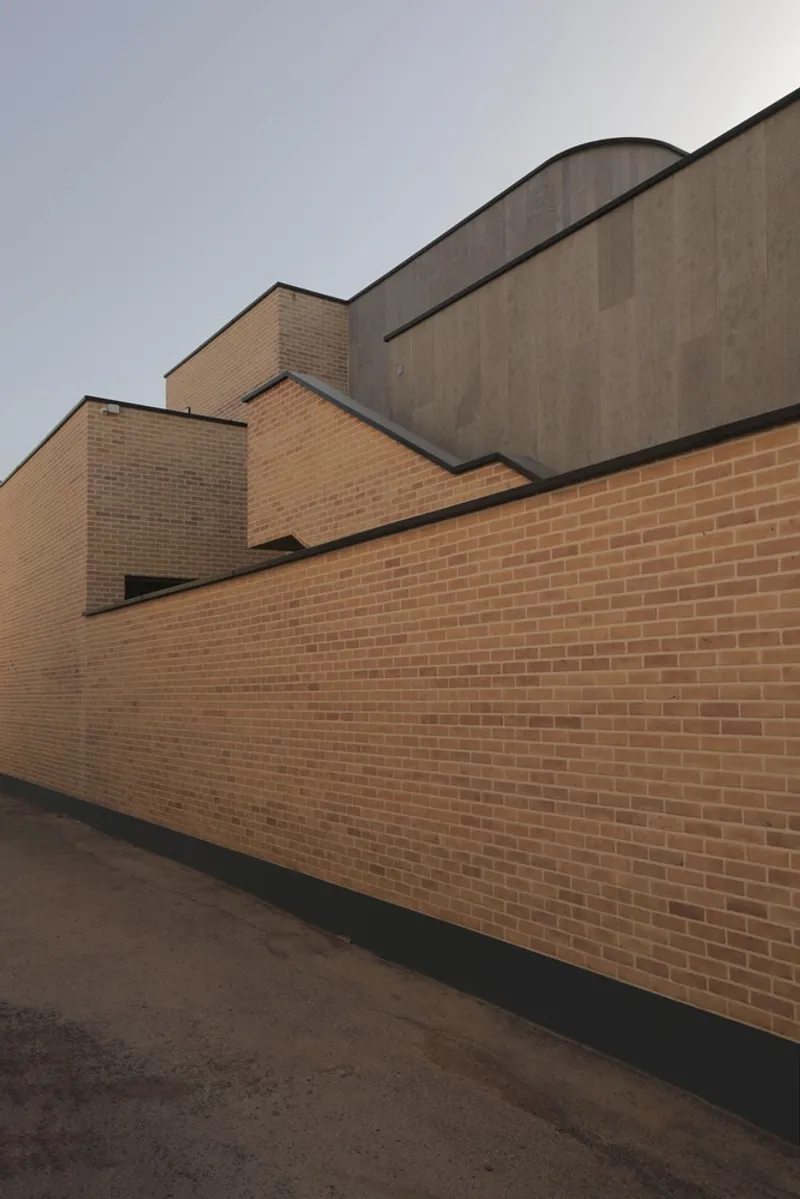
Past the entrance courtyard, a solid partition wall discreetly separates the threshold of the house from the primary interior spaces. This gesture establishes a clear distinction between public and private zones, enhancing comfort and privacy while creating a moment of transition.
Ground Floor Layout
The ground level is organized with efficiency and clarity:
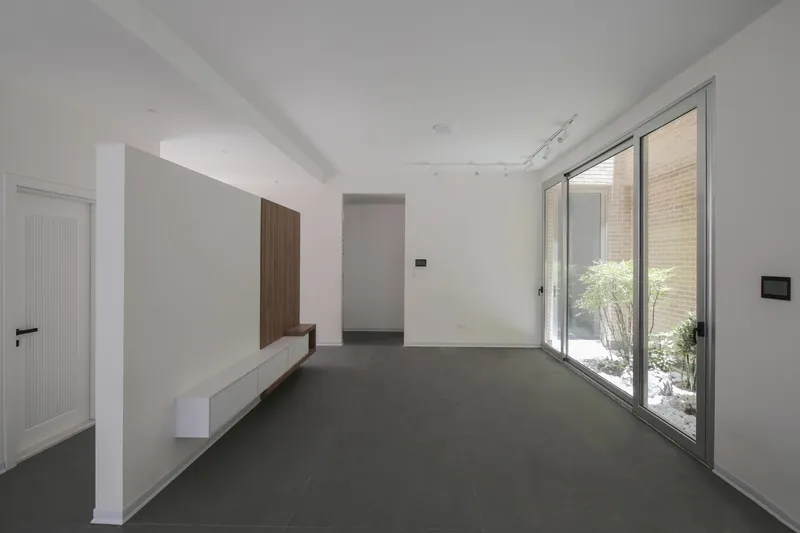
- The living room, softly illuminated by an eastern-facing window, is tucked behind the dividing wall, creating a peaceful retreat.
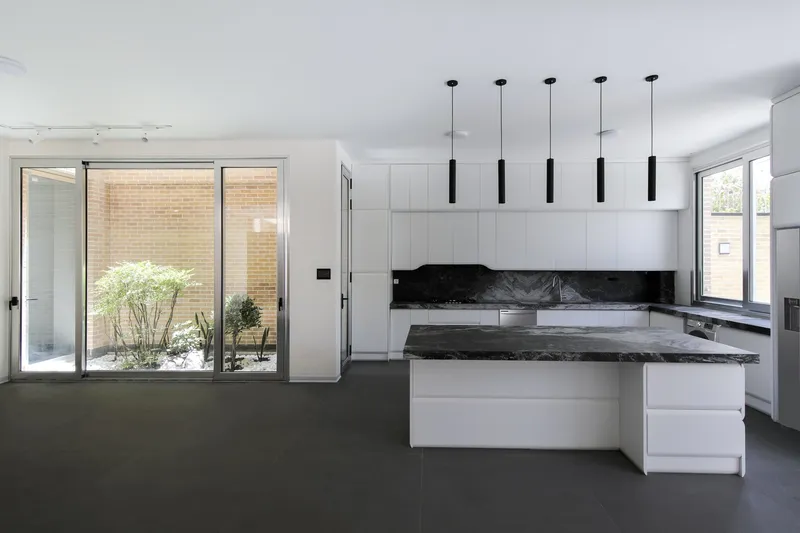
- The kitchen and living room open directly onto the southern courtyard, maximizing natural light and extending the interior outward.
- Three bedrooms occupy the northern side of the house. Each room benefits from natural light filtered through southern or eastern openings.
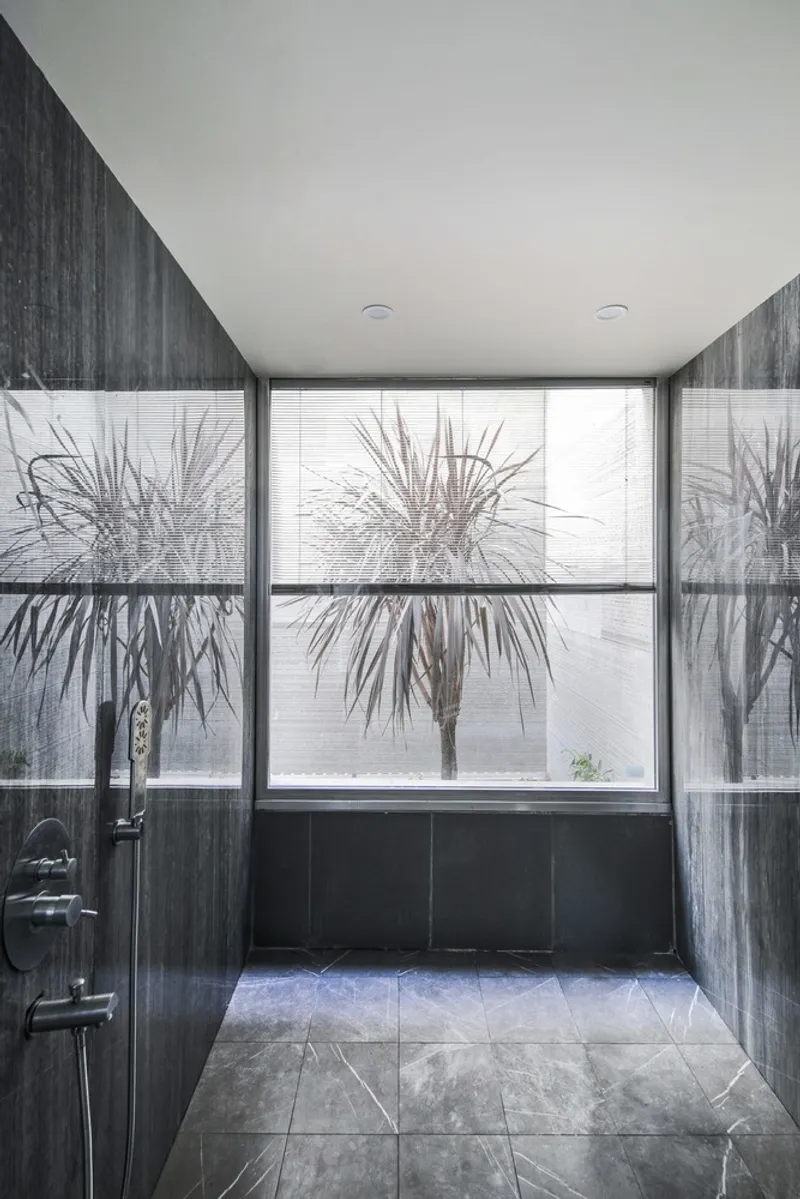
- A unique void in the northern zone enhances the bathroom’s ambiance, adding visual interest through its sculpted geometry.
An Independent Guest Unit on the First Floor
The first floor serves as a complete guest suite, providing privacy and autonomy from the main residence. This level includes:
- A light-filled living room facing south
- A compact and functional kitchen oriented to the north
- A comfortable master bedroom
- A dedicated bathroom
A seasonal sleeping space, known as a baharkhab, is positioned to capture warm southern sunlight, offering guests a traditional yet comfortable experience of Persian courtyard living.
Natural Light, Privacy, and Harmony with the Surroundings
Throughout the home, Ayeneh Office employs thoughtful setbacks and alignments, including stepping the building back to harmonize with the eastern neighbor, to create a respectful relationship with the context. The result is a warm and modern home where privacy is carefully balanced with openness, and where natural light becomes an essential architectural material.
All photographs are works of Ali Gorjian




Popular Articles
Popular articles from the community


Riyadh For All: Intergenerational Urban Design for Active Aging in Rabat
Riyadh For All reimagines urban design in Rabat with intergenerational co-living, adaptive courtyards, and Moroccan cultural exchange today.

The Musturak Paradise: Senior Living Architecture for a Connected Future in Temara, Morocco
The Musturak Paradise reimagines senior living architecture in Temara via private homes, social spaces, culture, community, and shared care.

Hill & Cross Opera: Sculptural Opera House Architecture Shaped by Tallinn’s Landscape and Identity
Hill & Cross Opera reimagines opera house architecture in Tallinn through its sculptural hill, civic plaza, glass wave and a luminous cross.

Co-life: Sustainable Architecture for Age-Friendly Community Living
Co-life reimagines sustainable architecture for seniors through courtyards, rammed earth, shared gardens, and spaces designed for belonging.


Similar Reads
You might also enjoy these articles


Hodi-Mandai Geram
Project Function: Preservation and revitalization of the Intangible heritage and socio-spatial identity of the Hodi by Housing, Cultural Memory Center, Sacred Grove, landscape, local tourism economy


Olio Towers: A Mid-Rise for Performers That Fuses Housing, Rehearsal, and Stage
Located blocks from Houston's Theater District, this modular tower stacks living units around a central performance atrium.

Oasis: Modular Green Housing Carved into Dhaka's Urban Fabric
A shortlisted Plugin Housing entry reclaims unauthorized settlements in Dhaka with stepped concrete volumes, green roofs, and ventilation-driven design.

Black Hole: A Floating Megastructure for the Post-Physical Era
Emiliano Mazzarotto envisions a spherical, self-scaling arena where e-sports, digital hotels, and holographic stadiums replace traditional public space.


Explore Architecture Competitions
Discover active competitions in this discipline



Challenge to reimagine the Iron Throne


Photograph architecture without architects


Illustrate the lost glory of Angkor Wat - Render Challenge


Design challenge to reuse E-waste
Comments (0)
Please login or sign up to add comments
No comments yet. Be the first to comment!