
Antonio House by Simón Albina and Tomás Rossini: Modern Residential Architecture in City Bell, Argentina
Antonio House by Simón Albina and Tomás Rossini features elevated concrete, exposed brick, wood interiors, west gallery, and seamless indoor-outdoor modern design.


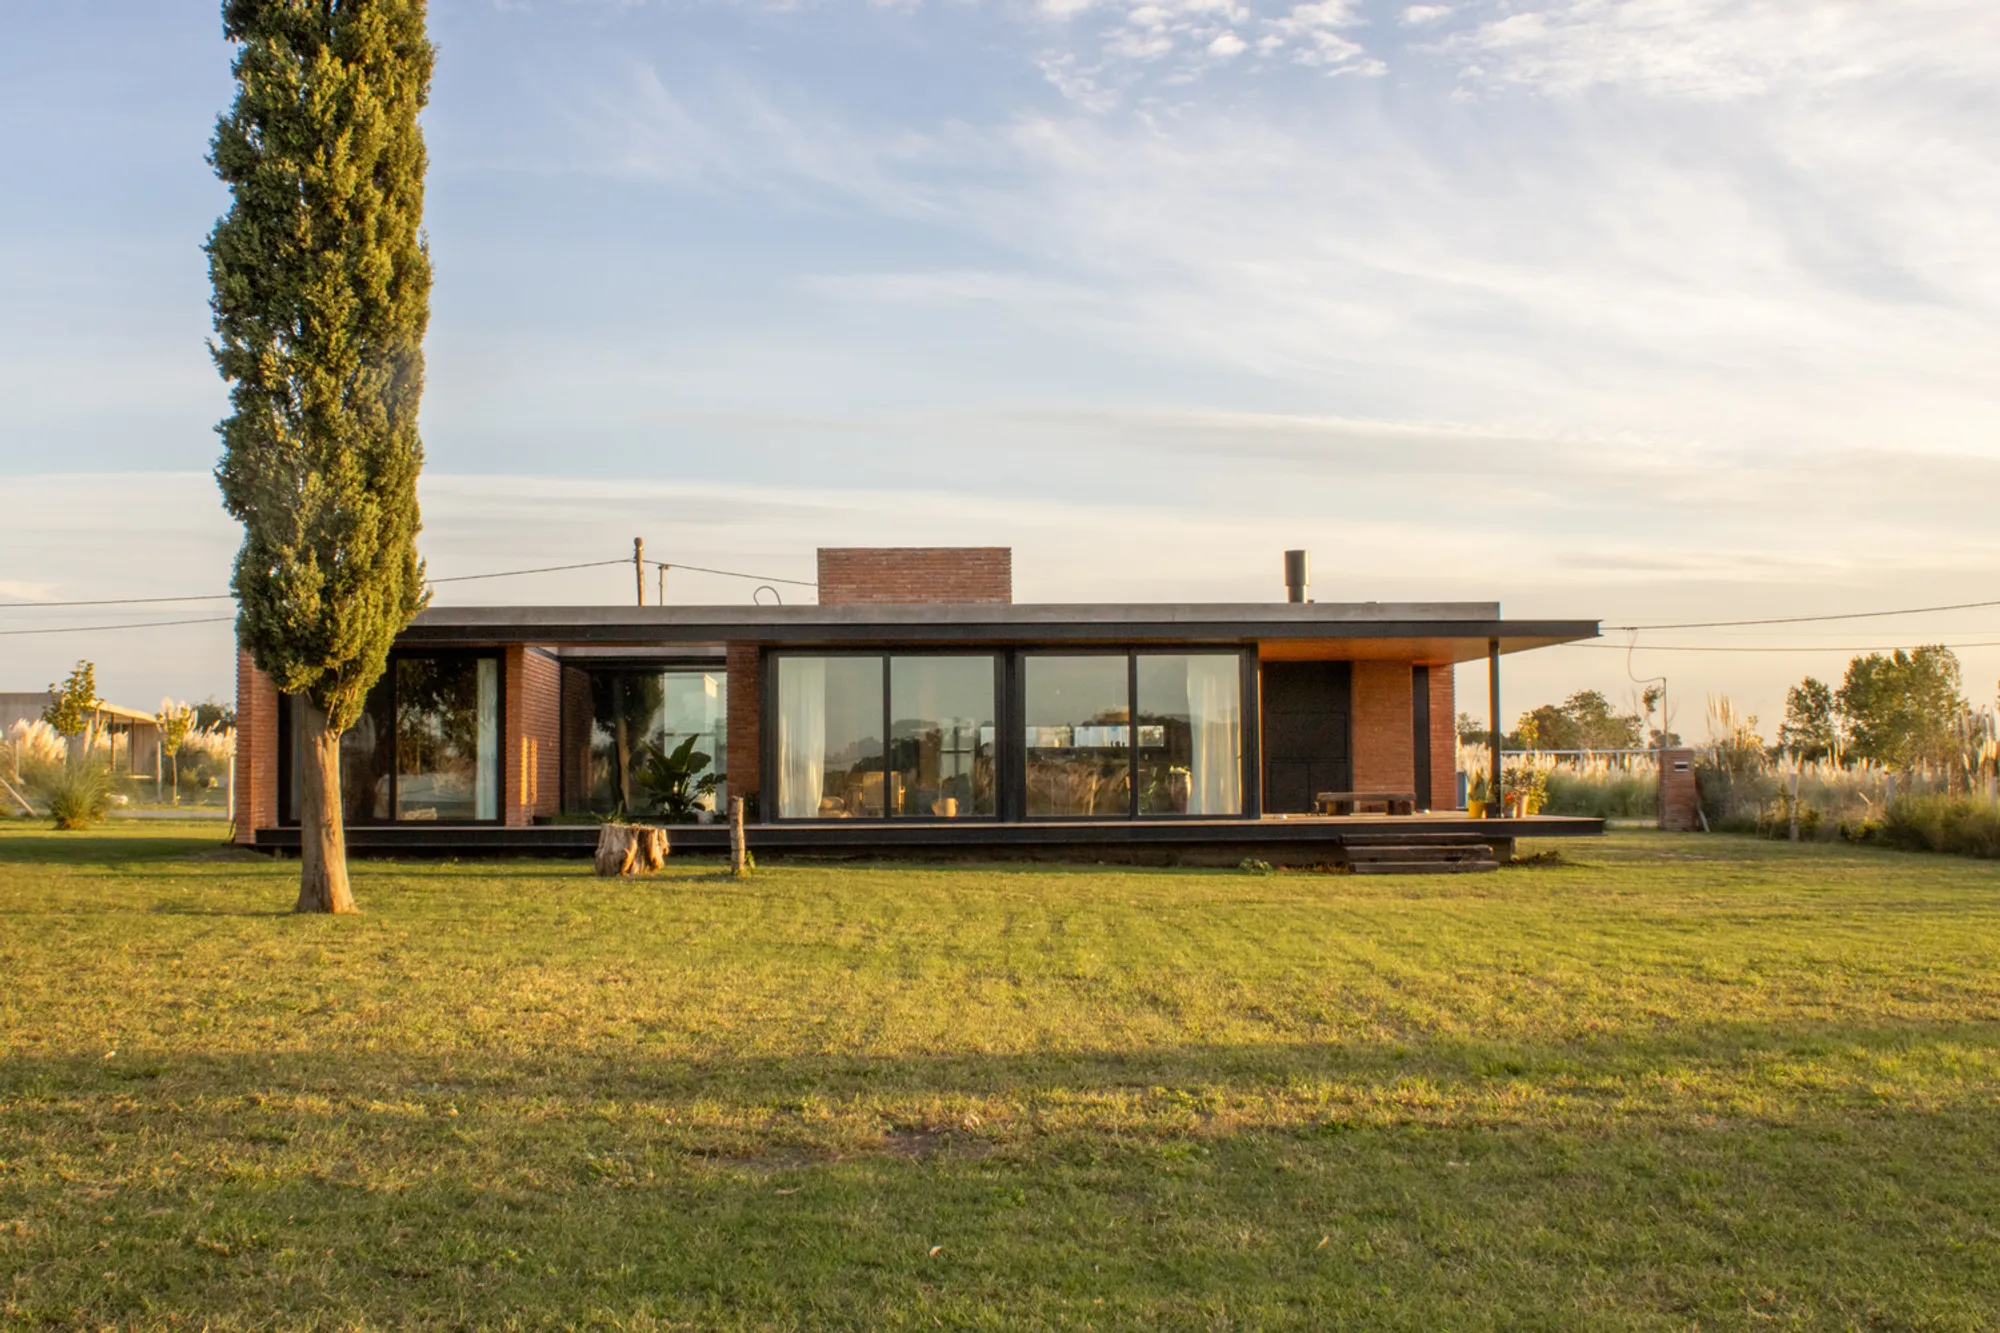
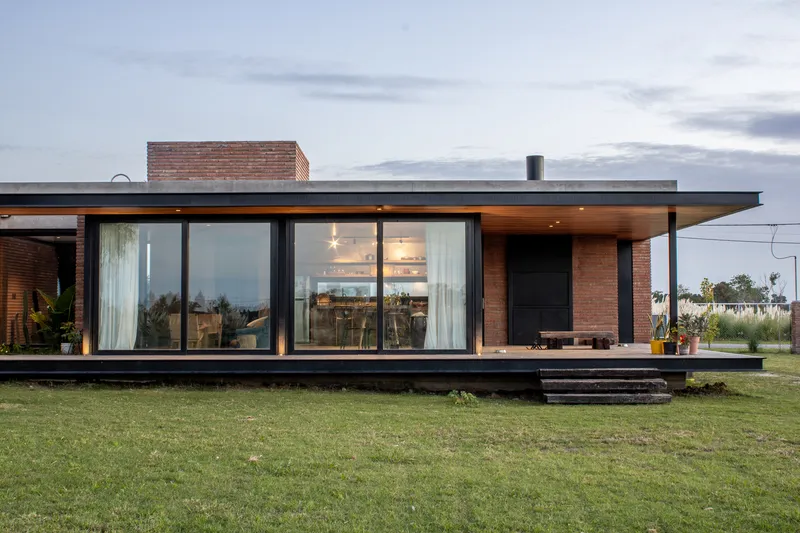
Located in the serene neighborhood of City Bell, Argentina, the Antonio House designed by architects Simón Albina and Tomás Rossini is a contemporary residential project that harmoniously blends modern design with the natural landscape. Completed in 2023 and spanning 1938 ft², this home is a study in spatial efficiency, materiality, and environmental responsiveness, capturing both privacy and openness in its unique design.
Site and Context
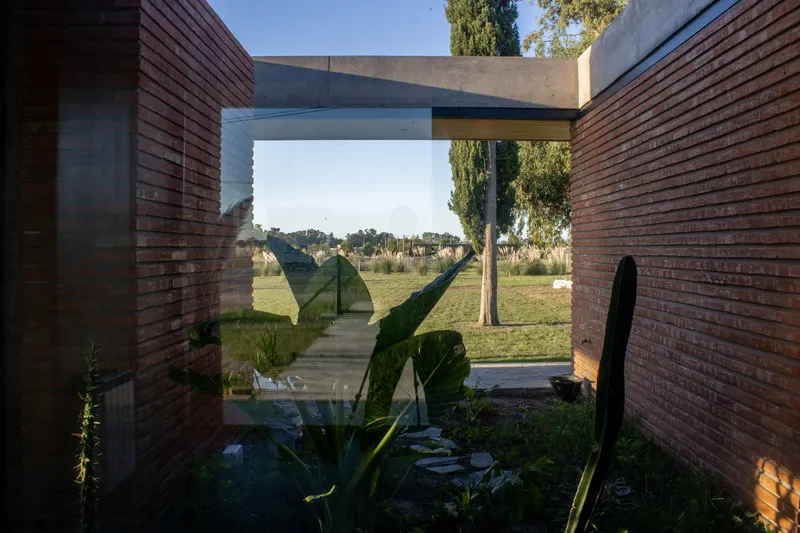
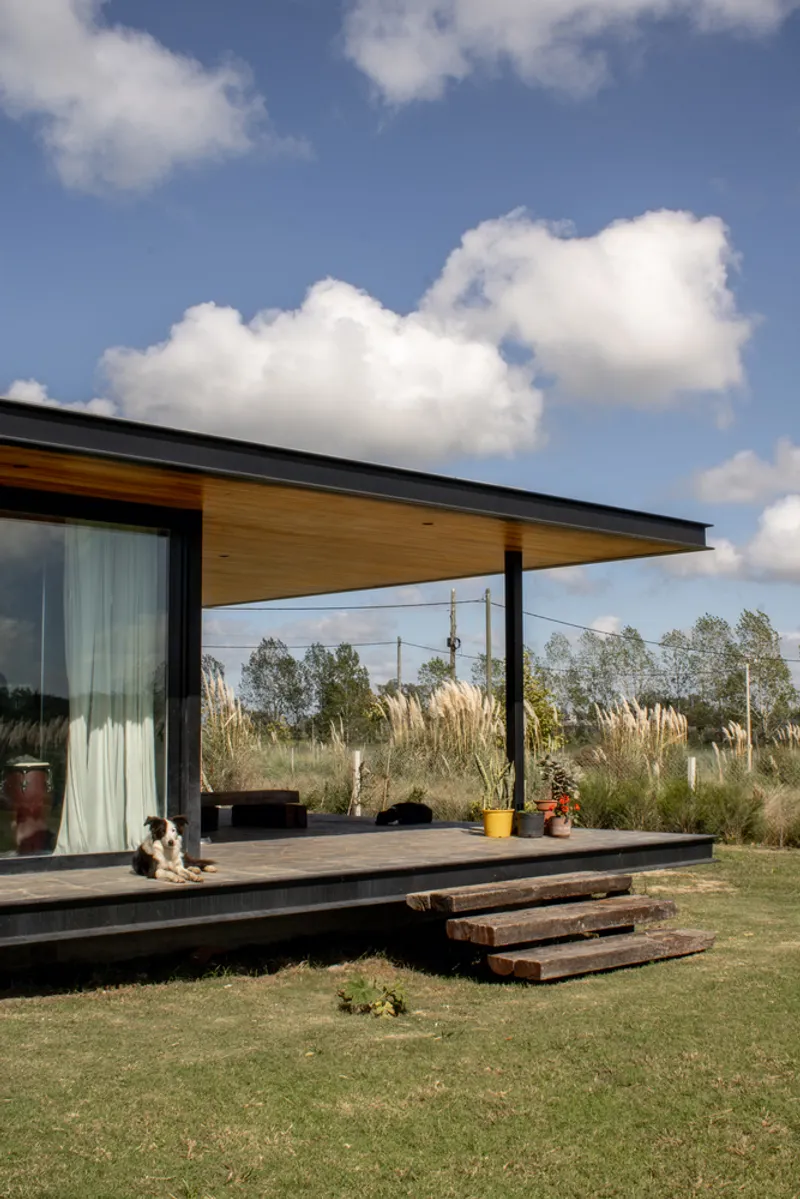
Perched twelve meters from the municipal boundary, the house occupies a generous plot characterized by a steep slope on one side. This natural topography inspired a design that elevates the building on concrete beams, allowing unobstructed views of the surrounding park while minimizing its footprint on the terrain. This elevated structure not only enhances the visual connection with the landscape but also introduces a dynamic interplay of light and shadow across the facade.
Architectural Organization
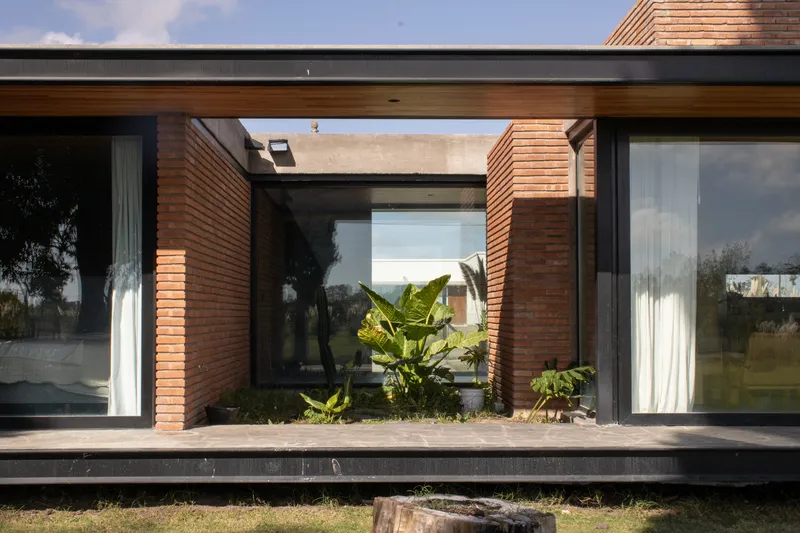
The internal layout emphasizes a clear separation between public and private zones, articulated around a central patio. The patio functions as a spatial anchor, connecting the home’s communal areas with private bedrooms while maintaining fluid circulation. At the front, an exposed brick volume anchors the south side of the land and houses the service areas, creating a visually grounded element that contrasts with the lighter, elevated portions of the home.
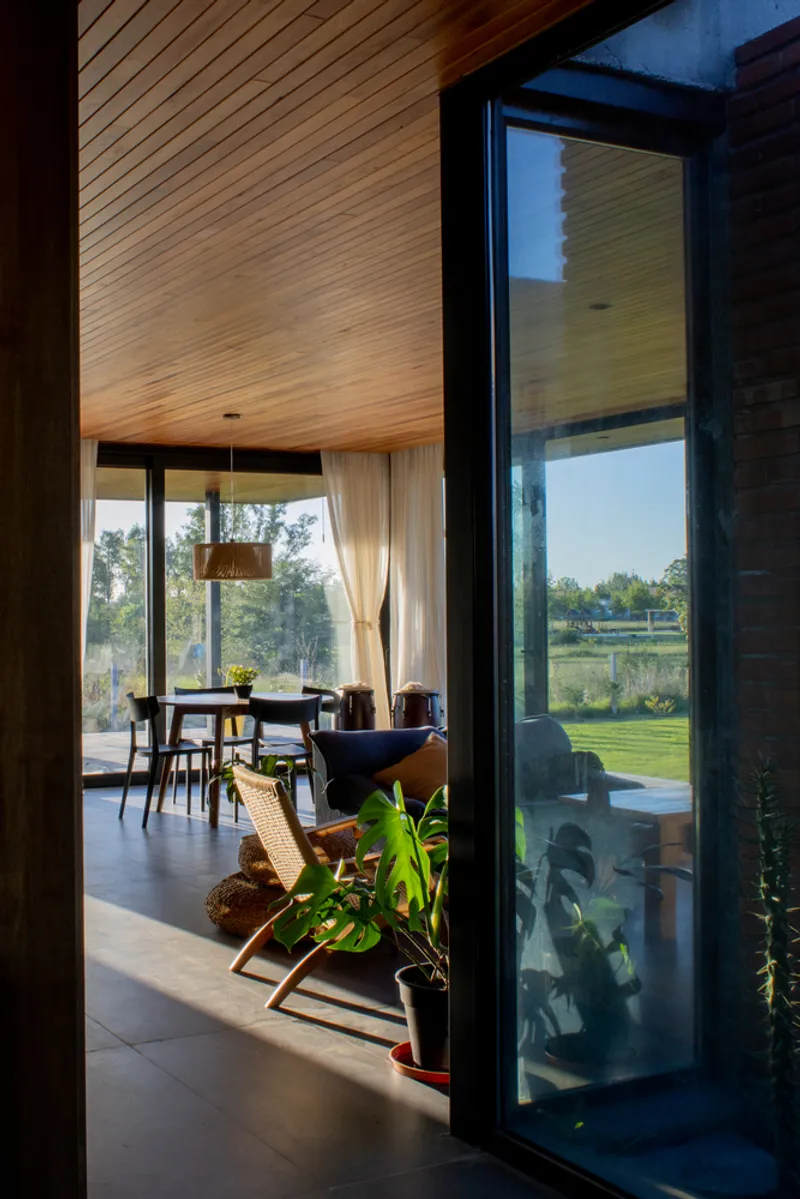
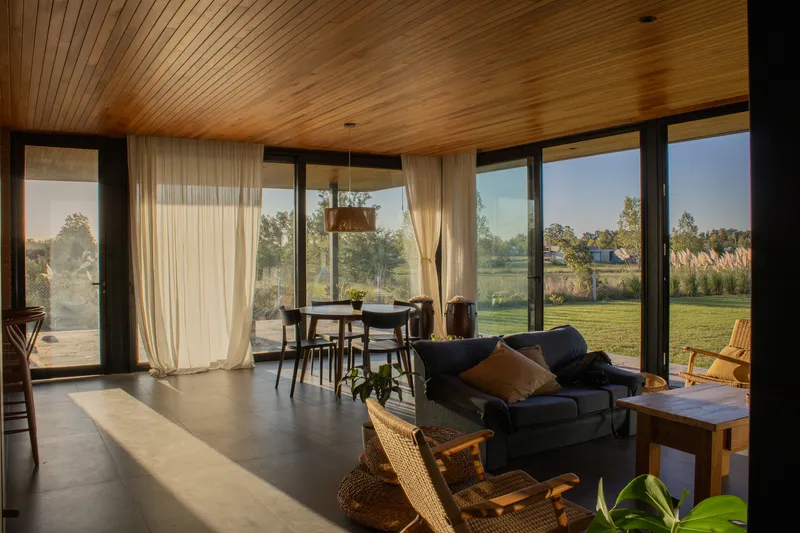
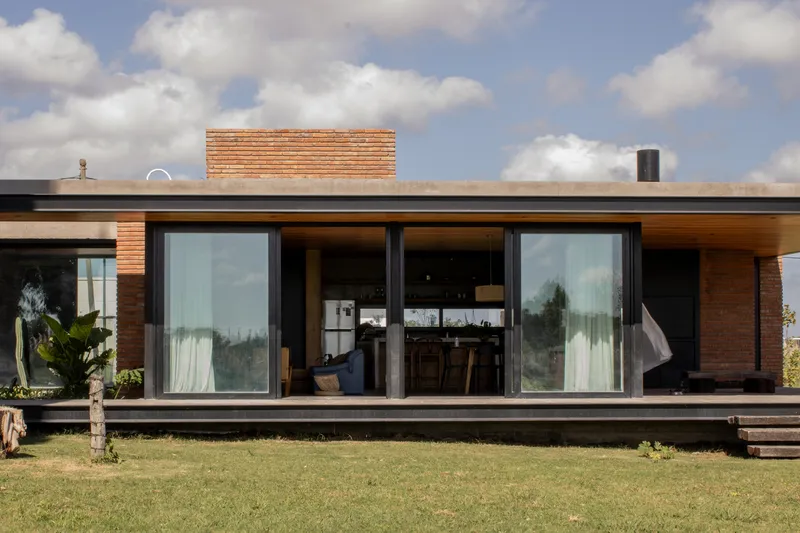
The living and dining areas, along with the main bedroom, are strategically oriented toward the quiet side of the property. This orientation maximizes natural light, ensures privacy, and frames expansive views of the open landscape. The public spaces extend seamlessly into a west-facing gallery, which introduces flexibility for indoor-outdoor living while providing solar shading and controlling sunlight penetration.
Materiality and Design Elements
Antonio House is composed of three primary materials that define its aesthetic and functional identity:
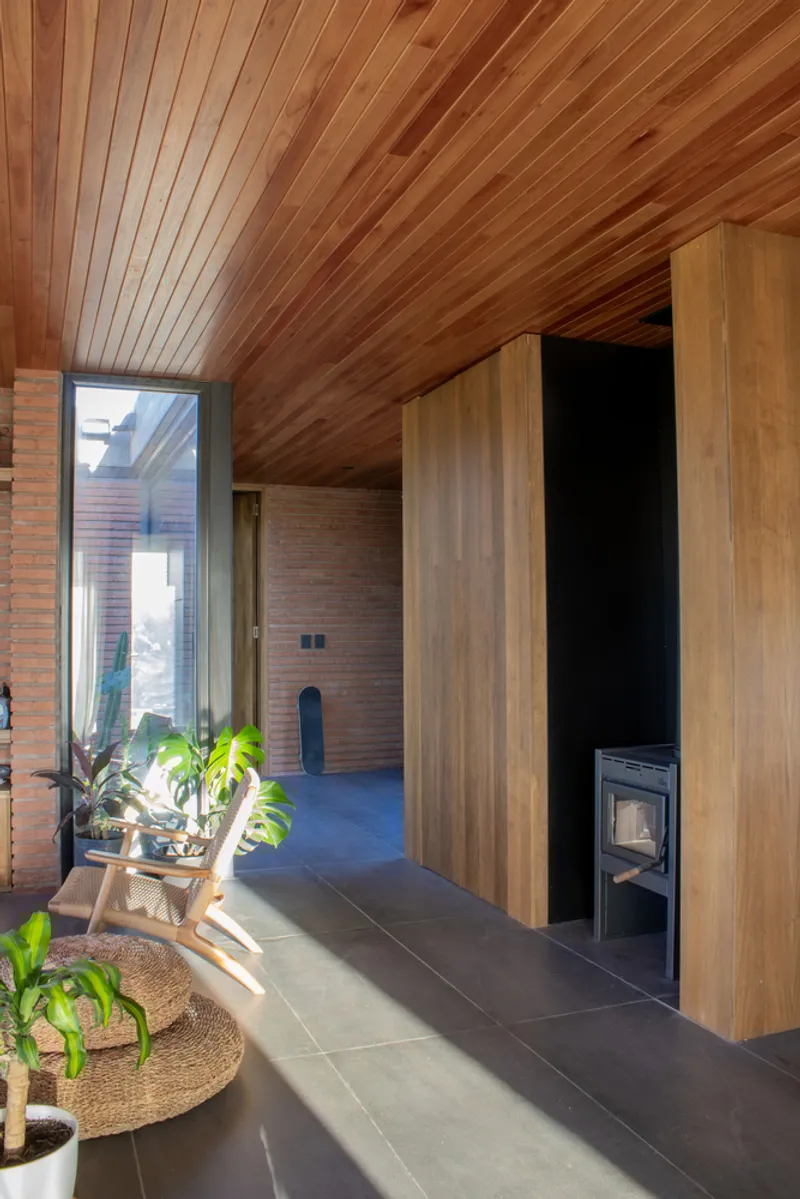
- Exposed brick – forming a vertical envelope that articulates the house’s structural and visual presence.
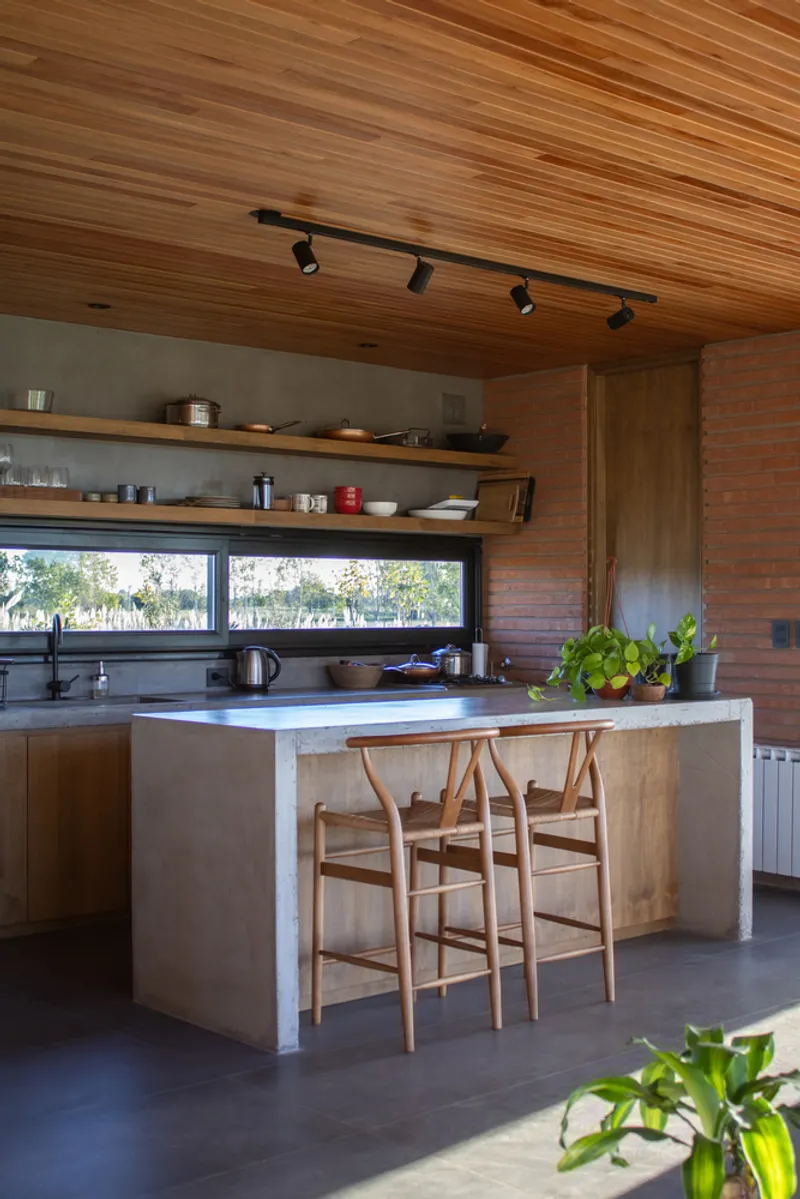
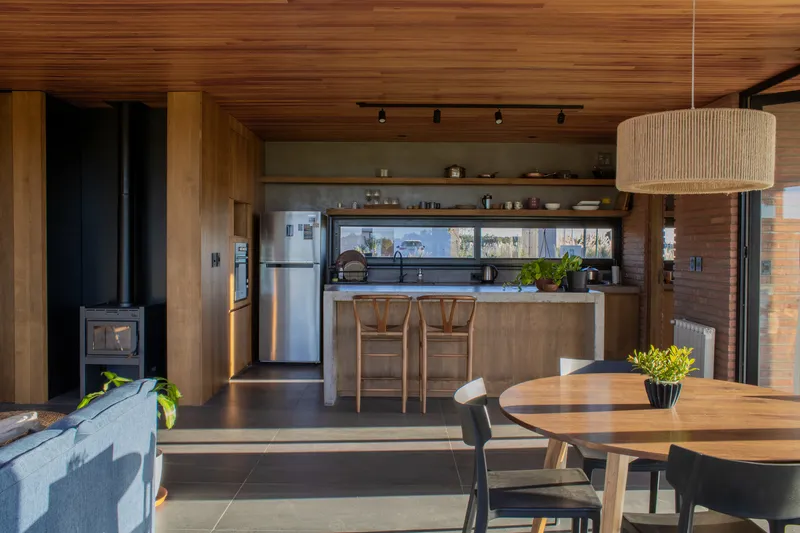
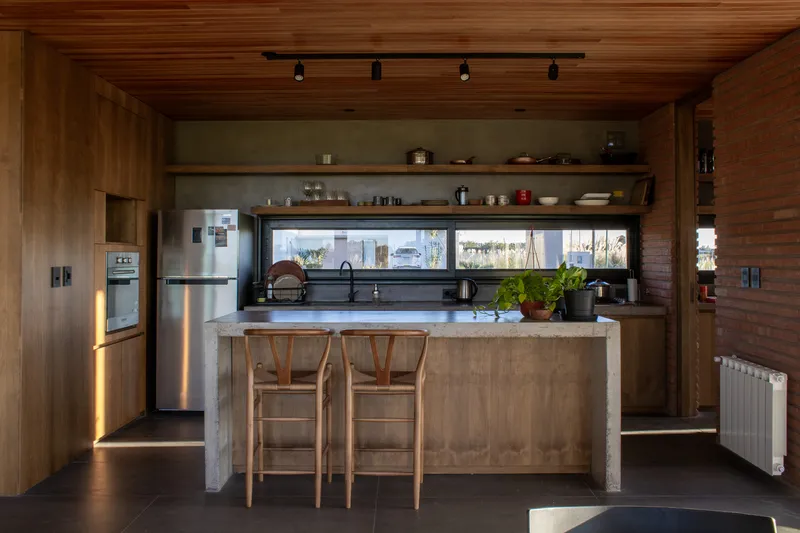
- Wood – used in furniture, ceilings, and interior detailing, bringing warmth and tactile contrast.
- Folded sheet metal – finishing the perimeter of floors and ceilings, adding a contemporary, industrial edge.
In addition, an independent sheet metal volume located within the property serves as a multifunctional storage area and alternative meeting space, enhancing the home’s versatility and spatial narrative.
Interior Experience
The interiors of Antonio House are designed to prioritize comfort, privacy, and visual connection to nature. The dining room and kitchen feature wood finishes and open layouts that encourage social interaction while maintaining a cohesive connection with the exterior spaces. Bedrooms incorporate large windows, inviting natural light while framing serene landscape views, creating a calming retreat within the home.
Sustainable and Functional Features
- Elevated concrete structure: reduces environmental impact on the sloped terrain.
- West-facing gallery: optimizes solar control and outdoor usability.
- Material integration: wood, brick, and metal combine for durability, aesthetics, and low maintenance.
By carefully considering orientation, materiality, and spatial organization, Simón Albina and Tomás Rossini have created a residence that balances modern architectural expression with a sensitive response to its natural surroundings.
All photographs are works of
Simón Albina



Popular Articles
Popular articles from the community


Co-Life: Senior Housing Design That Reconnects Older Adults With the City
Co-Life reimagines senior housing design through healing gardens, shared streets, workshops, and a sustainable community across generations.

Conexión: Biophilic Design Reimagines High-Rise Living in Hong Kong
Conexión reimagines high-rise living in Hong Kong through biophilic design, green facades, shared spaces, daylight, water and nature within.

Hill & Cross Opera: Sculptural Opera House Architecture Shaped by Tallinn’s Landscape and Identity
Hill & Cross Opera reimagines opera house architecture in Tallinn through its sculptural hill, civic plaza, glass wave and a luminous cross.

Co-life: Sustainable Architecture for Age-Friendly Community Living
Co-life reimagines sustainable architecture for seniors through courtyards, rammed earth, shared gardens, and spaces designed for belonging.


Similar Reads
You might also enjoy these articles


FAMM Arquitectura Organizes Ten Villas Around Courtyards and Jungle in Nosara, Costa Rica
El Molino pairs two elongated volumes with deep overhangs and timber louvers to build a compact coastal community five minutes from the beach.

Oscar Niemeyer's Ibirapuera Park Pavilions Define São Paulo's Cultural Identity in Concrete and Curve
A constellation of modernist volumes set within São Paulo's most important urban park, conceived for the city's 400th anniversary in 1954.

How Henri Picq's 1889 Paris Pavilion Traveled 11,000 Kilometers to Become Santiago's Artequín Museum
A prefabricated iron and glass pavilion built for the Paris Universal Exposition found a second life as a children's art museum in Chile.

Sanjay Puri Architects Wraps a Jaipur Office Tower in Capsule-Shaped Green Buffers
A nine-level climate-responsive workplace near Jaipur Airport uses stacked planter terraces and aluminium screens to fight 40°C heat.


Explore Latin American Houses Competitions
Discover active competitions in this discipline



Challenge to reimagine the Iron Throne


Photograph architecture without architects


Illustrate the lost glory of Angkor Wat - Render Challenge


Design challenge to reuse E-waste
Comments (0)
Please login or sign up to add comments
No comments yet. Be the first to comment!