

Arches House by ARKITITO Arquitetura – A Modern Renovation of a Brazilian Architectural Gem
Arches House by ARKITITO Arquitetura renovates a 1970s São Paulo modernist home, blending vaulted roofs, natural light, and contemporary family living.


A Historic House Reimagined for Contemporary Family Living
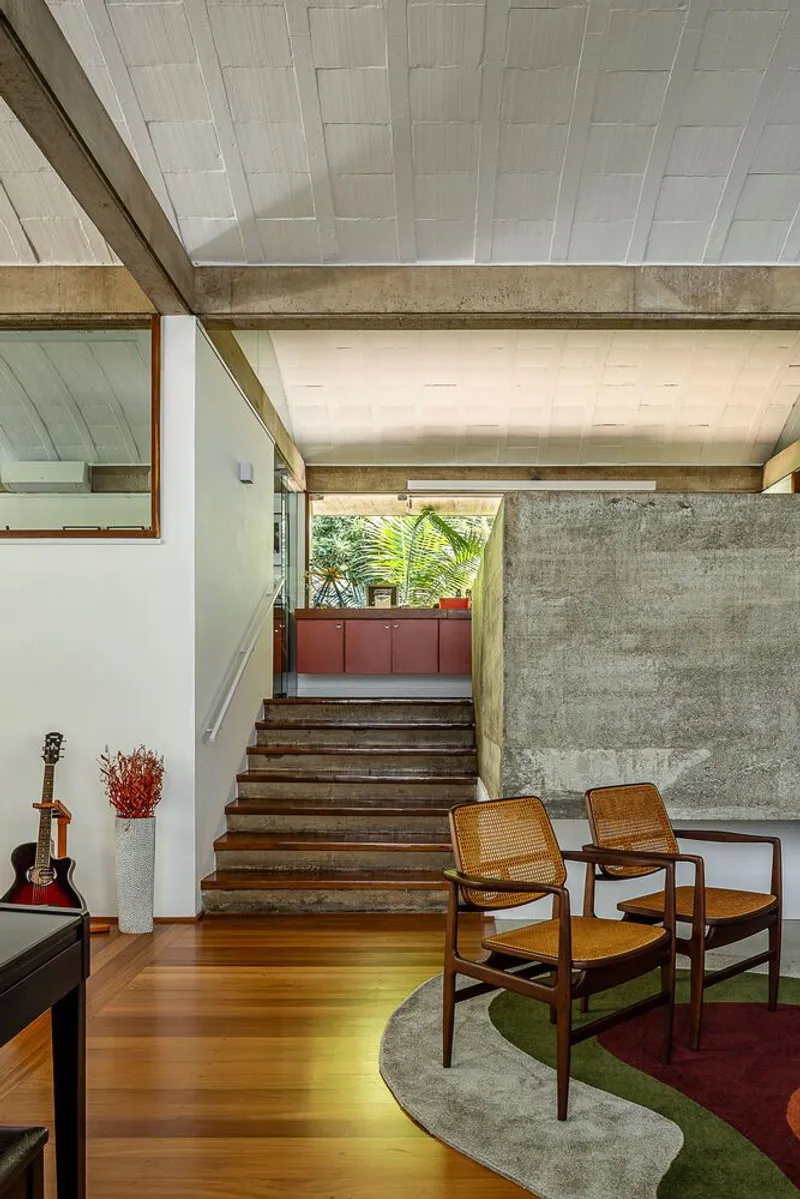
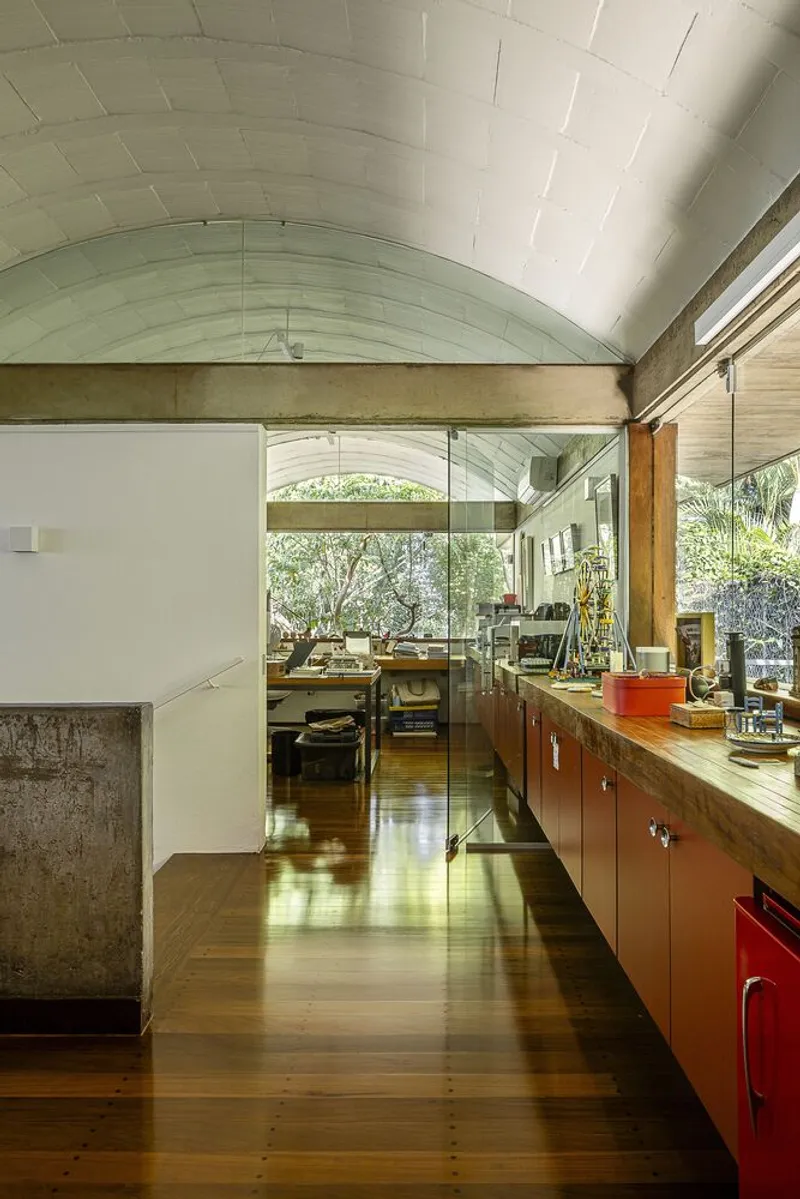
Nestled near the iconic Pôr-do-Sol Square in São Paulo’s Alto de Pinheiros neighborhood, Arches House is a striking example of Brazilian modernist architecture reinterpreted for contemporary life. Originally designed by Ennes Silveira Melo in the 1970s, the house features vaulted roofs, exposed concrete elements, and split-level layouts. A family of four, along with their dog, enlisted ARKITITO Arquitetura to renovate the property, enhancing functionality while preserving its architectural character.

Reconfiguring Spaces: Functional and Social Integration
Upon assessment, the split-level layout limited spatial integration. The renovation focused on reorganizing key areas:
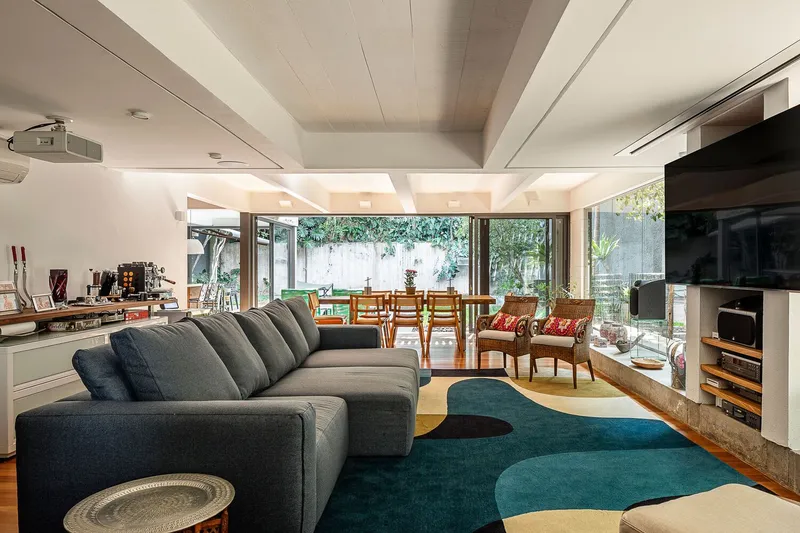
- The kitchen was relocated from a small, hidden intermediate floor to the lower floor, creating a seamless connection with the TV room, barbecue area, and garden.
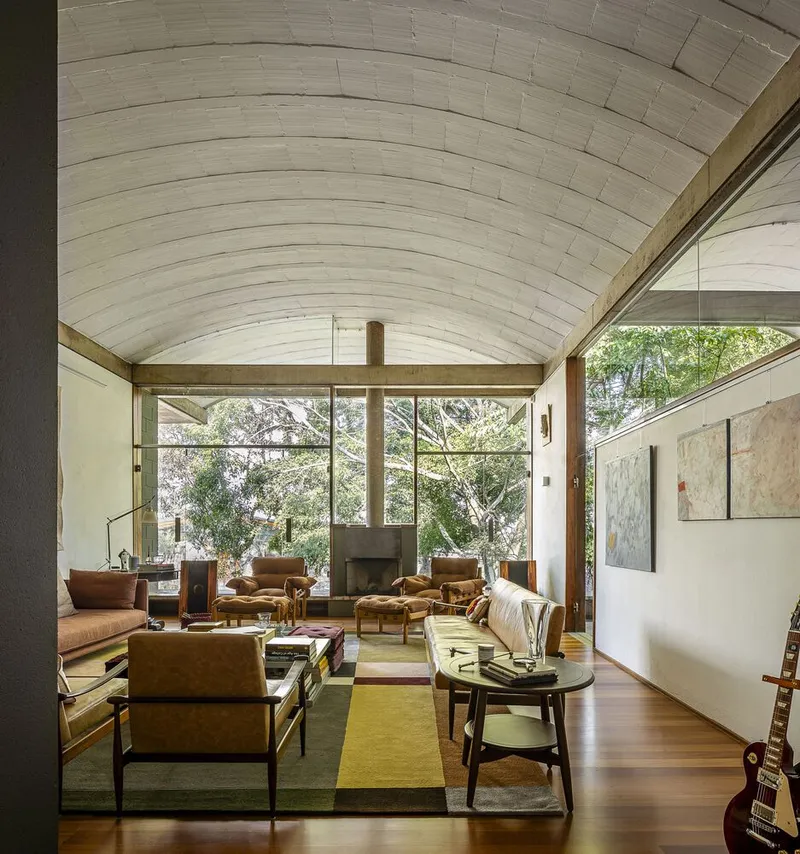
- In the TV room, plaster ceilings were installed to conceal audio and projection infrastructure while maintaining ceiling height. The original fireplace was transformed into a functional shelf and TV stand.
- The intermediate floor now hosts a spacious living area with two zones: one for musical practice and another as a library and cozy reading space.
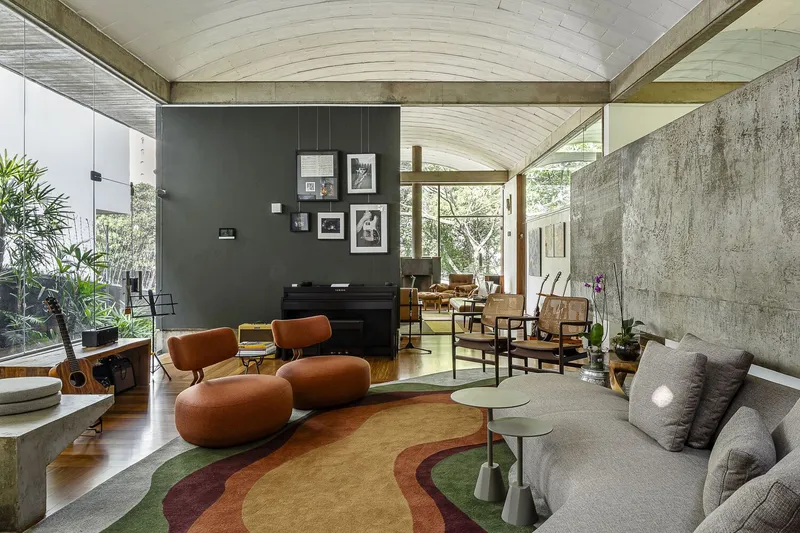

This approach maintained the house’s original geometry and exposed concrete features, respecting its modernist legacy while introducing functional enhancements.
Upper Level: Privacy, Elegance, and Nature Integration
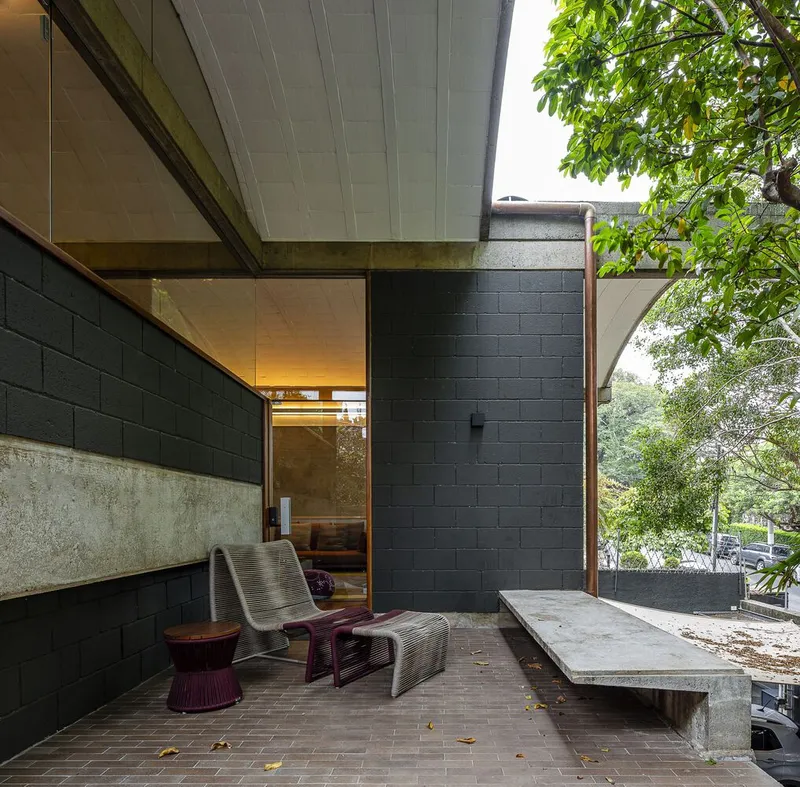
The upper level accommodates the family office, visually shielded by native tree canopies, and features a restored wooden sideboard along the lateral facade, blending elegance with functionality. Floor-to-ceiling aluminum windows provide thermal comfort and allow abundant natural light to illuminate the interiors, reflecting off vaulted ceilings and white walls.

Bedrooms and Bathrooms: Comfort and Light
The bedroom floor underwent a thoughtful transformation, expanding from the original suite, two bedrooms, and a bathroom to three modern suites. Each bathroom now includes skylights to maximize natural lighting. A linear balcony connects the bedrooms and shades the lower-floor living room. In the master suite, a jacuzzi on the balcony enhances the private retreat experience.
Materials, Furniture, and Interior Design Highlights
The renovation emphasizes a harmonious mix of restored original elements and curated furniture:
- Wooden floors, concrete railings, windows, and doors were carefully restored.
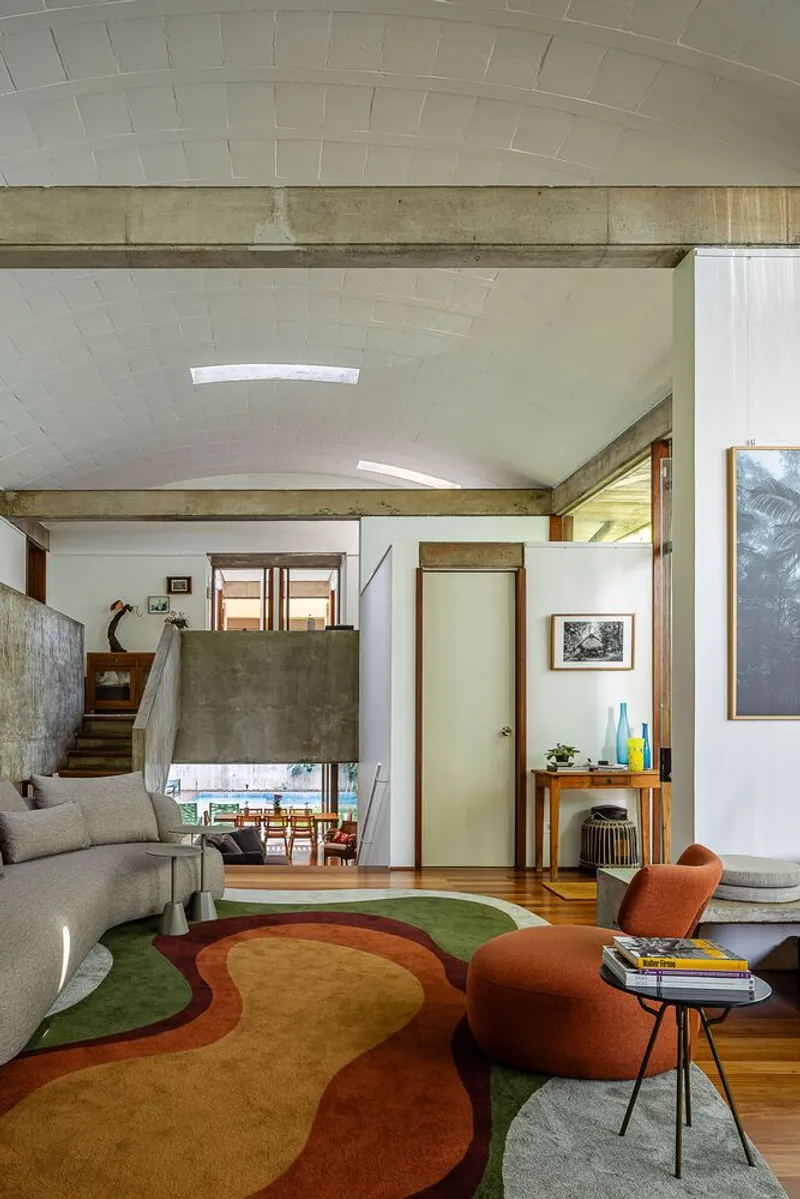
- Rugs designed by Inês Aquino complement the earthy color palette.
- Furniture combines vintage pieces with custom-designed elements, including a library shelf with colored doors.
- Upholstery features caramel brown fabrics and leather, encouraging social interaction in cozy living areas.
- Lighting is discreet and indirect, with wall sconces and linear fixtures highlighting curved roofs and enhancing visual comfort.

Preserving Legacy While Embracing Modern Living
The renovation of Arches House exemplifies a sensitive balance between modern functionality and heritage preservation, creating a home that is open, luminous, and adaptable to family life. Every intervention, from spatial reconfiguration to material selection, ensures that the modernist architectural spirit of the 1970s remains intact while catering to contemporary comfort and aesthetics.




Popular Articles
Popular articles from the community


Co-life: Sustainable Architecture for Age-Friendly Community Living
Co-life reimagines sustainable architecture for seniors through courtyards, rammed earth, shared gardens, and spaces designed for belonging.

EW PARK: Sustainable Architecture Reimagines the Future of Urban Parking
EW PARK reimagines city parking as a modular wooden tower combining automation, solar energy, electric mobility, and adaptable urban design.

The Musturak Paradise: Senior Living Architecture for a Connected Future in Temara, Morocco
The Musturak Paradise reimagines senior living architecture in Temara via private homes, social spaces, culture, community, and shared care.

Co-Life: Senior Housing Design That Reconnects Older Adults With the City
Co-Life reimagines senior housing design through healing gardens, shared streets, workshops, and a sustainable community across generations.


Similar Reads
You might also enjoy these articles


Hodi-Mandai Geram
Project Function: Preservation and revitalization of the Intangible heritage and socio-spatial identity of the Hodi by Housing, Cultural Memory Center, Sacred Grove, landscape, local tourism economy


Olio Towers: A Mid-Rise for Performers That Fuses Housing, Rehearsal, and Stage
Located blocks from Houston's Theater District, this modular tower stacks living units around a central performance atrium.

Oasis: Modular Green Housing Carved into Dhaka's Urban Fabric
A shortlisted Plugin Housing entry reclaims unauthorized settlements in Dhaka with stepped concrete volumes, green roofs, and ventilation-driven design.

Black Hole: A Floating Megastructure for the Post-Physical Era
Emiliano Mazzarotto envisions a spherical, self-scaling arena where e-sports, digital hotels, and holographic stadiums replace traditional public space.


Explore Architecture Competitions
Discover active competitions in this discipline



Challenge to reimagine the Iron Throne


Photograph architecture without architects


Illustrate the lost glory of Angkor Wat - Render Challenge


Design challenge to reuse E-waste
Comments (0)
Please login or sign up to add comments
No comments yet. Be the first to comment!