

Architect Office at the Water's Edge: A Showcase of Sustainable Bamboo Architecture by Chiangmai Life Architects
A sustainable bamboo architecture office that merges bioclimatic design, craftsmanship, and nature for an emotionally rich, productive workspace.


A Nature-Integrated Design Rooted in Functionality and Sustainability
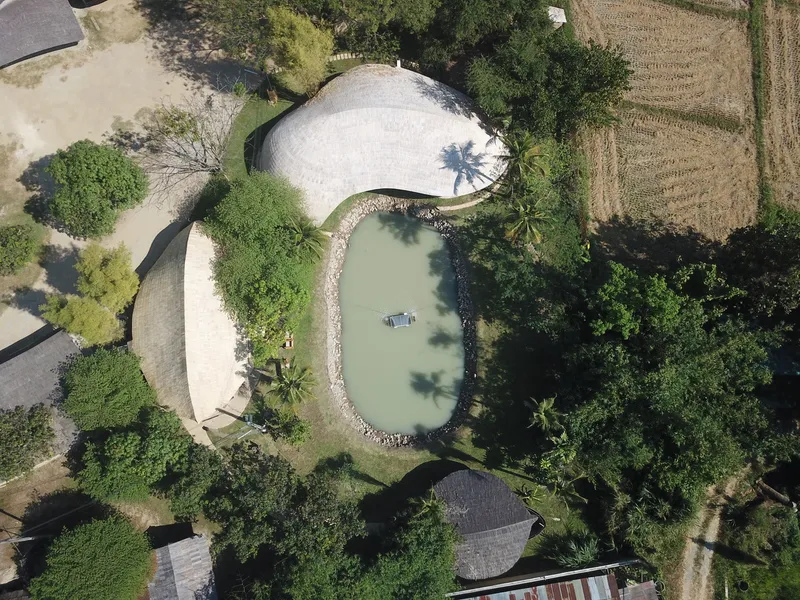
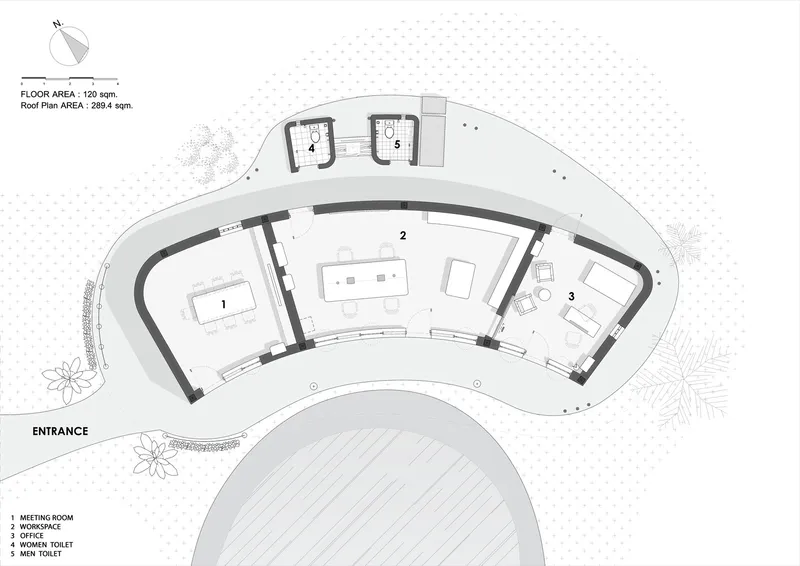
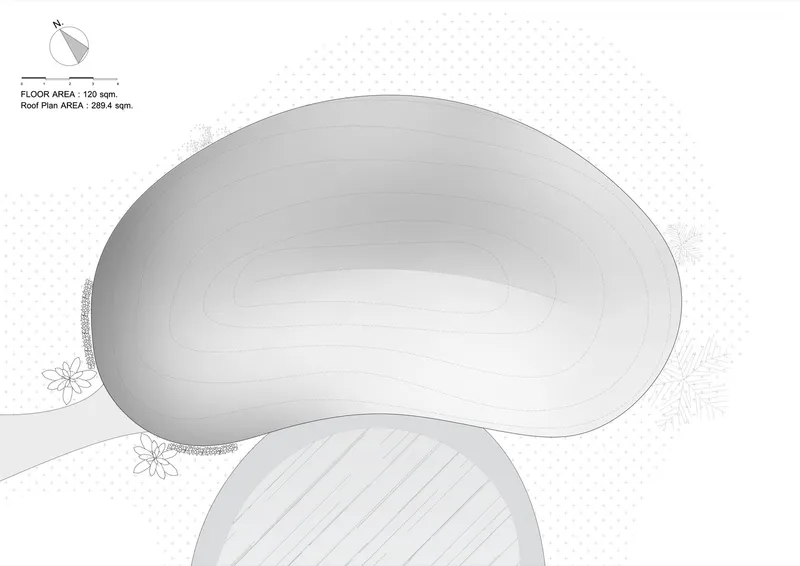
Located in Chiang Mai, Thailand, the Architect Office at the Water’s Edge by Chiangmai Life Architects exemplifies how bamboo architecture office design can offer both environmental responsibility and aesthetic refinement. Conceived as a creative sanctuary nestled along the edge of a serene pond, the 120-square-meter structure is a model for climate-adaptive and material-conscious design in Southeast Asia.

Designed by Markus Roselieb and Tosapon Sittiwong, the architecture embraces the philosophy of creating joyful, human-centered spaces that harmonize with nature. The building curves along the shoreline, its organic footprint blending effortlessly into the landscape while promoting biophilic interaction through form and materiality.
Expressive Bamboo Structure That Frames Entry and Emotion
At first approach, the structure captivates with a dramatic bamboo roof that sweeps to the ground, forming an elegant archway at the entrance. This gesture not only defines arrival but serves as a metaphor for openness and structural fluidity. The bamboo’s natural flexibility and warmth are celebrated throughout, shaping both spatial experience and environmental performance.
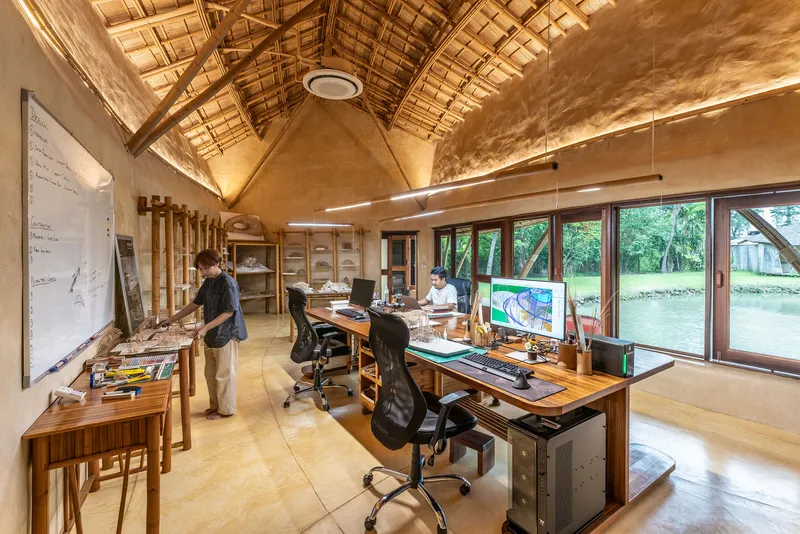
The choice of bamboo is central to the design narrative—offering low embodied energy, rapid renewability, and artisanal expression. Exposed bamboo elements frame the space, softened by earthen tones and adobe brick walls, which provide both thermal mass and tactile richness.
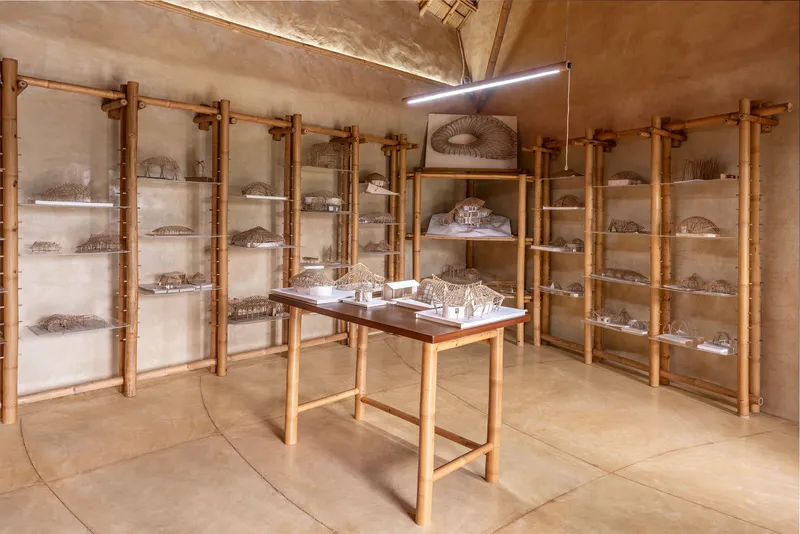
Interior Ambience Shaped by Light and Water
Inside, the workspace is oriented entirely toward the pond, welcoming a choreography of reflected light that animates the adobe surfaces throughout the day. Natural daylight flows generously, diffused through the layered bamboo structure, while concealed LED strips provide a subtle evening glow that respects circadian rhythms and enhances emotional well-being.
This immersive atmosphere supports productivity without sterility. The space includes two open-plan workstations and a glazed meeting room, designed for collaboration and virtual connectivity. Two discrete bathrooms are tucked behind, accessed via a gently curved path that echoes the building’s natural lines.

Sustainable Materials Meet Modern Environmental Technology
While passive design strategies support natural comfort, the office is also prepared for the demands of contemporary working environments. High-efficiency air conditioning and advanced air purification systems ensure year-round usability, especially crucial in Chiang Mai, where seasonal haze can impact indoor air quality.
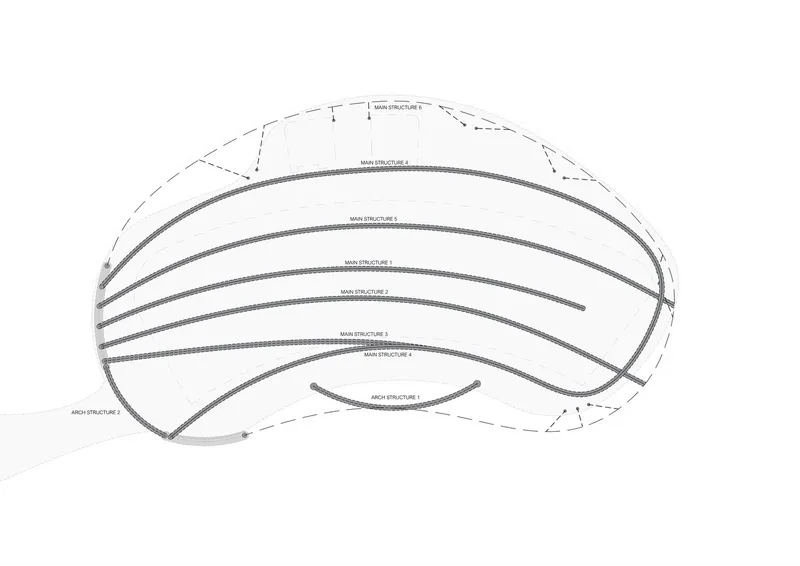
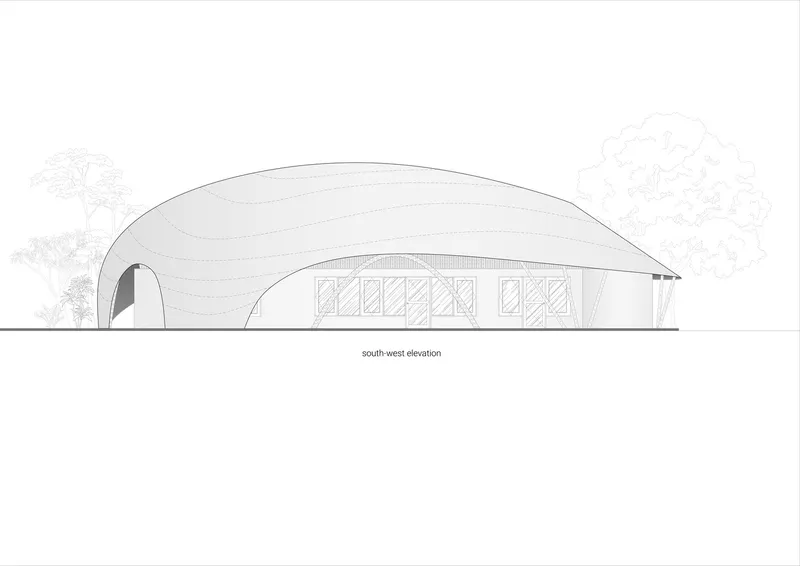
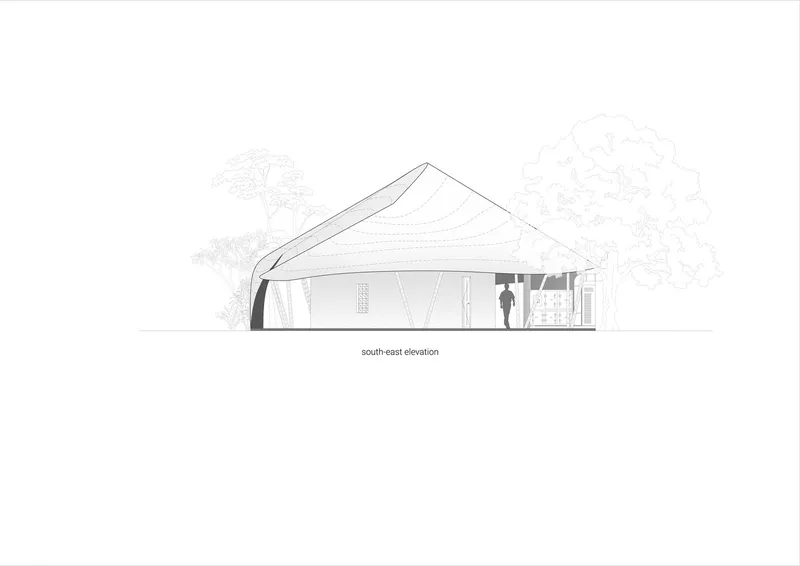
The materials—primarily bamboo and adobe—are not only sustainable but also emotionally resonant, creating a sense of place that connects tradition with innovation. Their breathability reduces energy demand while promoting a healthier indoor climate. This balance of vernacular craftsmanship and technological support embodies the architects’ vision of bioclimatic architecture suited for the 21st century.

A Bioclimatic Workspace That Embodies Joy and Purpose
Chiangmai Life Architects’ office is more than just a workplace—it’s a living demonstration of their design ethos. By merging bamboo architecture office design with environmental mindfulness and digital connectivity, the project reflects a harmonious relationship between nature, work, and wellbeing.
The result is a deeply contextual, future-ready office that elevates everyday experience. It captures the emotional resonance of handmade materials, the logic of sustainable living, and the inspiration found in water, light, and form.

All Photographs are works of Markus Roselieb, Markus Gortz


Popular Articles
Popular articles from the community


David Macias Steps a Doorless Stone and Plaster House Down a Tropical Colombian Hillside
In the humid hills of Colombia, Threshold House replaces the front door with an open void and terraces its 850 m² down the slope instead of fighting it.

Jaramillo Van Sluys Arquitectura and Urbanismo Turn a Demolished Registry Lot in Quito into an Orchard Plaza
In Quito's Centro Histórico, a 2,800 m² plaza exposes the San Agustín convent wall and redraws its lost Augustinian orchard in volcanic stone.

Architekt Andreas Gruber Scatters 23 Dark Timber Chalets Across a South Tyrolean Forest Edge
In Molini di Tures, Amonti Chalets breaks a resort into a hamlet of gabled timber houses, with parking, storage and services pushed into the slope.

David Ortega Stacks a Two-Story Mexico City Penthouse Around a Steel Stair and a Pergola-Shaded Roof Terrace
In Colonia Roma, a 300 m² penthouse uses oak joinery, a planted steel stair and a slatted roof pergola to make a new-build apartment feel like a house.

Similar Reads
You might also enjoy these articles

Gil Mello Arquitetura Tilts a Single Roof Toward the Waterfalls on a Plateau Above Aiuruoca, Brazil
In Aiuruoca, Minas Gerais, a 200 m² house of local labor and reclaimed poles pairs a low valley veranda with a tall mountain one.

U.GA Architects Wraps an Oval Rooftop Pool in Curved Board-Formed Concrete on Busan's Jeollidan-gil
In Busan's Jeonpo-dong, a 454 m² mixed-use block stacks a neighborhood facility, guest rooms and an oval rooftop pool inside spiraling concrete walls.

Felipe Hess Arquitetos Turns a Blind Stone Wall to the Street and Opens a Brazilian House onto a Courtyard and Canal
A canal-front house in Brazil hides behind painted stone and planting, then opens to an olive-tree courtyard, a reed-ceilinged porch and a curving pool.
David Macias Steps a Doorless Stone and Plaster House Down a Tropical Colombian Hillside
In the humid hills of Colombia, Threshold House replaces the front door with an open void and terraces its 850 m² down the slope instead of fighting it.

Explore Bamboo Construction Competitions
Discover active competitions in this discipline

Challenge to reimagine the Iron Throne

Photograph architecture without architects

Illustrate the lost glory of Angkor Wat - Render Challenge

Design challenge to reuse E-waste
Comments (0)
Please login or sign up to add comments
No comments yet. Be the first to comment!