
Architecture Classics Reimagined: Ciudadela Colsubsidio by Germán Samper
Ciudadela Colsubsidio is a socially integrated urban project blending housing, public space, and community life through thoughtful, human-centered design.


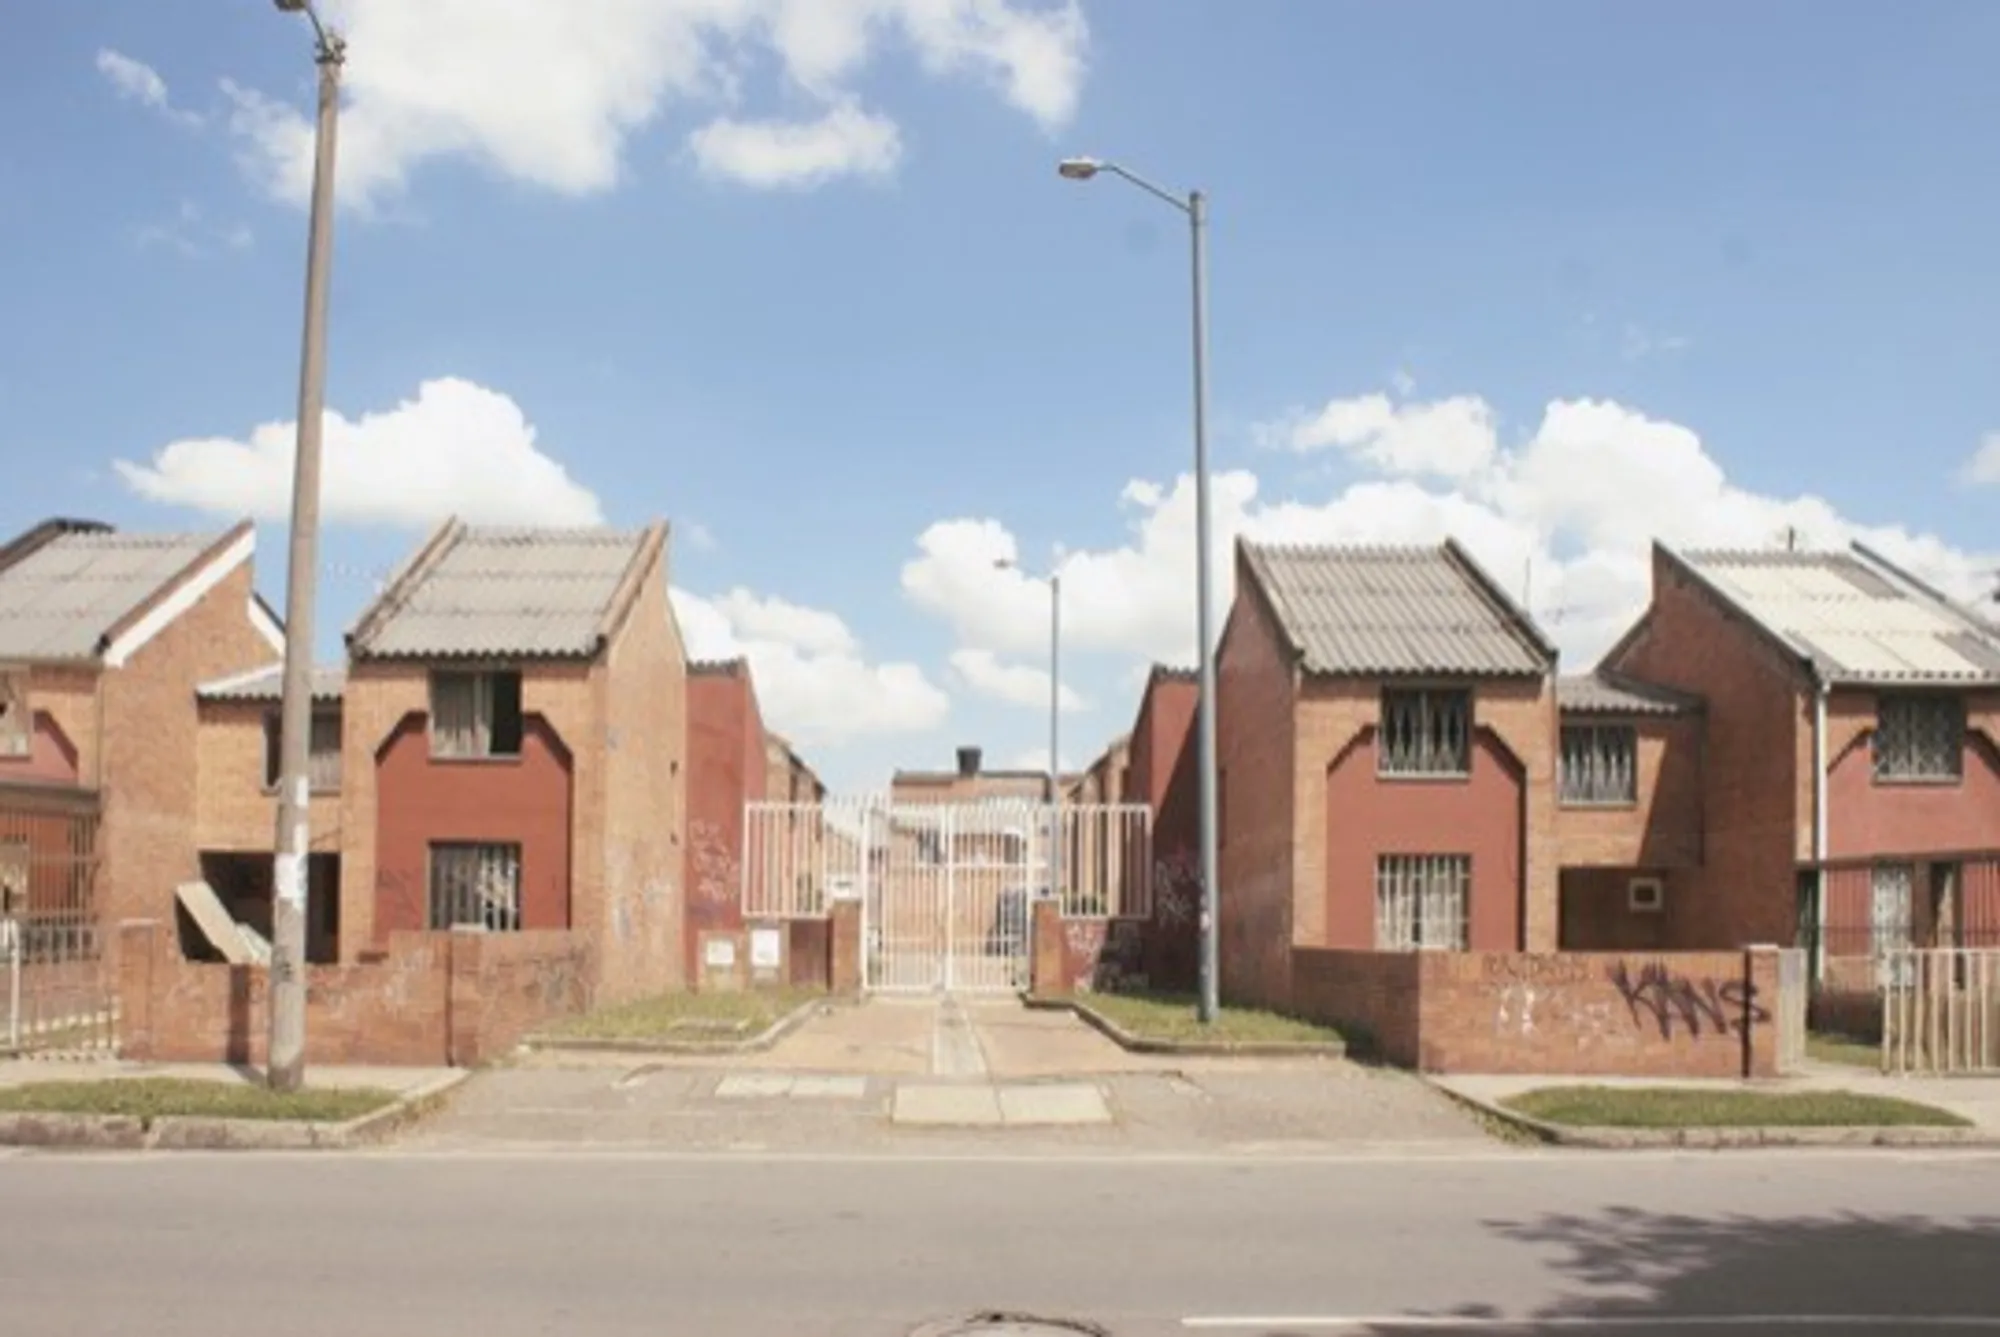
In the heart of Bogotá’s western district, nestled between Calle 80 and the Juan Amarillo Wetland, lies Ciudadela Colsubsidio—a pioneering example of urban planning and social housing architecture in Colombia. Designed by the renowned Colombian architect Germán Samper, this monumental 130-hectare housing development redefined the relationship between architecture, community, and landscape.
Conceived in 1983 in response to Law 21 of 1982, which mandated that social security organizations provide housing for their members, the project was spearheaded by Colsubsidio, one of Colombia's major family compensation funds. Tasked with unifying the established neighborhoods of Santa Bárbara and Bolivia, Samper approached the commission with a bold vision: to create a self-sufficient urban citadel that could integrate infrastructure, services, and nature—serving as a model for inclusive urbanism.
A New Urban Typology: Designing a City Within a City
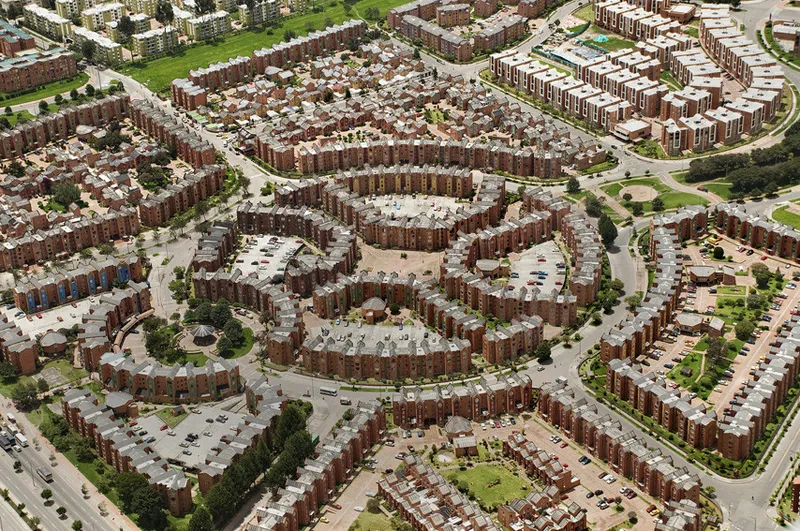
Samper’s masterplan for Ciudadela Colsubsidio introduced a coherent urban structure that effectively connected the east-west corridor with the city's main artery, Calle 80, and linked the north-south axis to the ecologically significant Juan Amarillo Wetland. His approach was not merely spatial but social: the architecture was to facilitate human connection, everyday rituals, and a layered experience of the city.
From its inception, the project was envisioned as a “city within a city”—a complex but legible arrangement of open spaces and private zones. Samper deployed a gradient of spatial transitions, from public boulevards and open plazas to intimate residential courtyards. This hierarchy of space fostered a sense of community belonging and territorial identity, reinforcing the citadel’s role as a living, breathing organism.
Architecture as Social Infrastructure
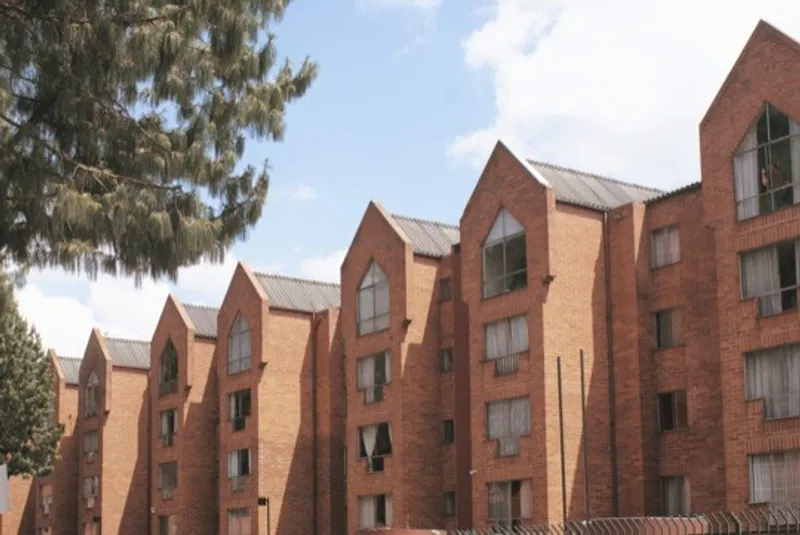
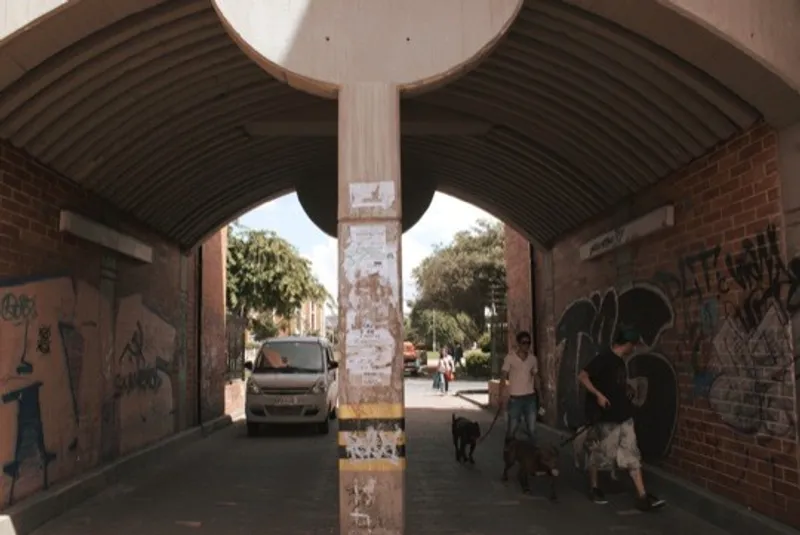
A defining feature of the project is its 60% allocation to public space, a rare feat in contemporary urban developments. Despite the high density—home to over 35,000 residents—the design ensures a walkable environment where the facade, street, and square all play essential roles in shaping the urban experience.
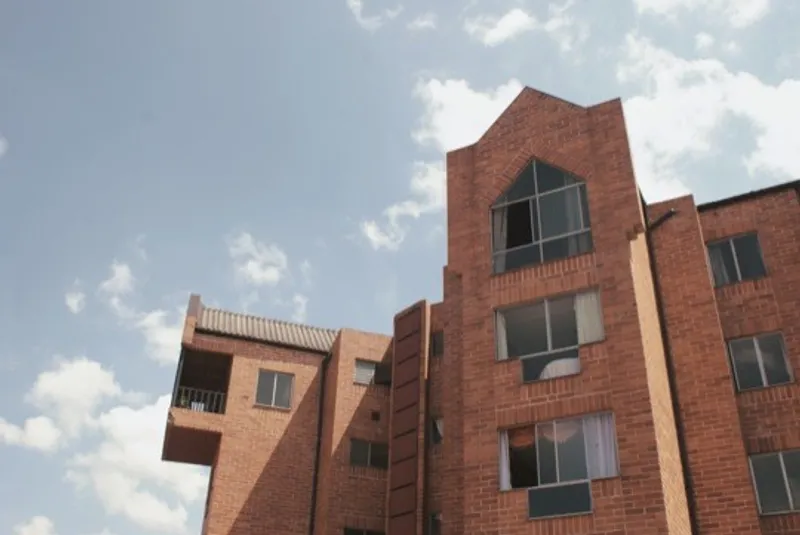
The use of 'tolete' brick, a structural solution embedded with perforated iron bars, speaks to the architectural language of 1980s Colombia. Samper’s material choices and formal references nod to the brick facades of Amsterdam and Brussels, where facades give rhythm and texture to communal life. The multi-family housing blocks enclose semi-private plazas, echoing the historical layout of European citadels.
Movement, Permeability, and Civic Life
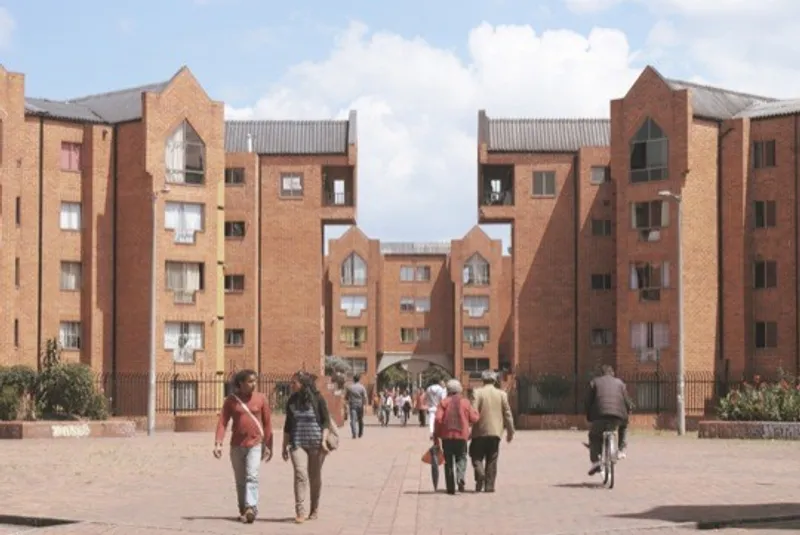
The project’s circulation strategy is one of its strongest design elements. Clear vehicular routes run east to west, linking the neighboring communities and complementing the pedestrian-friendly layout. To the north, pathways guide residents toward sports facilities and the natural buffer of the wetland.
Importantly, pedestrian movement is prioritized, embodying urban theories championed by figures like Aldo Rossi and Karl Brunner. The squares and streets remain porous, inviting coexistence between cars and foot traffic on the same level—an urban gesture that celebrates accessibility and community interaction over traffic domination.
Inclusive Living and Mixed Typologies
Samper’s vision extended beyond physical form into social equity. His architectural blueprint includes seven blocks of single-family homes and 15 blocks of multi-family dwellings, strategically priced for a range of income groups affiliated with the social security system. This mixed-housing typology ensures social diversity and integration—hallmarks of truly democratic urbanism.
In addition to residential areas, the masterplan incorporates essential urban infrastructure: schools, a parish, expansive green areas, and a commercial center. These amenities support a live-work-play model that prefigures today’s best practices in sustainable urban development.
A Legacy Built Over Time
The construction of Ciudadela Colsubsidio was phased across two decades. While initial designs emerged in 1983, the first homes were not built until 1989. Subsequent phases were delivered in 1994 and 2004, with final completion achieved in 2006, amounting to a total of 14,000 housing units.
This gradual rollout allowed the project to evolve organically while staying true to its founding principles. Each stage reaffirmed the project's central thesis: urban space as an extension of domestic refuge, where housing and civic life coexist within a human-scaled architectural framework.
Germán Samper’s Urban Vision: A Community Manifesto
Samper’s work on Ciudadela Colsubsidio reflects his enduring belief that architecture shapes social behavior. The project is an embodiment of his idea that the home is not an isolated unit but part of a continuum—one that stretches into plazas, streets, and parks to create a holistic sense of place.




Popular Articles
Popular articles from the community


Play: Fragments of Their World
Familiar architecture becomes modular playground design, creating safe spaces where displaced children can learn, connect, imagine and play.

The Musturak Paradise: Senior Living Architecture for a Connected Future in Temara, Morocco
The Musturak Paradise reimagines senior living architecture in Temara via private homes, social spaces, culture, community, and shared care.

Co-life: Sustainable Architecture for Age-Friendly Community Living
Co-life reimagines sustainable architecture for seniors through courtyards, rammed earth, shared gardens, and spaces designed for belonging.

The Earth Pod: 3D Printed Homes for Resilient Refugee Communities
The Earth Pod reimagines refugee housing through 3D printed homes made from clay, combining resilience, self-sufficiency, and rapid shelter.


Similar Reads
You might also enjoy these articles


Hodi-Mandai Geram
Project Function: Preservation and revitalization of the Intangible heritage and socio-spatial identity of the Hodi by Housing, Cultural Memory Center, Sacred Grove, landscape, local tourism economy


Olio Towers: A Mid-Rise for Performers That Fuses Housing, Rehearsal, and Stage
Located blocks from Houston's Theater District, this modular tower stacks living units around a central performance atrium.

Oasis: Modular Green Housing Carved into Dhaka's Urban Fabric
A shortlisted Plugin Housing entry reclaims unauthorized settlements in Dhaka with stepped concrete volumes, green roofs, and ventilation-driven design.

Black Hole: A Floating Megastructure for the Post-Physical Era
Emiliano Mazzarotto envisions a spherical, self-scaling arena where e-sports, digital hotels, and holographic stadiums replace traditional public space.


Explore Bogota Competitions
Discover active competitions in this discipline



Challenge to reimagine the Iron Throne


Photograph architecture without architects


Illustrate the lost glory of Angkor Wat - Render Challenge


Design challenge to reuse E-waste
Comments (0)
Please login or sign up to add comments
No comments yet. Be the first to comment!