

The unsung hero of the built environment
Architecture on the Clock


Temporary architecture is the unsung superhero of our built environment. They appear out of nowhere and vanish. They may not last too long, but they are the future of our dynamic public spaces and needs. With a rapidly developing urban environment – and the extensively fast digital media makes these impressions last forever. This has made this architecture unignorable in the architectural discourse.
Architecture on the Clock (Awards) – is awarding these lightspeed creations that pinch space-time - architecture through brave and radical compositions.
The jury for the competition consisted of esteemed designers, professionals and academicians from around the world. The Lead Jurors for the competitions were as follows:
Jeff Morehen, Managing Director, fjmt Studio, UK
Juan Lucas Young, Partner/Director, Sauerbruch Hutton, Germany
Pedro Cavaco Leitão, Co-Founder and Principal Architect, Moradavaga, Portugal
Giacomo Mezzadri, Co-founder, Mezzo Atelier, Italy
Ondřej Chybík, Director, CHYBIK+KRISTOF ASSOCIATED ARCHITECTS, s.r.o. Czech Republic
Lin Jianjun, Director/GM, Shenzhen AUBE Architectural Engineering Design Co. LTD, China
Rui Dinis, Principal Architect, Spaceworkers, Portugal
Filipa Frois Almeida, Co-founder, FAHR 021.3, Portugal
Henrique Marques, Principal Architect, Spaceworkers, Portugal
Manfred Eccli, Co-Founder and Principal Architect, Moradavaga, Porto, Portugal
Albert Company Olmo, Co-founder & Director, a.gor.a Architects, Barcelona, Spain
Peter Pichler, Architect, Peter Pichler Architecture, Milano, Italy
Quentin Duvillier, Partner Architect, SO/AP, Paris, France

"Some of the Best of competition projects are:"
CITATION: PAVILION: Hi Ladders High - Non-profit Project For Kids In Mountains
By: Hao Li

 Description: One Take Architects and college volunteers, left-behind children designed and built this spatial pavilion. Hi, Ladders High consists of 20 independent wooden ladders. This kind of ladder is one of the most common and easily accessible tools in Chinese rural areas. Reyner Banham proposed the concept of “an indeterminate participatory open-ended situation” in which you could create space suited to what you are going to do next. As a relatively stable open-ended structure, Hi Ladders High provides a place of variable spatial forms. Without preset functions, it could trigger or respond to events happening inside. It changes in indeterminate ways over time, continually manifesting new properties.
-----------------
CITATION: SCULPTURAL: Uncertain Memory
By: Hao Li

Description: Uncertain Memory is an ephemeral architecture that was put on display in B.I.G. Carnival (Banana IP Galaxy Carnival). The architects tried to explore something emotional in a regular, normal rectangular box. At night, an interactive light control program changed the lighting on filaments and allowed them to appear in various colours as people walked through. Now that the use of digital technology and elaborate processes are increasing the norm in construction, even large scale urban buildings are often constructed by directly copying a standard approach. However, once it becomes commonplace, any poetic form of technology may gradually lose its ability to construct any meaning. With Indefinite Memory, the architects hope to, by employing some of the basic building tools and materials, challenge the ubiquitous, excessive reliance on technology.
---------------
CITATION: TECHNOLOGY: Precise Imprecision
By: Ister Lo & Yi - Liange Ko
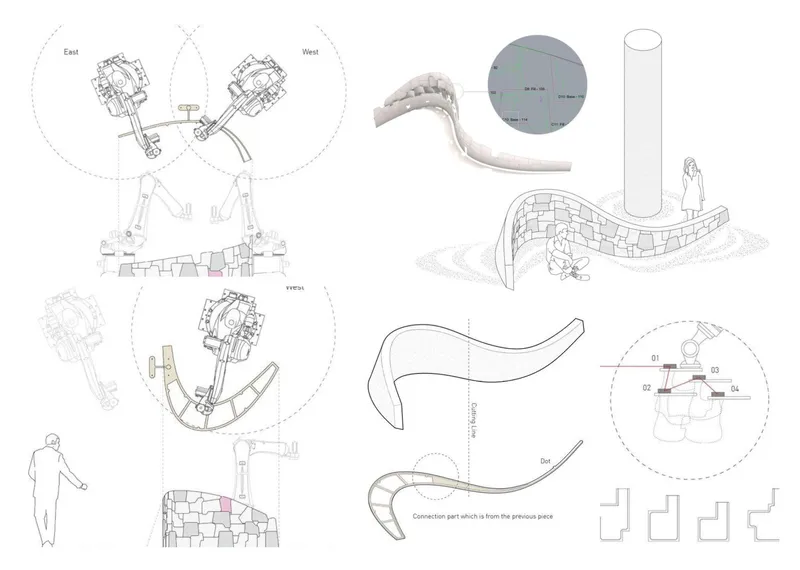
Description: Flexible Construction with Robotic Fabric Formwork Precise Imprecision defines a new robotic construction technique through stack casting fabric moulds by KUKA industrial robot and human, and re-defines "precise" and "imprecise" in digital fabrication.
-----------------
Shortlisted: Woolscape
By: Lawrence Kim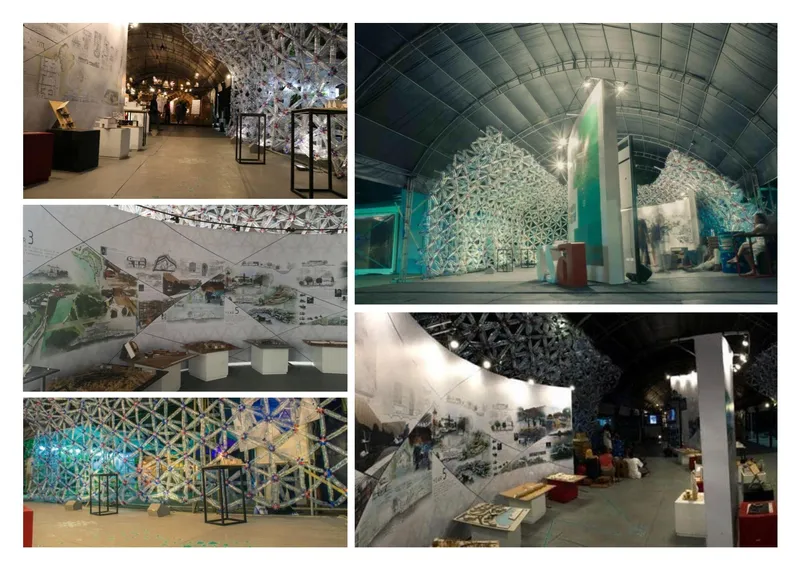
Description: Australia as a country became known to the rest of the world pretty late compared to other regions around the globe. In order to allow people to fully appreciate and absorb the events of the past, we have proposed a journey of evolution with architectural spaces and emotions that takes the audience through different stages of the timeline.
-------------------
Shortlisted: UPCYCLED PAVILION
By: Kevin Premathilake, Sanjith Williams, Thavindu Desilva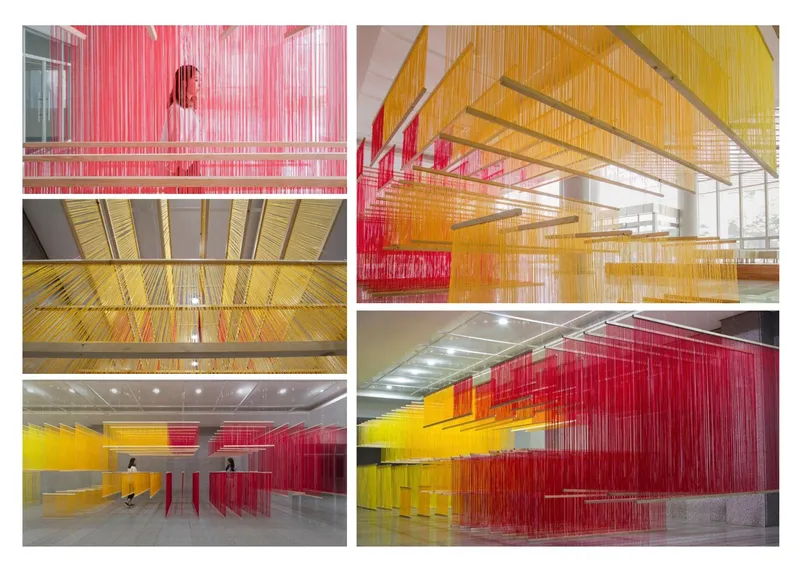

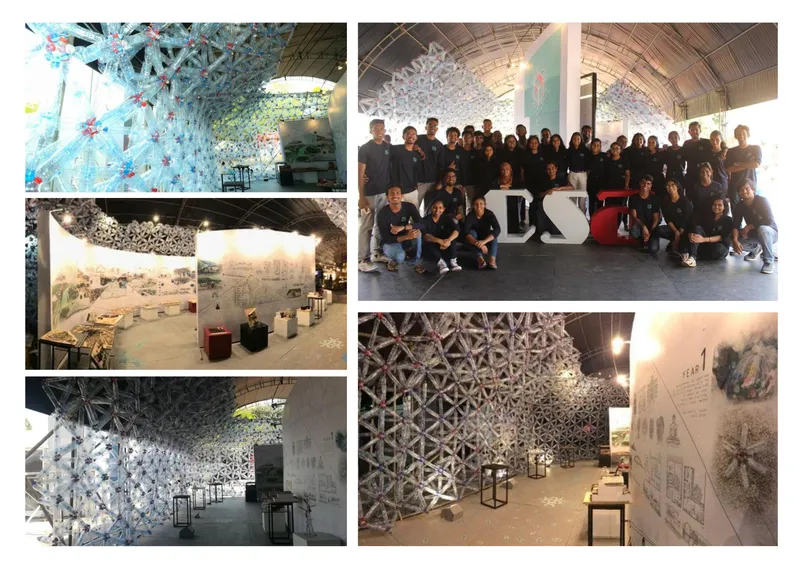
Description: The pavilion was constructed using 30,000 discarded plastic bottles obtained through the support of leading hotels & beverage companies. The unconventional initiative to use plastic bottles as a structural element gained wide public appraisal. The ultimate goal was to encourage the responsible use of plastic waste. The concept of the pavilion was connectivity, where the curvatures were used to provide a continuous flow around the stall with the provision of nooks in the curves where people face each other removing any isolation.
Discover the full results here: https://uni.xyz/competitions/architecture-on-the-clock/entries
Discover the design brief here: https://uni.xyz/competitions/architecture-on-the-clock/info/about
Follow us on social media: Facebook | Instagram | LinkedIn | Twitter | Youtube
Discover other design competitions to participate here: https://uni.xyz/competitions



Popular Articles
Popular articles from the community


Riyadh For All: Intergenerational Urban Design for Active Aging in Rabat
Riyadh For All reimagines urban design in Rabat with intergenerational co-living, adaptive courtyards, and Moroccan cultural exchange today.

AL-JANNAH: Sustainable Architecture and Permaculture for Afghan Widows
AL-JANNAH uses sustainable architecture and permaculture to create resilient oasis of housing, learning, work and renewal for Afghan widows.

The Ocean Hive: Sustainable Architecture for a Self-Sufficient Civilization at Sea
The Ocean Hive imagines sustainable architecture at sea, where modular habitats, algae, wave power and ocean waste sustain a growing colony.

EW PARK: Sustainable Architecture Reimagines the Future of Urban Parking
EW PARK reimagines city parking as a modular wooden tower combining automation, solar energy, electric mobility, and adaptable urban design.


Similar Reads
You might also enjoy these articles

The Musturak Paradise: Senior Living Architecture for a Connected Future in Temara, Morocco
The Musturak Paradise reimagines senior living architecture in Temara via private homes, social spaces, culture, community, and shared care.

The Leaf Center: Cultural Center Architecture for Social Integration in Amsterdam
Cultural center architecture becomes a bridge at The Leaf Center, connecting international students with Amsterdam through art and exchange.

Conexión: Biophilic Design Reimagines High-Rise Living in Hong Kong
Conexión reimagines high-rise living in Hong Kong through biophilic design, green facades, shared spaces, daylight, water and nature within.

Wander to Wonder: Modular Playground Design for Children in Kutupalong Refugee Camp
Wander to Wonder uses modular playground design to create flexible, imaginative play spaces for children in Kutupalong refugee camp.


Comments (0)
Please login or sign up to add comments
No comments yet. Be the first to comment!