

Aristo House by Tom Thys architecten
Minimalist restoration of a 1914 hilltop home in Italy, blending classical geometry with serene interiors and panoramic landscape views.


A Minimalist Renaissance in the Hills of Abruzzo
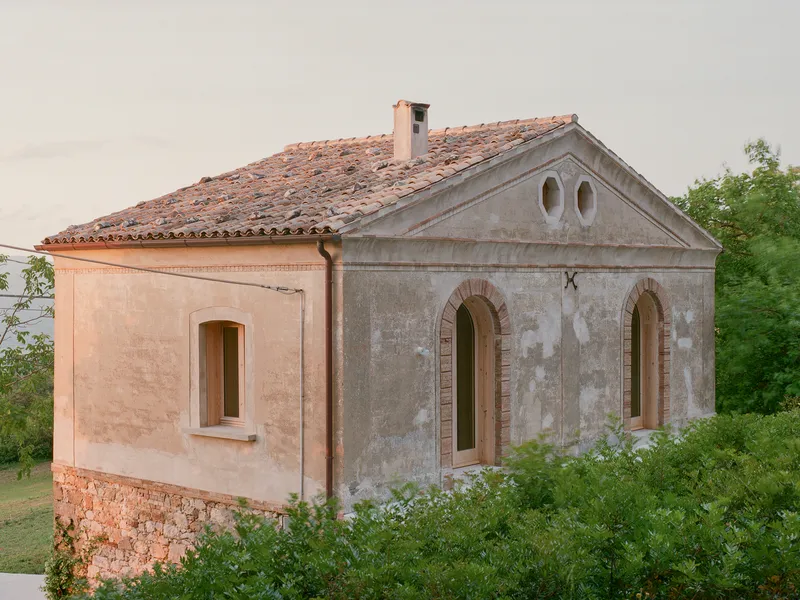
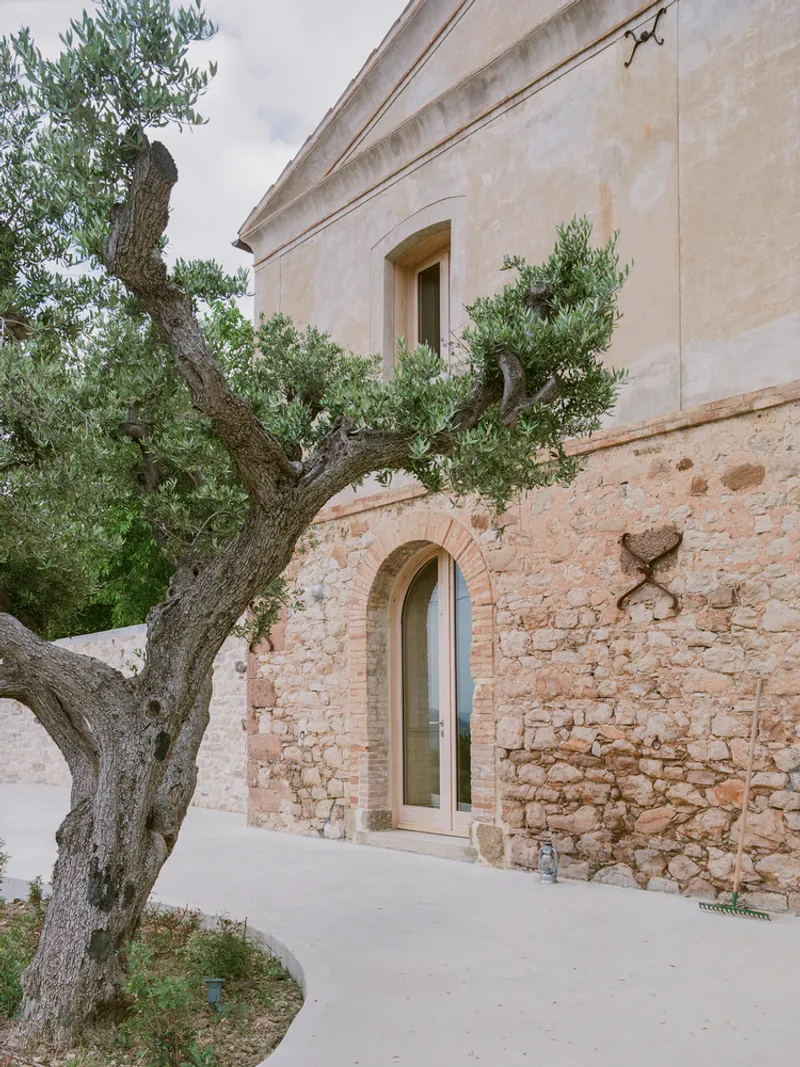
Perched on the terraced slopes of the Trigno Valley in Palmoli, Italy, the Aristo House is a refined architectural renovation that brings new life to a historic 1914 residence. Belgian firm Tom Thys architecten has masterfully restored the structure, blending heritage preservation with contemporary spatial clarity. Surrounded by woodlands and rolling hills, the home offers sweeping views of the Abruzzo countryside, functioning both as a serene retreat and a thoughtful exercise in architectural reduction.

Preserving History Through Purity of Form
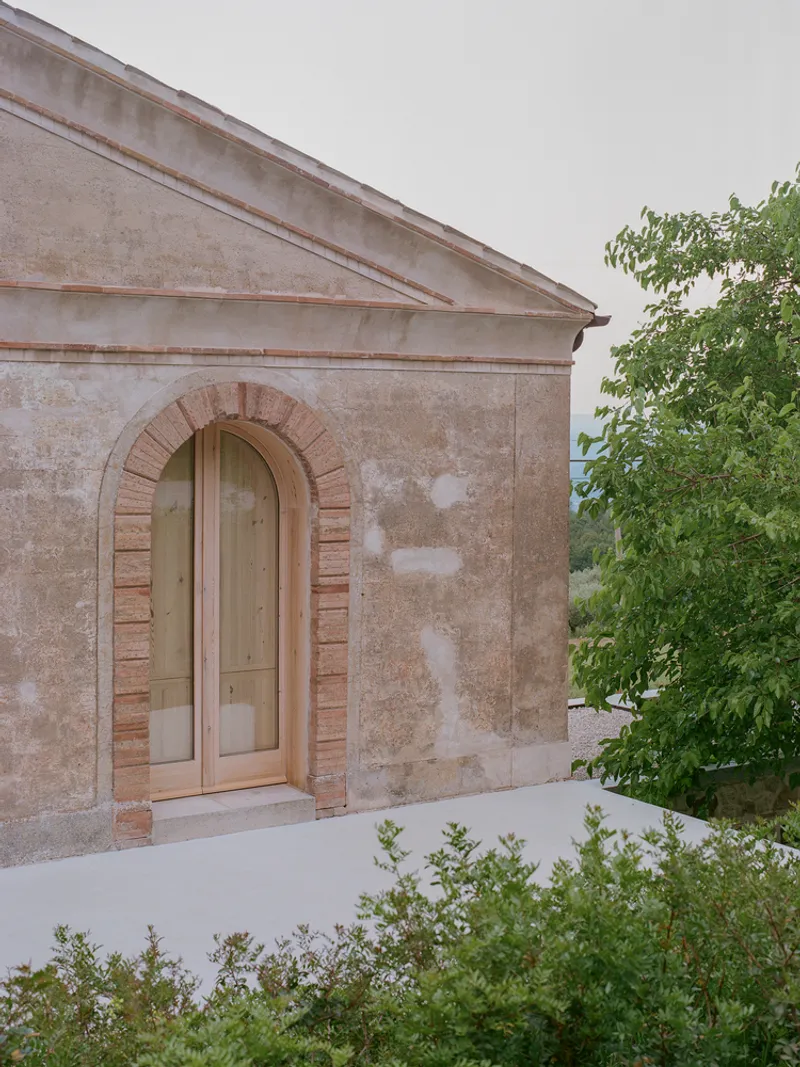
The renovation embraces a minimalist architectural language inspired by classical symmetry and balance. Drawing from the works of Andrea Palladio and Dom Hans van der Laan, the design distills the house to its essential elements—emphasizing linear geometries, original brickwork, and a subdued natural palette. The result is a meditative environment where simplicity fosters serenity.
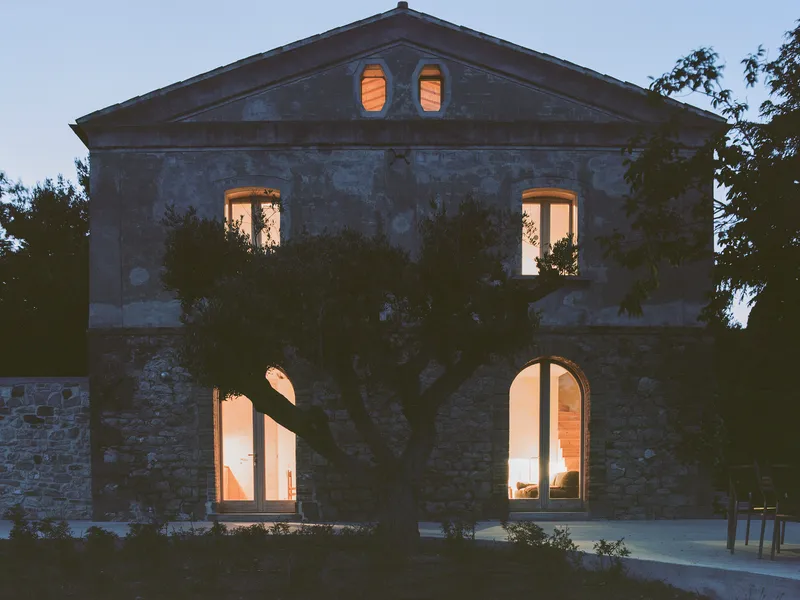
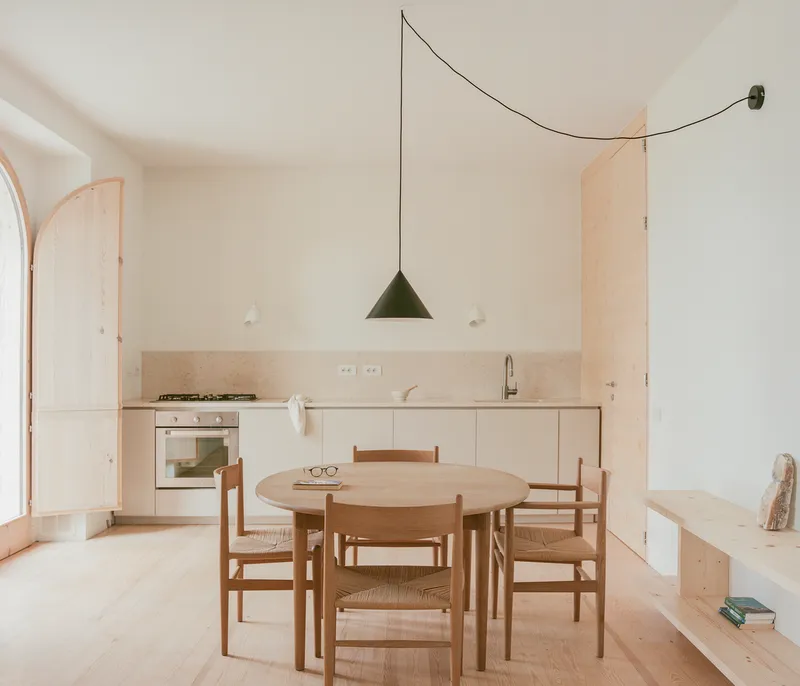
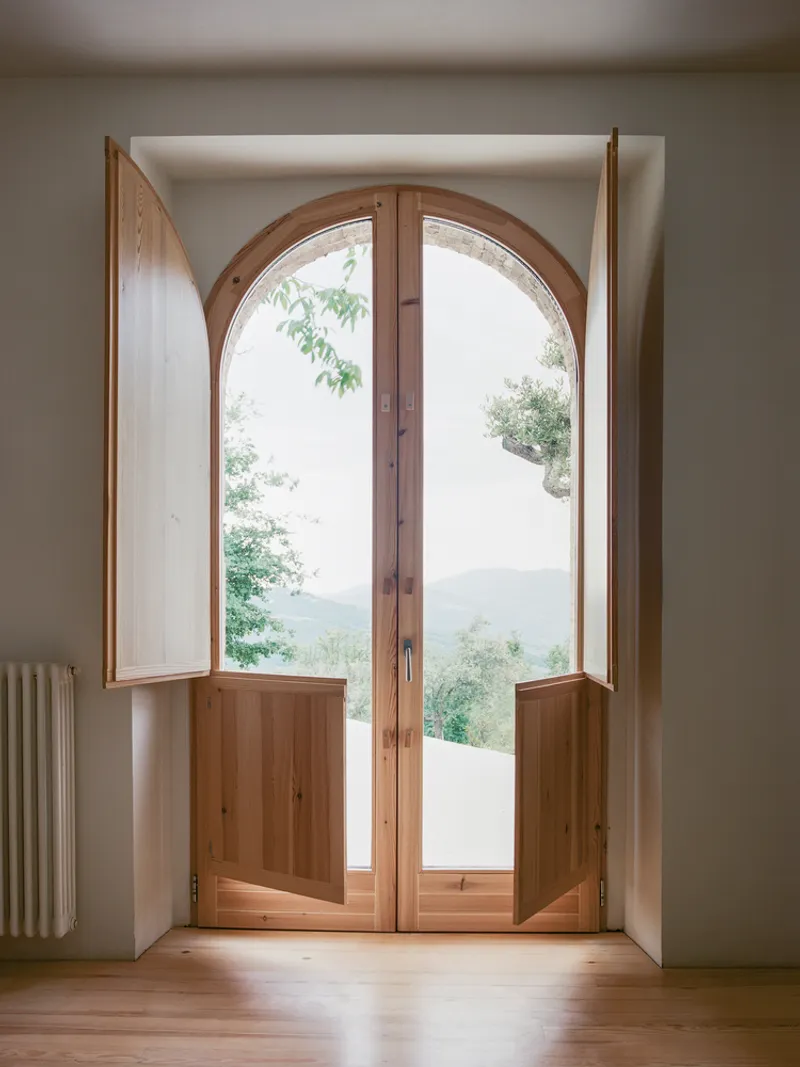
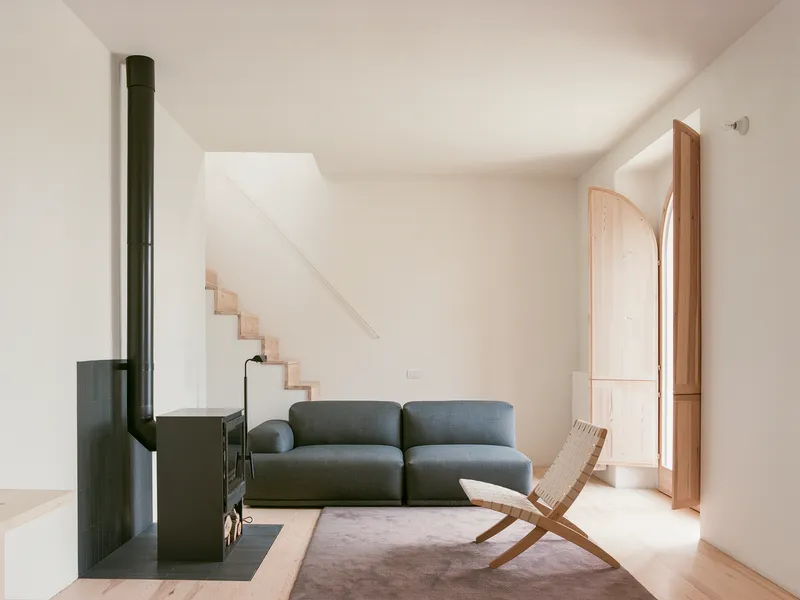
Internally, the home is structured into three primary volumes: a central living space on the ground floor and two symmetrically placed bedrooms above. The living room is open and bright, accentuated by high ceilings and a direct connection to the surrounding landscape.
Dynamic Interiors and Spatial Fluidity
One of the most distinctive aspects of the renovation is the dynamic superposition technique—a spatial strategy that weaves functional elements like the staircase, bathroom, mezzanine, and desk into one interconnected volume. This meandering form creates a rich spatial narrative within the compact footprint, where every corner is efficiently utilized while remaining visually cohesive.
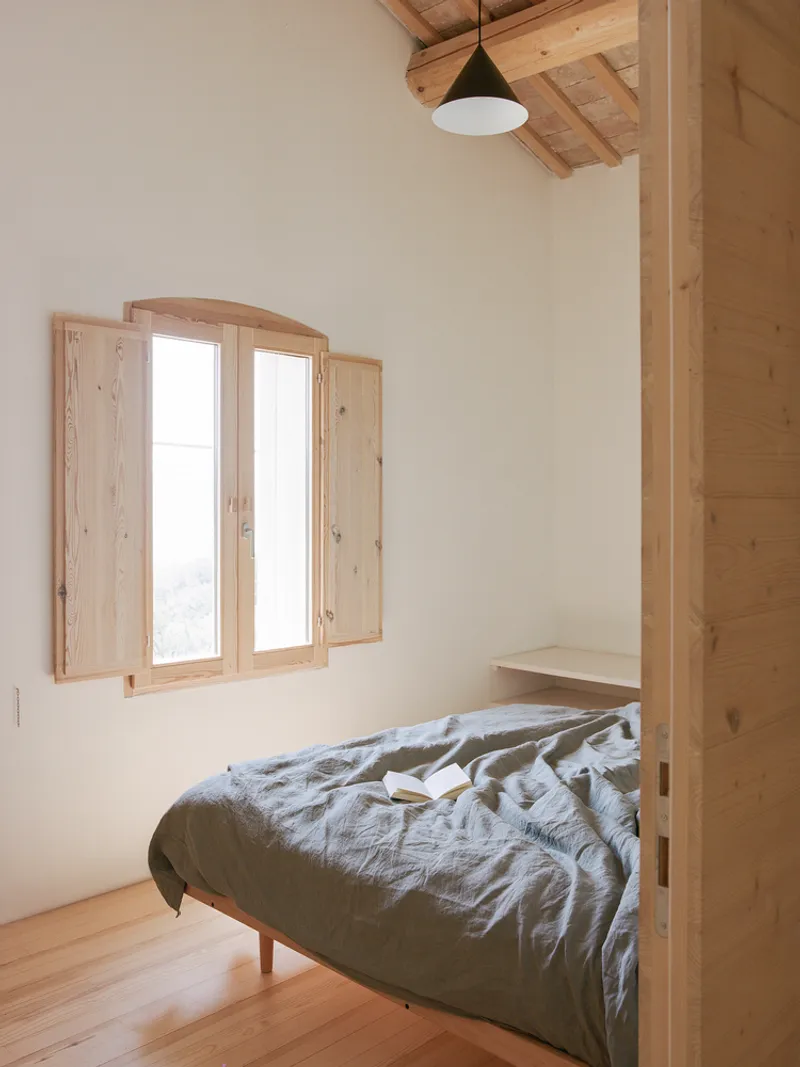
Upstairs, the bedrooms each feature expansive views of the valley and are paired with minimalist furnishings and carefully curated light. A circular mirror in the bathroom and built-in writing niches further enhance the poetic spatial experience.
A Retreat Above and Beyond
Above the main floors, a loft-style mezzanine accessible only by ladder offers an intimate hideaway under the eaves—perfect for sleeping, reading, or quiet contemplation. The architectural restraint seen throughout continues here, with the absence of ornament allowing materials and space to speak for themselves.
Even the kitchen-living area remains free of clutter, with storage and practical elements tucked away in two small adjacent rooms. This emphasis on hidden functionality supports the home’s identity as a place of mental and visual clarity.

Architecture in Dialogue with Landscape
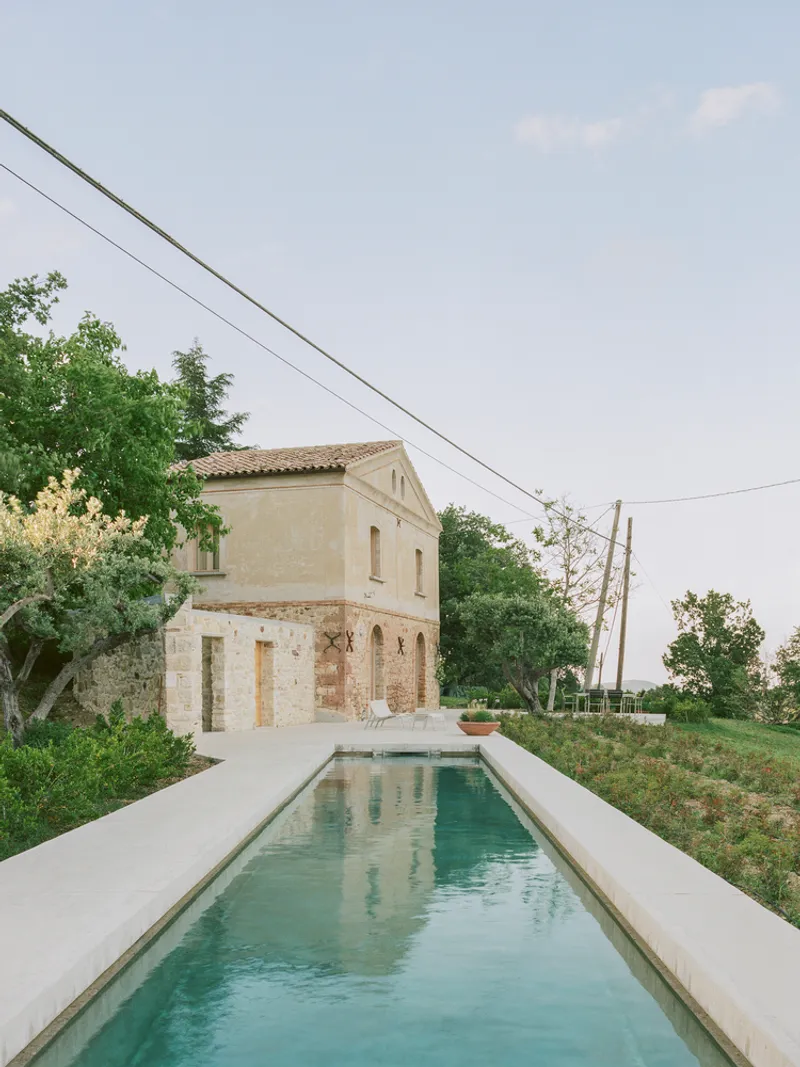
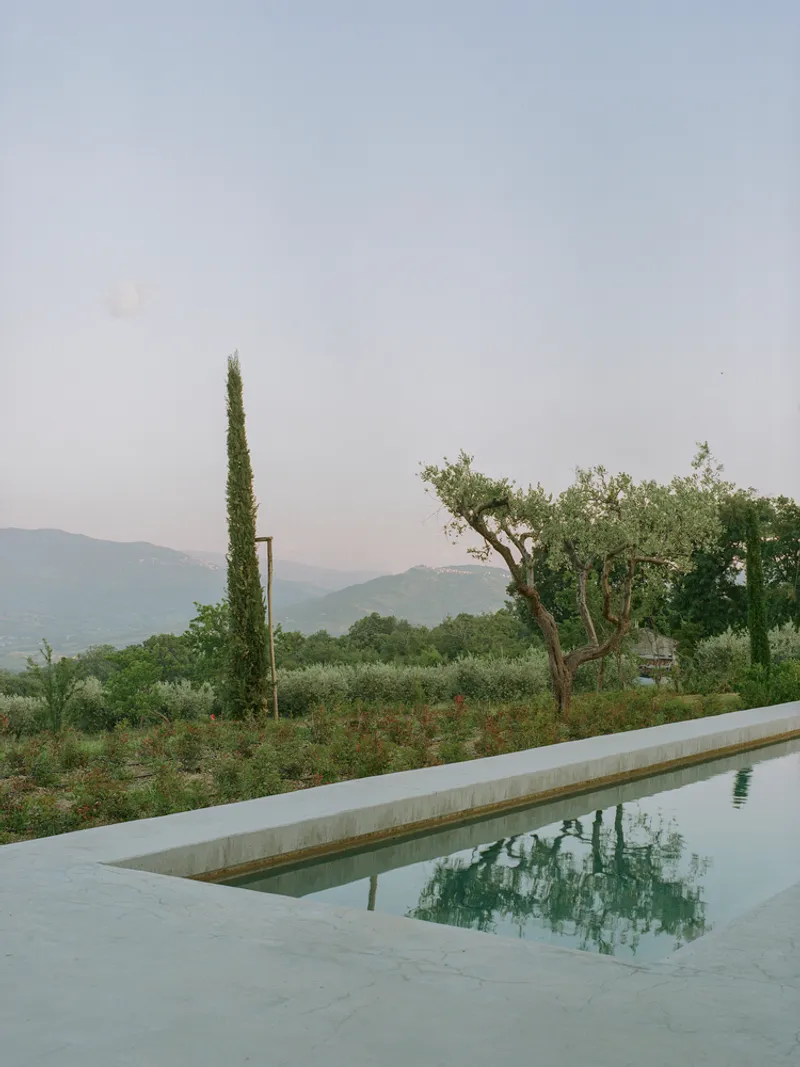
Outdoor spaces are just as considered as the interiors. A long swimming pool stretches out toward the horizon, anchoring the house to the landscape. A sculptural outdoor shower bridges the home and the pool, while the wooden shuttersalong the façade cast delicate shadows indoors, offering relief during hot summer days.
From morning sunrises on the terrace to evening reflections by the pool, every element of Aristo House invites quietude and connection—with both nature and self.

All the photographs are works of Lorenzo Zandri




Popular Articles
Popular articles from the community


The Musturak Paradise: Senior Living Architecture for a Connected Future in Temara, Morocco
The Musturak Paradise reimagines senior living architecture in Temara via private homes, social spaces, culture, community, and shared care.

Lunar Spiral: Space Architecture Shaped by the Mathematics of the Universe
Lunar Spiral reimagines space architecture through Fibonacci geometry, lunar regolith, levitating habitats, and self-sustaining Moon living.

Play: Fragments of Their World
Familiar architecture becomes modular playground design, creating safe spaces where displaced children can learn, connect, imagine and play.

Co-life: Sustainable Architecture for Age-Friendly Community Living
Co-life reimagines sustainable architecture for seniors through courtyards, rammed earth, shared gardens, and spaces designed for belonging.


Similar Reads
You might also enjoy these articles


Hodi-Mandai Geram
Project Function: Preservation and revitalization of the Intangible heritage and socio-spatial identity of the Hodi by Housing, Cultural Memory Center, Sacred Grove, landscape, local tourism economy


Olio Towers: A Mid-Rise for Performers That Fuses Housing, Rehearsal, and Stage
Located blocks from Houston's Theater District, this modular tower stacks living units around a central performance atrium.

Oasis: Modular Green Housing Carved into Dhaka's Urban Fabric
A shortlisted Plugin Housing entry reclaims unauthorized settlements in Dhaka with stepped concrete volumes, green roofs, and ventilation-driven design.

Black Hole: A Floating Megastructure for the Post-Physical Era
Emiliano Mazzarotto envisions a spherical, self-scaling arena where e-sports, digital hotels, and holographic stadiums replace traditional public space.


Explore Architecture Competitions
Discover active competitions in this discipline



Challenge to reimagine the Iron Throne


Photograph architecture without architects


Illustrate the lost glory of Angkor Wat - Render Challenge


Design challenge to reuse E-waste
Comments (0)
Please login or sign up to add comments
No comments yet. Be the first to comment!