
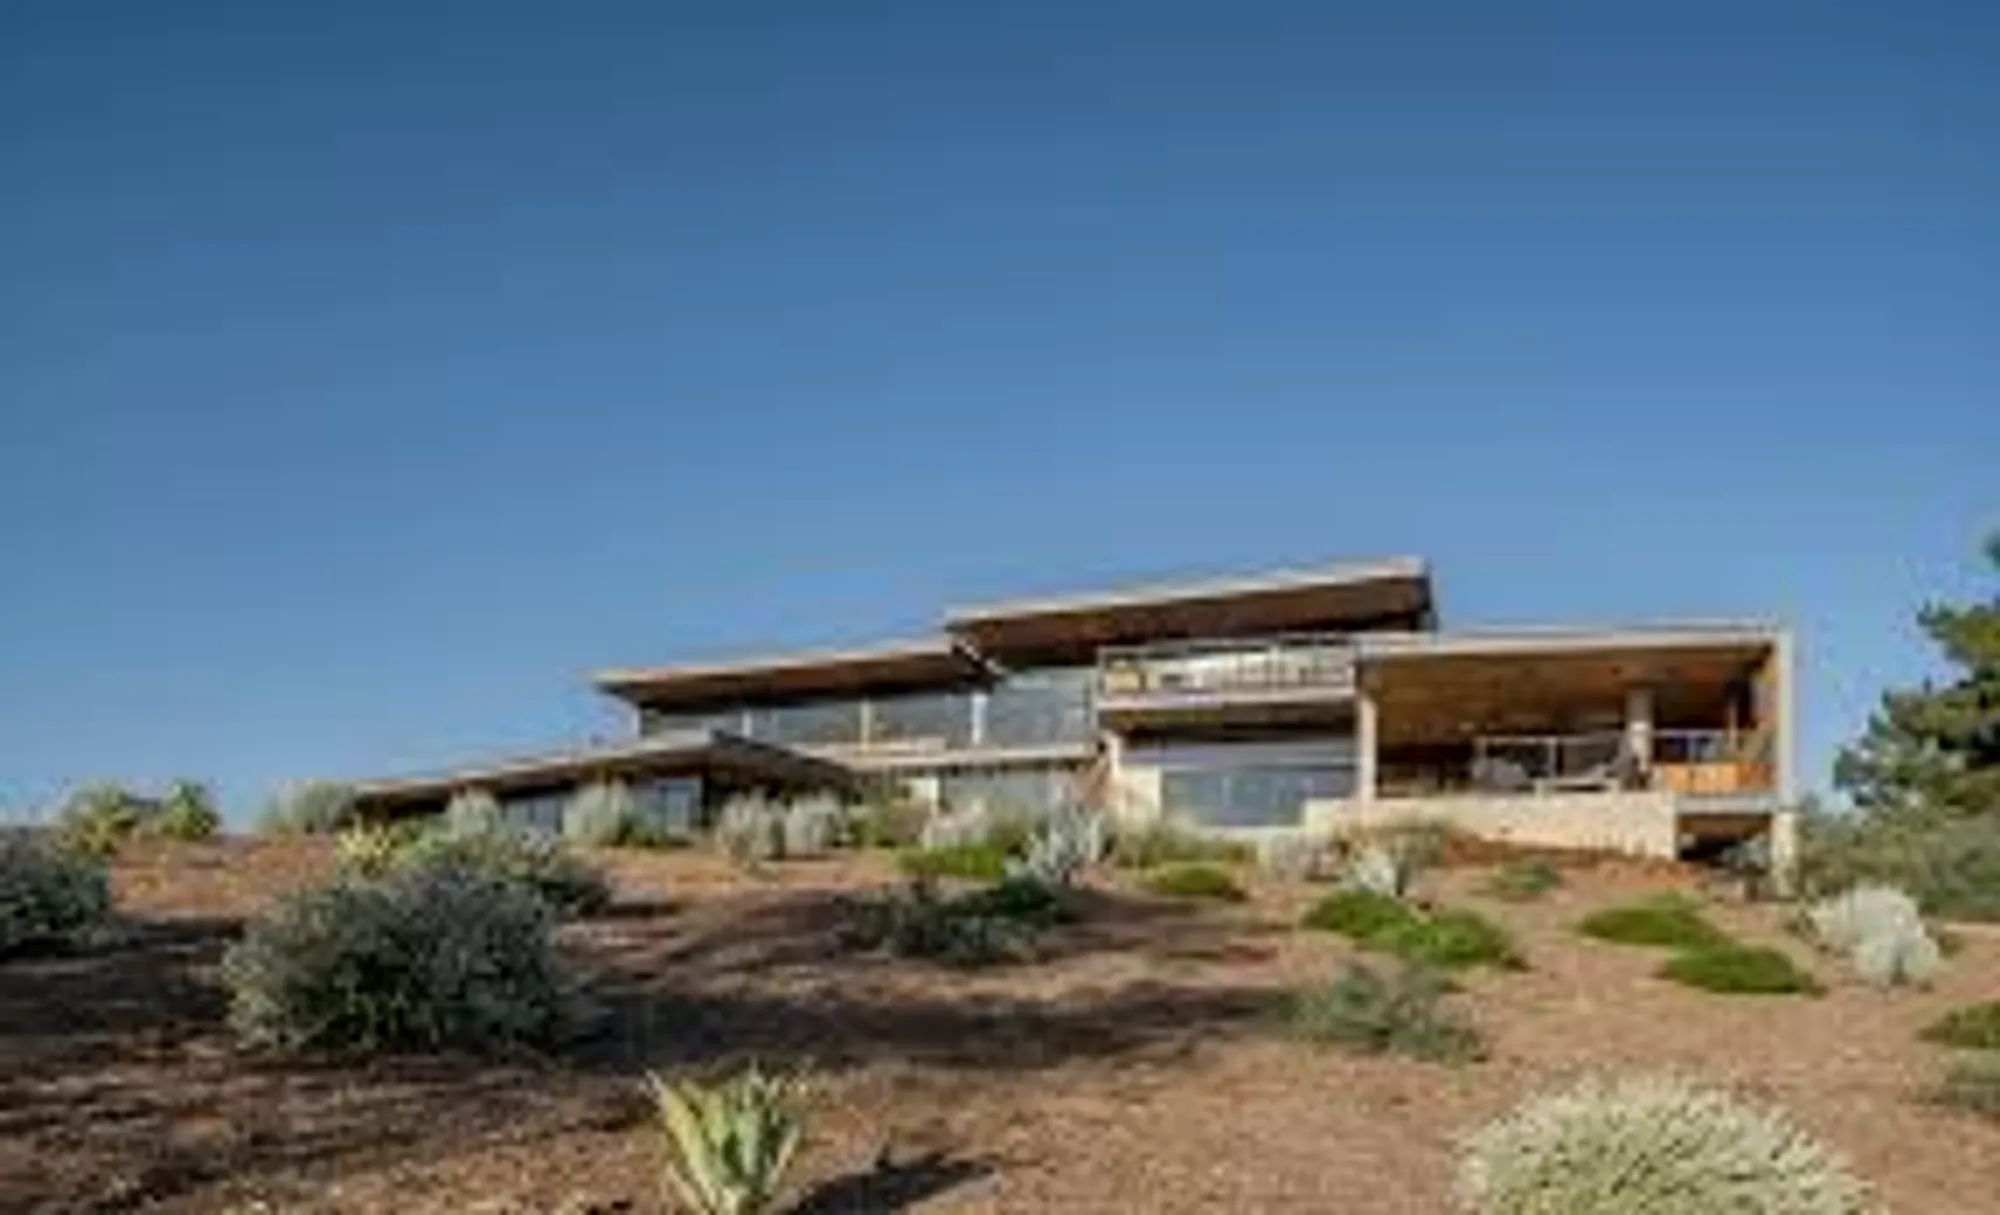
Arroyo Oak House: A Sustainable Modern Residence by ANX by Aaron Neubert Architects
Arroyo Oak House by ANX blends modern design with Southern California’s rugged landscape, featuring sustainable pavilions, panoramic views, and indoor-outdoor harmony.


The Arroyo Oak House, designed by ANX / Aaron Neubert Architects, is a striking residential project located in Castaic, California. Completed in 2022, the 5,000-square-foot home embodies a deep connection to the rugged Southern California landscape while delivering modern luxury, sustainability, and architectural innovation.

A Home Rooted in Landscape and Lifestyle
The client, long burdened by two-hour work commutes, sought to relocate closer to their Southern California manufacturing company. The site chosen was an undeveloped sandstone terrain, bisected by a dry arroyo and surrounded by native yucca, oak, sagebrush, and cactus.
This landscape not only inspired the design but also became an integral part of it, allowing the home to maintain the client’s desire for a close connection to nature.

Interlocking Pavilions and Site Integration
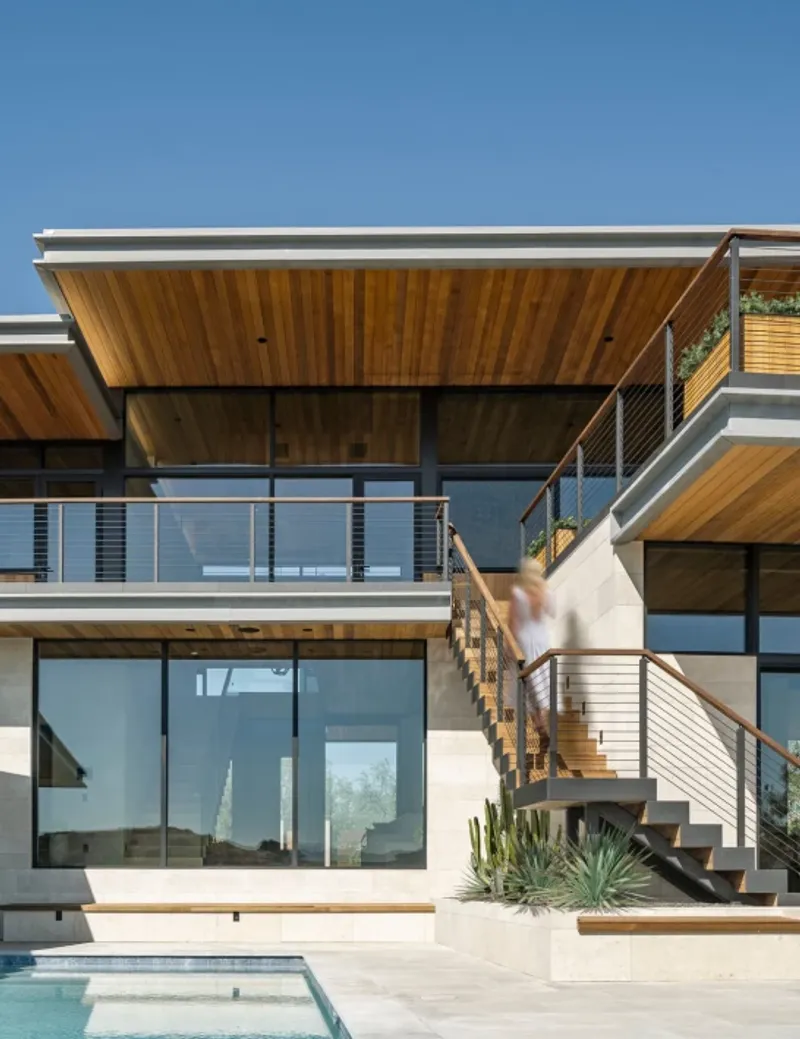
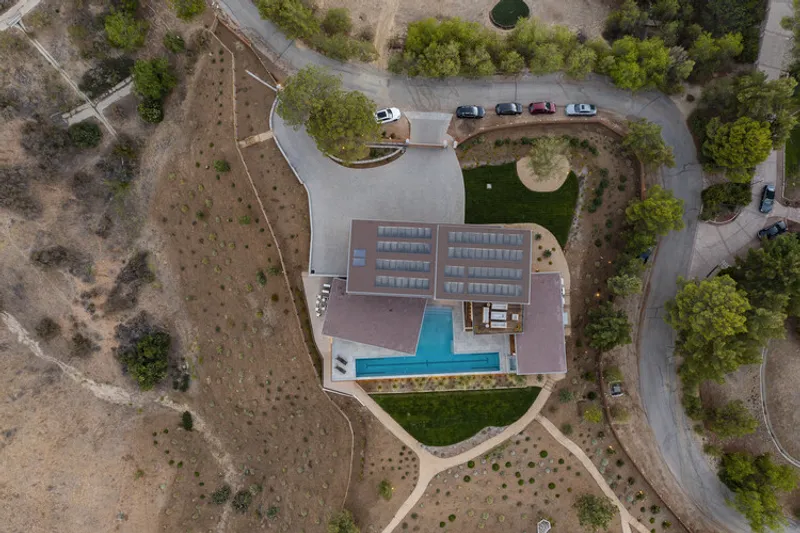
The design responds directly to the semi-arid landscape of the Sierra Pelona Mountains. Instead of a monolithic structure, the architects created interlocking pavilions that overlap across the terrain.
These carefully oriented volumes create:
- Terraces and gardens of varying scales.
- Decks and outdoor living areas seamlessly linked to interior spaces.
- Expansive mountain and sky views, framed through both primary apertures and fissures between pavilions.
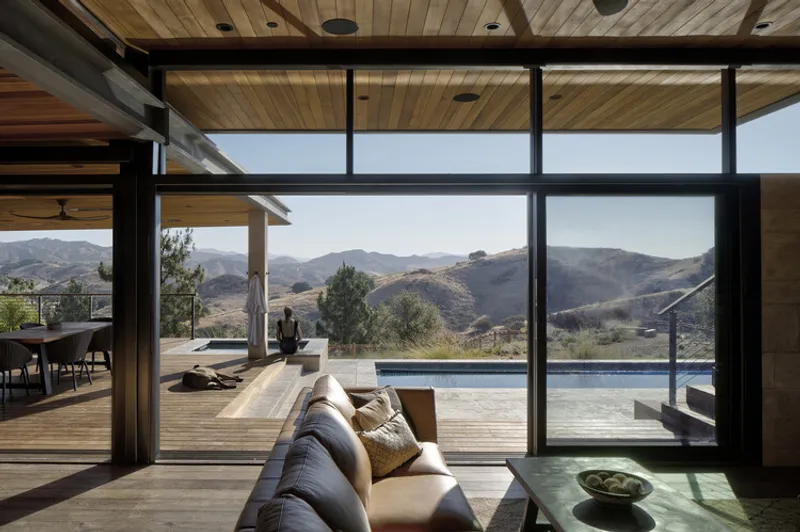
The result is a home that blurs boundaries between inside and outside, allowing the landscape to permeate every part of the living experience.
Arrival and Spatial Experience
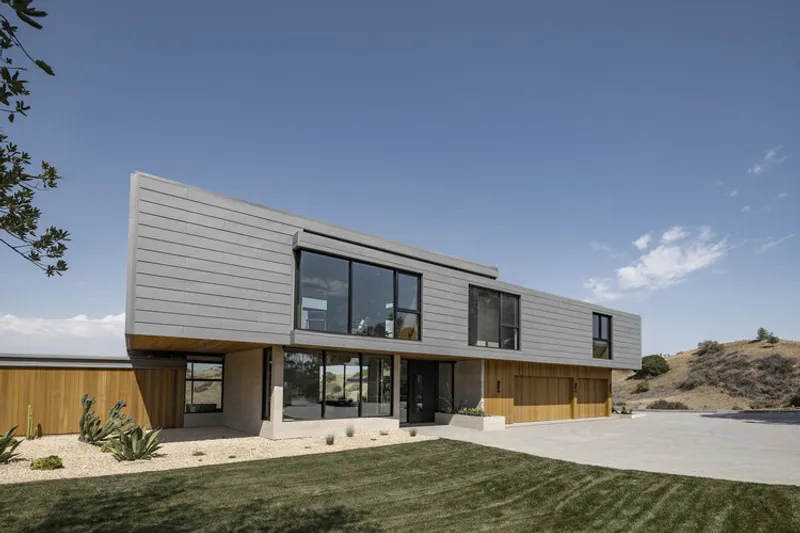
On approach, visitors are greeted by an elevated zinc-clad volume. Its surface is both transparent and reflective—capturing clouds, sunlight, and distant ridgelines.
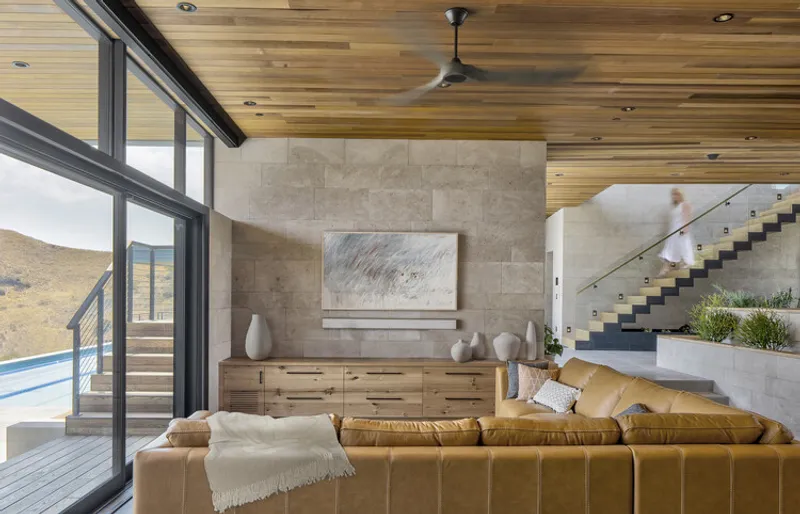
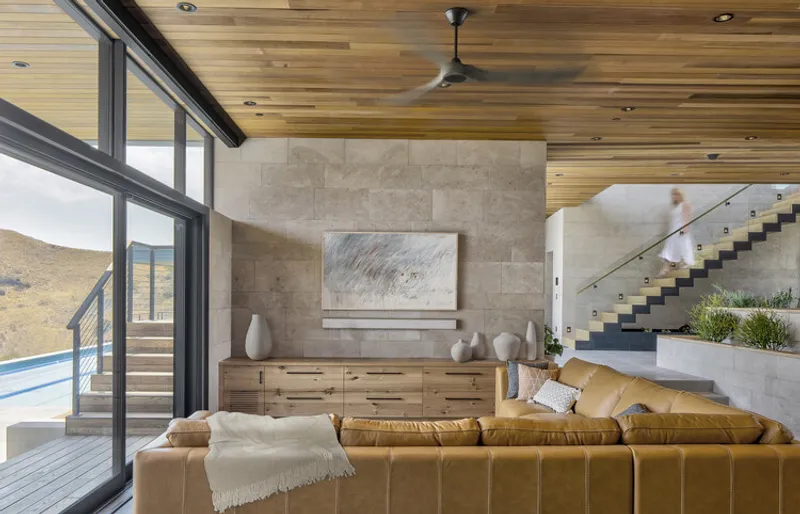
Inside, the spatial organization unfolds as a collage of mountain and sky views. Split-level interiors connect to exterior terraces, creating a rhythm of openness and enclosure.

Lower Level: Connection to the Hillside
The lower floor, carved into the hillside, houses a:
- Home gym
- Guest suite
- Laundry room
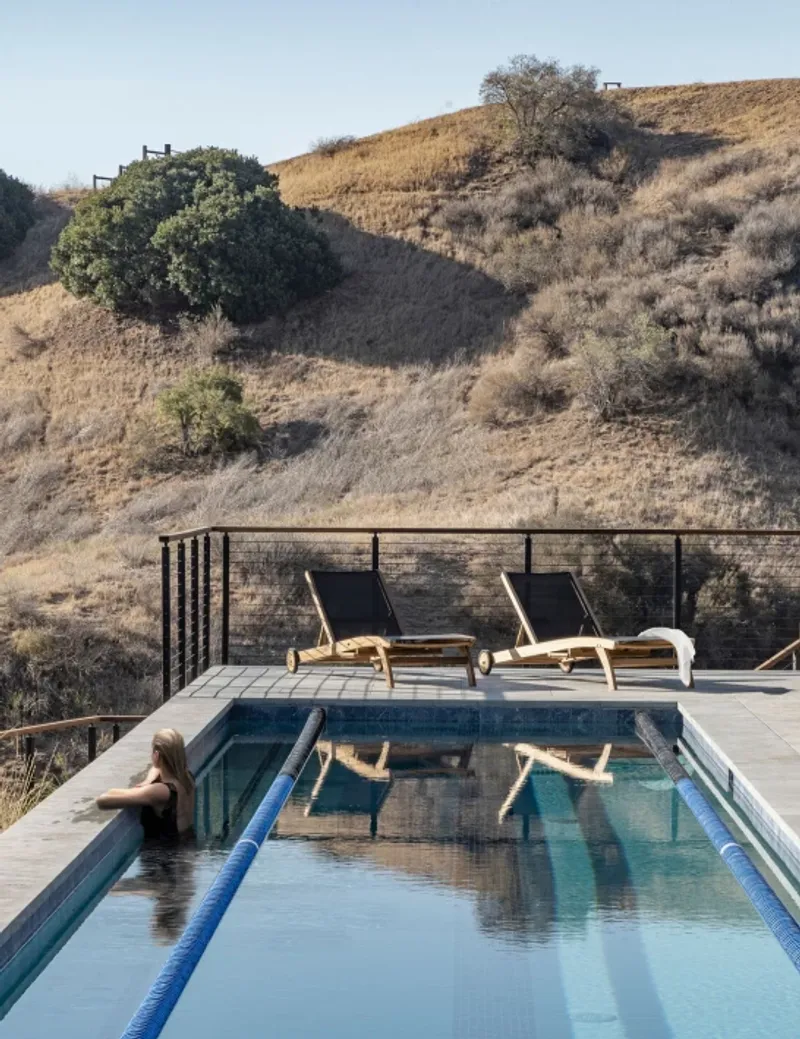
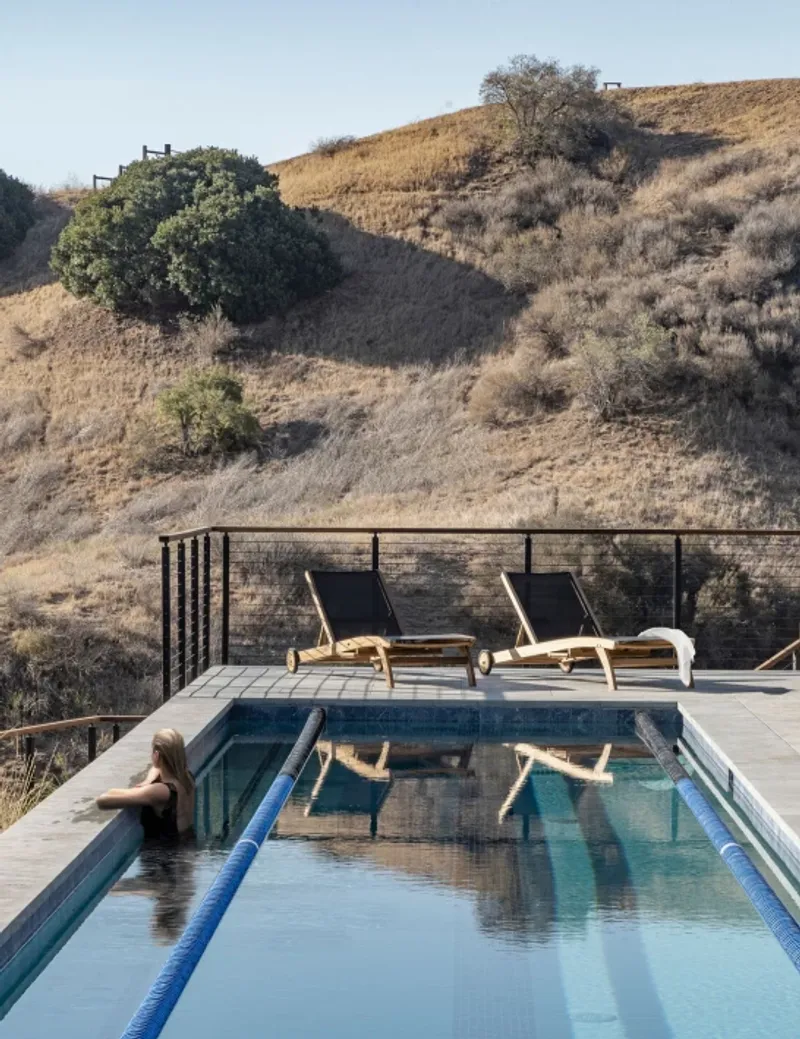
- Pool terrace with panoramic vistas
Material continuity of cedar and limestone strengthens the dialogue between the interior and surrounding terrain, accentuating the indoor-outdoor living experience.
Upper Level: Private and Professional Retreats
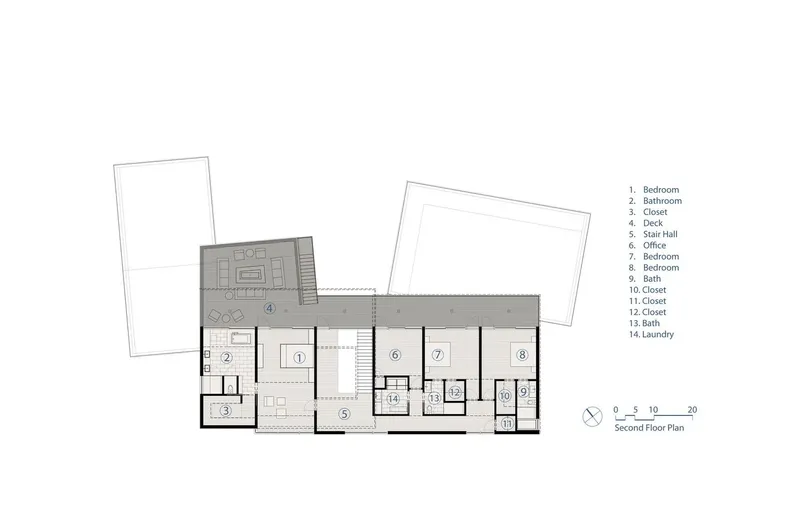
The upper floor includes:
- A primary bedroom suite with uninterrupted views
- Home office designed for productivity in natural light
- Two secondary bedrooms
- A linear balcony and lounge deck, enhancing outdoor leisure
These private spaces embrace California’s climate while maintaining a strong connection to the natural surroundings.
Pool Terrace and Outdoor Living
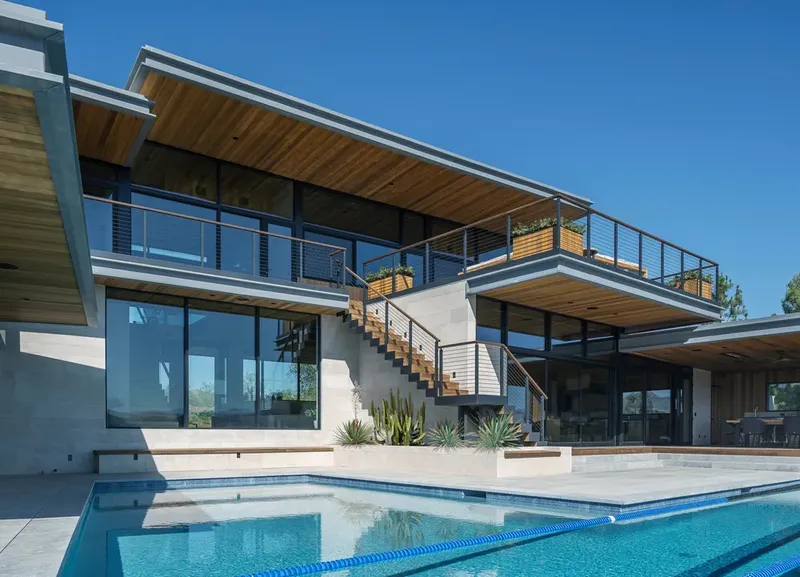
At the heart of the project is the pool terrace and open-air living room, extending directly to the meadow and the arroyo below.
This zone enhances a preexisting wildlife path and introduces a walking loop for exploring the property, ensuring the design respects ecological flows while offering recreational opportunities.
Responding to Fire and Climate Challenges
Given the site’s fire-prone landscape and semi-arid climate, the architects carefully considered:
- Solar orientation to maximize efficiency
- Seasonal conditions to guide positioning
- Plant specifications and irrigation systems, developed with Atomic Irrigation and LPO Landscape Design
The result is a resilient and sustainable home, adapted to its unique environmental conditions.

Materials and Aesthetic Language
The zinc cladding provides durability and a reflective quality that shifts with the sky. Natural materials such as cedar wood and limestone ground the home in the site’s rugged palette, reinforcing a warm yet modern aesthetic.
Large windows by Fleetwood and natural stone finishes by Eco Outdoor enhance the material richness, while systems by Mitsubishi ensure efficient climate control.

Modern Living in Harmony with Nature
The Arroyo Oak House exemplifies how architecture can merge luxury living with ecological sensitivity. By embracing the rugged landscape, ANX / Aaron Neubert Architects created a residence that balances transparency, resilience, and comfort.
This project stands as a model of Southern California modern architecture, where sustainable design, landscape integration, and residential innovation converge seamlessly.
All the photographs are works of Brian Thomas Jones




Popular Articles
Popular articles from the community


Co-Life: Senior Housing Design That Reconnects Older Adults With the City
Co-Life reimagines senior housing design through healing gardens, shared streets, workshops, and a sustainable community across generations.

Riyadh For All: Intergenerational Urban Design for Active Aging in Rabat
Riyadh For All reimagines urban design in Rabat with intergenerational co-living, adaptive courtyards, and Moroccan cultural exchange today.

Co-life: Sustainable Architecture for Age-Friendly Community Living
Co-life reimagines sustainable architecture for seniors through courtyards, rammed earth, shared gardens, and spaces designed for belonging.

Hill & Cross Opera: Sculptural Opera House Architecture Shaped by Tallinn’s Landscape and Identity
Hill & Cross Opera reimagines opera house architecture in Tallinn through its sculptural hill, civic plaza, glass wave and a luminous cross.


Similar Reads
You might also enjoy these articles


Hodi-Mandai Geram
Project Function: Preservation and revitalization of the Intangible heritage and socio-spatial identity of the Hodi by Housing, Cultural Memory Center, Sacred Grove, landscape, local tourism economy


Olio Towers: A Mid-Rise for Performers That Fuses Housing, Rehearsal, and Stage
Located blocks from Houston's Theater District, this modular tower stacks living units around a central performance atrium.

Oasis: Modular Green Housing Carved into Dhaka's Urban Fabric
A shortlisted Plugin Housing entry reclaims unauthorized settlements in Dhaka with stepped concrete volumes, green roofs, and ventilation-driven design.

Black Hole: A Floating Megastructure for the Post-Physical Era
Emiliano Mazzarotto envisions a spherical, self-scaling arena where e-sports, digital hotels, and holographic stadiums replace traditional public space.


Explore Architecture Competitions
Discover active competitions in this discipline



Challenge to reimagine the Iron Throne


Photograph architecture without architects


Illustrate the lost glory of Angkor Wat - Render Challenge


Design challenge to reuse E-waste
Comments (0)
Please login or sign up to add comments
No comments yet. Be the first to comment!