
Art & Hair Studio: A Multifunctional Creative Hub in Frýdek-Místek
Art & Hair Studio transforms a historic Frýdek-Místek building into a handcrafted, multifunctional salon and studio with natural, locally sourced materials.


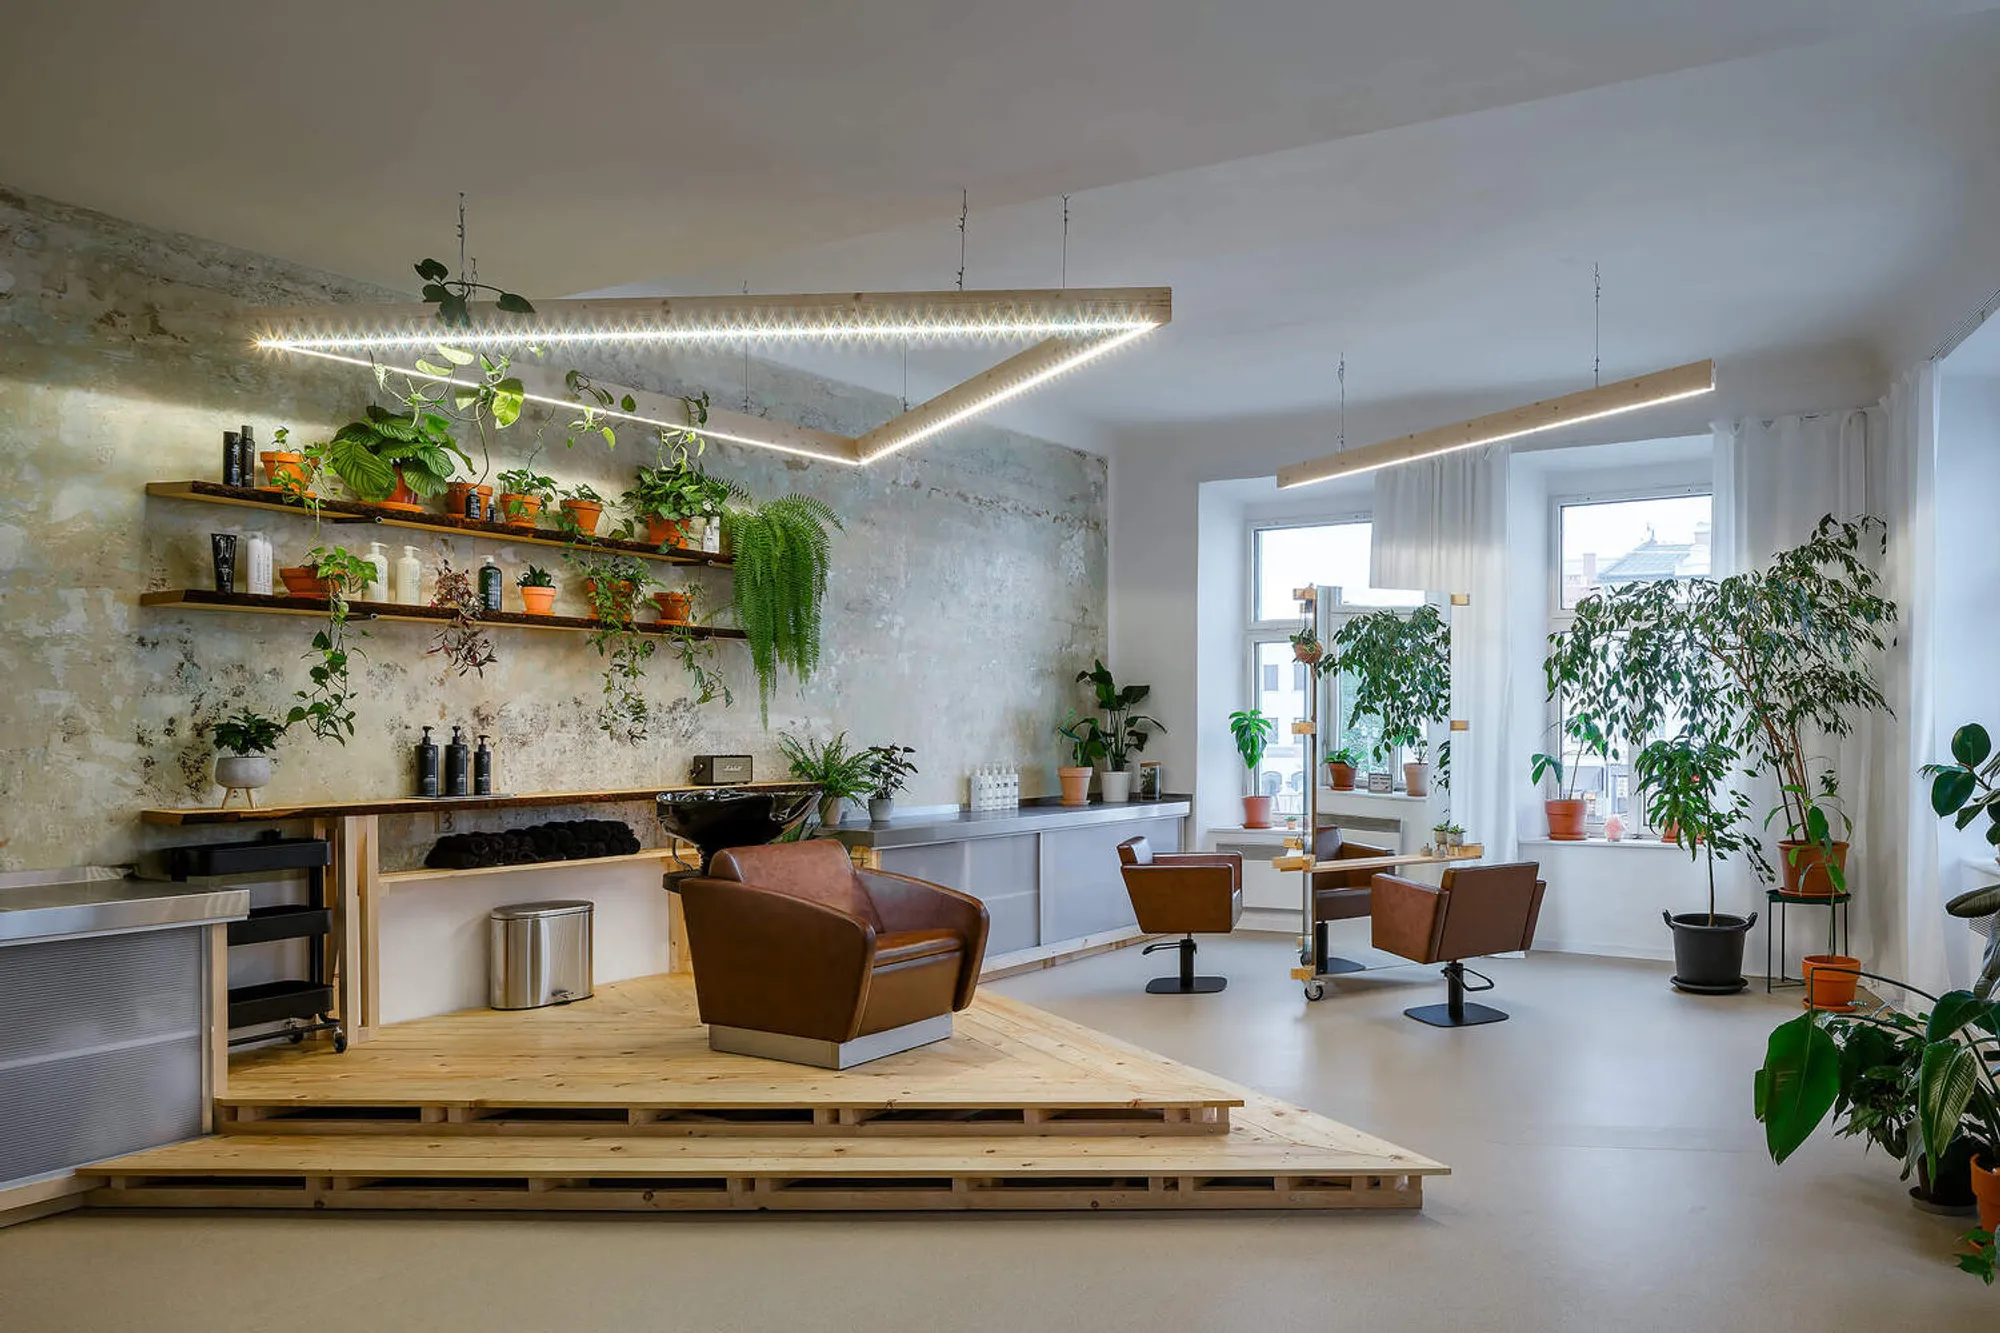
Nestled in the historic square of Frýdek-Místek, Czechia, the Art & Hair Studio by studio ondrejbelica transforms a former medical practice into a vibrant, multifunctional space combining a hair salon, architectural-sculptural studio, and residential area. Spanning 120 m², the project exemplifies adaptive reuse and sustainable design in a cultural heritage context.

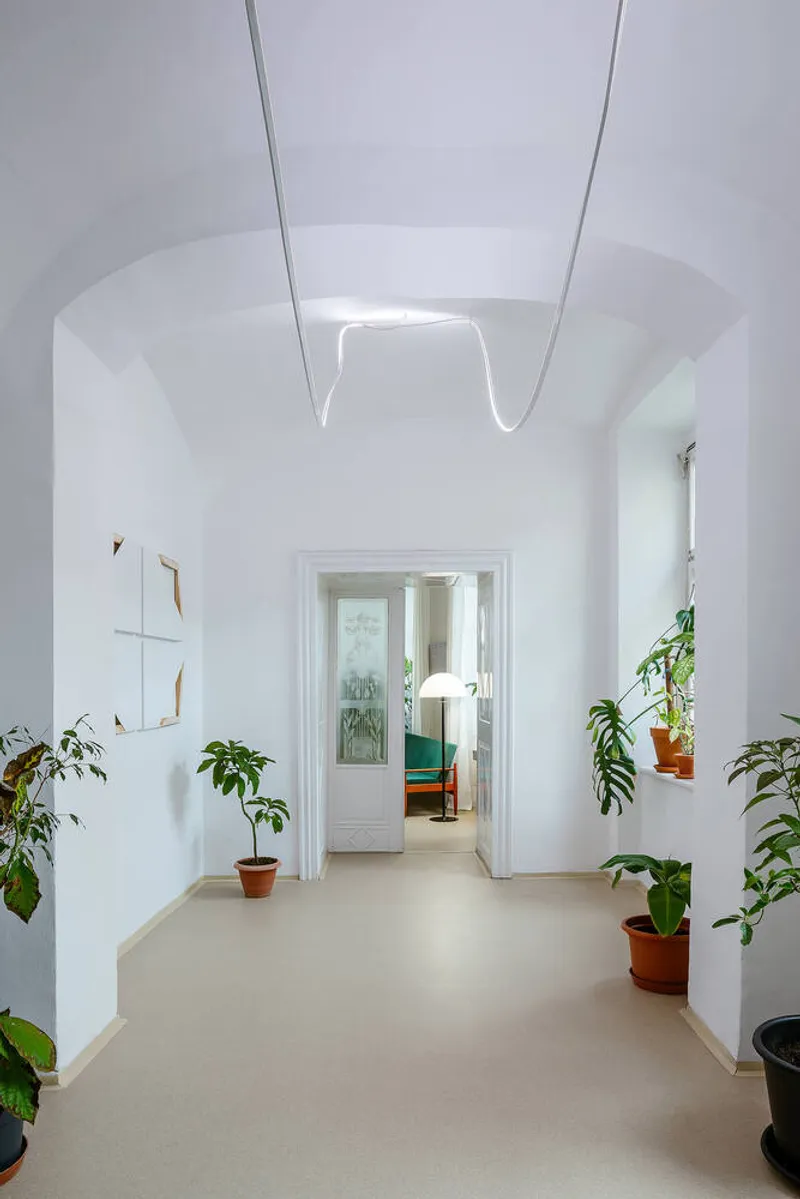
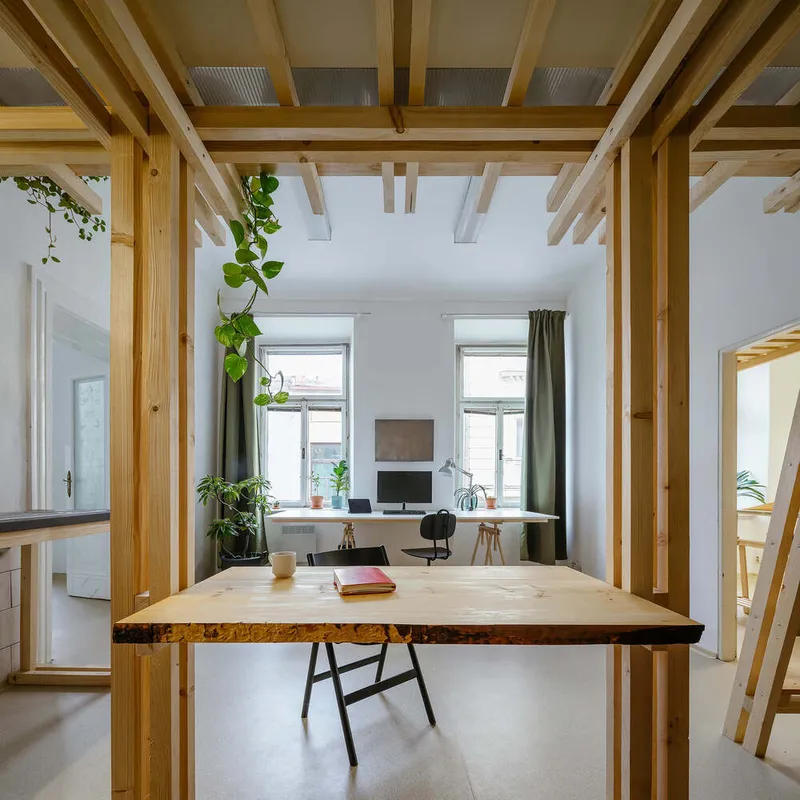
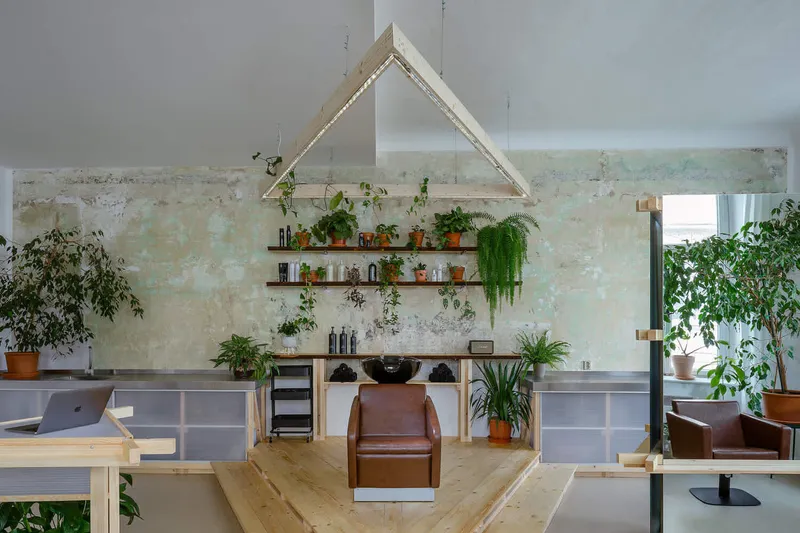
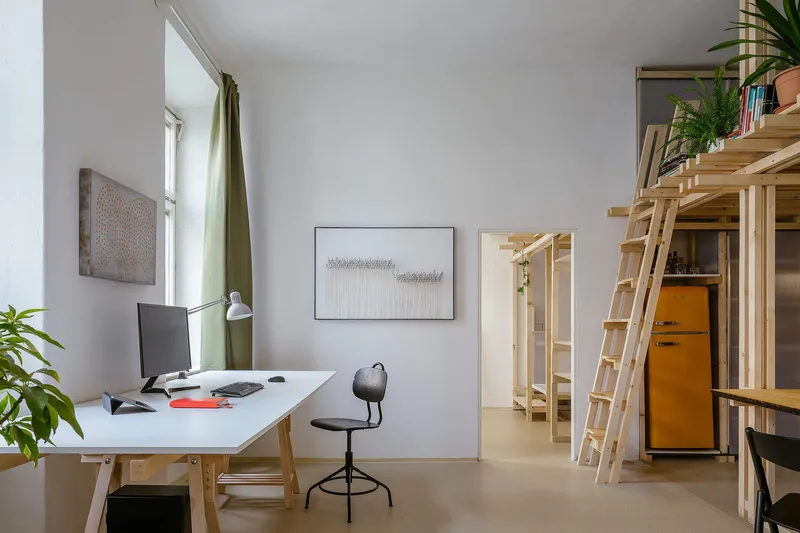
The interior design celebrates natural materials and handcrafted elements. Using low-cost, locally sourced materials such as spruce boards, roof battens, polycarbonate, and steel profiles, the architects built the space largely by hand. Every wooden structure was carefully cut, processed, painted, and assembled on-site, creating a warm and tactile atmosphere that echoes the serenity of a mountain cottage.
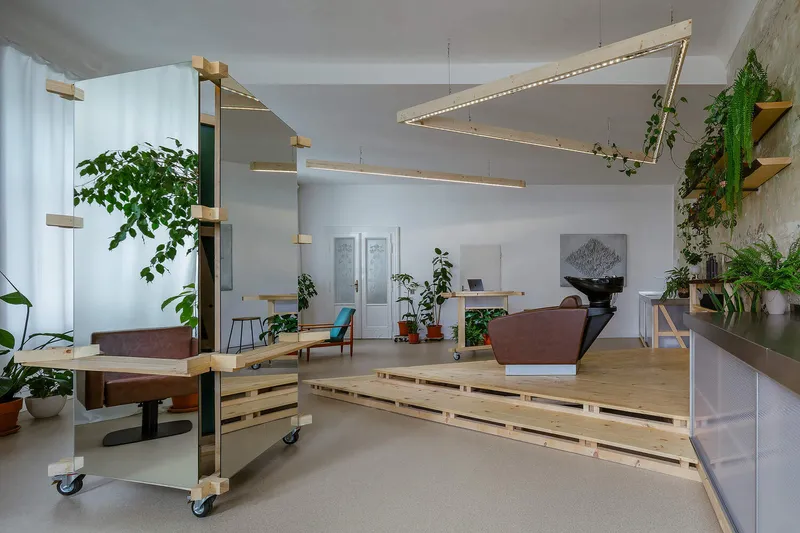

The salon’s centerpiece is a triangular motif that orchestrates the spatial composition. A suspended LED light, mobile triangular mirror, and reception desk reinforce this geometric theme. Original wall paintings were uncovered and enhanced with a large-format image, providing a striking visual contrast to the minimalist wooden structures. Solid spruce shelves and stainless steel work surfaces offer practical functionality while maintaining a handcrafted aesthetic.
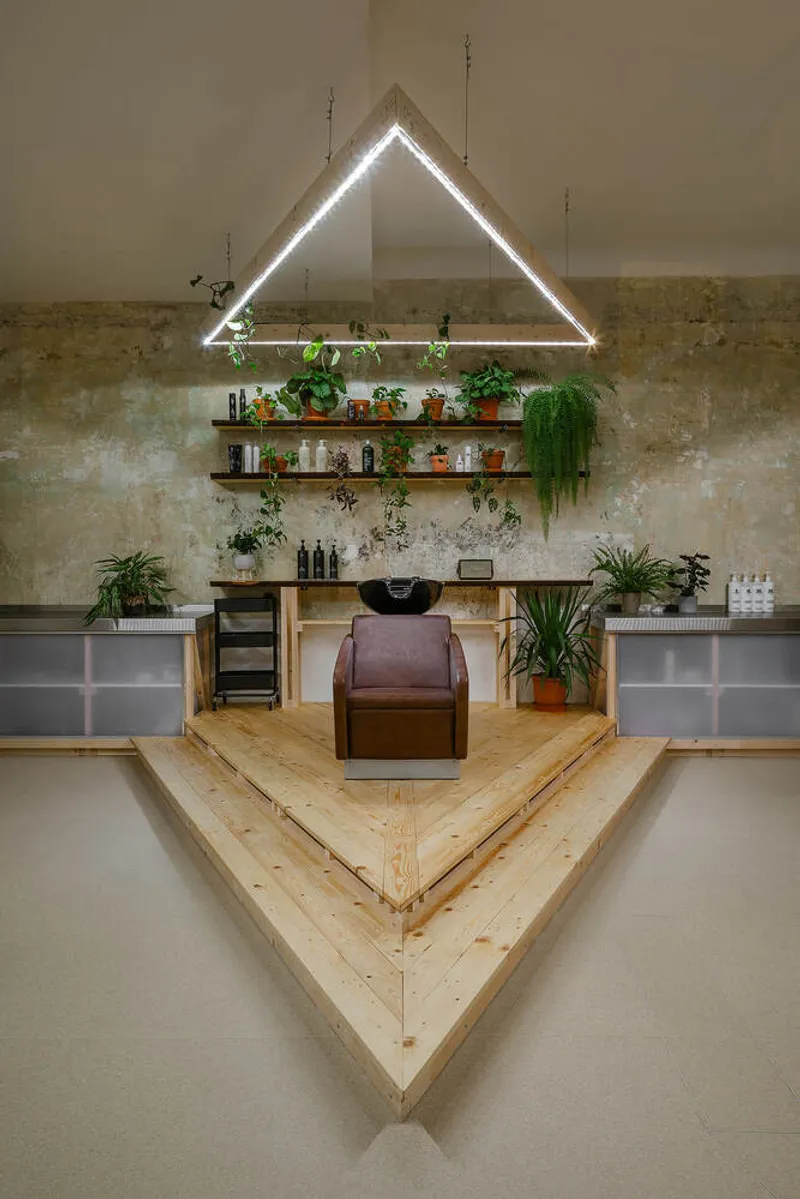
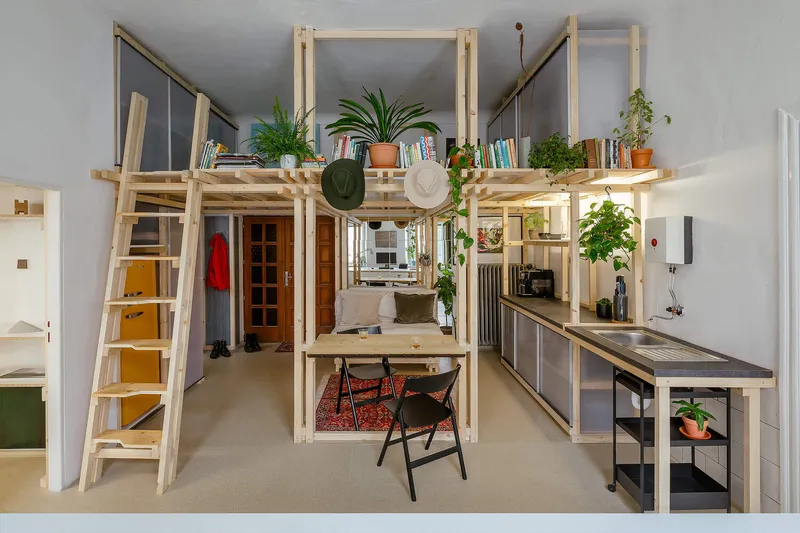
A lattice framework divides the studio into active and resting areas, while a vaulted multifunctional room and a workshop with wooden shelving extend the space’s versatility. The entire interior is furnished exclusively with custom-made pieces, aside from a few chairs, a sofa, and adopted elements that breathe new life into pre-loved items. This approach ensures that every element contributes to the studio’s unified character.
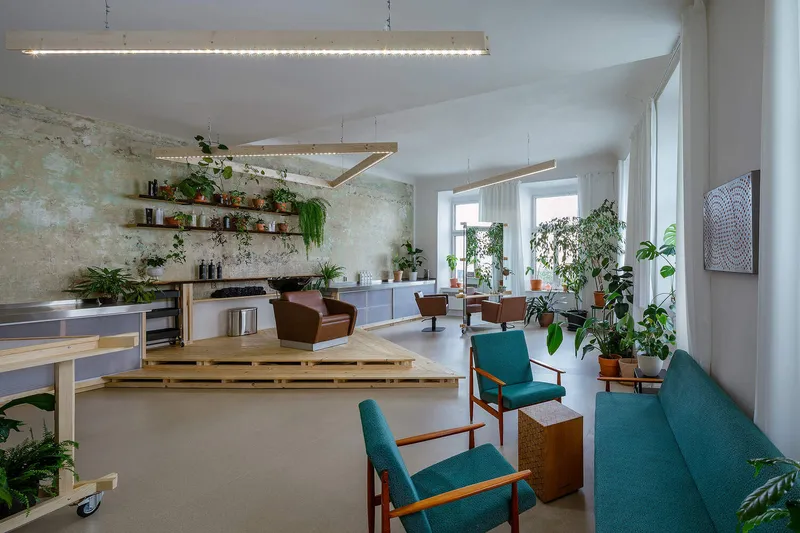
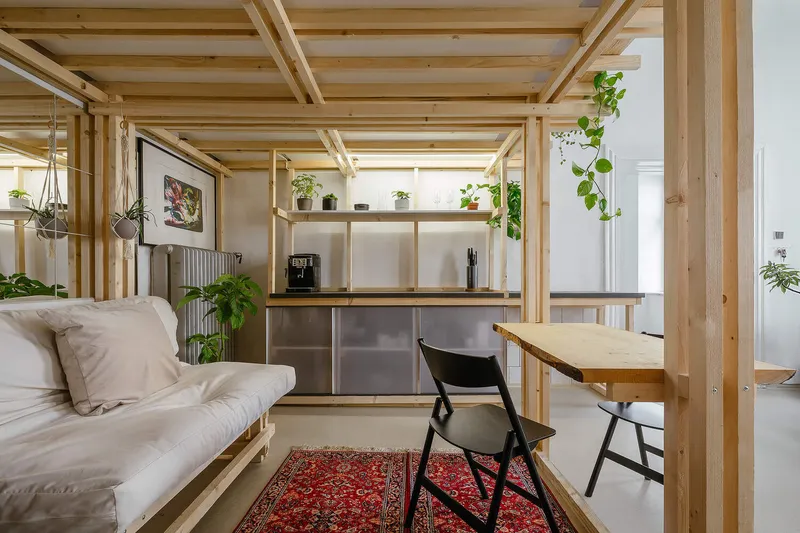
Designed for community and comfort, the studio accommodates a dynamic flow of people while preserving a sense of calm. The architects’ personal connection to nature and craftsmanship is reflected in every detail, creating an oasis of tranquility in the heart of the town square. Collaborating as a cohesive team, the designers, along with friends and family, brought the project to life over three months, resulting in a space that functions harmoniously as both workplace and sanctuary.
All photographs are works of
Václav Novák




Popular Articles
Popular articles from the community


EW PARK: Sustainable Architecture Reimagines the Future of Urban Parking
EW PARK reimagines city parking as a modular wooden tower combining automation, solar energy, electric mobility, and adaptable urban design.

The Musturak Paradise: Senior Living Architecture for a Connected Future in Temara, Morocco
The Musturak Paradise reimagines senior living architecture in Temara via private homes, social spaces, culture, community, and shared care.

AL-JANNAH: Sustainable Architecture and Permaculture for Afghan Widows
AL-JANNAH uses sustainable architecture and permaculture to create resilient oasis of housing, learning, work and renewal for Afghan widows.

The Ocean Hive: Sustainable Architecture for a Self-Sufficient Civilization at Sea
The Ocean Hive imagines sustainable architecture at sea, where modular habitats, algae, wave power and ocean waste sustain a growing colony.


Similar Reads
You might also enjoy these articles


FAMM Arquitectura Organizes Ten Villas Around Courtyards and Jungle in Nosara, Costa Rica
El Molino pairs two elongated volumes with deep overhangs and timber louvers to build a compact coastal community five minutes from the beach.

Oscar Niemeyer's Ibirapuera Park Pavilions Define São Paulo's Cultural Identity in Concrete and Curve
A constellation of modernist volumes set within São Paulo's most important urban park, conceived for the city's 400th anniversary in 1954.

How Henri Picq's 1889 Paris Pavilion Traveled 11,000 Kilometers to Become Santiago's Artequín Museum
A prefabricated iron and glass pavilion built for the Paris Universal Exposition found a second life as a children's art museum in Chile.

Sanjay Puri Architects Wraps a Jaipur Office Tower in Capsule-Shaped Green Buffers
A nine-level climate-responsive workplace near Jaipur Airport uses stacked planter terraces and aluminium screens to fight 40°C heat.


Explore Architecture Competitions
Discover active competitions in this discipline



Challenge to reimagine the Iron Throne


Photograph architecture without architects


Illustrate the lost glory of Angkor Wat - Render Challenge


Design challenge to reuse E-waste
Comments (0)
Please login or sign up to add comments
No comments yet. Be the first to comment!