

Artisan Café Design: Embracing Wabi-Sabi in Buenos Aires
Exploring "Hobby - Specialty Café" in Buenos Aires: a case study in artisan café design, embracing wabi-sabi and community engagement.


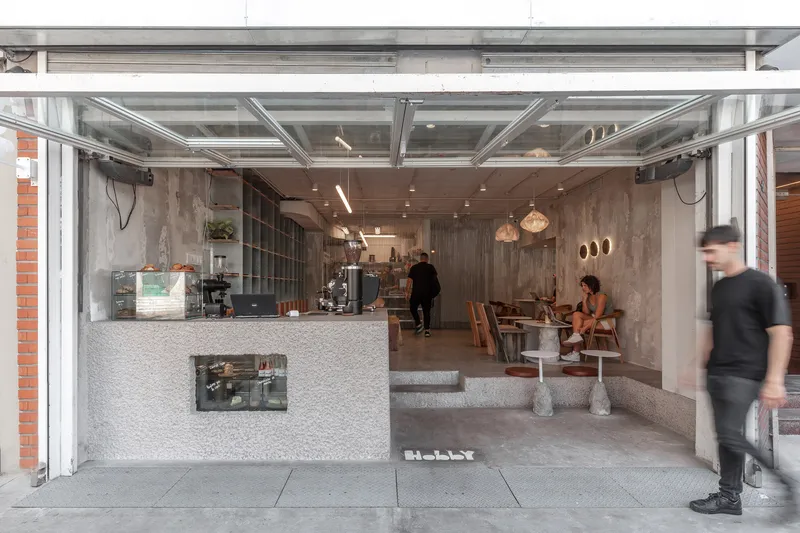
In the heart of Buenos Aires, Argentina, nestled within the vibrant Chacarita neighborhood, lies "Hobby - Specialty Café", a beacon of artisan café design. This café, envisioned and brought to life by the innovative architects Lucia Vallve & Tomas Mielnikowicz of cupla arquitectura, serves as a testament to the beauty of craftsmanship, the value of community, and the philosophy of wabi-sabi - finding beauty in imperfection.
The Concept Behind Hobby - Specialty Café
The inception of Hobby - Specialty Café stemmed from its owners' passion for coffee and their desire to create a space where this passion could be shared with others. This led to the development of a café that not only offers a unique coffee experience but also embodies the essence of artisan café design. By adopting the Japanese concept of wabi-sabi, the café invites patrons to appreciate the beauty in imperfection, the elegance of simplicity, and the transient nature of life.


Architectural Elements of Artisan Café Design
Strategic Layout for Community Engagement
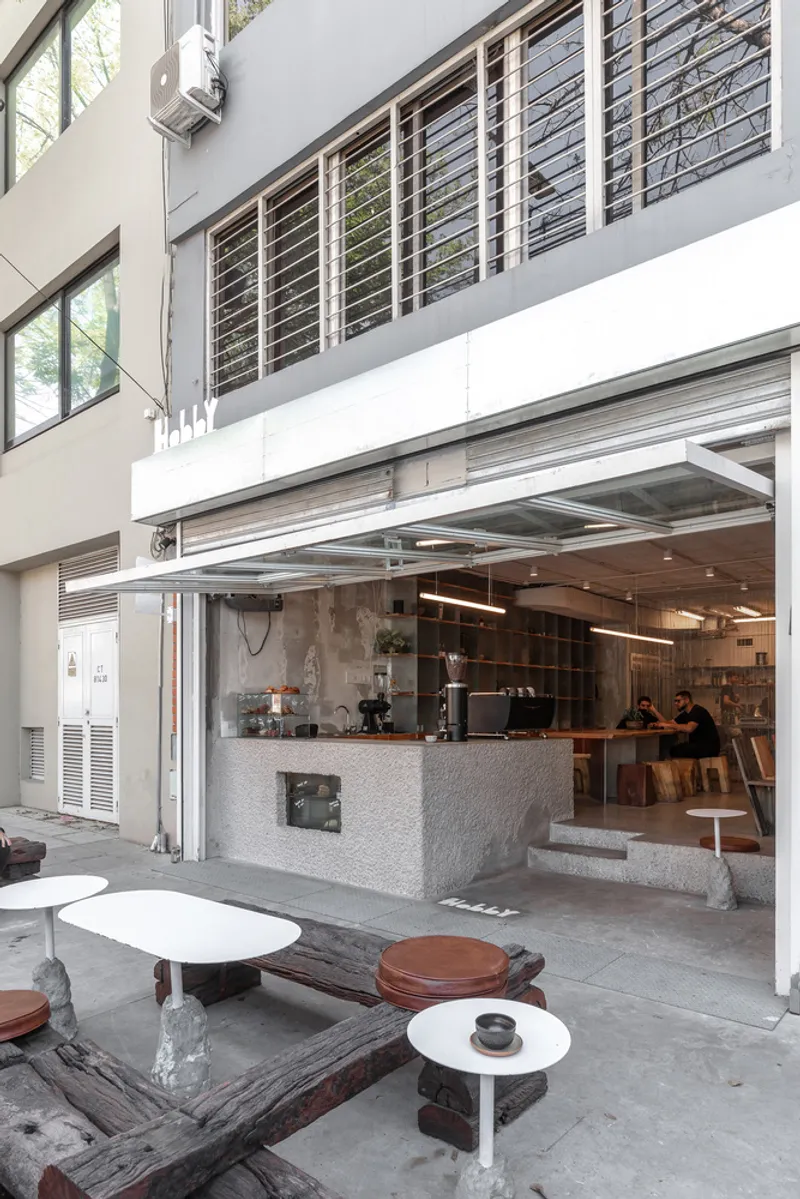
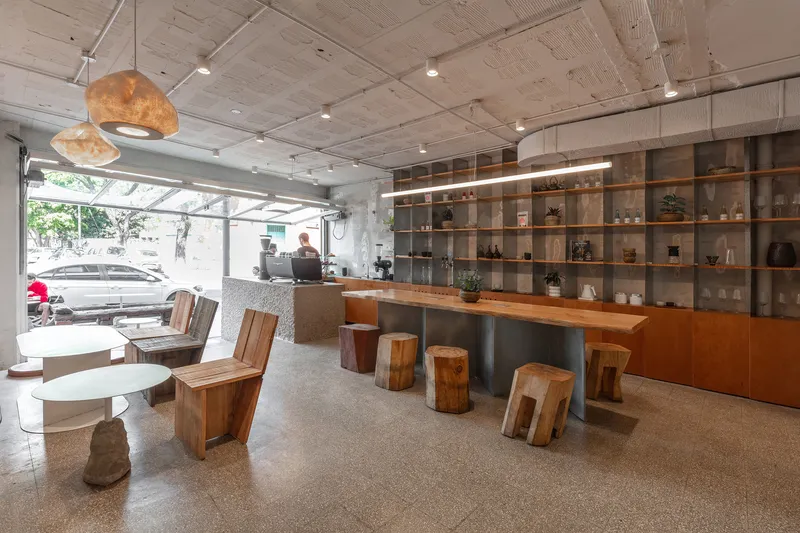
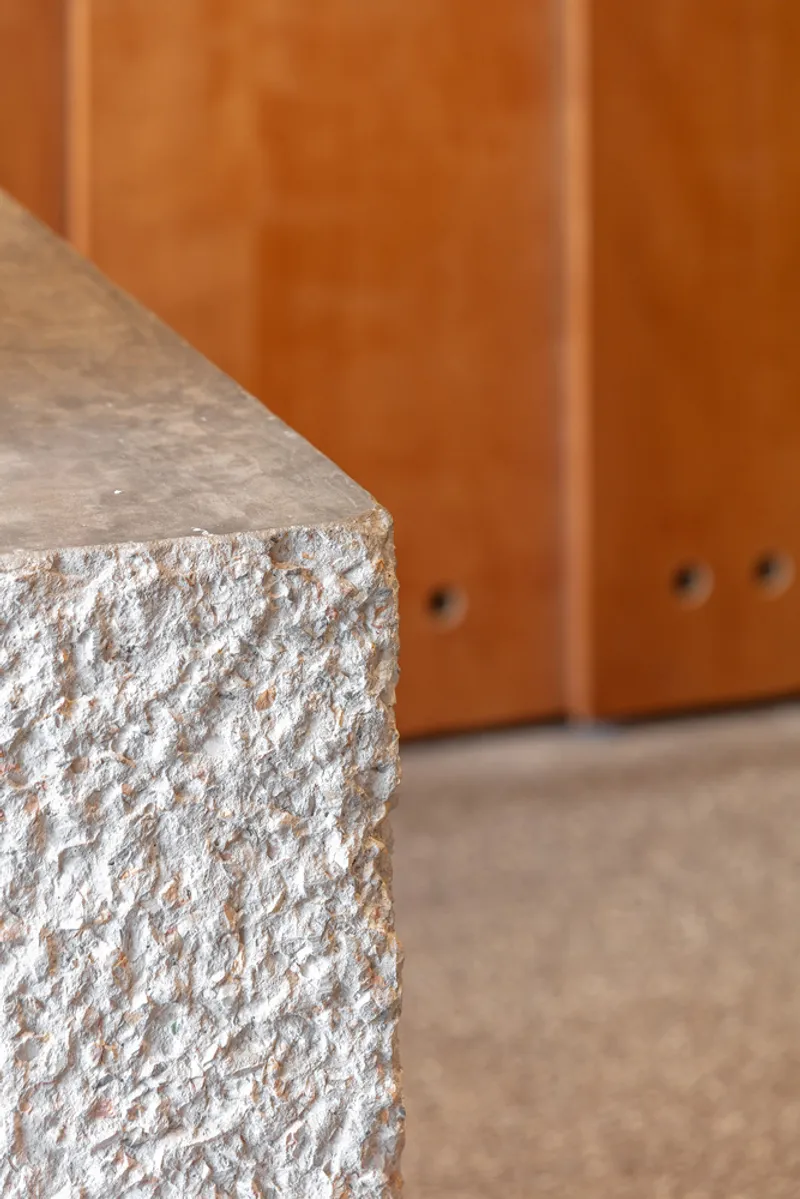
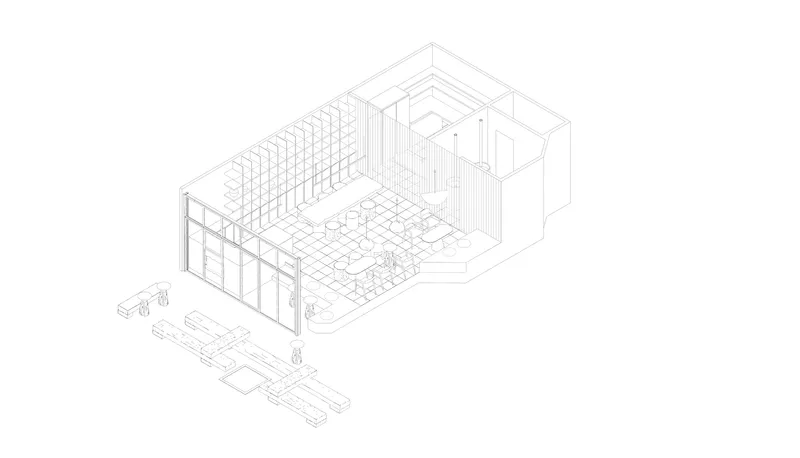
One of the standout features of Hobby is its strategic layout, designed to foster social interaction and urban life. The café’s counter, made of in-situ concrete and hand-carved to perfection, is positioned close to the sidewalk, encouraging engagement with the community and creating a dynamic space that transitions seamlessly from the bustling street to the tranquil interior.


Embracing Natural and Rustic Materials
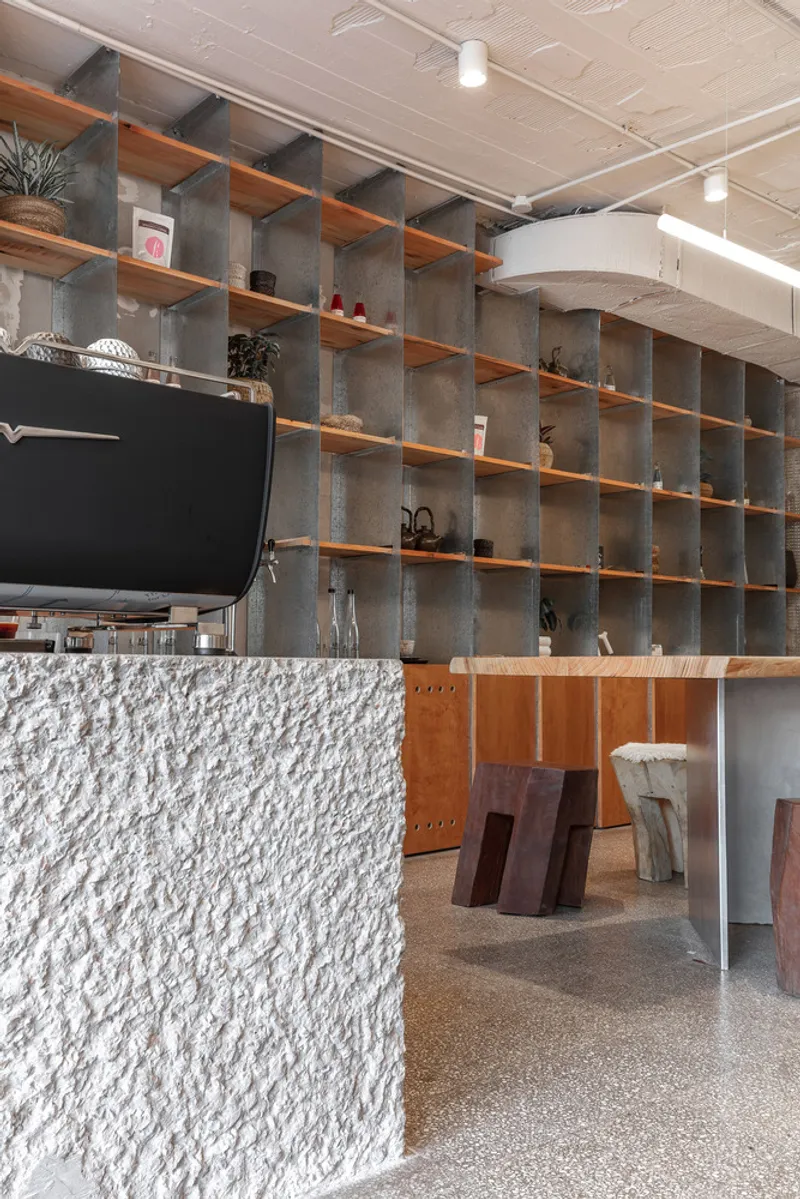
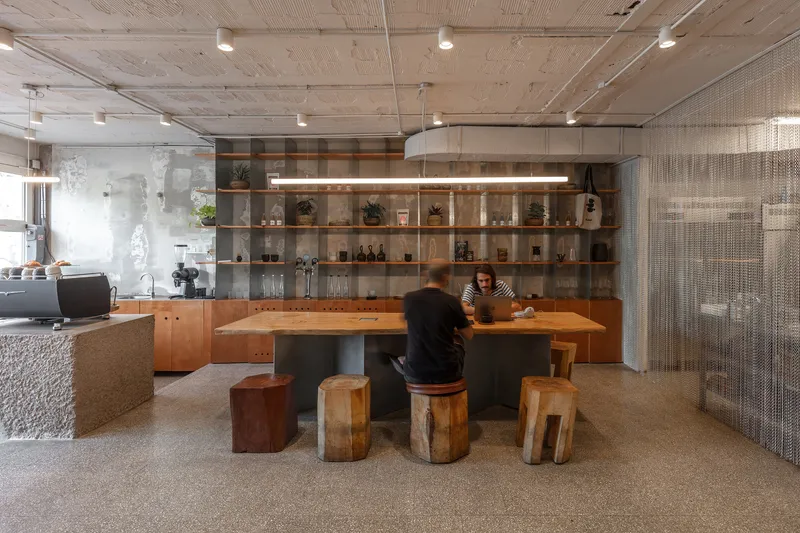
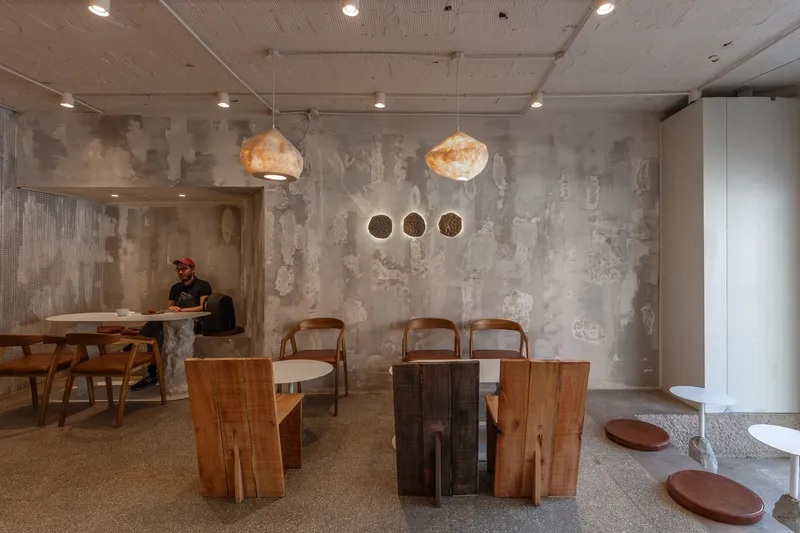
The design of Hobby - Specialty Café prominently features gray and neutral tones, derived from natural and raw materials, complemented by metallic elements, woods, and leather upholstery. This choice of materials not only creates a warm and inviting atmosphere but also reinforces the café's identity as an artisan workshop.

Furniture: A Blend of Rustic and Refined
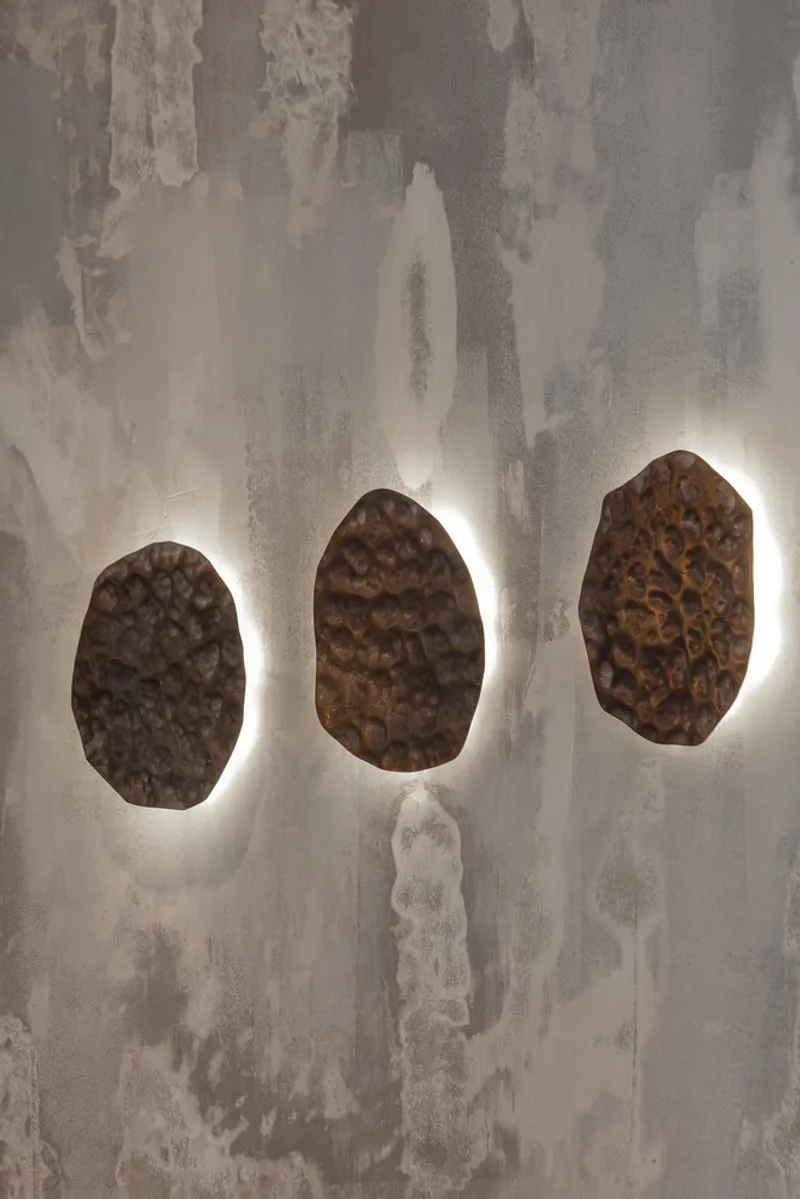
In keeping with the artisan theme, all furniture in Hobby - Specialty Café, from tables and chairs to lighting fixtures and decorations, was exclusively designed for the space. The use of natural materials and rustic textures, alongside contrasts between rustic and refined finishes, exemplifies the café's commitment to artisanal design.


The Wabi-Sabi Influence
The application of the wabi-sabi philosophy in the design of Hobby - Specialty Café underscores the celebration of impermanence, incompleteness, and imperfection. From the deliberately worn textures to the architecture's thoughtful imperfections, every detail contributes to an atmosphere of serenity and harmony.

A Reflection on Beauty and Impermanence
Hobby - Specialty Café stands as a compelling example of artisan café design, inviting patrons and designers alike to reflect on the ephemeral beauty of life and the richness found in the incomplete. It's a reminder that true beauty lies in simplicity and authenticity, principles that are deeply ingrained in the fabric of artisan café design.
All photographs are work of Federico Kulekdjian


Popular Articles
Popular articles from the community


Opera by the Sea Estonia: Three Shells Dissolving Architecture into Tallinn's Coastline
A winning opera house proposal replaces monumental form with interconnected shells that blur the boundary between building, park and Baltic Sea.

Temporary Home for Dogs: A Reversed Zoo Rethinks Animal Shelter Architecture
In Bucharest, a sinuous corridor and freed landscape flip the logic of containment, designing a shelter that works to make itself unnecessary.

Manzana Morphosis: Stretching Barcelona's Grid into a Living Landscape for 2050
A radical reworking of the Eixample manzana turns density into a tool for generous public space, vertical ecology, and environmental performance.

Cloaked Colonization: A Mobile Underwater Habitat That Moves Like a Fish
Micah Abaya's shortlisted EHC Pacific entry reimagines ocean settlement as a dispersed network of self-sustaining architectural organisms.

Similar Reads
You might also enjoy these articles


Hodi-Mandai Geram
Project Function: Preservation and revitalization of the Intangible heritage and socio-spatial identity of the Hodi by Housing, Cultural Memory Center, Sacred Grove, landscape, local tourism economy


Olio Towers: A Mid-Rise for Performers That Fuses Housing, Rehearsal, and Stage
Located blocks from Houston's Theater District, this modular tower stacks living units around a central performance atrium.

Oasis: Modular Green Housing Carved into Dhaka's Urban Fabric
A shortlisted Plugin Housing entry reclaims unauthorized settlements in Dhaka with stepped concrete volumes, green roofs, and ventilation-driven design.

Black Hole: A Floating Megastructure for the Post-Physical Era
Emiliano Mazzarotto envisions a spherical, self-scaling arena where e-sports, digital hotels, and holographic stadiums replace traditional public space.

Explore Art Nouveau Competitions
Discover active competitions in this discipline

Challenge to reimagine the Iron Throne

Photograph architecture without architects

Illustrate the lost glory of Angkor Wat - Render Challenge

Design challenge to reuse E-waste
Comments (0)
Please login or sign up to add comments
No comments yet. Be the first to comment!