

Ascension Scope: A Portable Staircase That Becomes a Stage
Naomi Molina's modular theater unit transforms urban streets and plazas into impromptu performance venues through reconfigurable stair sections.


A staircase that goes nowhere might be the most useful piece of urban furniture imaginable. Ascension Scope takes the humble step, a form so deeply embedded in architectural vocabulary that we rarely think about it, and repositions it as a mobile performance platform. The result is a freestanding modular unit that can roll into a plaza, unfold into a seating bank or stage, and vanish again by nightfall.
Designed by Naomi Molina, the project reimagines portable theater not as a tent or pop-up booth but as a sculptural object rooted in the logic of the staircase. By stripping the stair of its utilitarian purpose (getting from one level to another) and giving it a social one (gathering, watching, performing), Molina produces something genuinely versatile: part bleacher, part podium, part public art piece.
Interlocking Geometries: How the Modules Nest
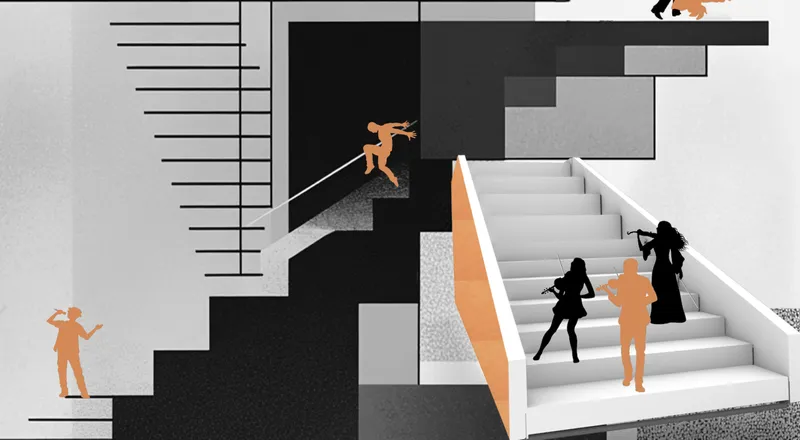
The axonometric drawing reveals the core spatial trick. Multiple stair sections interlock at varying heights and orientations, creating a compact composition that reads differently from every angle. Figures populate the steps at several levels, some ascending, some seated, some standing at landings that double as stages. The drawing makes clear that this is not a single object but a system: sections can be combined, rotated, and stacked to produce configurations suited to different events and sites.
What stands out is the deliberate ambiguity of circulation. There is no front and no back, no designated audience zone versus performer zone. Everyone occupies the same stepped landscape, and the hierarchy between spectator and actor dissolves into shared spatial proximity. It is a quietly radical proposition for public theater.
White Risers, Orange Signals
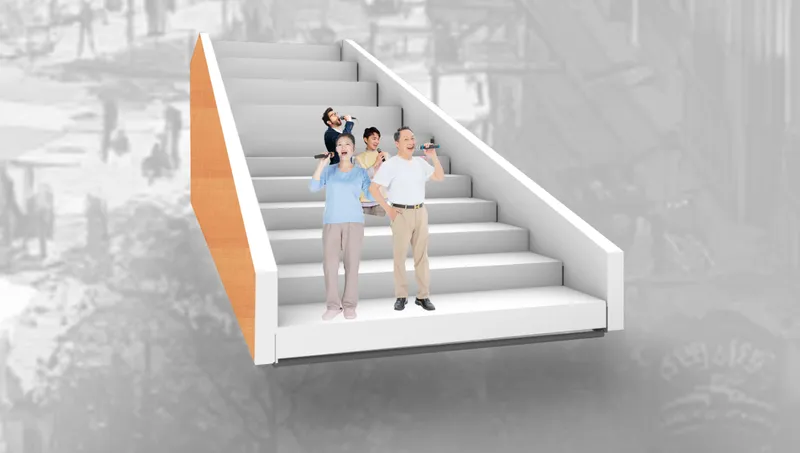
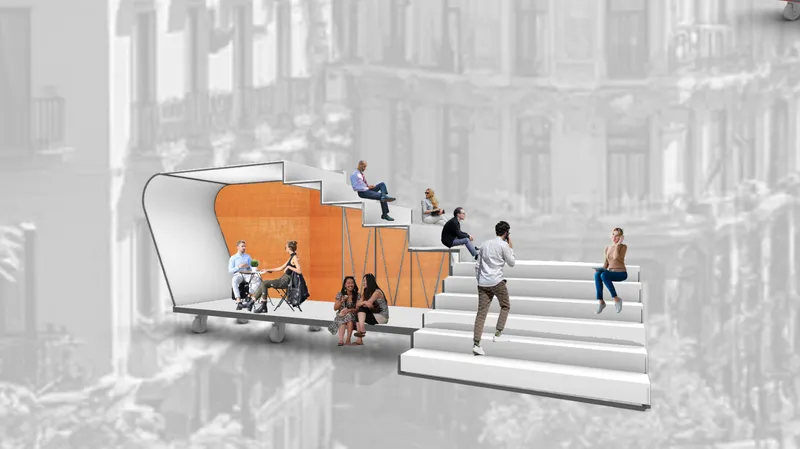
The material palette is deliberately restrained. Crisp white surfaces define the treads and risers, while bold orange panels mark the flanks and backing. The contrast is functional as much as aesthetic: the orange acts as a visual beacon, signaling the unit's presence in a busy streetscape and distinguishing the active face of the structure from its neutral stepping surfaces. In the composited street scene, the unit reads instantly against the gray of asphalt and façades, pulling the eye without overwhelming its context.
The renders show figures in two distinct modes. On the stepped platform, people stand and observe, treating the unit as a lookout or stage. In the street view, seated figures recline across the treads, turning the staircase into casual seating. This duality, stage one moment and bench the next, is precisely what makes the design more than a novelty. It earns its place by serving multiple social functions simultaneously.
Dropped into the Plaza: Context as Collaborator

The most convincing image places the unit in a historic European plaza, surrounded by stone façades and pedestrians going about their day. Here, the staircase stops being a rendering exercise and starts being an argument. Against centuries-old masonry, the white and orange module looks both alien and perfectly at ease. Its scale is human, roughly two stories, and its footprint modest enough to leave the plaza's circulation intact. People cluster around it naturally, drawn to its geometry the way they might be drawn to a busker or a fountain.
The choice of context matters. By siting the unit in an established public square rather than a blank field, Molina forces a conversation between permanence and impermanence. The plaza's stone has been there for centuries; the staircase could be gone tomorrow. That tension is productive. It reminds us that public life does not require monumental investment, just well-considered objects placed where people already gather.
Why This Project Matters
Portable theater has a long lineage, from medieval pageant wagons to contemporary festival stages, but most iterations treat mobility as a logistical problem to be solved rather than a design opportunity to be exploited. Ascension Scope flips the script by making the mobile unit itself the architectural event. The staircase is not a platform for something else; it is the thing. Its form generates the gathering, shapes the performance, and defines the spatial experience.
Molina's project also raises a question worth sitting with: what happens when furniture-scale interventions take on the social work that buildings typically claim? If a single modular staircase can create a theater, a grandstand, and a public living room in the span of an afternoon, the case for heavy, permanent infrastructure starts to look less automatic. Ascension Scope is a small object with a large implication, and that makes it worth watching.
View the Full Project
About the Designers
Designer: Naomi Molina
Enter a Design Competition on uni.xyz
uni.xyz runs architecture and design competitions year-round that reward proposals with spatial conviction and real site intelligence.
Project credits: Ascension Scope by Naomi Molina.


Popular Articles
Popular articles from the community


Extended Shell: Retrofitting Kolkata's Balconies as Living Urban Thresholds
A modular retrofit system recovers the social and environmental intelligence of Kolkata's historic verandas for contemporary Park Street residents.

Tsunami Convergenics: Turning Catastrophic Ocean Forces into Underwater Housing Infrastructure
A speculative underwater settlement off the coast of Onagawa, Japan, treats tsunamis and typhoons as energy sources rather than threats.

Cloaked Colonization: A Mobile Underwater Habitat That Moves Like a Fish
Micah Abaya's shortlisted EHC Pacific entry reimagines ocean settlement as a dispersed network of self-sustaining architectural organisms.

Opera on the Sea: Driftwood Logic Shapes a Timber Opera House on Estonia's Coast
Trevor Orgill's opera house translates the entangled drift of floating timber into a civic building where wood, water, and music converge.

Similar Reads
You might also enjoy these articles

Day and Night Park: A Time-Based Urban Newsstand in Beijing
A temporary urban newsstand in Beijing blending travel, light, and reading through poetic colors, compact form, and community-focused design.

Modernist Patio Renovation in El Masnou, Barcelona by Oliver Segura Arquitectura + Cebrià Arquitectura
Modernist patio renovation blending tradition and innovation with a movable pool, leveled floors, and Catalan materials in El Masnou.

Alto Residencial Coop: Cooperative Housing Development in Santiago de Compostela by Carbajo Barrios Arquitectos
A linear cooperative housing complex blending white volumes and perforated metal façades, enhancing community living, natural light, privacy, and urban integration.

Vil Genis School by BPA ARCHITECTURE – Massy, France
Vil Genis School in Massy, France, features sustainable design, south-facing classrooms, community integration, accessible spaces, and modern educational architecture.

Comments (0)
Please login or sign up to add comments
No comments yet. Be the first to comment!