

Atelier tao+c Transforms an Old Textile Warehouse into a Stunning Showroom for ZIIN Furniture
How did Atelier tao+c transform an old textile warehouse into a modern showroom for ZIIN furniture?


Focusing on Adaptive Reuse, atelier tao+c Delivers an Ingenious and Sustainable Solution in Beijing, China
Atelier tao+c, an award-winning architectural firm based in Beijing, has recently completed a remarkable adaptive reuse project in the city's Langyuan Station. The project, a showroom for the emerging furniture brand ZIIN, is located in an old textile warehouse featuring pitched roofs and brick walls built in the 1960s. Atelier tao+c's innovative approach to the design challenges posed by the warehouse's industrial architecture has resulted in a stunning showroom that marries the past with the present.

The adaptive reuse of existing buildings is gaining traction in architectural circles as a sustainable and cost-effective approach to new developments. Atelier tao+c's project for ZIIN embodies this approach, showcasing how abandoned structures can be transformed into modern, functional, and visually striking spaces that serve new purposes.

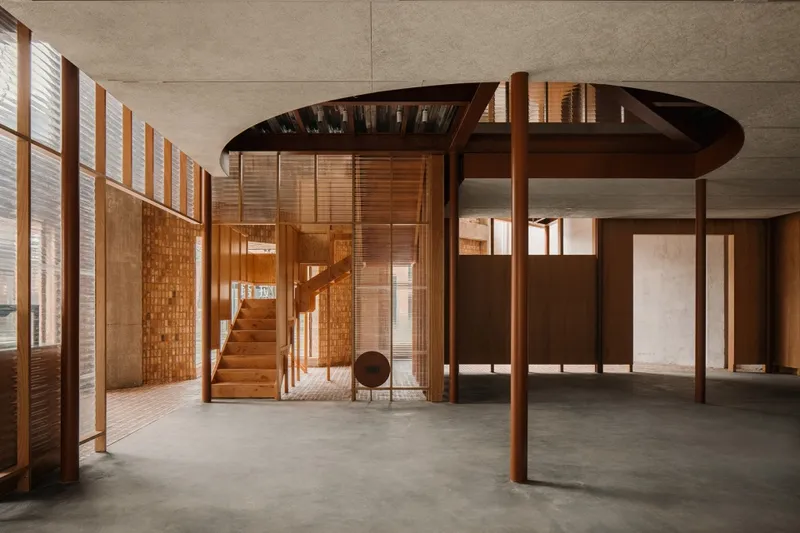


The Design Concept: An Intriguing Interplay of Light, Space, and Material
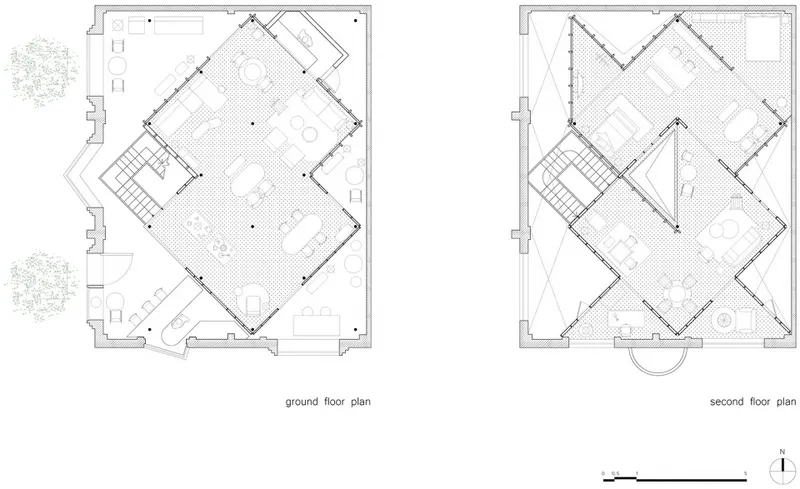
Atelier tao+c's design concept for the ZIIN showroom focuses on creating a harmonious relationship between the existing site and the new functions, exhibition, and sale. The architects erected two intersected square frameworks, meticulously rotated at a 45-degree angle, that stay separate as an individual structure while also being connected to the original brick wall. This "house within a house" concept is designed to balance the relation between the existing site and new functions, foreground and background, and objects in the aged industrial space.
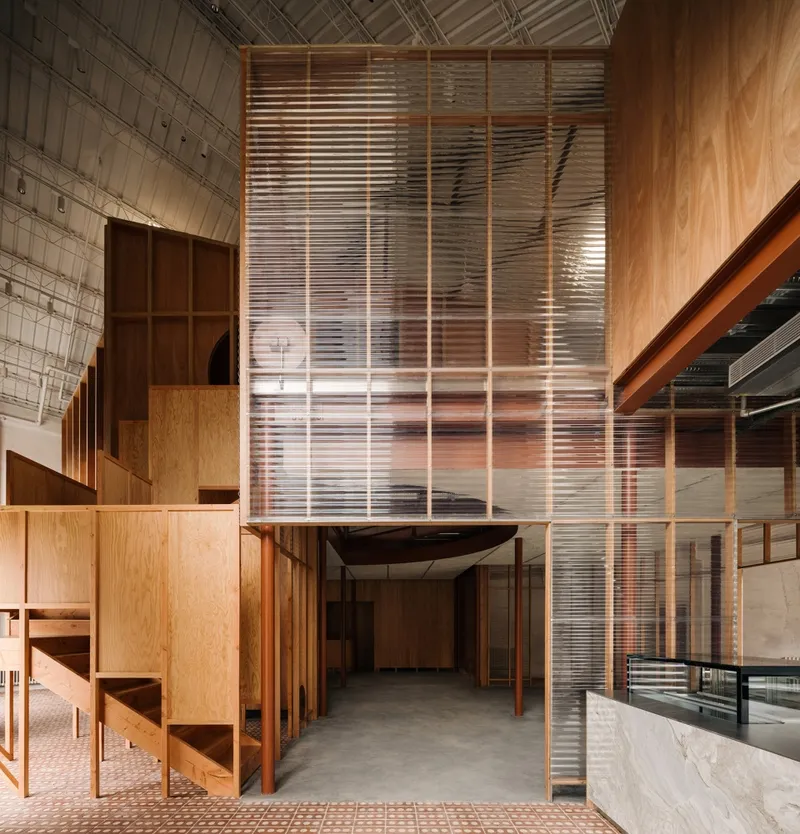
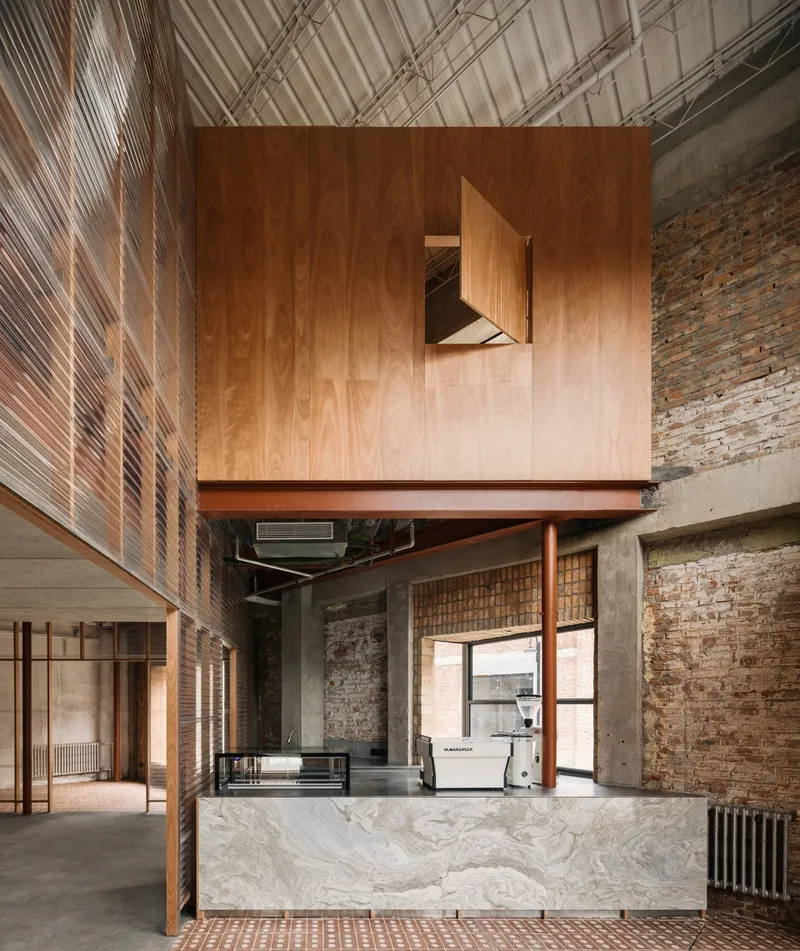
The two interlaced frameworks were treated divergently in transparent and solid, establishing a crystal-like structure. The first hint of the interior space is suggested to the public by a transparent house cladded with corrugated polycarbonate panels. The sunshine from the south window filters through the front house to the back one wrapped in timber panels, proposing the overlapping relation of the two stacked frameworks. The diagonal direction of the structures marks a new spatial order and circulation, enriching the depth both visually and experientially.


The negative space in between the existing brick walls and the new frameworks flows along the perimeter, introducing the notion of "semi-interior and semi-exterior." The architects also created a triangle balcony, pergolas, and staircase on the mezzanine floor that were adaptively molded into the new inserted dwelling according to the circulation, becoming interesting elements embedded in the project.


The Beauty of Authentic Craft of Construction
Atelier tao+c aspires to capture the authentic craft of construction and express the narrative of the structure itself. The materials used in the project, such as standard steel beams, profiles, timber, and bricks, make up the finish of the project structure, regardless of cost and grading, roughness or smoothness. By adopting this material selection, the architects aspire to eliminate the hierarchy, making no distinctions in Ziin Store.
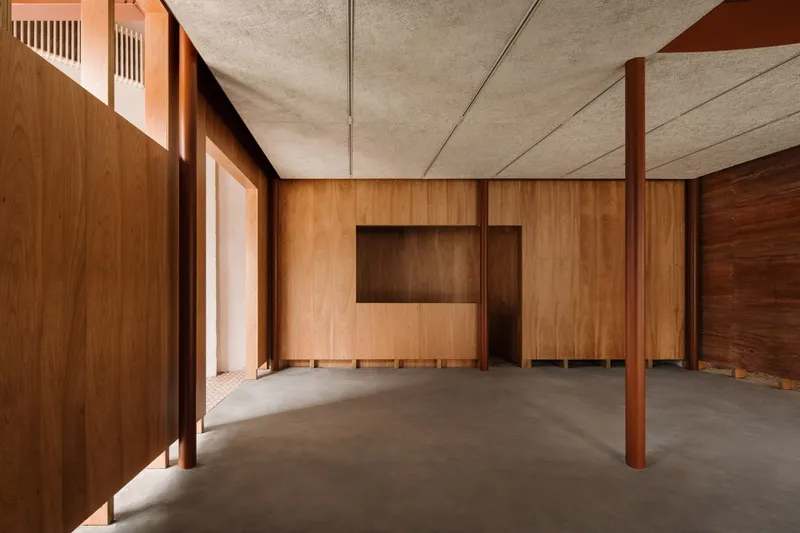
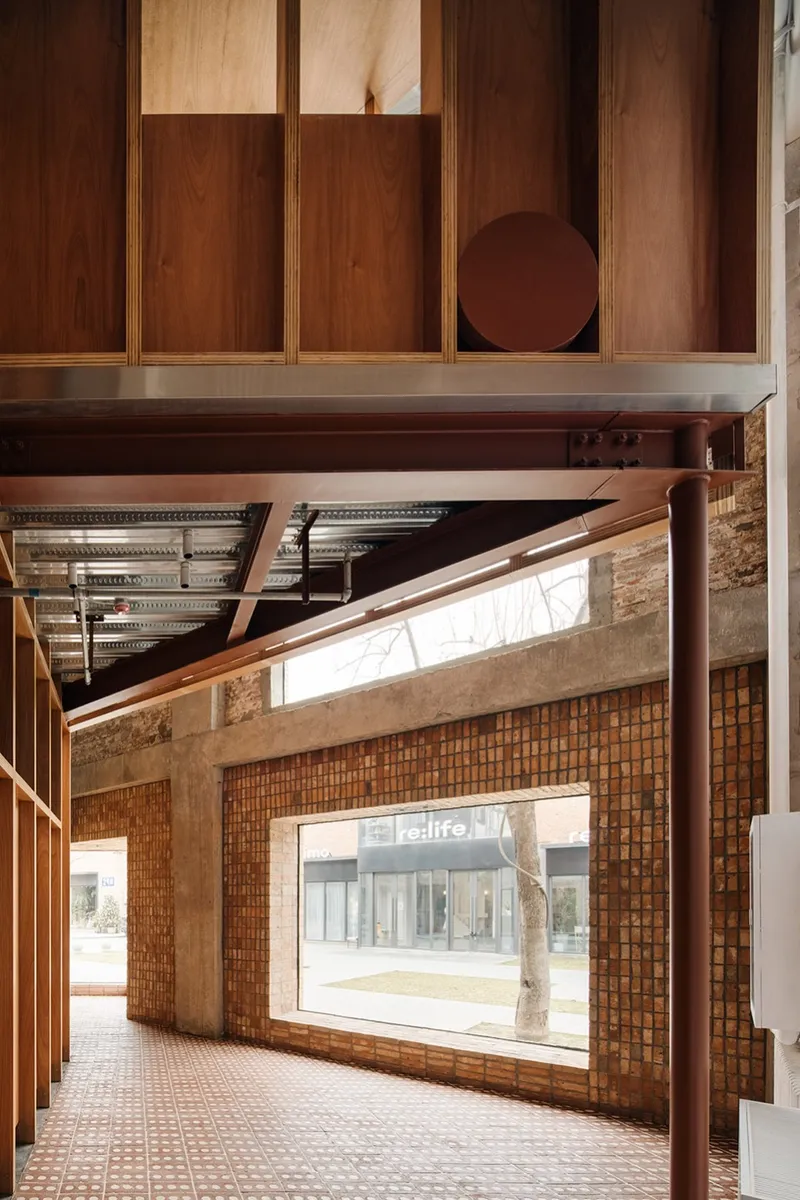
Each layer of the structure was superimposed during construction, amplified from the steel floor decks to the I-beam, the ducts, piping layer, and the dropped ceiling, simulating layers of the earth, clear and identifiable to the viewer. They are both the structure and the finish, recording both the design process and the construction process, vividly telling the story of how the frameworks were built.

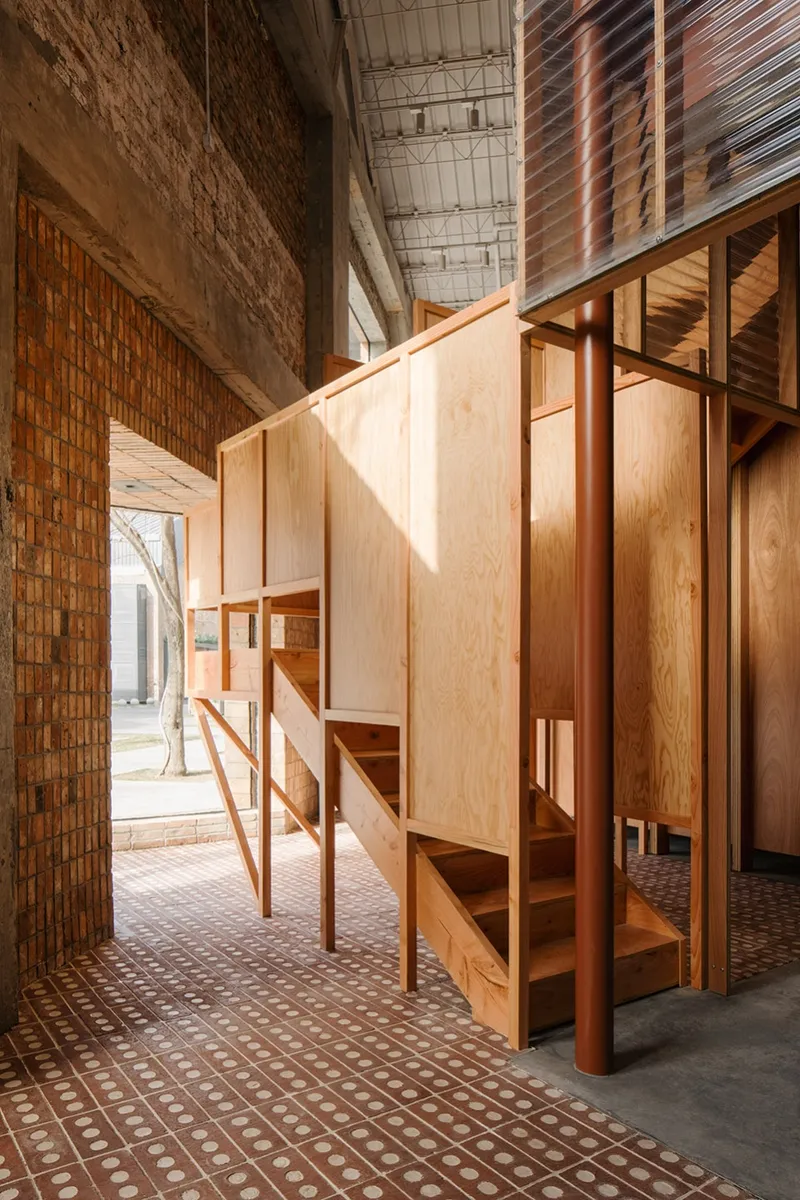
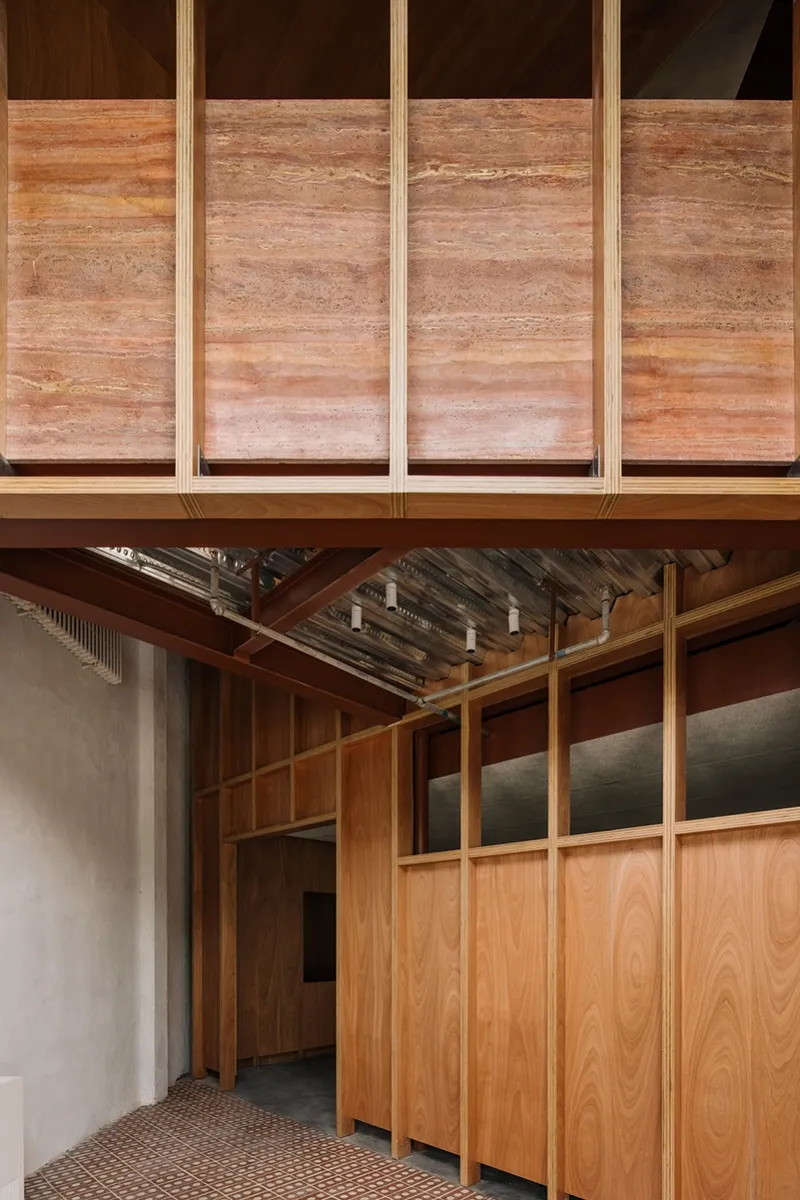


Atelier tao+c's project for ZIIN is an effective cost-control project that uses basic formal logic, mundane materials, and construction techniques to deliver a deep expression of adaptive reuse space and details.
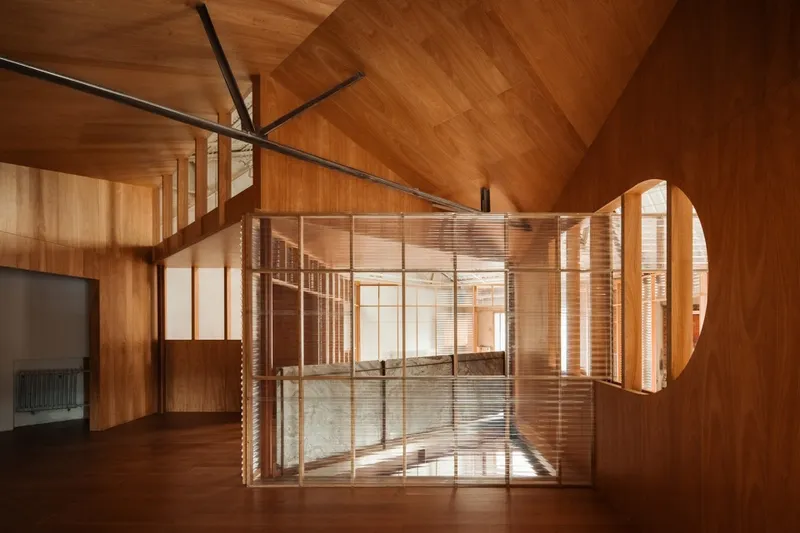

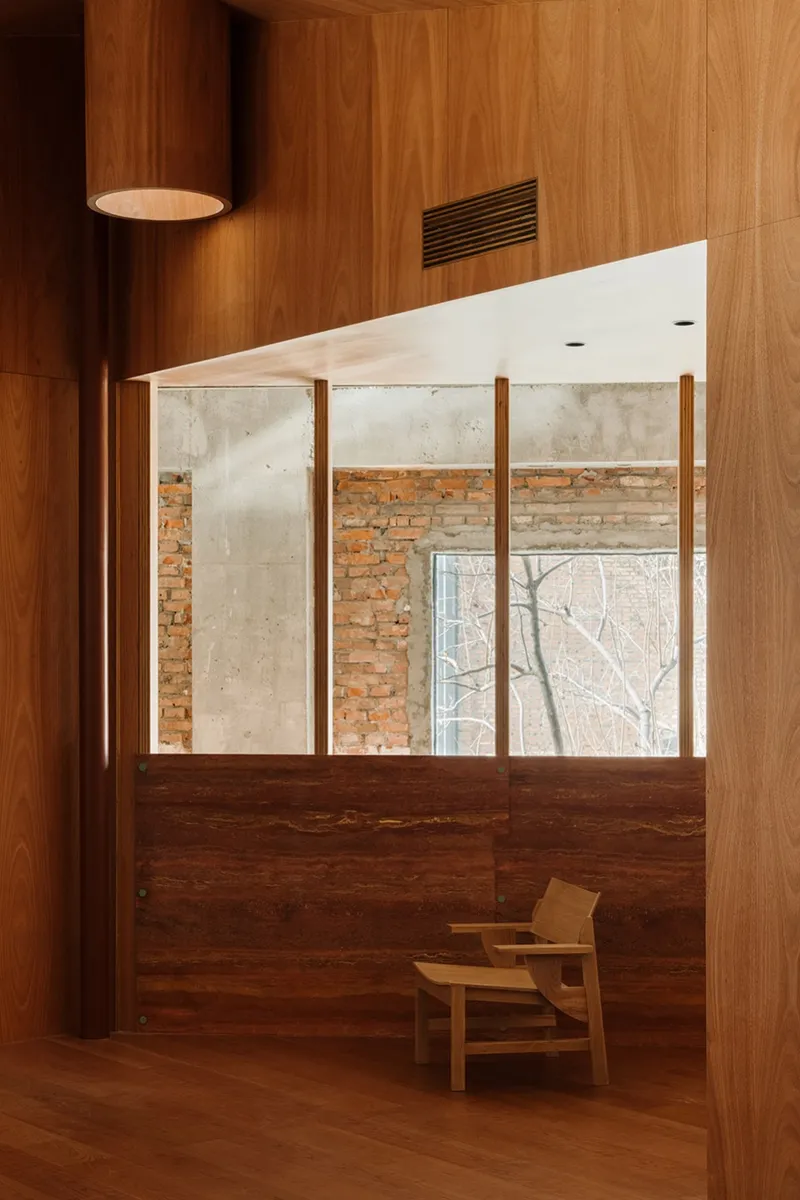
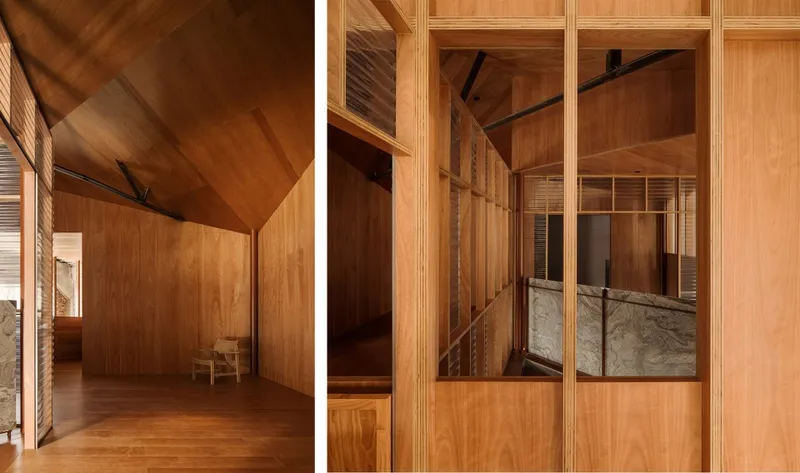
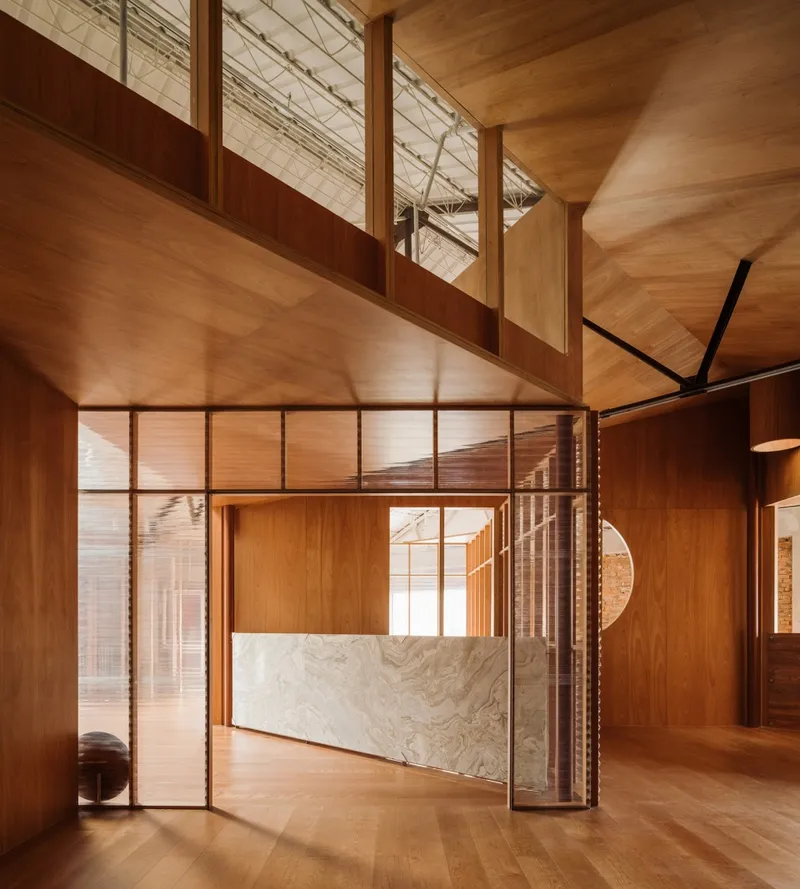
Atelier tao+c's project for ZIIN is a testament to the power of adaptive reuse in architecture. By transforming an old textile warehouse into a stunning showroom for an emerging furniture brand, the architects have shown that new life can be breathed into even the most neglected and forgotten of spaces. The design is a masterful interplay of old and new, with the original brick walls and pitched roof blending seamlessly with the new crystal-like structure erected within. The result is a unique and inspiring space that pays homage to the past while also embracing the future. Atelier tao+c's commitment to authenticity and craft shines through in every aspect of the project, from the use of common industrial materials to the careful curation of homogeneous rooms in a continuous sequence. This is adaptive reuse at its finest, and a model for architects and designers looking to breathe new life into old spaces.



Architect: atelier tao+c
Project Type: adaptive reuse, showroom design
Site Location: Beijing, China
Completion Date: 2022.03
Area: 186 sqm
Design Team: Tao Liu, Chunyan Cai, Haojia Song, Weilu Wang, Jingying Cai (intern)
Materials: ashtree laminated board, corrugated polycarbonate panels, firber cement board, brick, marble
Products: ZIIN
Construction Firm: Shanghai Tianci Architecture Deco, Limited, Co
Photographer: Wen Studio


Popular Articles
Popular articles from the community


Manzana Morphosis: Stretching Barcelona's Grid into a Living Landscape for 2050
A radical reworking of the Eixample manzana turns density into a tool for generous public space, vertical ecology, and environmental performance.

Opera on the Sea: Driftwood Logic Shapes a Timber Opera House on Estonia's Coast
Trevor Orgill's opera house translates the entangled drift of floating timber into a civic building where wood, water, and music converge.

Faces of the Soviet Avant-Garde: Turning Moscow's Street Names into an Open-Air Museum
A network of sculptural installations across a Moscow residential district transforms forgotten architect names into spatial encounters with cultural memor

Opera by the Sea Estonia: Three Shells Dissolving Architecture into Tallinn's Coastline
A winning opera house proposal replaces monumental form with interconnected shells that blur the boundary between building, park and Baltic Sea.

Similar Reads
You might also enjoy these articles

Shakur's House: Exposed Brick as an Interior Organiser in a 168 m² Mashhad Residence
Brick moves indoors in this Mashhad residence, where masonry walls, glass partitions and teal planes sequence a compact home without closing it off.

Day and Night Park: A Time-Based Urban Newsstand in Beijing
A temporary urban newsstand in Beijing blending travel, light, and reading through poetic colors, compact form, and community-focused design.

Modernist Patio Renovation in El Masnou, Barcelona by Oliver Segura Arquitectura + Cebrià Arquitectura
Modernist patio renovation blending tradition and innovation with a movable pool, leveled floors, and Catalan materials in El Masnou.

Alto Residencial Coop: Cooperative Housing Development in Santiago de Compostela by Carbajo Barrios Arquitectos
A linear cooperative housing complex blending white volumes and perforated metal façades, enhancing community living, natural light, privacy, and urban integration.

Explore Architecture Competitions
Discover active competitions in this discipline


Challenge to reimagine the Iron Throne

Photograph architecture without architects

Illustrate the lost glory of Angkor Wat - Render Challenge

Design challenge to reuse E-waste
Comments (0)
Please login or sign up to add comments
No comments yet. Be the first to comment!