
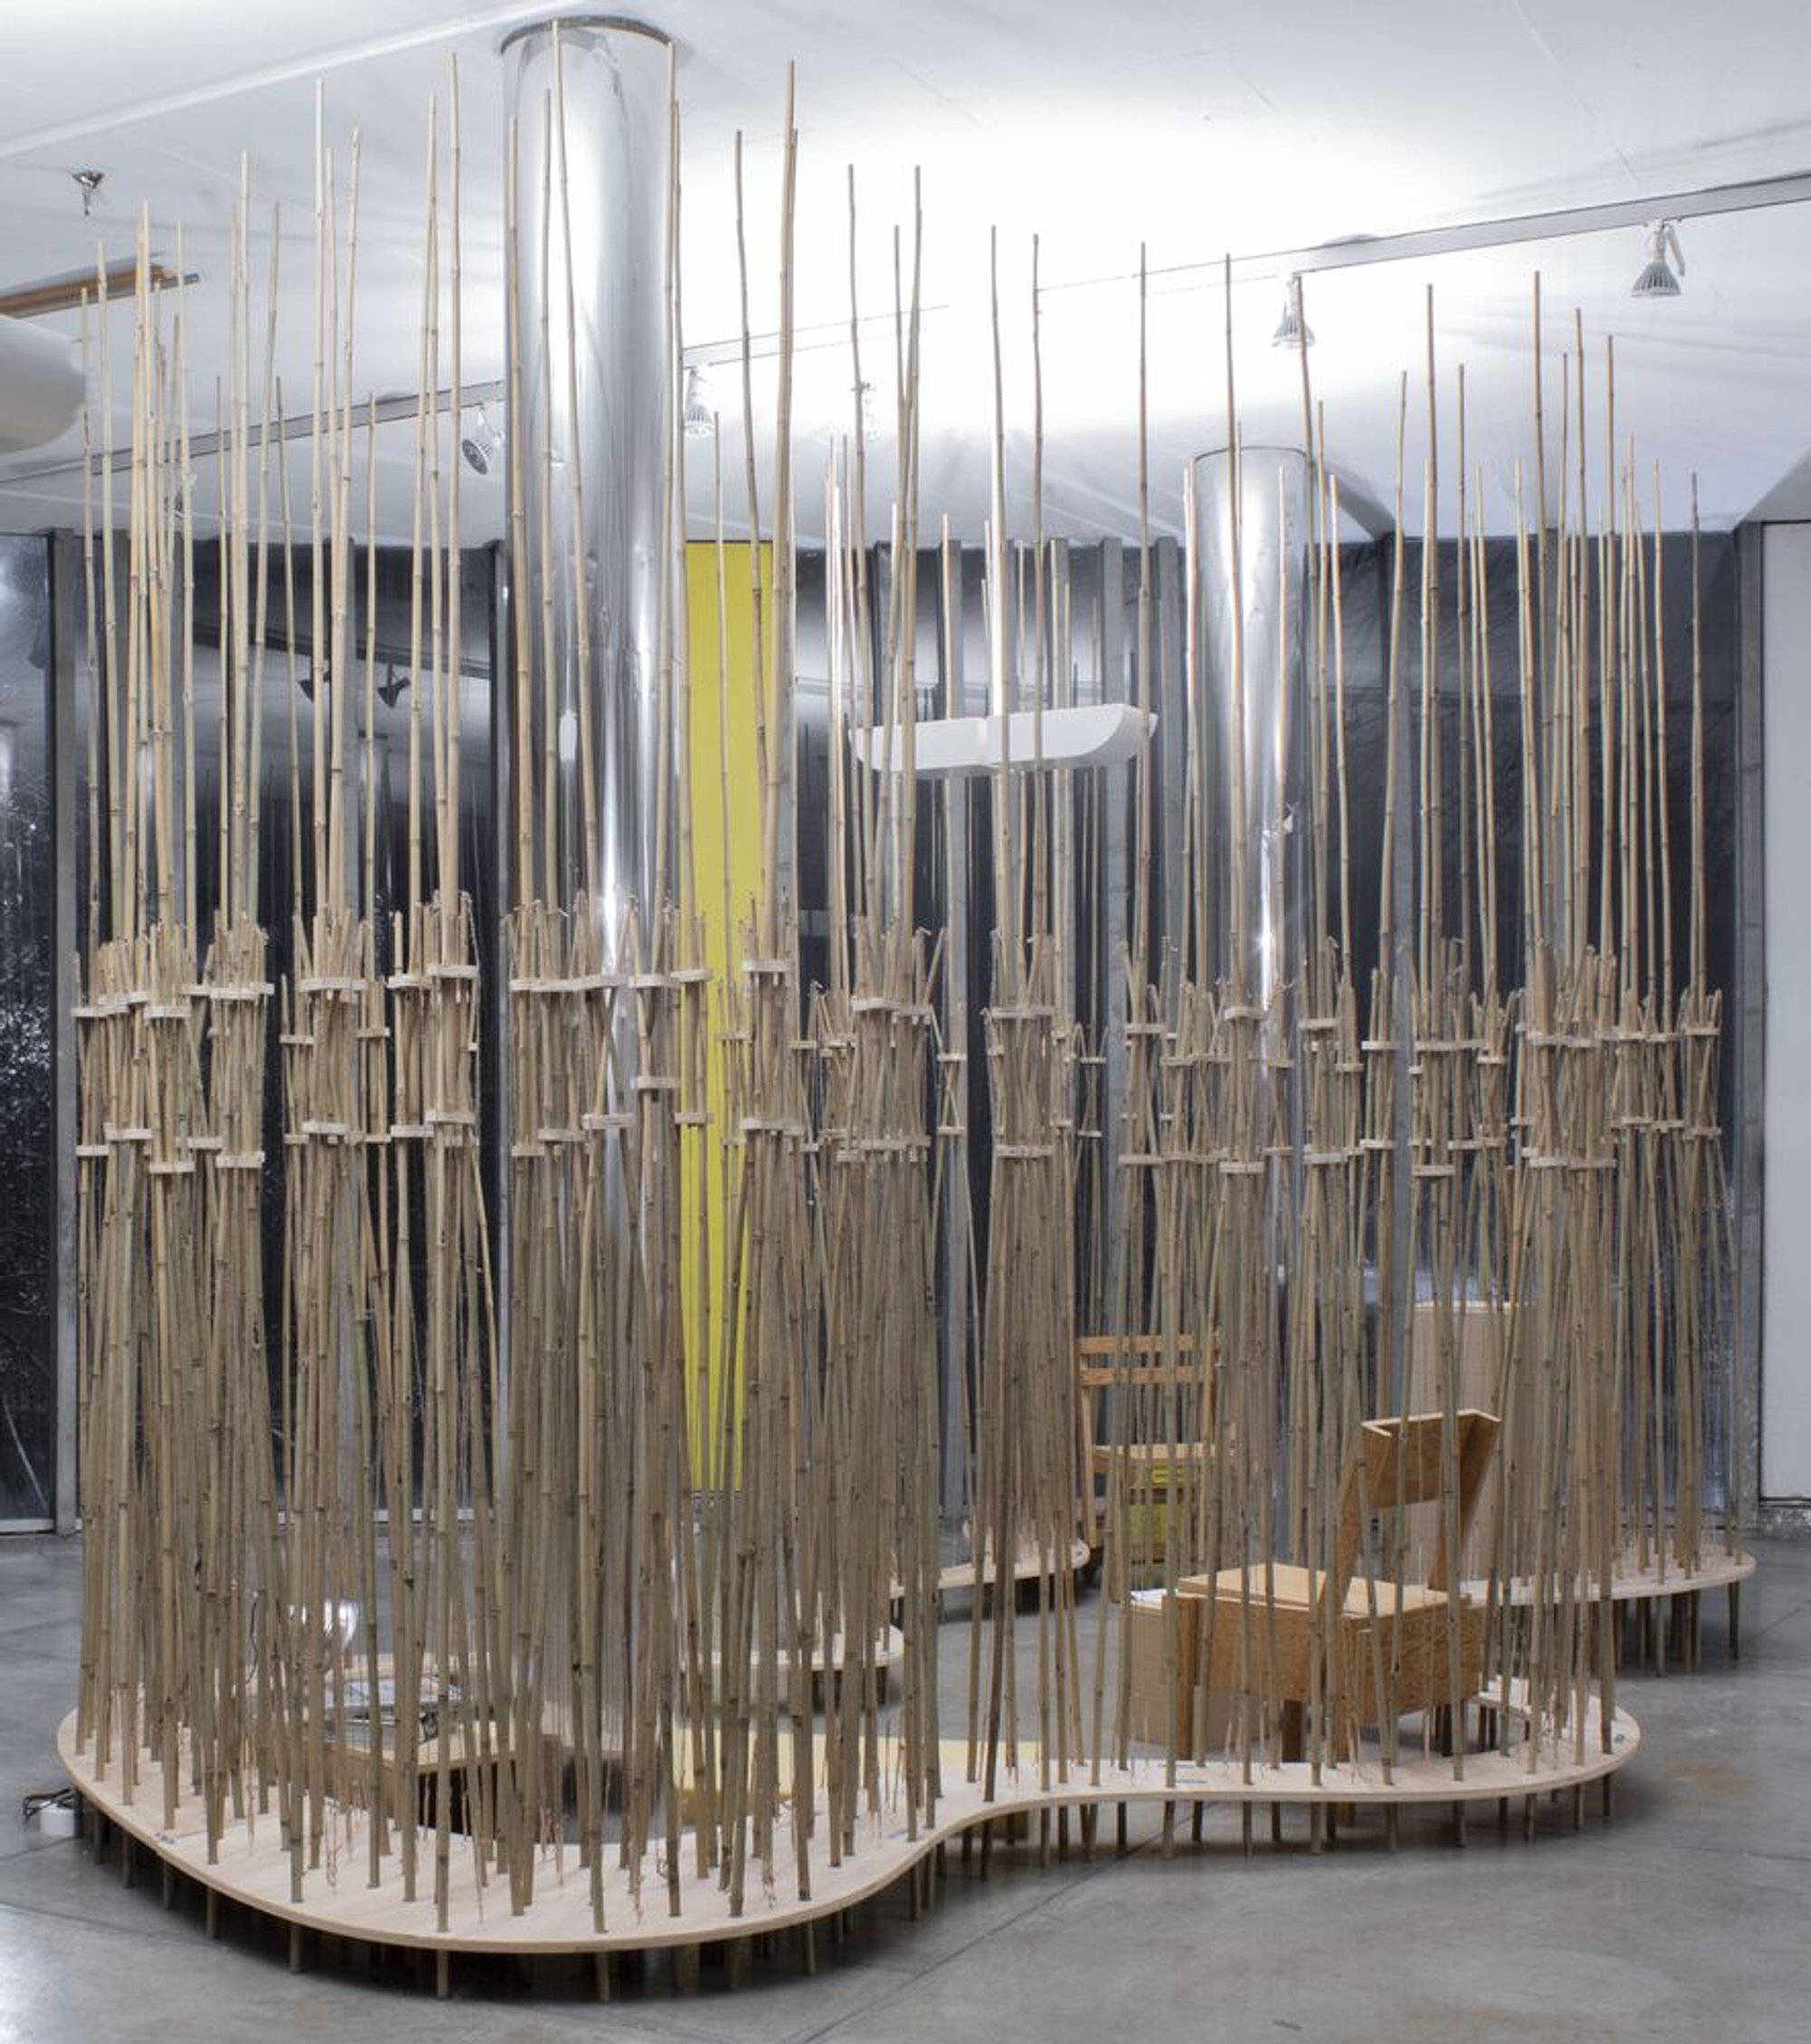
Atomizing the Free Plan Installation: A Tropical Reinterpretation of Le Corbusier's Vision
A transformative installation reimagining Le Corbusier's free plan through a tropical lens, blending modernist ideals with cultural reinterpretation.

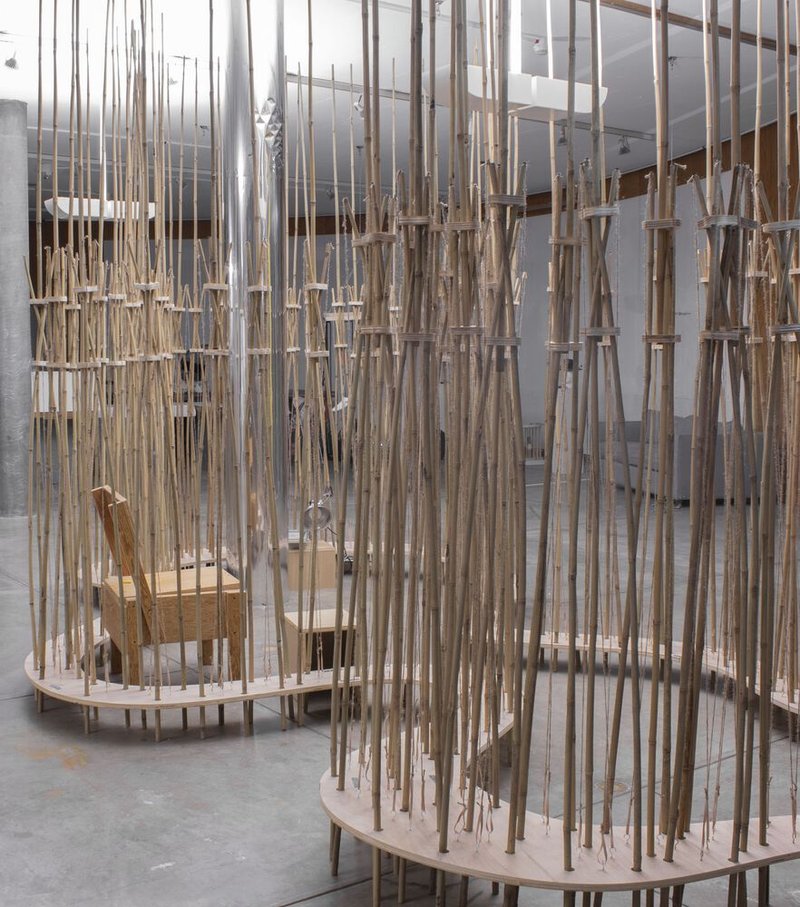
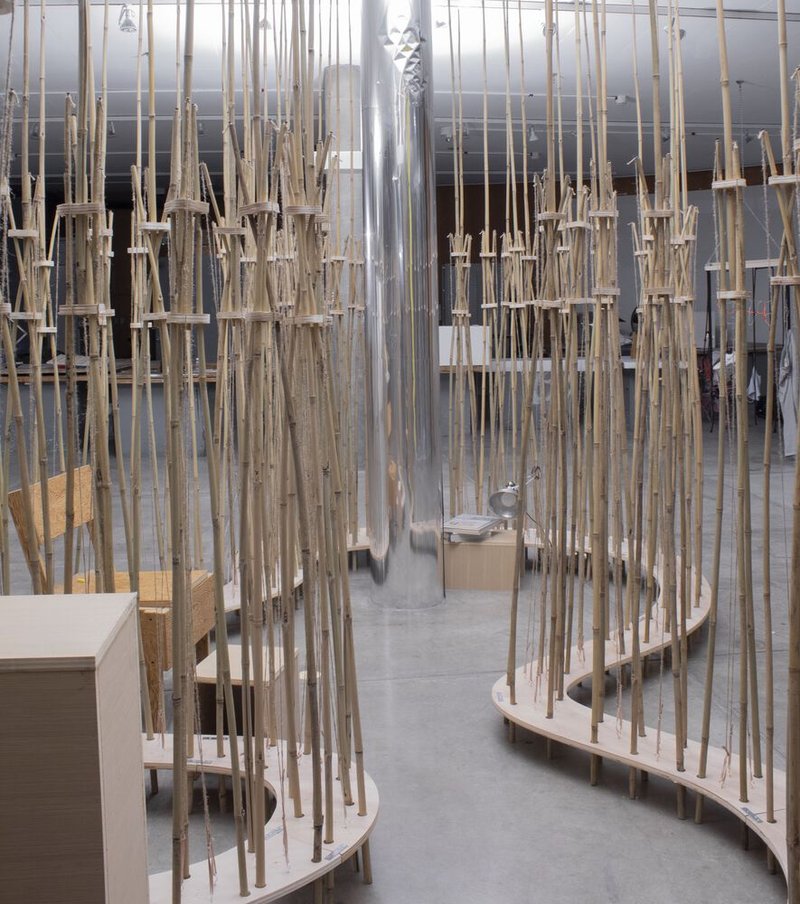
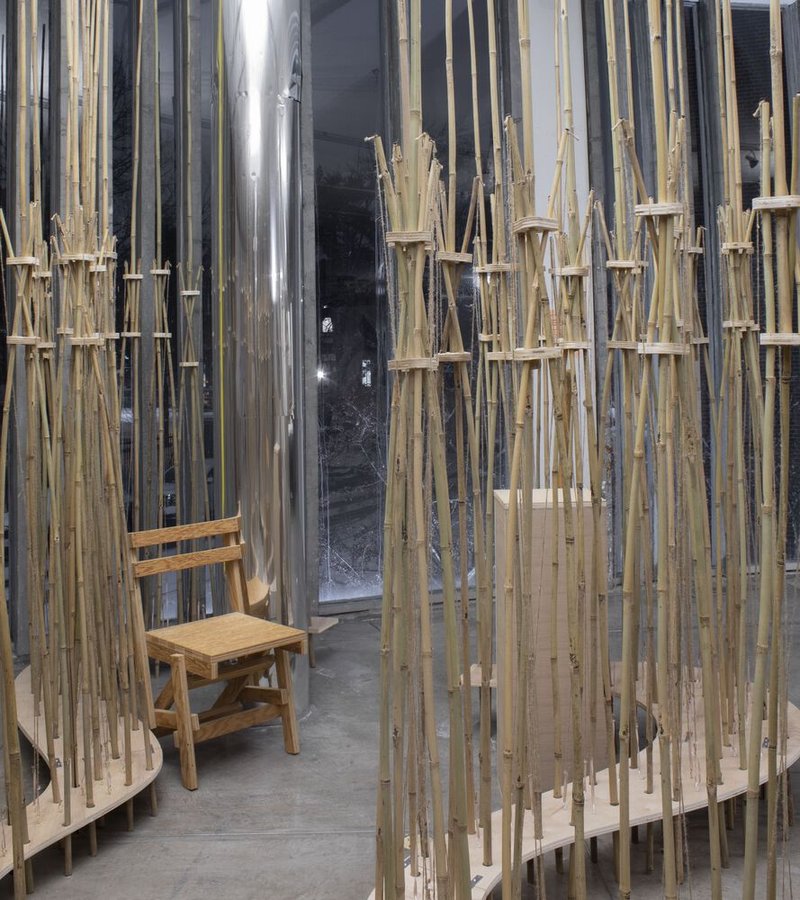
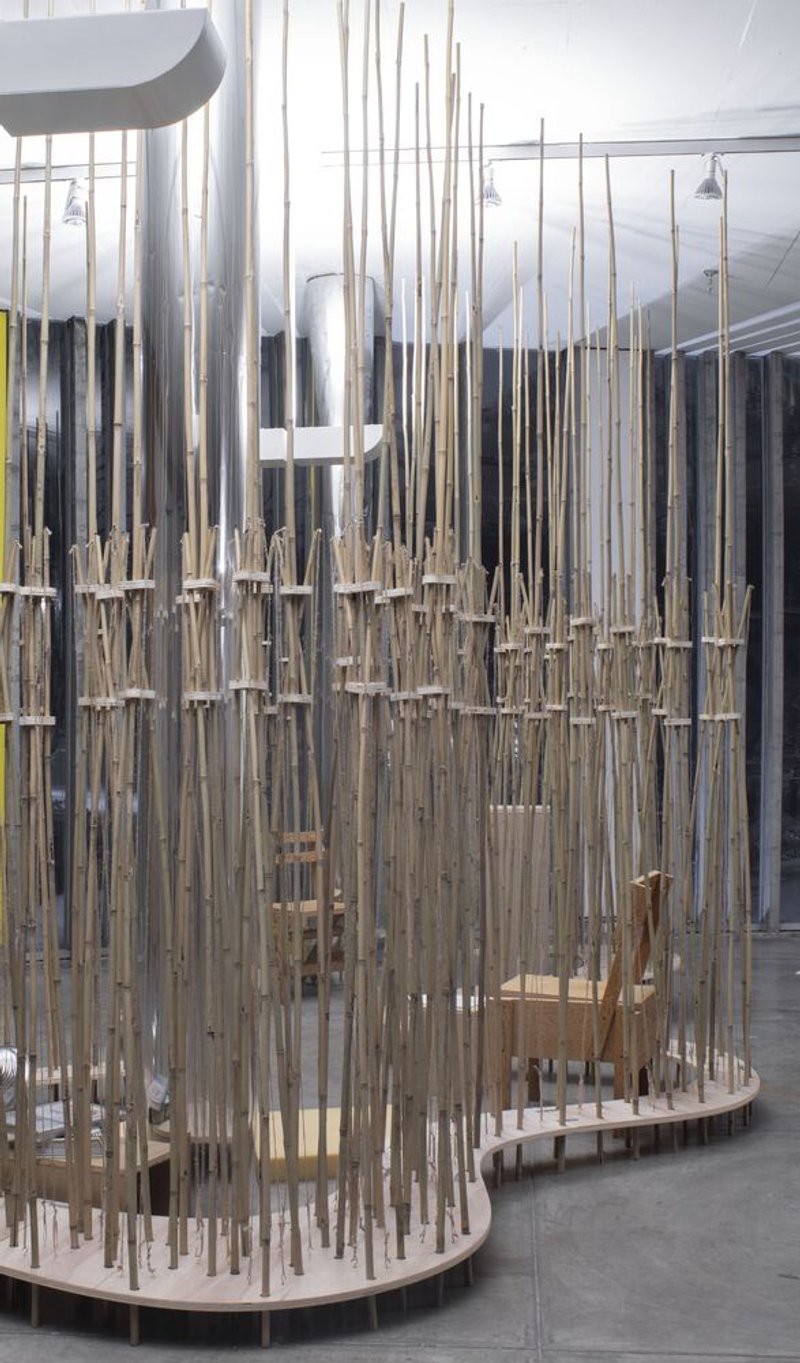
In the heart of Cambridge, Massachusetts, the iconic Carpenter Center for the Visual Arts stands as a lasting tribute to Le Corbusier’s architectural legacy. However, within its walls, a bold intervention challenges and reimagines one of modernism’s core principles: the free plan. The "Atomizing the Free Plan Installation" by Alsar Atelier is a temporary installation that bridges the modernist ideals of Le Corbusier with a tropical lens, creating a space where structure and design blur into intimate, thought-provoking forms.
Le Corbusier and the Free Plan Concept
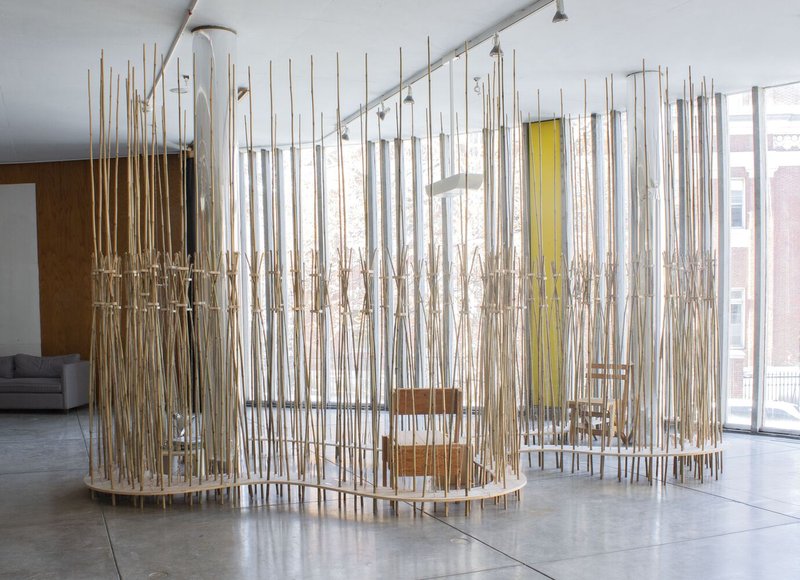
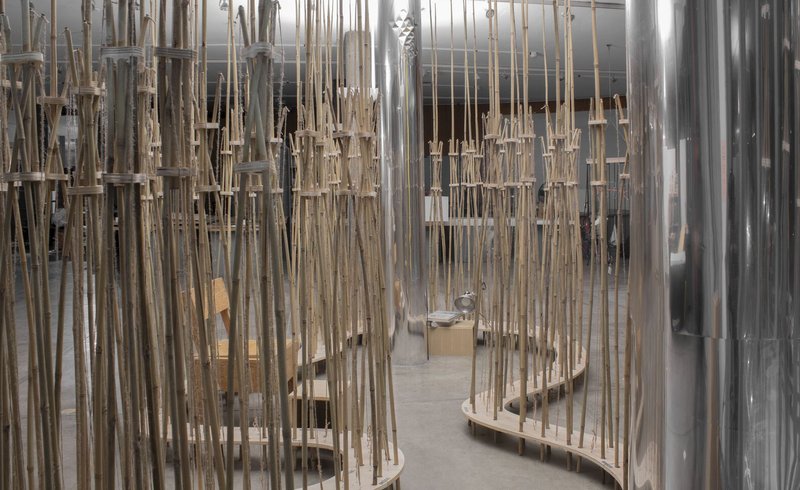
Le Corbusier's "free plan" philosophy was a revolutionary departure from traditional architecture. It prioritized open spaces, breaking free from the constraints of load-bearing walls. The Carpenter Center embodies these ideals with its cylindrical columns and fluid spatial arrangement. However, Alsar Atelier’s installation revisits these principles by atomizing the columns—transforming them into inhabitable niches that challenge their original purpose.
This reinterpretation invites us to question:
- What is the role of structural elements in defining space?
- Can the boundaries between function and form be softened or redefined?
Tropical Inspirations in a Brutalist Context
Bringing Latin American Design to the Forefront
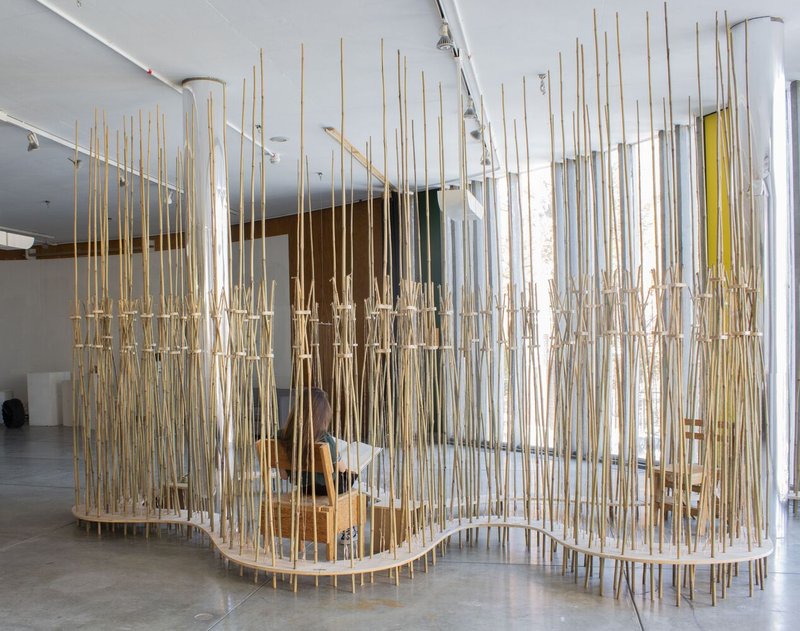
The design of the Carpenter Center owes much to Le Corbusier’s exploration of tropical architecture during his travels in the Global South. Drawing from this lineage, Alsar Atelier incorporates low-tech techniques reminiscent of tropical and Latin American design. These methods juxtapose the brutalist concrete of the Carpenter Center, injecting warmth and sustainability into the stark environment.
Homage to Roberto Burle Marx
The installation finds intellectual grounding in Valerie Fraser’s article, Cannibalizing Le Corbusier: The MES Gardens of Roberto Burle Marx. Much like Marx’s reinterpretation of modernist principles, this project critiques the European appropriation of Latin American design ideas. By blending modernist ideals with a tropical reinterpretation, the installation reflects a deeper conversation about cultural exchange in architecture.
Design Features of Atomizing the Free Plan Installation
Atomization of Columns
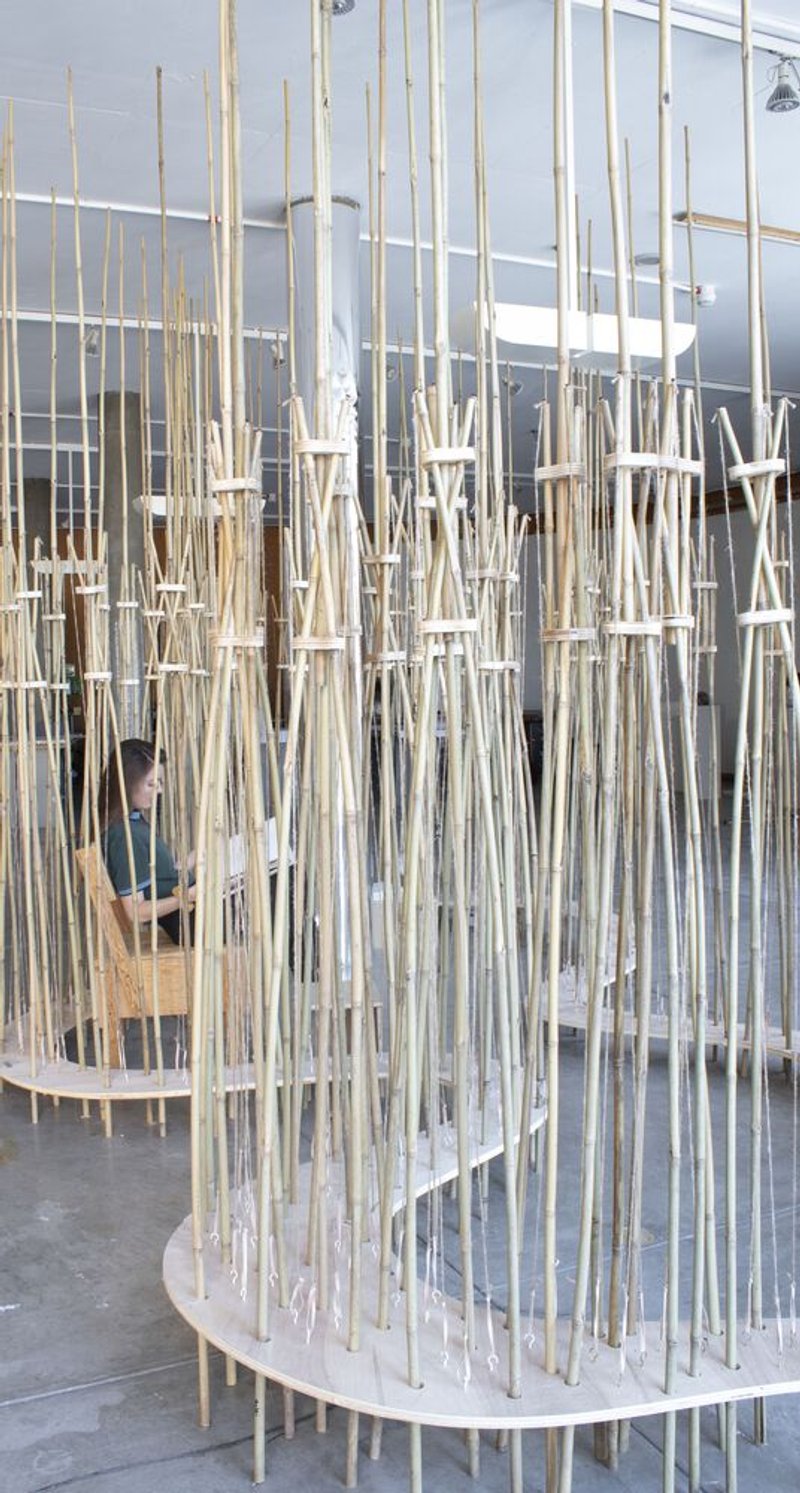
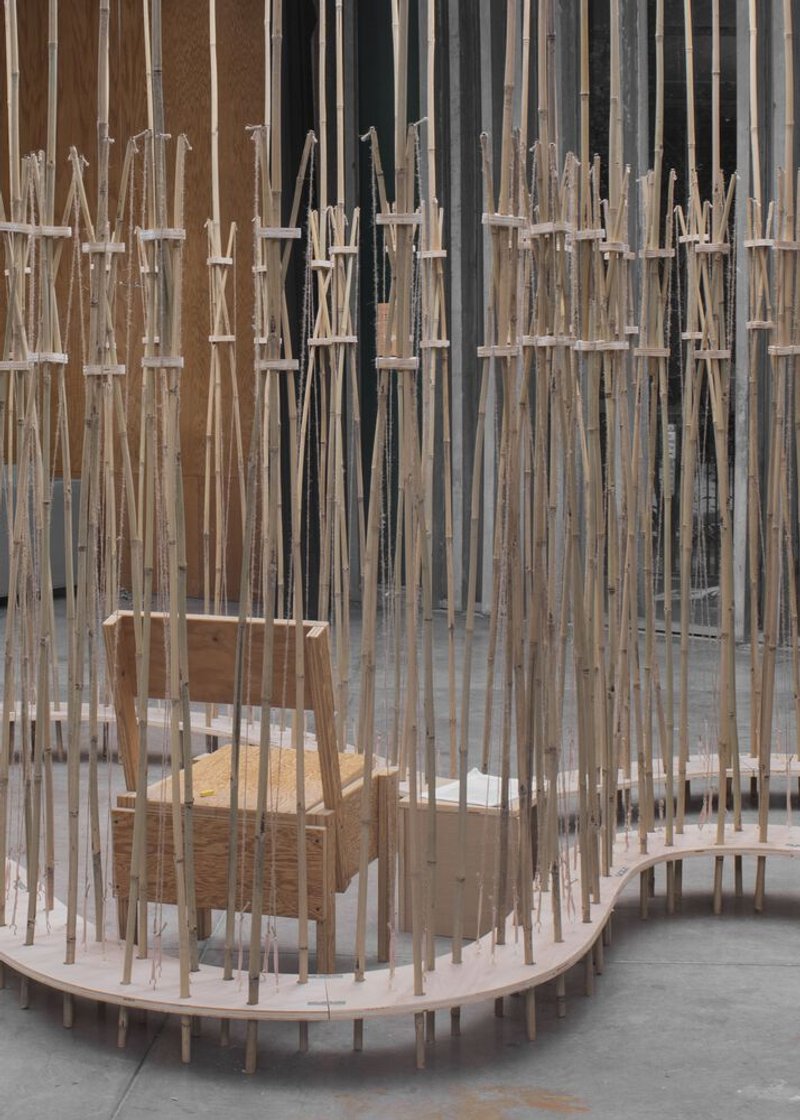
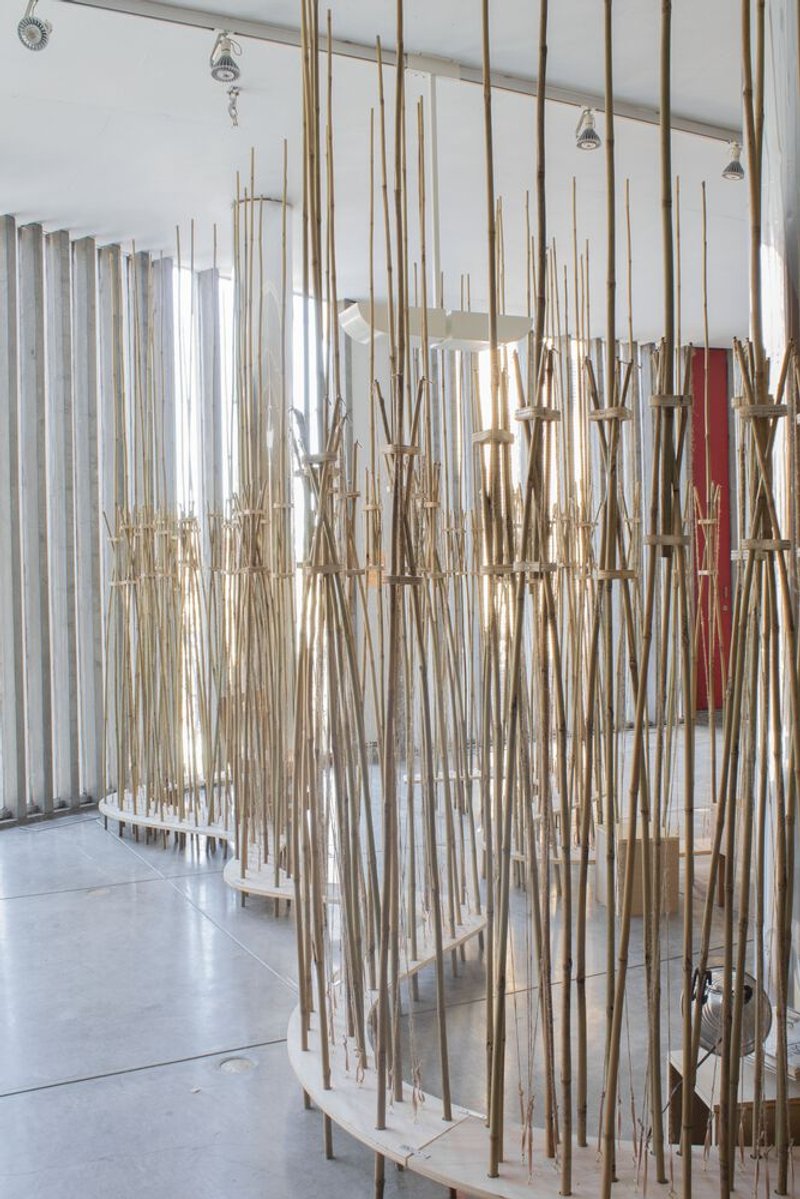
The installation’s focal point lies in the transformation of solid cylindrical columns into inhabitable modules. This atomization process redefines the relationship between:
- Structure and Space: Columns are no longer static supports but dynamic, intimate niches.
- Form and Function: These modules invite interaction, serving as both architectural features and spaces of engagement.
Sustainability and Low-Tech Solutions
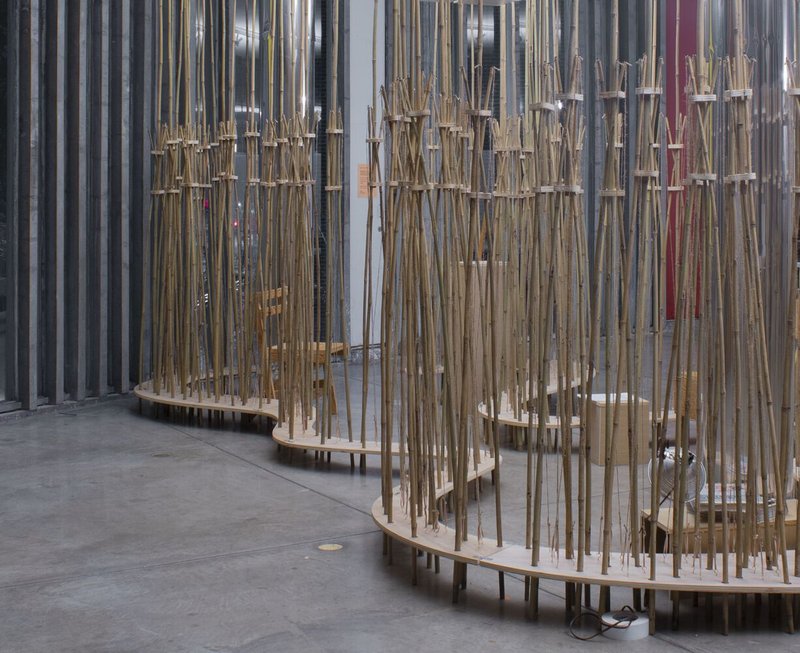
Rather than relying on high-tech solutions, the installation employs sustainable, low-tech approaches. This departure from the conventional brutalist design ethos of the Carpenter Center highlights the ongoing relevance of environmentally conscious design in modern architecture.
Critiquing and Celebrating Modernism
Architectural Cannibalization
Inspired by Fraser’s concept of "cannibalizing" modernism, Alsar Atelier critiques Le Corbusier’s free plan by deconstructing its elements. This process:
- Challenges architectural orthodoxy by redefining traditional notions of space.
- Pays homage to Le Corbusier’s legacy while acknowledging the limitations of his Eurocentric modernist ideals.
Engaging with Cultural Contexts
Through its tropical reinterpretation, the installation emphasizes the importance of recognizing local cultures and climates in architectural design. This cultural sensitivity ensures that architectural exploration transcends borders and becomes truly inclusive.
Impact on Visitors
The installation at the Carpenter Center transforms how visitors interact with the space. The reimagined columns create opportunities for introspection and dialogue. Visitors are encouraged to contemplate:
- The evolution of architectural principles.
- The interplay between the global and the local in design practices.
Through these redefined spaces, the project invites a deeper appreciation of both modernist heritage and contemporary innovations.
The Future of Architectural Adaptation
The "Atomizing the Free Plan Installation" by Alsar Atelier is more than an architectural experiment; it is a critique, a celebration, and an invitation. By atomizing columns and infusing tropical design methodologies, the installation challenges us to rethink how spaces are constructed, occupied, and understood.
This project underscores the enduring relevance of architectural adaptation and the need to bridge past innovations with future possibilities. As it reimagines the Carpenter Center, it also redefines the legacy of Le Corbusier—highlighting the potential of architecture to transcend eras, adapt to diverse contexts, and foster new dialogues in the built environment.

All the photographs are work of Alejandro Saldarriaga




Popular Articles
Popular articles from the community


Kerry Kounnapis Packs 800 Daily Coffees into a 43-Square-Metre Melbourne Laneway Bar
Palace Coffee channels Pellegrini's and European standing bars through oxide-red steel and spotted gum timber in a Ridgway Place sliver.


Milan Crossover: Sustainable Architecture for a New Fashion Culture in Milan
Milan Crossover transforms fashion culture through sustainable architecture, linking material libraries, remake studios, and public runways.
Shinkō Komyuniti: Public Space Architecture Reimagining Sport, Culture and Community in Tokyo
Shinkō Komyuniti transforms sports spectatorship into public space architecture that reconnects play, culture, community and Tokyo life now.

The Faith: Modular Architecture for Play, Learning, and Hope in Kutupalong Refugee Camp
A modular playground architecture project in Bangladesh where play, learning, safety, and hope rebuild childhood inside a refugee camp anew.


Similar Reads
You might also enjoy these articles


Olio Towers: A Mid-Rise for Performers That Fuses Housing, Rehearsal, and Stage
Located blocks from Houston's Theater District, this modular tower stacks living units around a central performance atrium.

Oasis: Modular Green Housing Carved into Dhaka's Urban Fabric
A shortlisted Plugin Housing entry reclaims unauthorized settlements in Dhaka with stepped concrete volumes, green roofs, and ventilation-driven design.

Black Hole: A Floating Megastructure for the Post-Physical Era
Emiliano Mazzarotto envisions a spherical, self-scaling arena where e-sports, digital hotels, and holographic stadiums replace traditional public space.

Compact & Sustainable Living in Piraeus: A Four-Level Family Home Built Around Light and Air
A narrow townhouse in one of Greece's densest port cities uses a central atrium and passive strategies to house three generations under one roof.


Explore Installations Competitions
Discover active competitions in this discipline




The International Standard for Design Portfolios


The Global Benchmark for Architecture Dissertation Awards


The Global Benchmark for Graduation Excellence


Challenge to design a portable theatre
Comments (0)
Please login or sign up to add comments
No comments yet. Be the first to comment!