
Augmentation Within the Walls: Retail Architecture Reimagined as an Interactive Cultural Loop
Arunika transforms retail architecture into an immersive loop where art, technology, learning, making and community shape every visit daily.


A New Interpretation of Retail Architecture
The conventional meaning of a shop is relatively simple. It is a booth, room or enclosed environment created to support trade between a provider and a consumer. Its success traditionally depends on maintaining a balance between demand and supply. Augmentation Within the Walls, a conceptual project by Debashish Roy, expands this definition through a radically different approach to retail architecture.
At the centre of the proposal is Arunika, a shop imagined not merely as a place for purchasing products, but as an experience that unfolds continuously around the visitor. Commerce becomes only one component of a wider spatial system involving cultural exhibition, digital interaction, creative production, food, learning and social exchange.
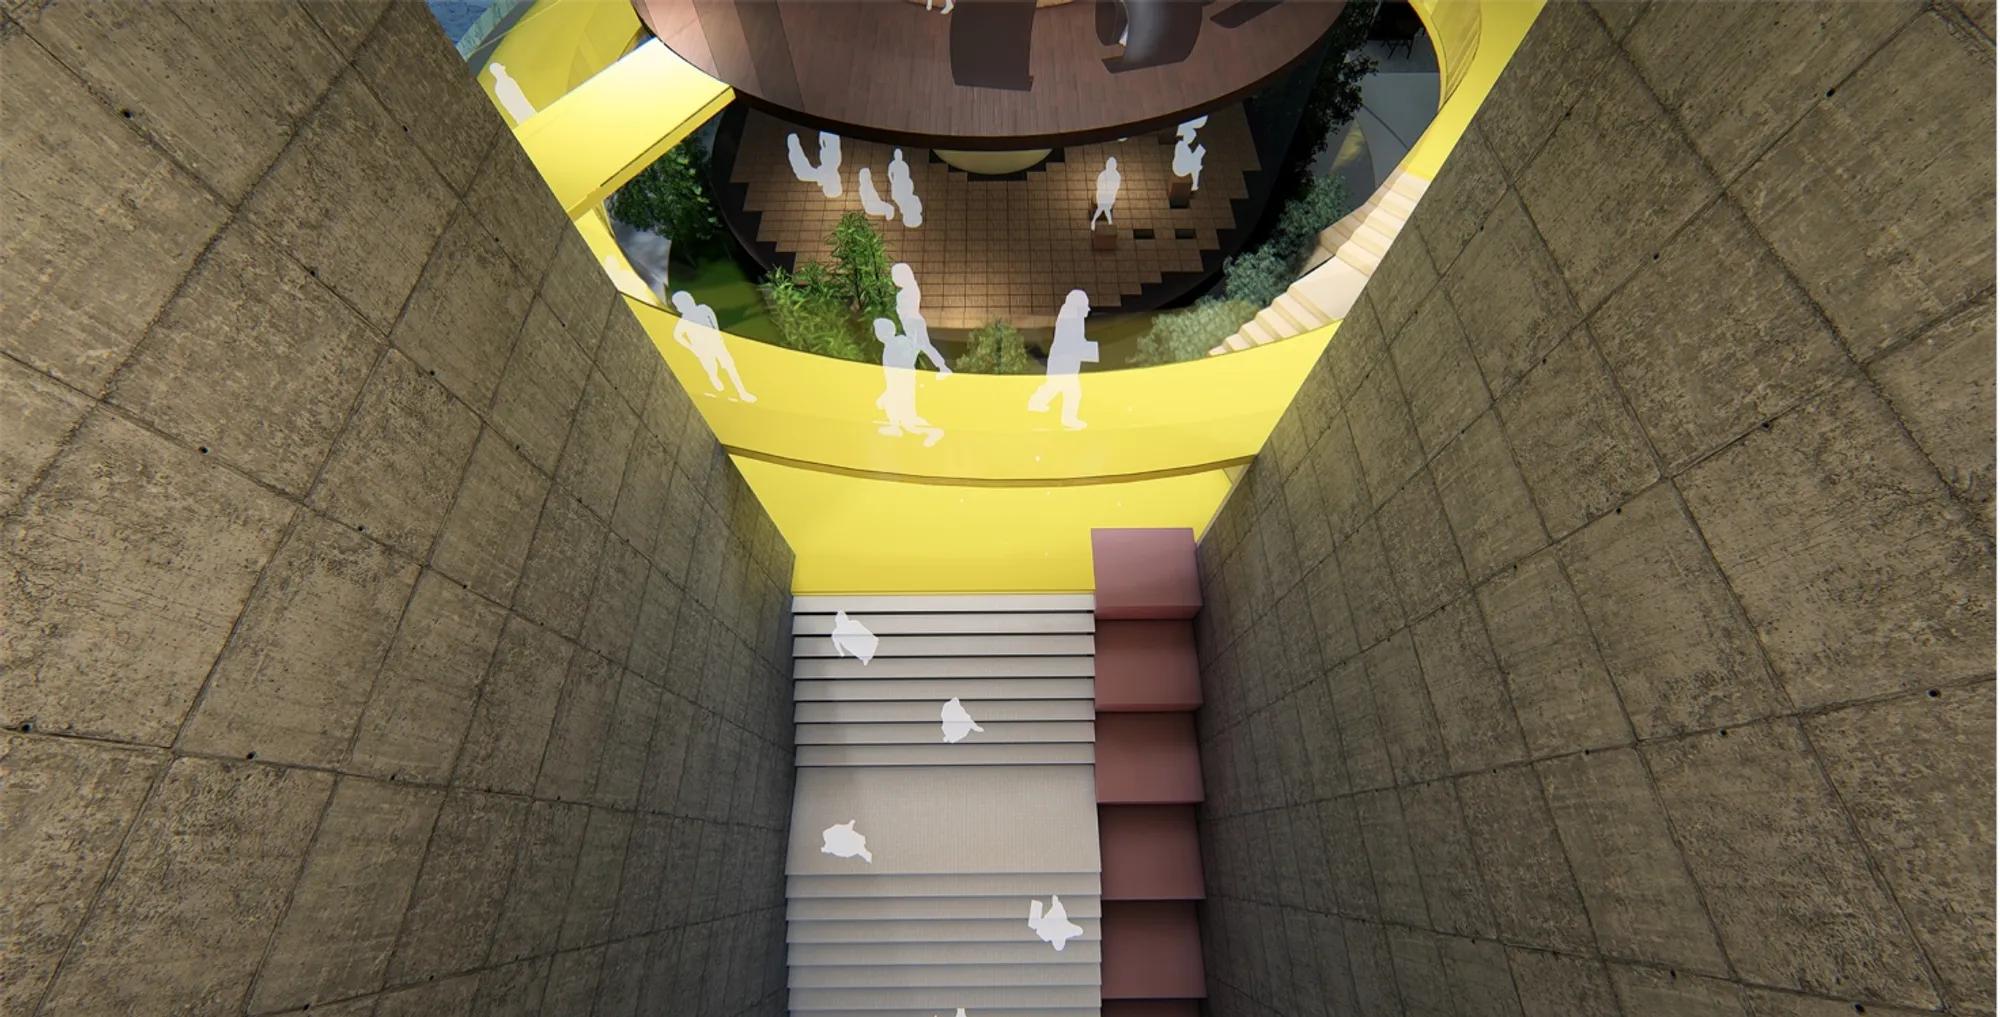
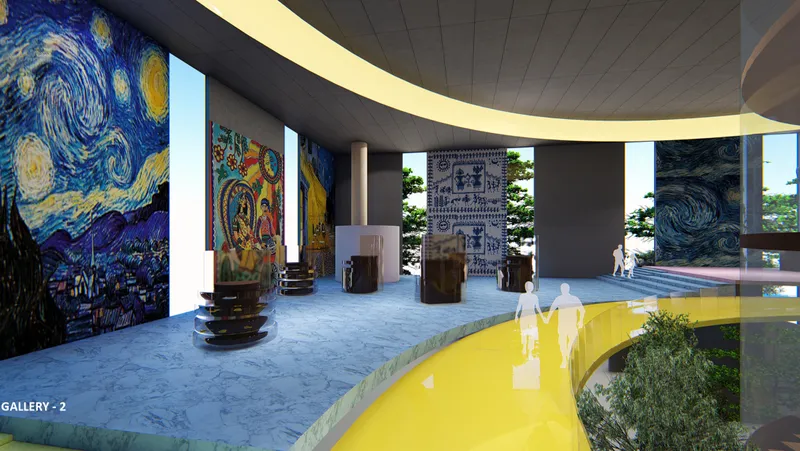
The project proposes a circular, multi-level interior where visitors move through a sequence of interconnected experiences. A vivid yellow circulation band wraps around the central void, establishing a visual and physical loop that connects galleries, workshops, gathering spaces and service areas. The resulting retail architecture is active, fluid and participatory.

The Shop as an Experience
Arunika challenges the linear structure of a conventional retail store. Instead of entering, selecting a product, paying and leaving, visitors are invited to explore the building through a continuous spatial journey.
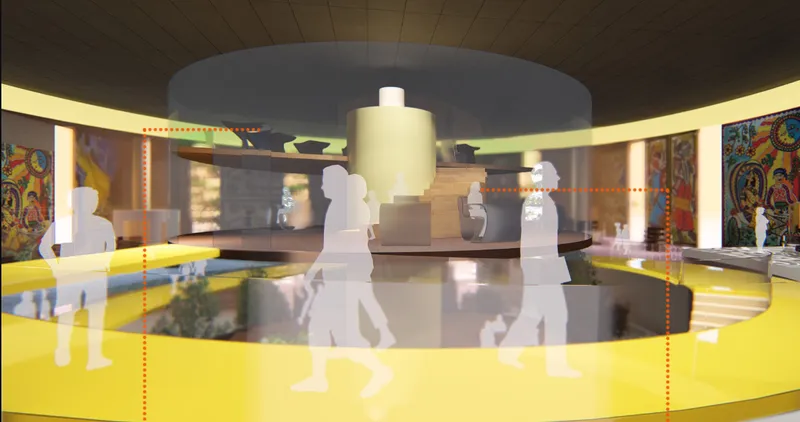
The shop functions as a loop in both physical and experiential terms. Its curved pathways repeatedly reveal new views across the central volume, allowing visitors to observe activities taking place on different floors. Exhibition areas remain visually connected to workshops, gathering spaces and the central Brain Station.
This spatial continuity gives the project a strong sense of movement. Visitors are not directed through rigid aisles or isolated rooms. They circulate through an open system where commerce, creativity and culture overlap. The architecture encourages curiosity by allowing each space to gradually reveal the next.
The design therefore treats retail architecture as a form of storytelling. Each level contributes another layer to the visitor’s understanding of the products, their cultural context and the processes behind their creation.
Circular Geometry and Continuous Movement
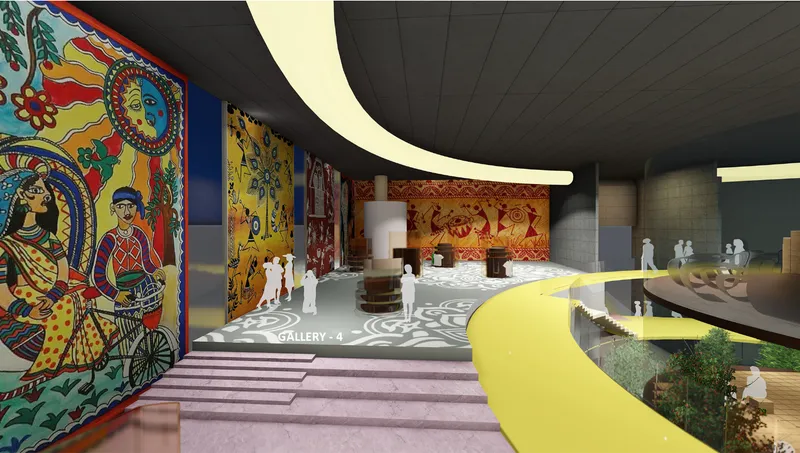
The dominant architectural gesture is the circular circulation system that wraps around the interior. Its bright yellow surface contrasts sharply with the darker ceiling, neutral structural elements and richly coloured artwork displayed throughout the galleries.
This circulation band acts as more than a corridor. It becomes a continuous public platform from which visitors can view exhibitions, observe designers at work and participate in different activities. Its smooth curvature eliminates the visual interruptions commonly created by conventional walls and corridors.
The central void strengthens this sense of connection. People moving on one level remain aware of visitors and activities above or below them. The space becomes animated by overlapping movement, visual exchange and changing perspectives.
A cylindrical service core rises through the centre of the composition, providing a stable vertical anchor within the flowing geometry. Around it, stairs, platforms, bridges and stepped seating form a layered interior landscape.
The result is a retail architecture concept that prioritises circulation as an experience rather than treating it as a secondary functional requirement.
The Yellow Loop as an Architectural Identity
Colour plays a critical role in defining Arunika’s identity. The continuous yellow pathway creates a recognisable visual language that guides visitors throughout the building.
The yellow band appears as a ramp, balcony, display edge and social surface. Its changing width allows it to support different activities at different points within the loop. In some areas, it functions primarily as circulation. Elsewhere, it expands to create places for pausing, observing or gathering.
This strong colour strategy gives the interior a memorable character while helping visitors understand the spatial organisation. Rather than relying heavily on signage, the architecture itself becomes a navigational device.
The yellow surface also complements the intense colours found in the large traditional artworks lining the galleries. Together, these elements create a visually energetic environment that combines contemporary retail architecture with cultural expression.
Galleries as Living Cultural Walls
Large paintings and patterned artworks form a major part of the project’s interior atmosphere. Rather than being displayed as minor decorative objects, they occupy entire wall surfaces and become architectural elements in their own right.
The galleries are designed to accommodate changing collections and different cultural occasions. The proposal describes manually operated display areas that can be adapted for events and festivals such as Pahela Baishakh and Nabanna. This flexibility allows the shop to respond to seasonal programmes, cultural celebrations and changes in visitor demand.
Two gallery walls are also envisioned as artificial intelligence-based surfaces. The paintings displayed on these walls could change according to visitor preferences, allowing the exhibition environment to respond dynamically to its audience.
This interaction transforms the wall from a fixed boundary into an adaptable curatorial interface. It can communicate cultural narratives, introduce products and personalise the visual environment.
By integrating these large-scale artworks into the circulation system, the project positions retail architecture as a platform for preserving and sharing creative traditions.
Artificial Intelligence Within the Retail Environment
Technology is embedded throughout Arunika, but it is not treated as an isolated digital feature. It becomes part of the architectural experience.
The proposal imagines artificial intelligence guiding visitors through the building based on their preferences. Interactive welcoming stairs and holographic sensory systems would identify a visitor’s interests and direct them towards appropriate products or spaces.
This responsive guidance system could reduce dependence on conventional signs and fixed retail categories. Instead of searching through standard departments, visitors could follow personalised routes generated according to colour, budget, product type or creative interest.
The visual material also proposes a holographic assistant that communicates with visitors through a conversational interface. The assistant can ask about preferred colours, budget and product selections before guiding the visitor through the store.
These features position Arunika as an example of interactive retail architecture where digital intelligence supports orientation, product discovery and personalisation.

Moveable Displays and Adaptive Merchandising
The display system is designed to remain flexible rather than permanently fixed. Moveable units can change their location according to visitor demand, product availability or exhibition requirements.
A visitor could approach a holographic interface, scan a selected product using the shop’s application and request the physical item from another side of the display. Product information and prices would update automatically, helping customers make informed decisions without disconnecting them from the spatial experience.
This adaptive system allows the store to reorganise itself throughout the day. Popular products can be made more accessible, while gallery layouts can be adjusted for workshops, events or cultural programmes.
Such flexibility is important to the project’s overall concept. Arunika is not designed as a static commercial interior. It is conceived as an evolving environment capable of responding to users, products and occasions.
The Brain Station
One of the project’s most distinctive spaces is the Brain Station, a central area where designers can gather, work and exchange ideas.
The station is positioned within the main volume, allowing visitors to observe creative activity without directly interrupting it. A change in level helps distinguish the workspace from surrounding circulation, while planting creates a visual and psychological buffer.
This arrangement reveals the normally hidden processes behind a finished product. Visitors can see designers discussing ideas, developing work and engaging with one another. Retail becomes connected to experimentation and production rather than being limited to the final transaction.
The Brain Station also gives the building an educational role. Customers can gain a clearer understanding of design processes, materials and craft techniques. Designers, meanwhile, receive a collaborative environment within direct view of the public.
This reciprocal relationship strengthens the social dimension of the project. The retail space becomes a meeting point between creators, consumers and the wider community.
PIY: Paint It Yourself
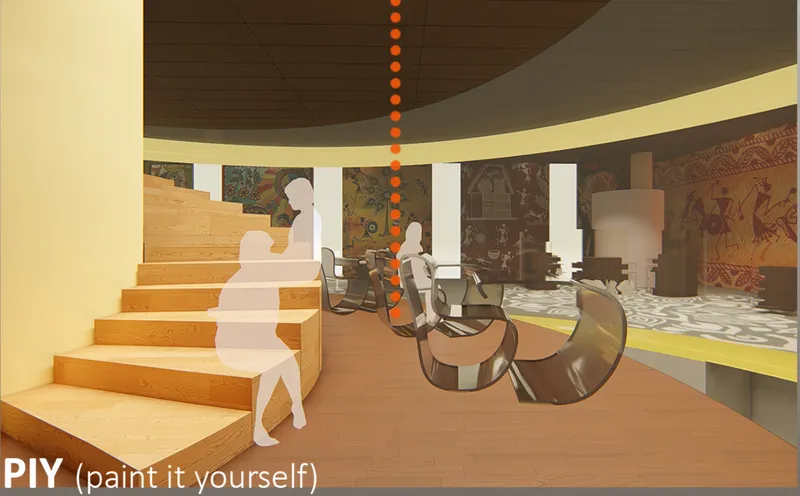
The PIY, or Paint It Yourself, area introduces direct participation into the shopping experience. Raw materials are made available so visitors can design and personalise their own jewellery or craft objects.
Rather than simply purchasing a completed item, participants can spend a defined period exploring materials, colours and techniques. Access to the workspace is provided for a fixed fee, turning part of the retail programme into a creative service.
The PIY space demonstrates how experiential retail design can encourage customers to become makers. The value of the object is shaped not only by its material or price, but also by the time, effort and personal decisions invested in its creation.
This approach supports a stronger relationship between the visitor and the product. It also introduces craft education into the commercial environment, making production more visible and accessible.
An Eatery Integrated with the Retail Loop
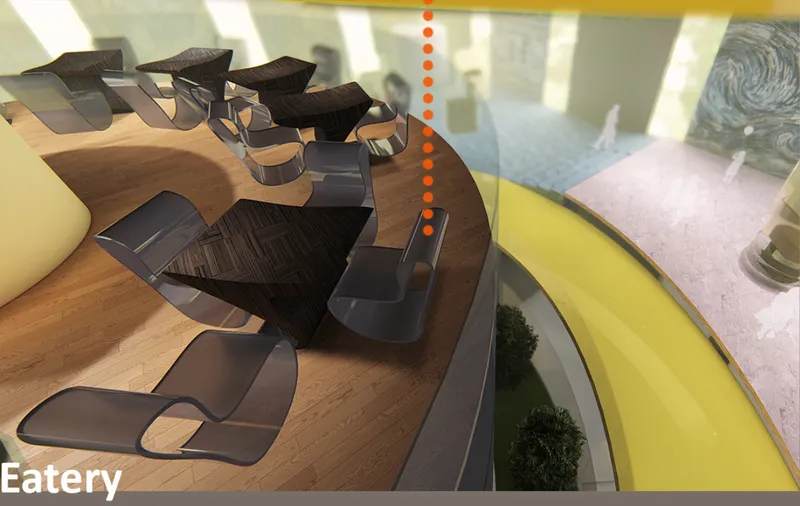
The project includes an eatery positioned adjacent to the PIY section. Holographic menu cards are incorporated into the tables, presenting information such as nutritional values, ingredients and pricing.
The proposal imagines the price of each table being represented through colour, allowing visitors to quickly understand different options. Orders would be served by drones moving from a central service core.
This futuristic food service extends the project’s interactive systems beyond shopping. The eatery becomes another part of the architectural loop where visitors can pause, socialise and observe surrounding activities.
Its placement beside the creative workshop also supports longer visits. Participants can move between making, eating, viewing exhibitions and exploring products without leaving the building.
Smart Glass and Environmental Responsiveness
The galleries incorporate smart glass systems capable of altering their transparency according to daylight requirements. This allows the interior to control natural light while protecting displayed products and artworks.
The changing glass conditions could create different atmospheres throughout the day. Brighter periods may support active circulation and workshops, while more controlled lighting can improve gallery viewing or create a quieter environment.
This responsive envelope reinforces the wider technological concept of the project. Artificial intelligence is not limited to customer service and product recommendations. It also influences environmental performance, visibility and interior comfort.
The building therefore acts as an intelligent system rather than a passive container.
Architecture as a Framework for Cultural Exchange
Although Arunika is presented as a shop, its programme extends into the territory of a cultural and social institution. Exhibitions, craft workshops, communal seating, food areas and designer workspaces exist alongside commercial displays.
The large-scale artworks establish a strong connection with regional visual traditions. At the same time, interactive walls, holographic displays and intelligent systems reinterpret these traditions through contemporary technology.
This combination prevents the project from becoming either a conventional craft market or a purely futuristic showroom. Its identity emerges from the dialogue between heritage and innovation.
Visitors can encounter traditional imagery, observe contemporary designers, create personalised objects and participate in social activities within the same spatial loop.
Retail Architecture as Social Infrastructure
Augmentation Within the Walls proposes that retail architecture can support far more than commercial exchange. It can create opportunities for education, collaboration, cultural representation and public interaction.
The design encourages people to remain inside the building for extended periods. They may arrive to purchase a product but continue exploring an exhibition, observing designers, participating in a workshop or gathering around the central stepped platform.
This extended engagement changes the relationship between the shop and the city. Arunika operates less like an isolated commercial outlet and more like an indoor public environment.
The continuous circulation system supports this role by preventing activities from becoming completely separated. Each programme remains visually and spatially connected to the larger community inside the building.
A Retail Environment That Continuously Evolves
The core strength of Debashish Roy’s proposal lies in its ability to reinterpret the shop as an adaptable architectural organism.
Walls can change their content. Displays can move according to demand. Smart glass can respond to environmental conditions. Artificial intelligence can guide visitors through personalised routes. Creative workshops can transform customers into participants, while the Brain Station exposes the design process to public view.
These systems ensure that the interior is never experienced in exactly the same way twice. Products, activities, exhibitions and patterns of movement can continuously evolve.
Arunika therefore represents a speculative model for the future of retail architecture, one in which technology does not replace human interaction. Instead, it helps connect visitors with artists, designers, products and cultural narratives.
Augmentation Within the Walls by Debashish Roy transforms the conventional shop into a multi-layered environment of movement, creativity and exchange.
Through its circular yellow pathway, central void, cultural galleries, Brain Station, PIY workshop, intelligent displays and responsive surfaces, the proposal establishes a new relationship between commerce and architecture.
Arunika is not simply designed to accommodate products. It creates an evolving loop where products can be observed, discussed, personalised, produced and understood.
The project ultimately demonstrates how retail architecture can move beyond transactions to become a platform for cultural continuity, technological experimentation and collective experience.





Popular Articles
Popular articles from the community


EW PARK: Sustainable Architecture Reimagines the Future of Urban Parking
EW PARK reimagines city parking as a modular wooden tower combining automation, solar energy, electric mobility, and adaptable urban design.

AL-JANNAH: Sustainable Architecture and Permaculture for Afghan Widows
AL-JANNAH uses sustainable architecture and permaculture to create resilient oasis of housing, learning, work and renewal for Afghan widows.

Co-Life: Senior Housing Design That Reconnects Older Adults With the City
Co-Life reimagines senior housing design through healing gardens, shared streets, workshops, and a sustainable community across generations.

Hill & Cross Opera: Sculptural Opera House Architecture Shaped by Tallinn’s Landscape and Identity
Hill & Cross Opera reimagines opera house architecture in Tallinn through its sculptural hill, civic plaza, glass wave and a luminous cross.


Similar Reads
You might also enjoy these articles


Eco Chapel: A Green Architecture Pavilion Designed in Symbiosis with the Forest
Eco Chapel uses green architecture to weave prayer, learning and reuse into a forest pavilion shaped by modular hexagonal canopies for life.

Kaffeebühnen: Coffee Shop Architecture Designed as a Civic Stage Between Vienna’s City and Park
Kaffeebühnen turns coffee shop architecture into a civic stage, linking Vienna’s park edge, urban life, warm timber yards, and coffee craft.

Healing Façade: Sustainable Architecture for Reforestation, Community, and Sacred Ecology in Ethiopia
Healing Façade reimagines sustainable architecture as a living wall that restores soil, catches water and renews Ethiopia's forest churches.


Urban Forest: A Vertical Ecosystem for 5,000 Workers in Singapore's Changi Business Park
Radially stacked pods and layered green decks turn a 7-acre plot into 47 acres of ecological workspace projected for 2040.


Explore Architecture Competitions
Discover active competitions in this discipline



Challenge to reimagine the Iron Throne


Photograph architecture without architects


Illustrate the lost glory of Angkor Wat - Render Challenge


Design challenge to reuse E-waste
Comments (0)
Please login or sign up to add comments
No comments yet. Be the first to comment!