
Áurea Housing by stu.dere: Harmonizing Golden Ratio, Light, and Landscape in Amarante, Portugal
Áurea Housing by stu.dere in Portugal features golden ratio design, open-plan spaces, natural light, serene textures, and seamless indoor-outdoor connectivity.


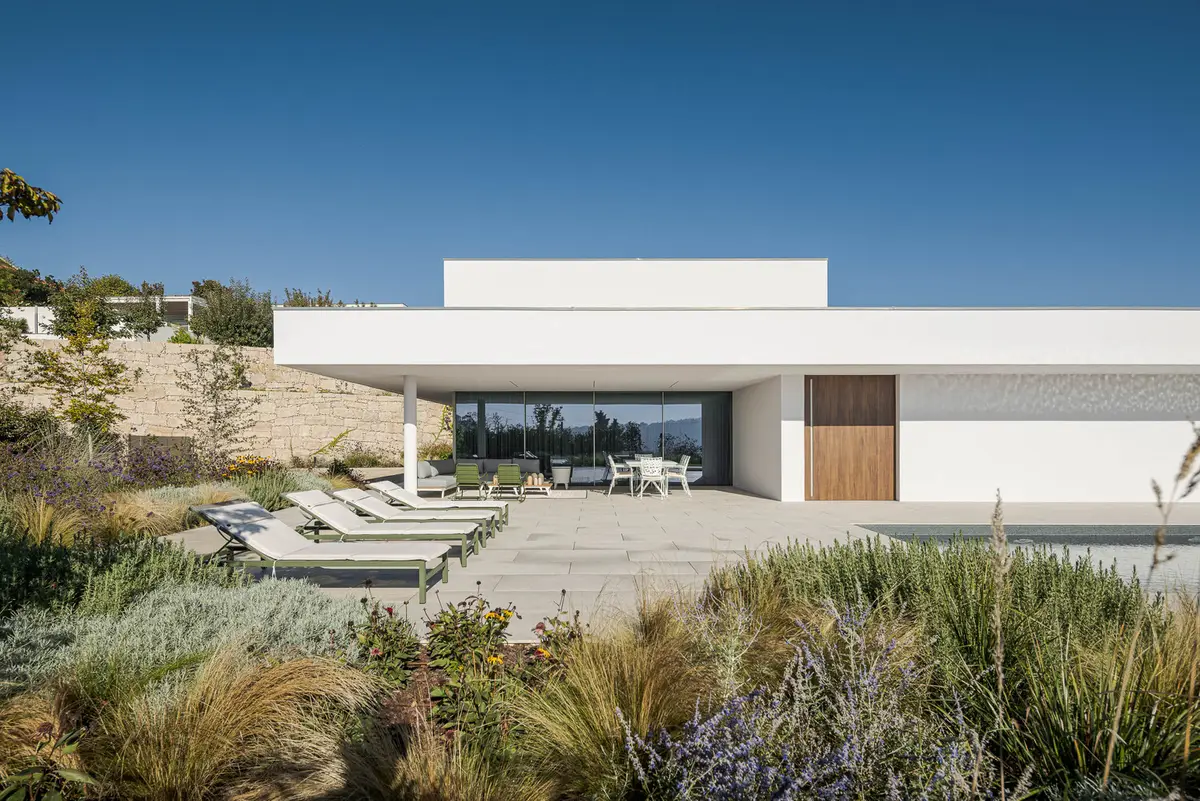
Áurea Housing, designed by stu.dere in Amarante, Portugal, is a stunning residential project that seamlessly blends modern architecture, natural light, and a strong connection to its surrounding landscape. Completed in 2022 and covering an area of 715 m², this home exemplifies the elegant use of proportion, geometry, and materiality in contemporary residential design. Photographs by Ivo Tavares Studio capture the thoughtful interplay of light, textures, and spatial organization that define the project.
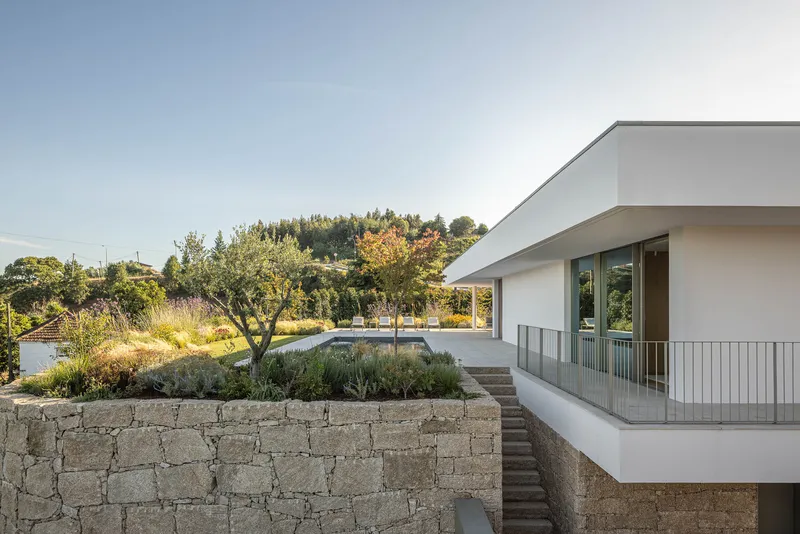
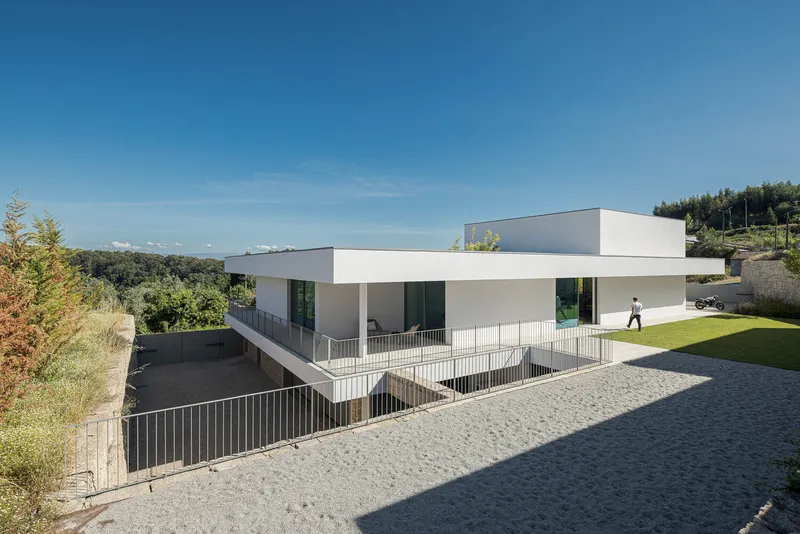
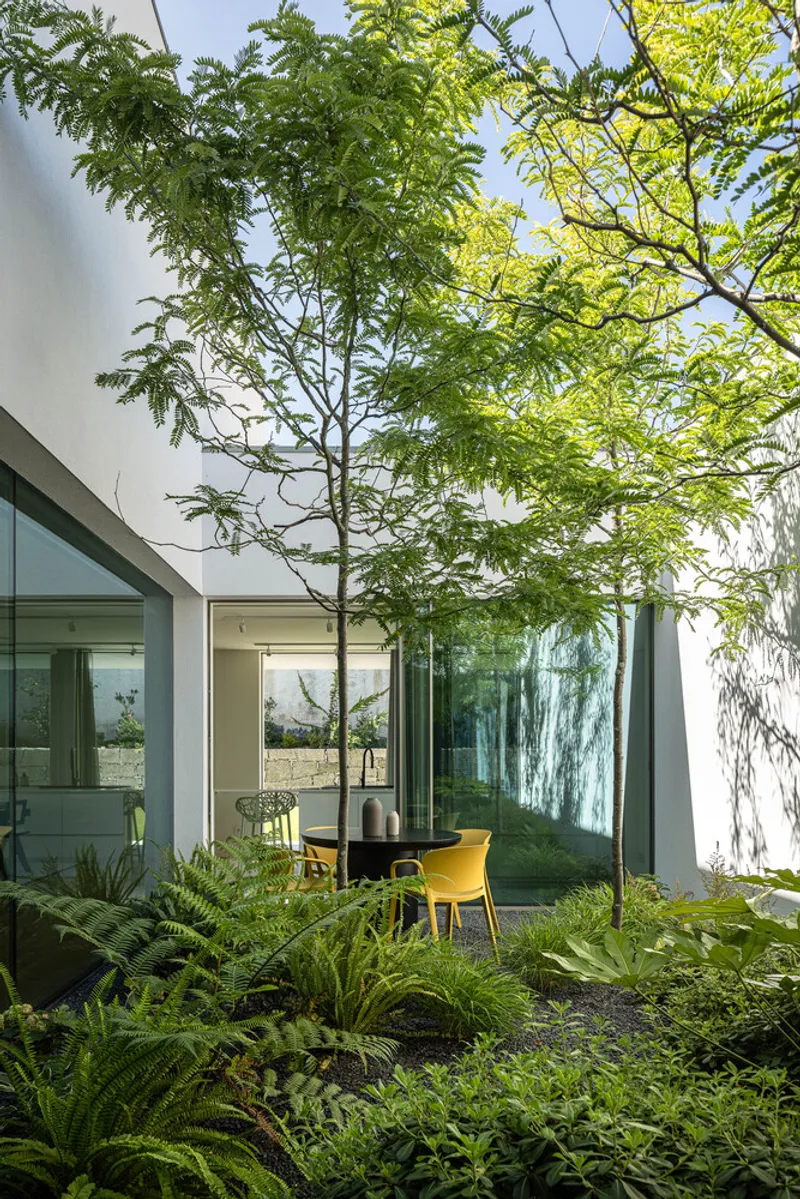
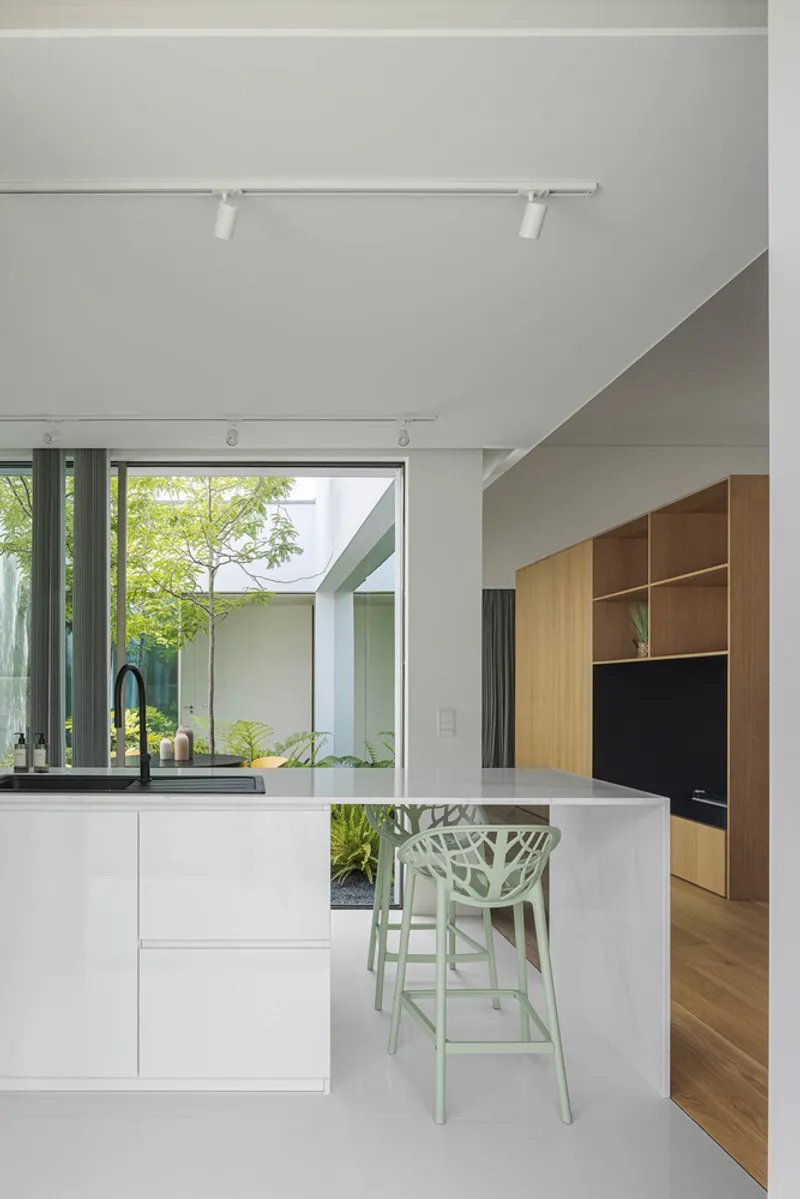
The conceptual foundation of Áurea Housing is rooted in the golden ratio, a classical principle of harmony and balance. The design unfolds through the implantation of two golden rectangles, whose intersection generates a central interior courtyard. This courtyard functions as a natural divider between social and private areas, maximizing natural light and creating panoramic views. The design fosters a strong connection between indoor and outdoor spaces, enhancing the residents’ experience of both privacy and openness.
Architectural Design and Spatial Flow
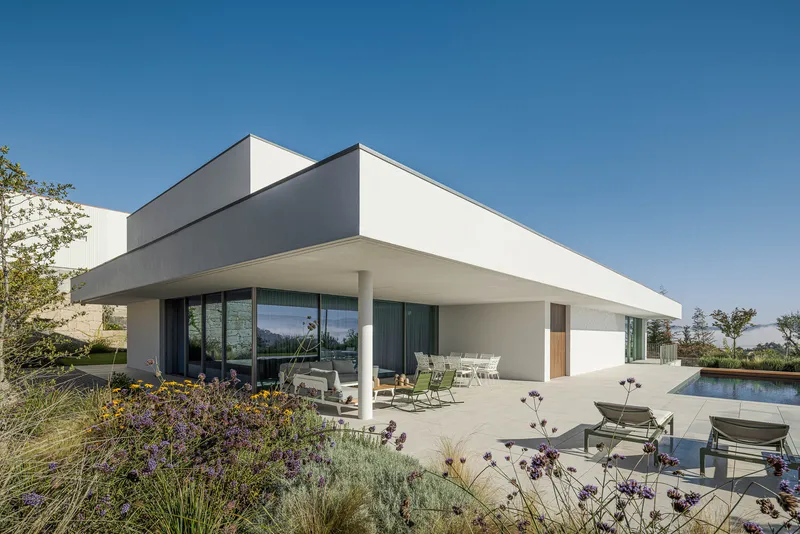
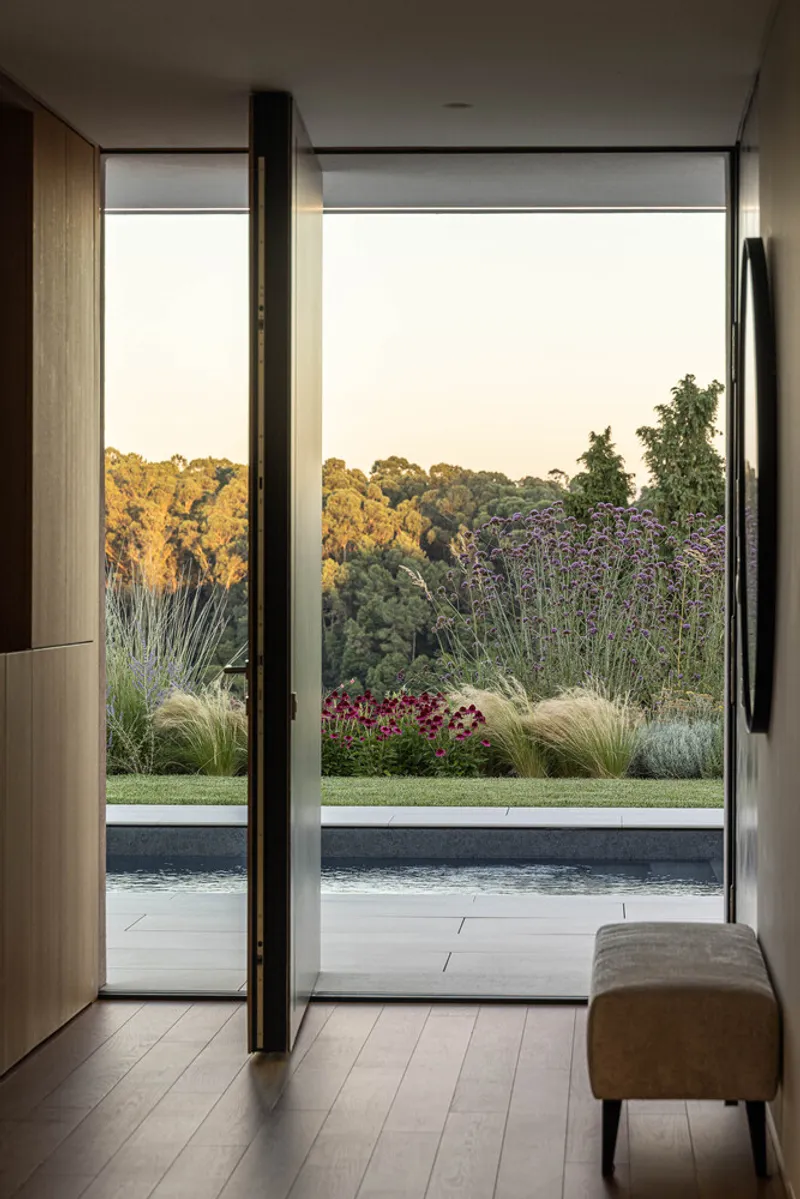
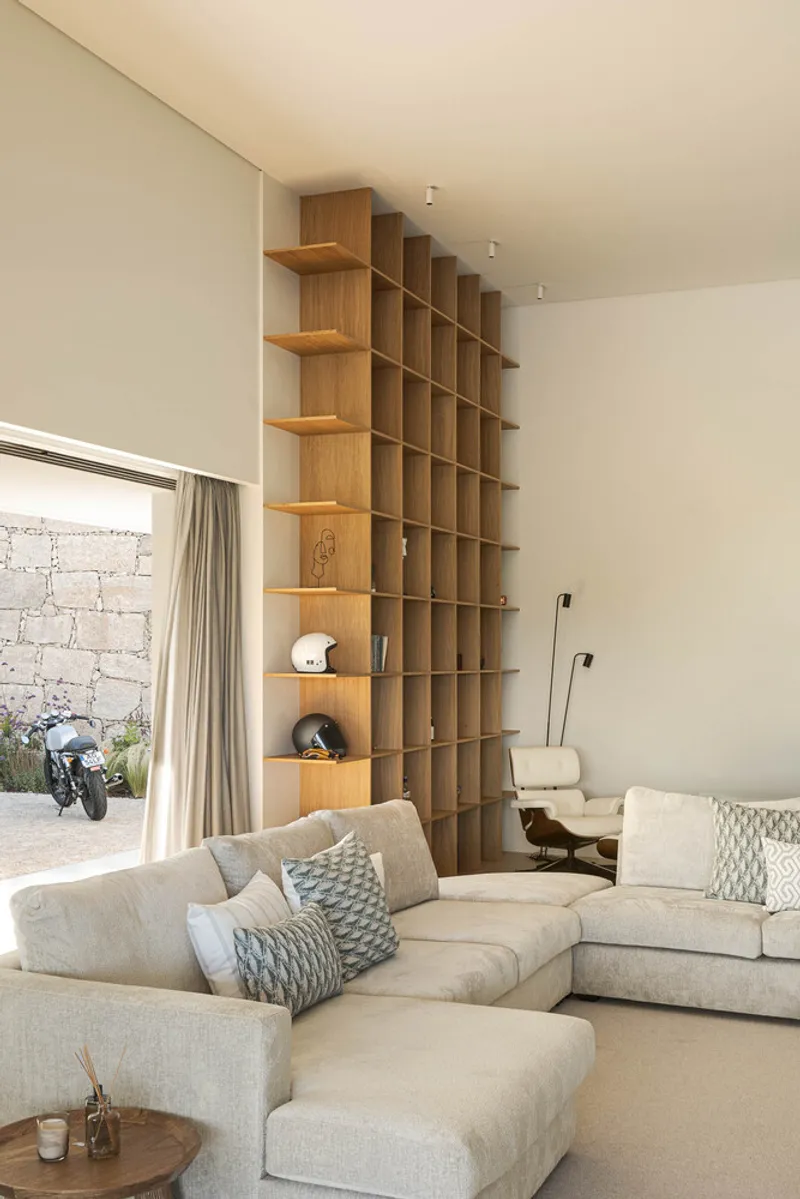
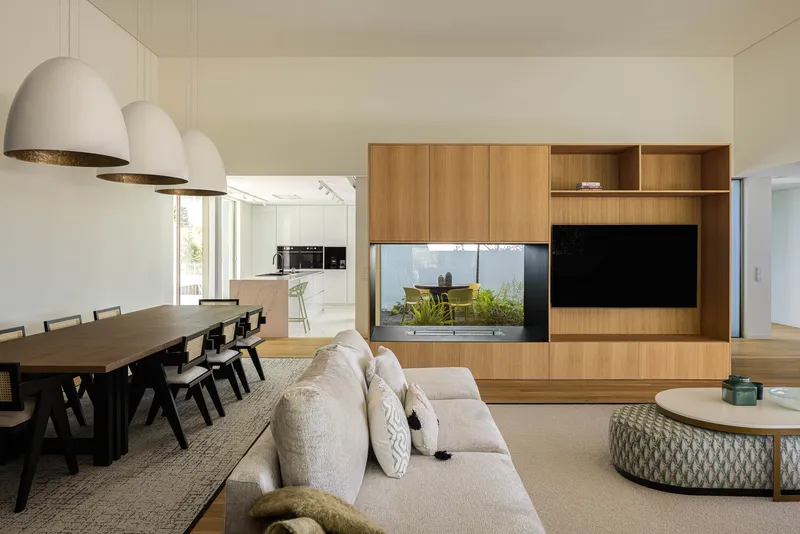
The residence is defined by a neutral color palette and natural textures, which contribute to a calm, sophisticated atmosphere. Strategic architectural elements, such as a glass patio and varying ceiling heights, add visual interest while serving functional purposes. The spatial organization follows geometrically distributed rectangles, reflecting the client’s desire for spaces that are intuitively connected and fluid in movement.
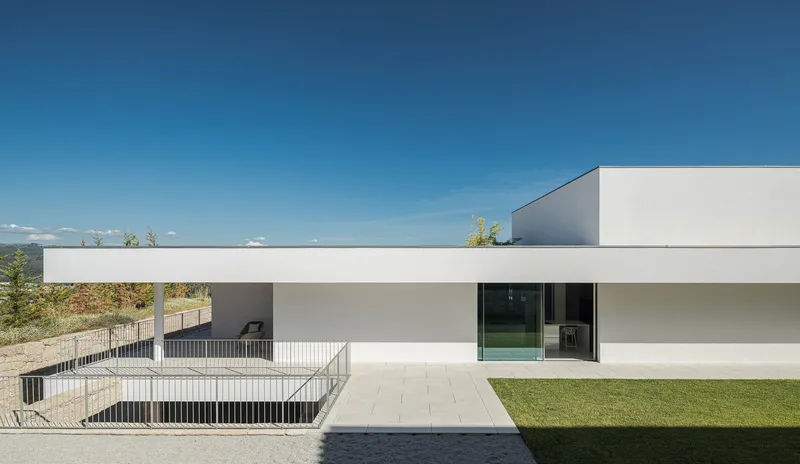
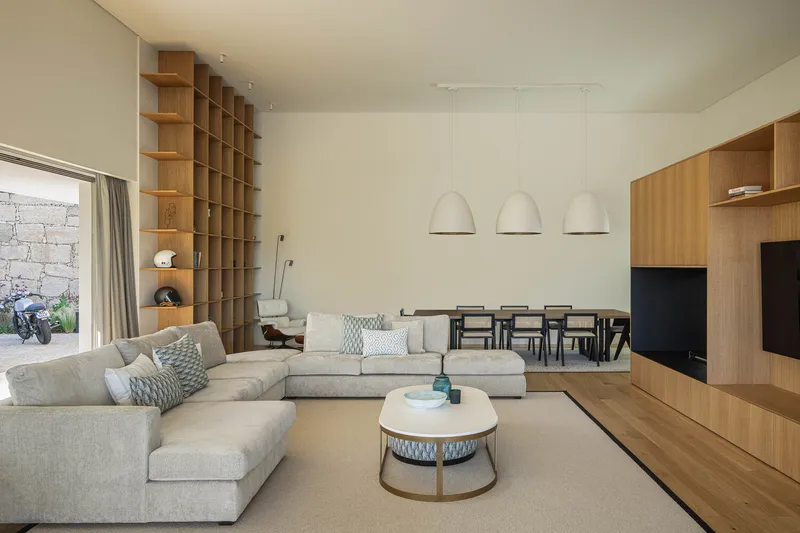
The building’s exterior emphasizes clean, flat lines, forming a cohesive ground floor and basement volume. From the outside, the living room’s design creates the illusion of a double-height space, establishing a hierarchy between social and private areas. Inside, the open-plan layout integrates the living room, kitchen, and dining area into a harmonious, continuous space. This layout encourages family interaction and social gatherings while maintaining functional flexibility.
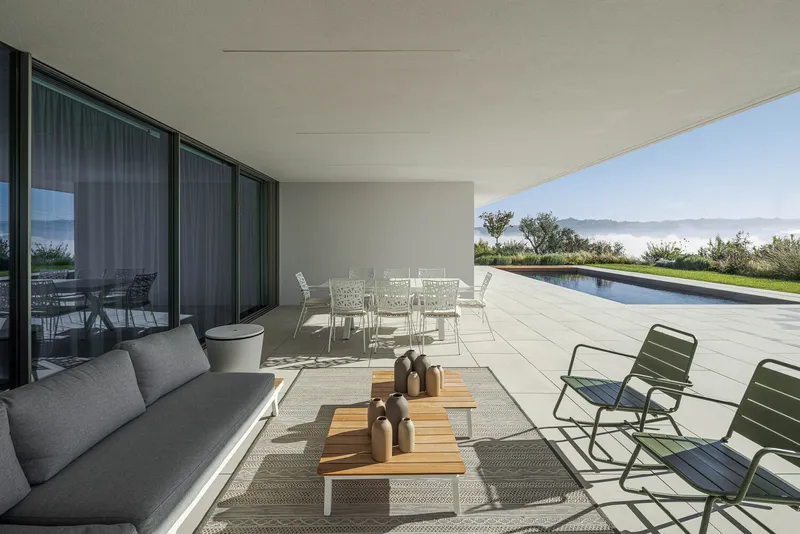
Connection to Nature and Context
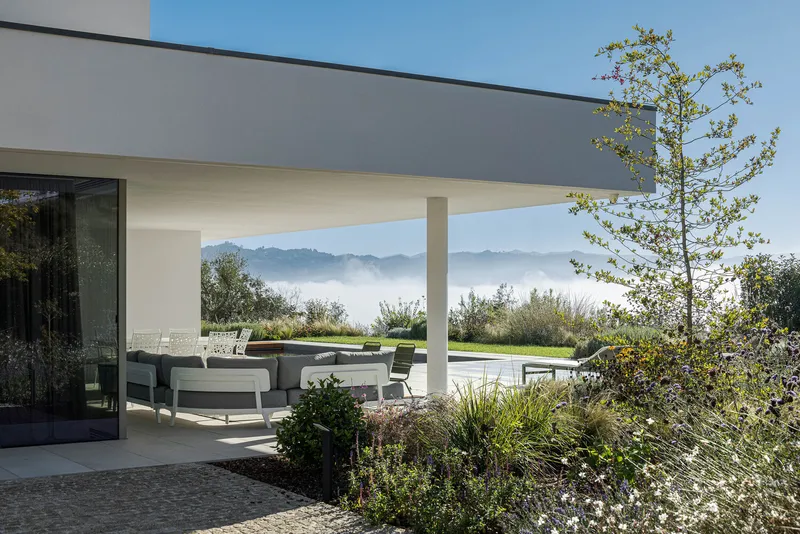
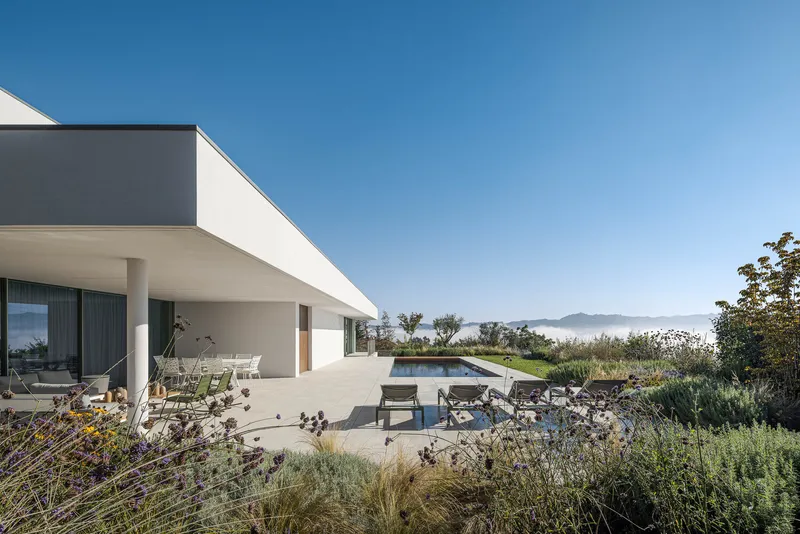
Áurea Housing highlights the importance of natural light, ventilation, and landscape integration. Large openings and the central courtyard ensure that each area benefits from daylight and views, enhancing the overall quality of life. The seamless interaction between interior spaces and the external environment creates a serene, immersive living experience.
Materials and Aesthetic
The project combines minimalist design principles with natural materials, such as wood, stone, and glass. This combination not only reinforces the home’s aesthetic but also establishes a sustainable and timeless approach to residential architecture. The subtle variations in ceiling height, window placement, and open-plan circulation provide dynamic experiences as one moves through the home.
All photographs are works of Ivo Tavares Studio


Popular Articles
Popular articles from the community


Co-life: Sustainable Architecture for Age-Friendly Community Living
Co-life reimagines sustainable architecture for seniors through courtyards, rammed earth, shared gardens, and spaces designed for belonging.

Little Red Riding Hood: Architectural Design as a Journey Through Fear, Light, and Storytelling
Little Red Riding Hood reimagines the fairy tale through architectural design shaped by fear, light, scale, memory, uncertainty, and choice.

Conexión: Biophilic Design Reimagines High-Rise Living in Hong Kong
Conexión reimagines high-rise living in Hong Kong through biophilic design, green facades, shared spaces, daylight, water and nature within.

ALGAL REALM: A Bio-Integrated Lunar Habitat Design for Life Beyond Earth
ALGAL REALM reimagines lunar habitat design with algae-powered life support, 3D-printed regolith, and vertical living for a lunar future.

Similar Reads
You might also enjoy these articles


Hodi-Mandai Geram
Project Function: Preservation and revitalization of the Intangible heritage and socio-spatial identity of the Hodi by Housing, Cultural Memory Center, Sacred Grove, landscape, local tourism economy


Olio Towers: A Mid-Rise for Performers That Fuses Housing, Rehearsal, and Stage
Located blocks from Houston's Theater District, this modular tower stacks living units around a central performance atrium.

Oasis: Modular Green Housing Carved into Dhaka's Urban Fabric
A shortlisted Plugin Housing entry reclaims unauthorized settlements in Dhaka with stepped concrete volumes, green roofs, and ventilation-driven design.

Black Hole: A Floating Megastructure for the Post-Physical Era
Emiliano Mazzarotto envisions a spherical, self-scaling arena where e-sports, digital hotels, and holographic stadiums replace traditional public space.

Explore Residential Design Competitions
Discover active competitions in this discipline

Challenge to reimagine the Iron Throne

Photograph architecture without architects

Illustrate the lost glory of Angkor Wat - Render Challenge

Design challenge to reuse E-waste
Comments (0)
Please login or sign up to add comments
No comments yet. Be the first to comment!