
Austins Cellar Door: A Case Study in Adaptive Reuse Architecture
A transformative adaptive reuse project turning a shearing shed into Austins Cellar Door by MGAO.


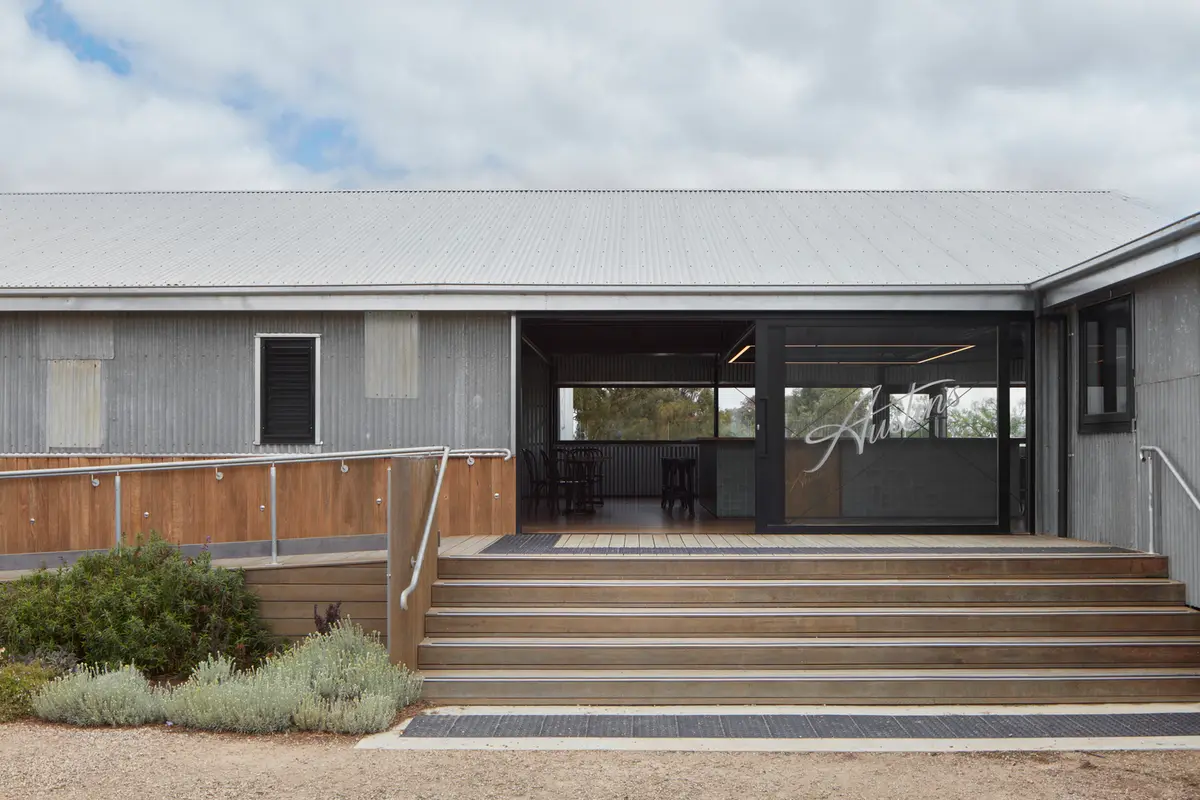
In the verdant expanses of Sutherlands Creek, Australia, lies a marvel of adaptive reuse architecture that breathes new life into a 50-year-old shearing shed. Austins Cellar Door, conceptualized and brought to fruition by the architectural firm MGAO, stands as a testament to the transformative power of design and a deep respect for historical context.

The Genesis of Transformation
At the heart of this project was the challenge of converting a utilitarian shearing shed into a sophisticated cellar door for Austins & Co Wines. The architects, led by Matt Goodman and Callum Andrews, embarked on an extensive renovation process, meticulously preserving the essence of the original structure while infusing it with a new purpose. The result is not just a building, but a dialogue between the past and the present.
Embracing the Past with Modern Sensibility
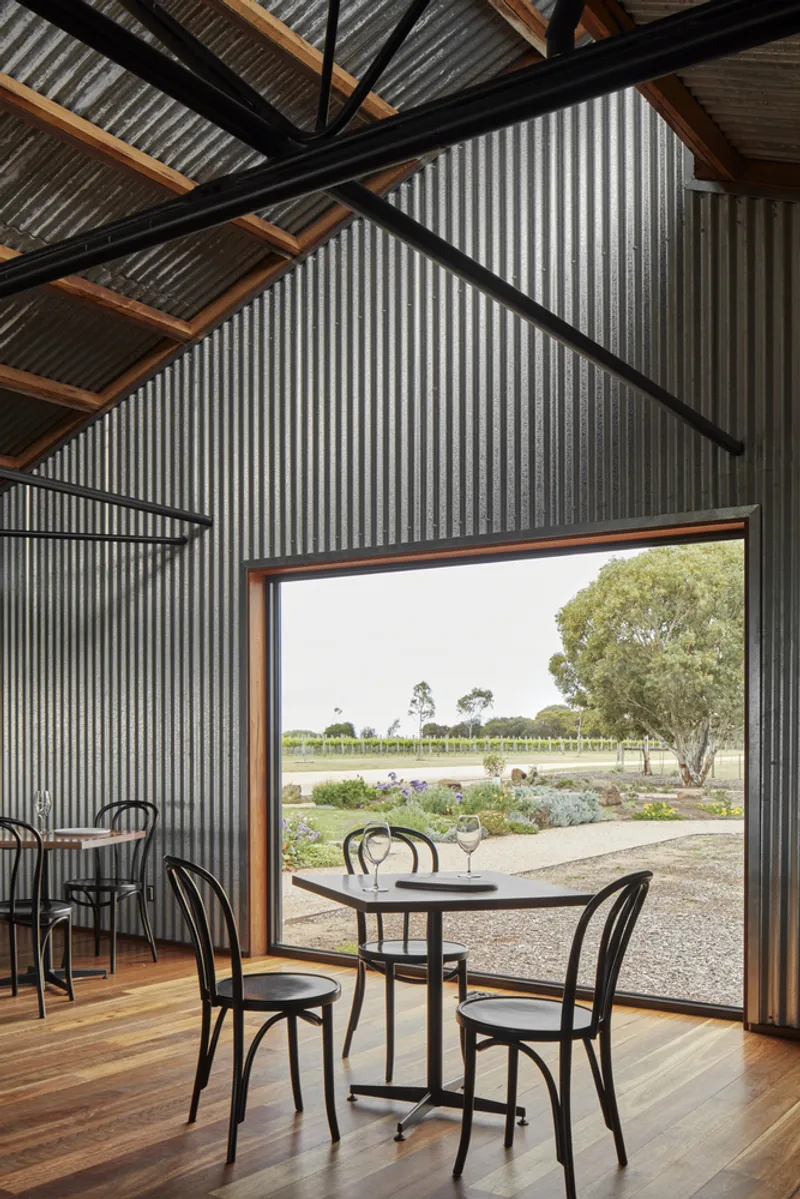
The design philosophy for Austins Cellar Door was straightforward yet profound: let the language of the existing shed dictate the design decisions. This approach led to a thoughtful integration of materials, new openings, joinery elements, and minor additions, all harmonizing with the character of the original shed. The intervention is subtle yet impactful, demonstrating how adaptive reuse architecture can celebrate heritage while meeting contemporary needs.


A Closer Look at the Design
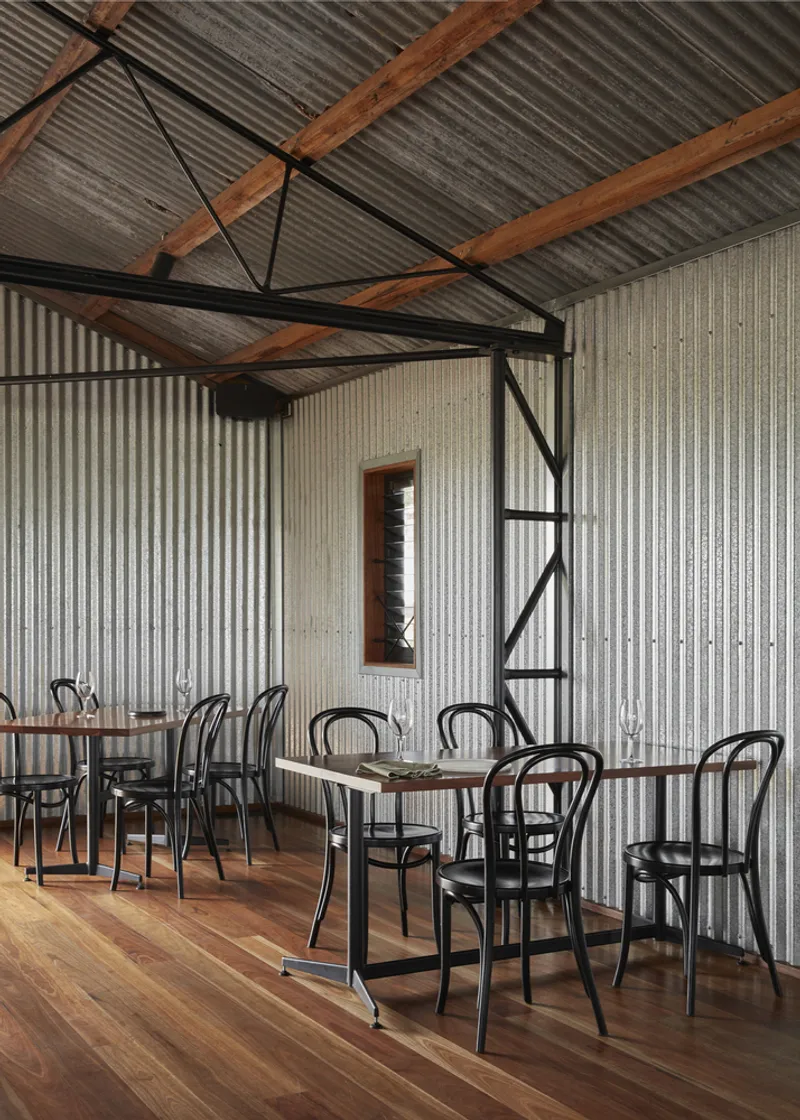
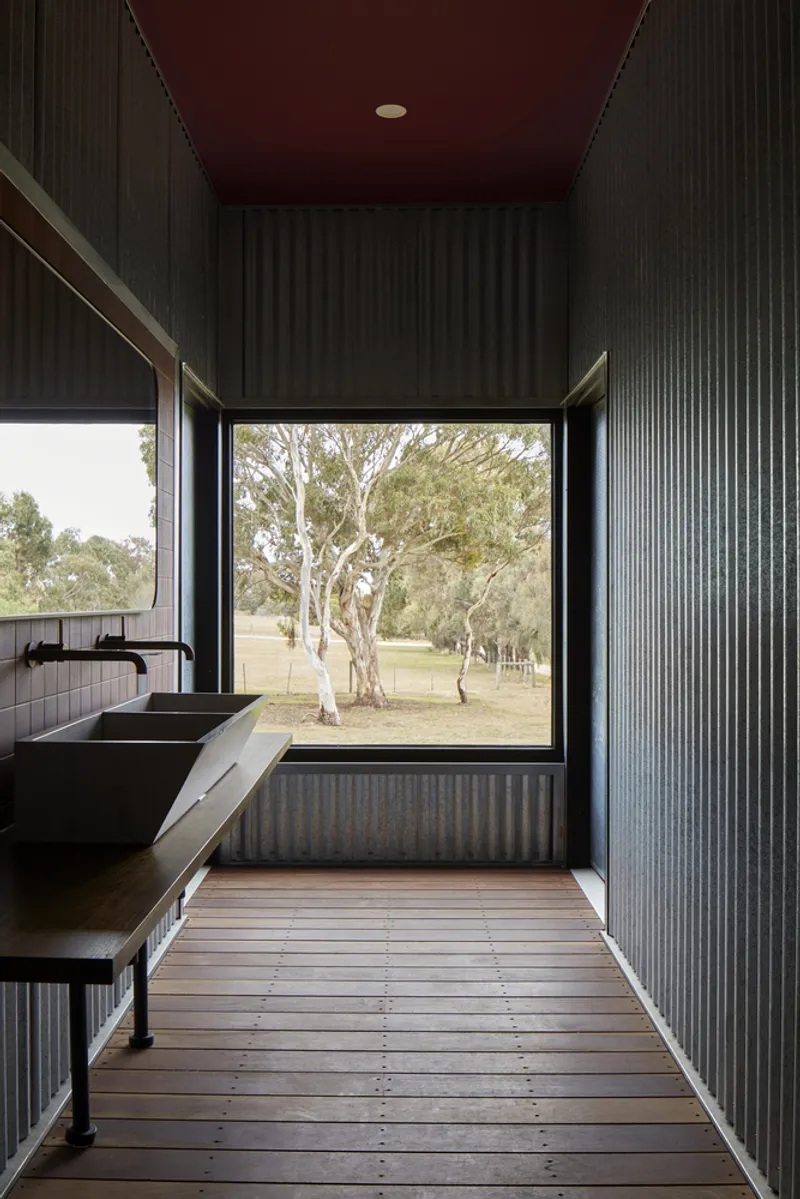
Spanning an area of 220 square meters, the project was realized with meticulous attention to detail. The photographs by Jack Lovel capture the essence of the transformation, showcasing interiors that blend rustic charm with modern elegance. The use of beams, windows, and carefully selected furniture, including pieces from Thonet, enriches the space with a sense of warmth and hospitality.
The floor plan reveals a thoughtful layout that accommodates dining areas, a kitchen, and spaces dedicated to wine tasting, all while ensuring a seamless flow. The choice of materials and the strategic placement of new openings ensure that natural light bathes the interior, creating an inviting atmosphere for visitors.


The Role of Adaptive Reuse in Contemporary Architecture
Austins Cellar Door is more than just a successful renovation project; it is a beacon for adaptive reuse architecture. This approach not only conserves resources and honors the past but also provides innovative solutions to modern design challenges. By repurposing existing structures, architects can create spaces that are sustainable, meaningful, and deeply connected to their context.
A Symphony of History and Innovation
Austins Cellar Door by MGAO is a compelling case study in adaptive reuse architecture. It showcases how a respectful nod to history, combined with innovative design thinking, can result in spaces that are both beautiful and functional. As we move forward, projects like this remind us of the importance of preserving our architectural heritage while adapting it to serve new purposes, ensuring that history and innovation walk hand in hand into the future.

All photographs are work of Jack Lovel


Popular Articles
Popular articles from the community


Hill & Cross Opera: Sculptural Opera House Architecture Shaped by Tallinn’s Landscape and Identity
Hill & Cross Opera reimagines opera house architecture in Tallinn through its sculptural hill, civic plaza, glass wave and a luminous cross.

The Musturak Paradise: Senior Living Architecture for a Connected Future in Temara, Morocco
The Musturak Paradise reimagines senior living architecture in Temara via private homes, social spaces, culture, community, and shared care.

The Ocean Hive: Sustainable Architecture for a Self-Sufficient Civilization at Sea
The Ocean Hive imagines sustainable architecture at sea, where modular habitats, algae, wave power and ocean waste sustain a growing colony.

ALGAL REALM: A Bio-Integrated Lunar Habitat Design for Life Beyond Earth
ALGAL REALM reimagines lunar habitat design with algae-powered life support, 3D-printed regolith, and vertical living for a lunar future.

Similar Reads
You might also enjoy these articles


FAMM Arquitectura Organizes Ten Villas Around Courtyards and Jungle in Nosara, Costa Rica
El Molino pairs two elongated volumes with deep overhangs and timber louvers to build a compact coastal community five minutes from the beach.

Oscar Niemeyer's Ibirapuera Park Pavilions Define São Paulo's Cultural Identity in Concrete and Curve
A constellation of modernist volumes set within São Paulo's most important urban park, conceived for the city's 400th anniversary in 1954.

Sanjay Puri Architects Wraps a Jaipur Office Tower in Capsule-Shaped Green Buffers
A nine-level climate-responsive workplace near Jaipur Airport uses stacked planter terraces and aluminium screens to fight 40°C heat.

RHO Converts a Berlin Spree-Side Industrial Courtyard into Enkime's 1,000 m² Agency Headquarters
A social media agency's new home in Charlottenburg trades glossy branding for concrete waffle ceilings, glazed tile, and sheer curtains.

Explore Architecture Competitions
Discover active competitions in this discipline

Challenge to reimagine the Iron Throne

Photograph architecture without architects

Illustrate the lost glory of Angkor Wat - Render Challenge

Design challenge to reuse E-waste
Comments (0)
Please login or sign up to add comments
No comments yet. Be the first to comment!