
avant+ bakery by oftn studio: A Minimalist Fusion of Tradition and Modernity in Seoul
Minimalist bakery in Seoul blending raw materials, European tradition, and Korean dessert culture through spatial flow, concrete forms, and texture.


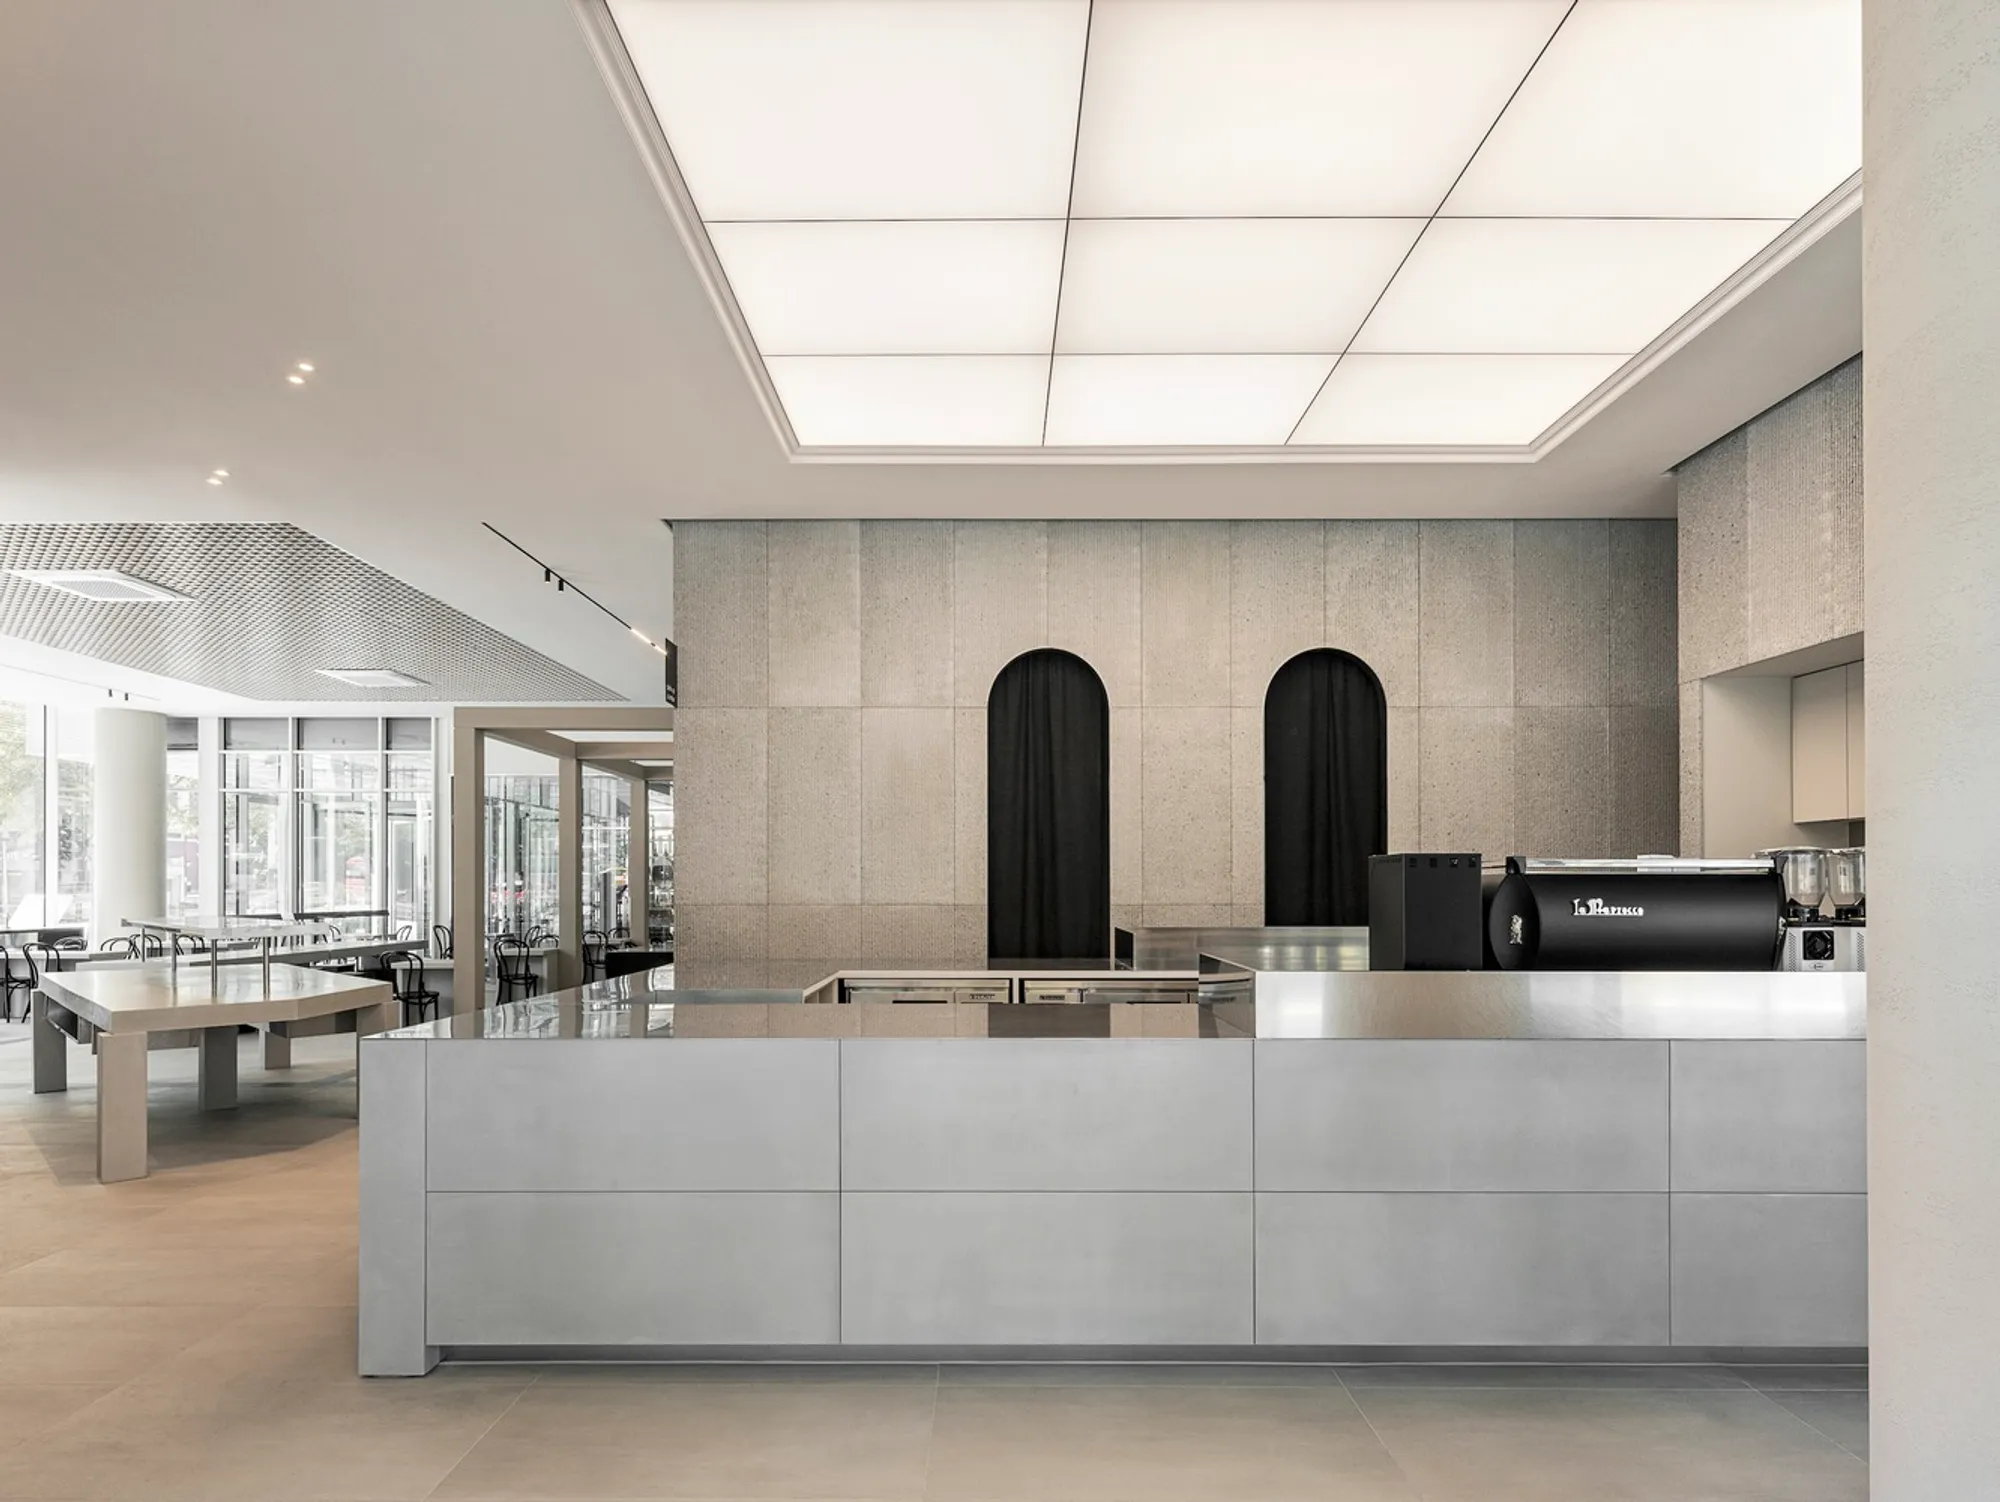
Located within the headquarters of Daegu Bank in Euljiro, Seoul, the latest outpost of avant+ bakery marks the fourth iteration of the brand following successful ventures in Seoul Forest D-Tower, Yeoksam, and Kakao branches. Designed by oftn studio, this 284-square-meter space offers more than just artisanal bread—it provides an immersive architectural experience that harmonizes tradition with modern minimalism.
A Contemporary Take on Korean Dessert Culture
The avant+ brand is rooted in a deep respect for the essence of bread-making, merging classical European influences with Korea’s evolving dessert culture. In this flagship store, oftn studio channels the brand’s ethos by distilling architectural elements to their raw material essence, expressing both function and form through carefully curated spatial design.
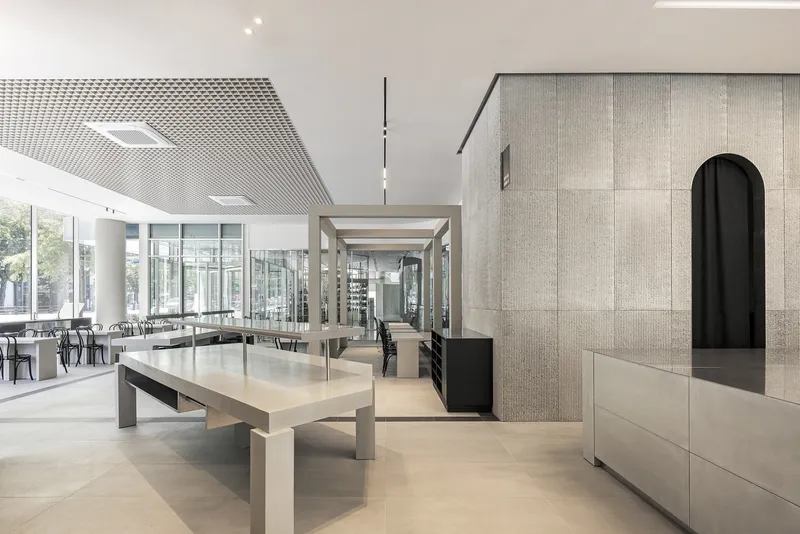
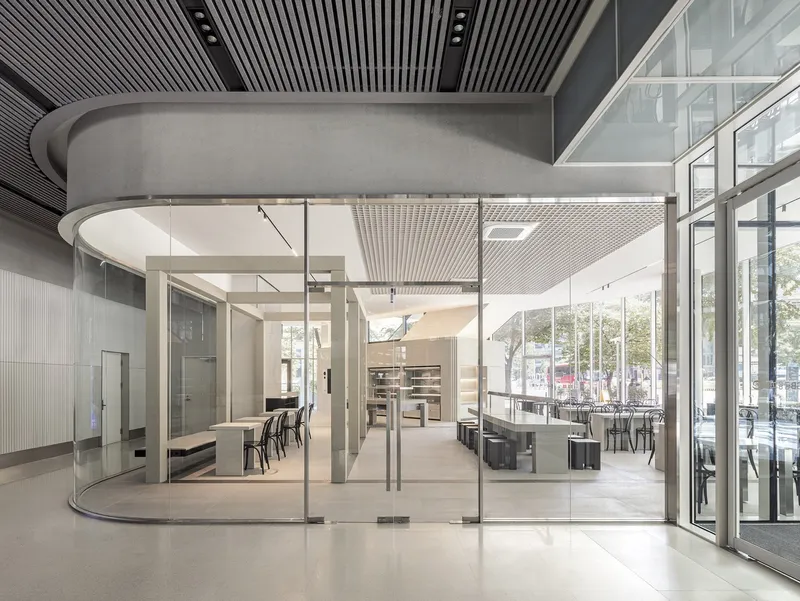
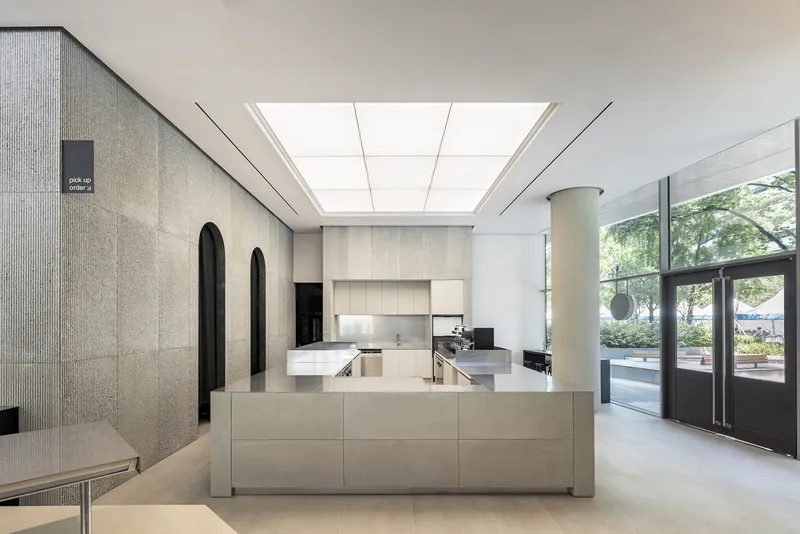
Rather than embellishment, the design emphasizes material honesty. Polished concrete, glass, and natural textures are presented in their original states, allowing visitors to appreciate their tactile and visual qualities. The interior design bridges the gap between traditional European bakery architecture and sleek modern minimalism, creating a serene and timeless setting for daily rituals.
Spatial Flow and Functional Zoning
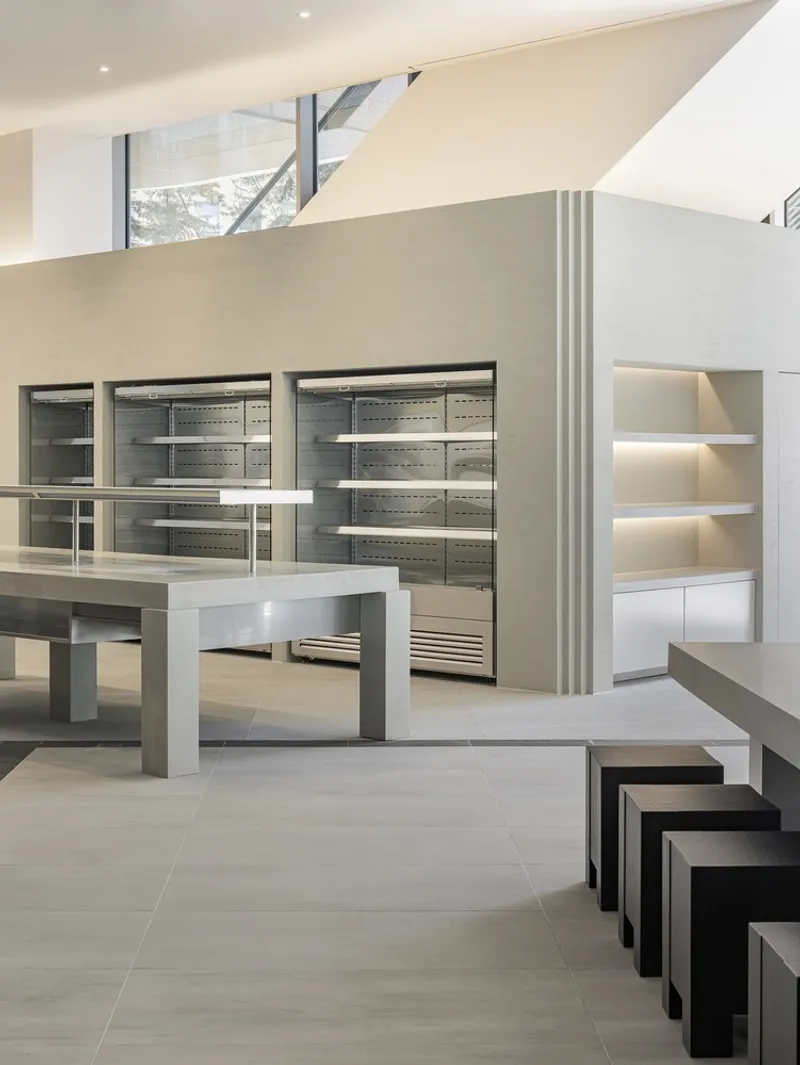
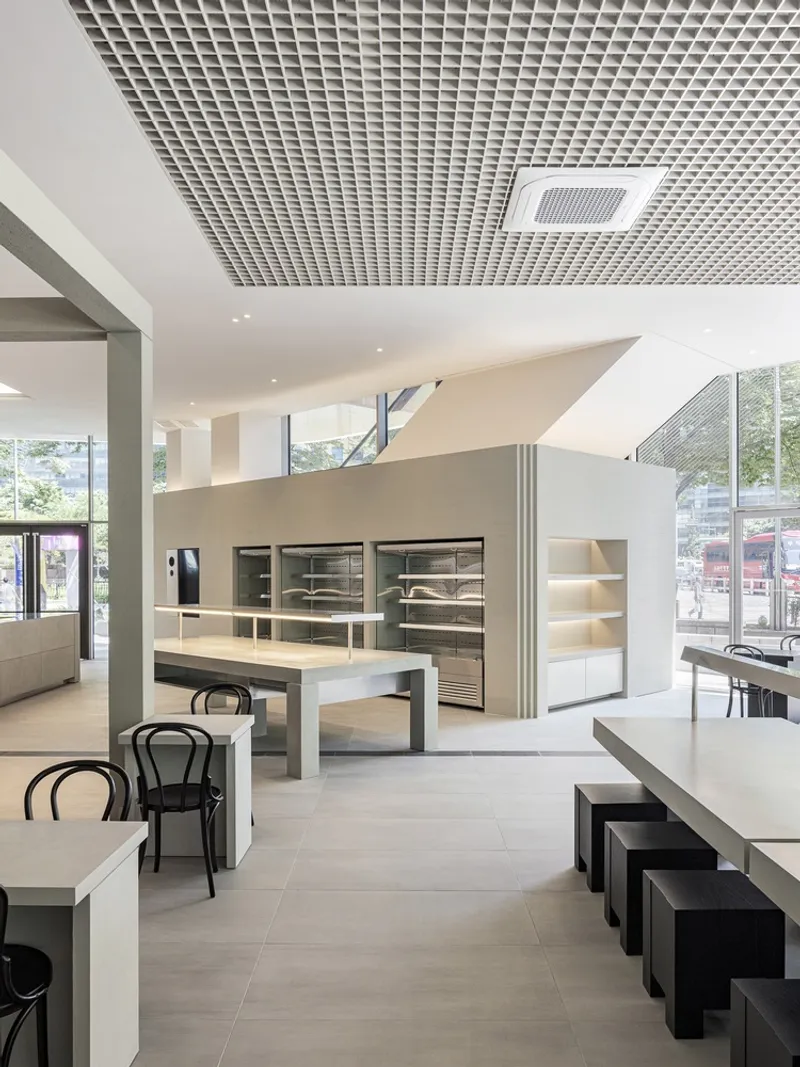
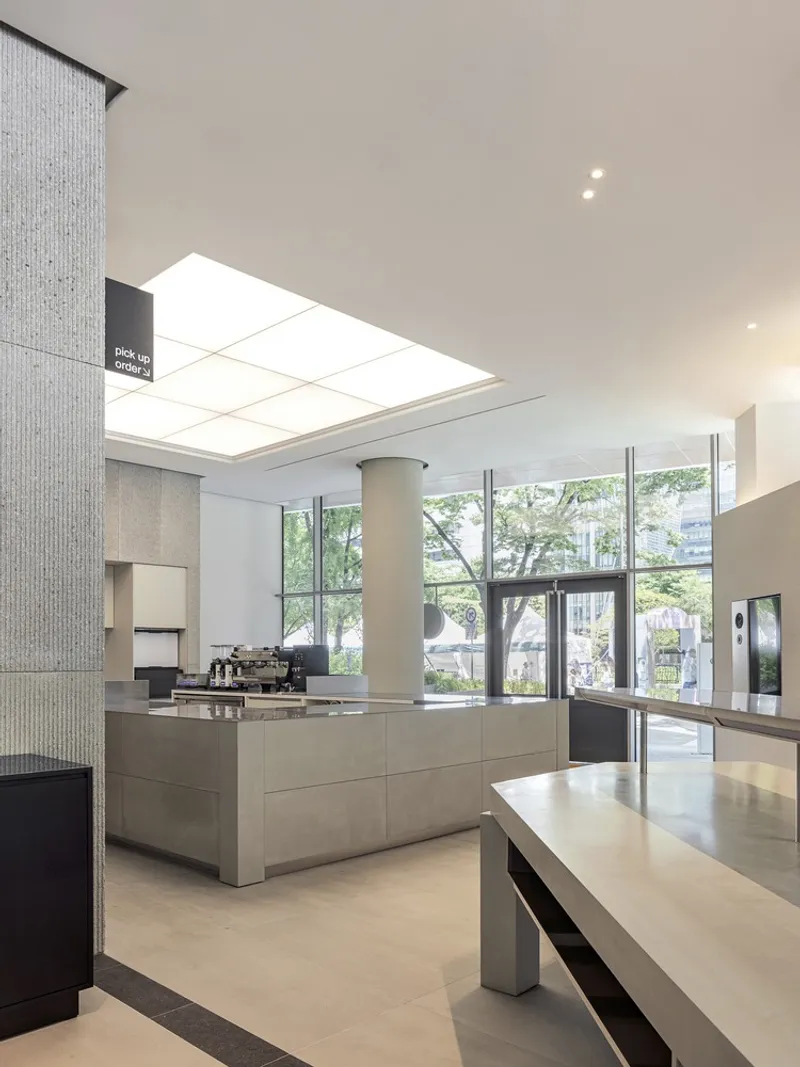
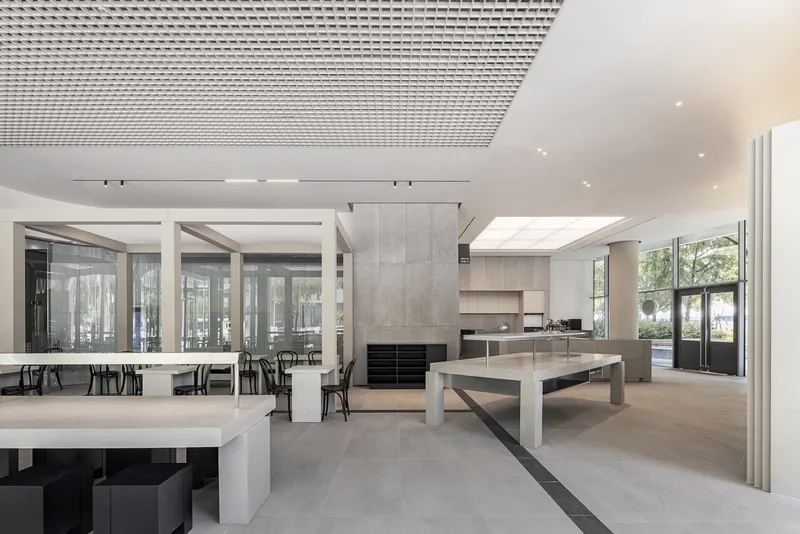
The layout of the bakery was crafted with intuitive circulation in mind. Visitors are subtly guided from the coffee bar at the entrance, through the main bread display, and onward to the refrigerated beverage station, creating a seamless and efficient user journey. This logical spatial flow enhances the visitor experience while keeping operational needs front and center.
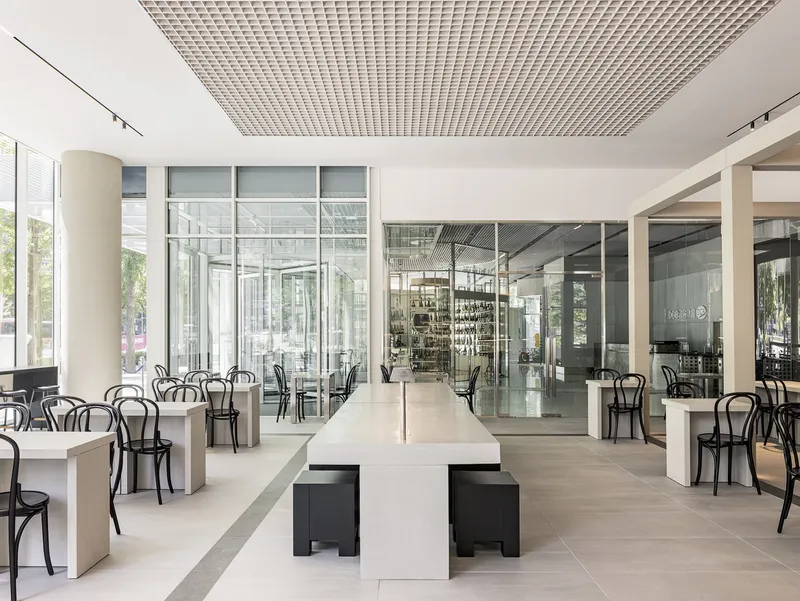
Different seating typologies respond to various customer needs:
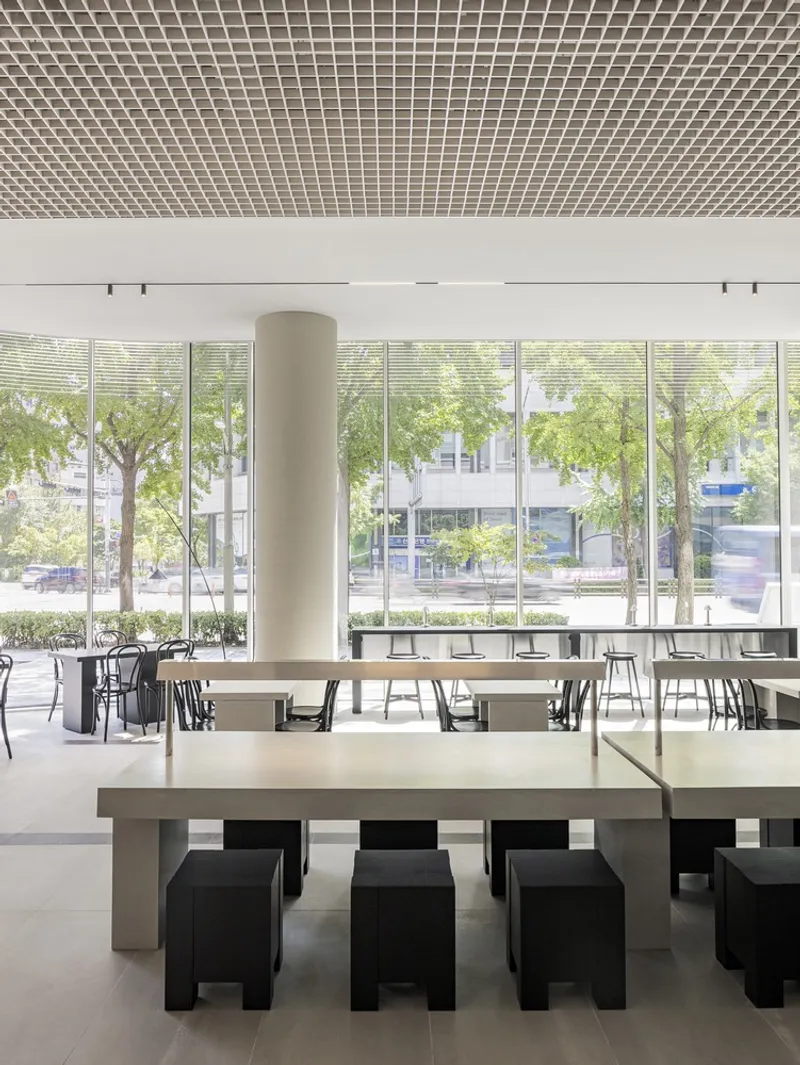
- A bar-height counter overlooking the exterior offers quiet moments for individuals.
- A group stone table invites community and conversation.
- Smaller 2–4 person tables cater to casual meetups or solo work sessions.
Design Language: Balance of Scale and Texture
To echo the feeling of a public square, the floor features a patterned design, grounding the space with subtle geometry. The bread stands and counters, sculpted from monolithic concrete blocks, act as both display fixtures and sculptural objects, anchoring the room with visual weight.
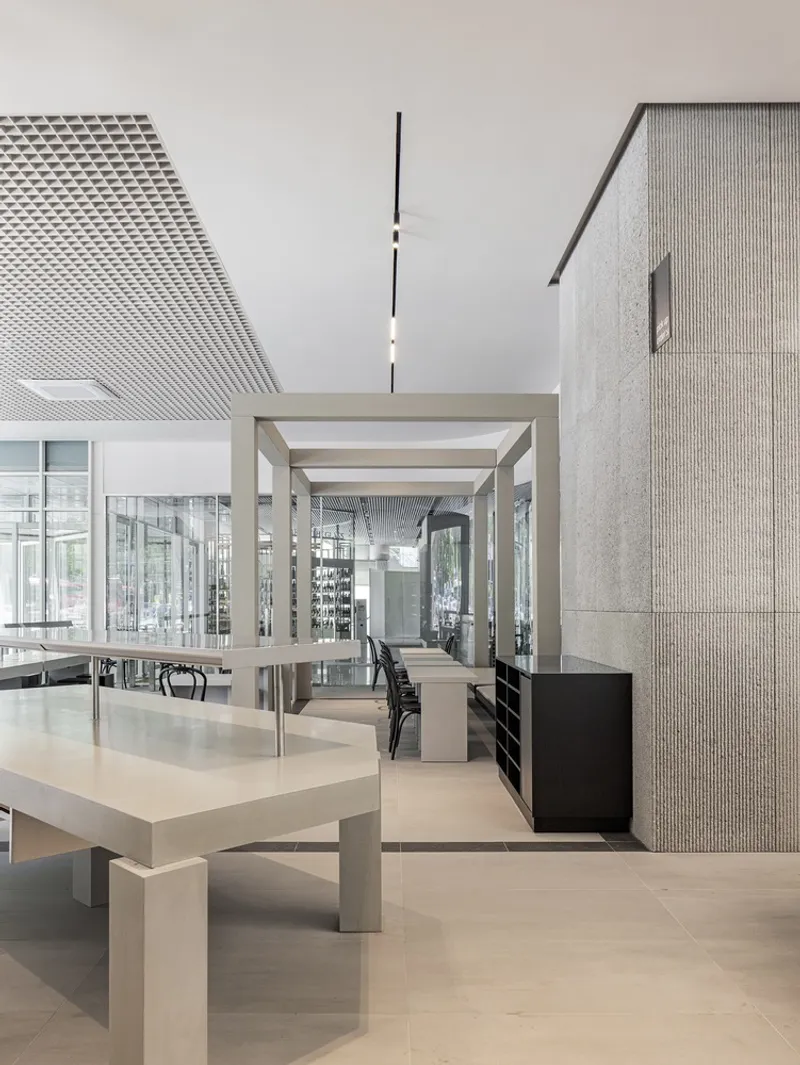
Minimalist columns were intentionally designed to provide a sense of psychological privacy without visually interrupting the open-plan layout. Meanwhile, the walls enclosing the kitchen and beverage storage areas introduce a sense of structure and scale, playing against the vertical openness created by the high ceilings.
Despite a generally achromatic color palette, oftn studio achieves richness and depth through a careful interplay of contrasting textures and materials—concrete, polished stone, brushed steel, and translucent glass. This layered approach ensures the space feels both calm and dynamic, encouraging guests to linger and explore.
Architectural Impact: Simplicity as a Statement
oftn studio's approach elevates everyday functionality into a refined spatial experience. Through minimal interventions and material-led design, the avant+ bakery in Euljiro stands as a model for how retail architecture can embody brand identity without resorting to excess.
By fusing heritage, craftsmanship, and contemporary spatial logic, the design reflects Seoul’s ongoing architectural narrative—a story of cultural reinterpretation and urban elegance.
Project Details
- Project: avant+ bakery
- Architect: oftn studio
- Location: Euljiro, Seoul, South Korea
- Year: 2023
- Area: 284 m²
- Photography: Yongjoon Choi




Popular Articles
Popular articles from the community


Co-Life: Senior Housing Design That Reconnects Older Adults With the City
Co-Life reimagines senior housing design through healing gardens, shared streets, workshops, and a sustainable community across generations.

The Musturak Paradise: Senior Living Architecture for a Connected Future in Temara, Morocco
The Musturak Paradise reimagines senior living architecture in Temara via private homes, social spaces, culture, community, and shared care.

The Earth Pod: 3D Printed Homes for Resilient Refugee Communities
The Earth Pod reimagines refugee housing through 3D printed homes made from clay, combining resilience, self-sufficiency, and rapid shelter.

The Ocean Hive: Sustainable Architecture for a Self-Sufficient Civilization at Sea
The Ocean Hive imagines sustainable architecture at sea, where modular habitats, algae, wave power and ocean waste sustain a growing colony.


Similar Reads
You might also enjoy these articles


Hodi-Mandai Geram
Project Function: Preservation and revitalization of the Intangible heritage and socio-spatial identity of the Hodi by Housing, Cultural Memory Center, Sacred Grove, landscape, local tourism economy


Olio Towers: A Mid-Rise for Performers That Fuses Housing, Rehearsal, and Stage
Located blocks from Houston's Theater District, this modular tower stacks living units around a central performance atrium.

Oasis: Modular Green Housing Carved into Dhaka's Urban Fabric
A shortlisted Plugin Housing entry reclaims unauthorized settlements in Dhaka with stepped concrete volumes, green roofs, and ventilation-driven design.

Black Hole: A Floating Megastructure for the Post-Physical Era
Emiliano Mazzarotto envisions a spherical, self-scaling arena where e-sports, digital hotels, and holographic stadiums replace traditional public space.


Explore Interior Design Competitions
Discover active competitions in this discipline


Challenge to design luxury tourism on rails


Challenge to reimagine the Iron Throne


Photograph architecture without architects


VR headsets Storefront design competition
Comments (0)
Please login or sign up to add comments
No comments yet. Be the first to comment!