
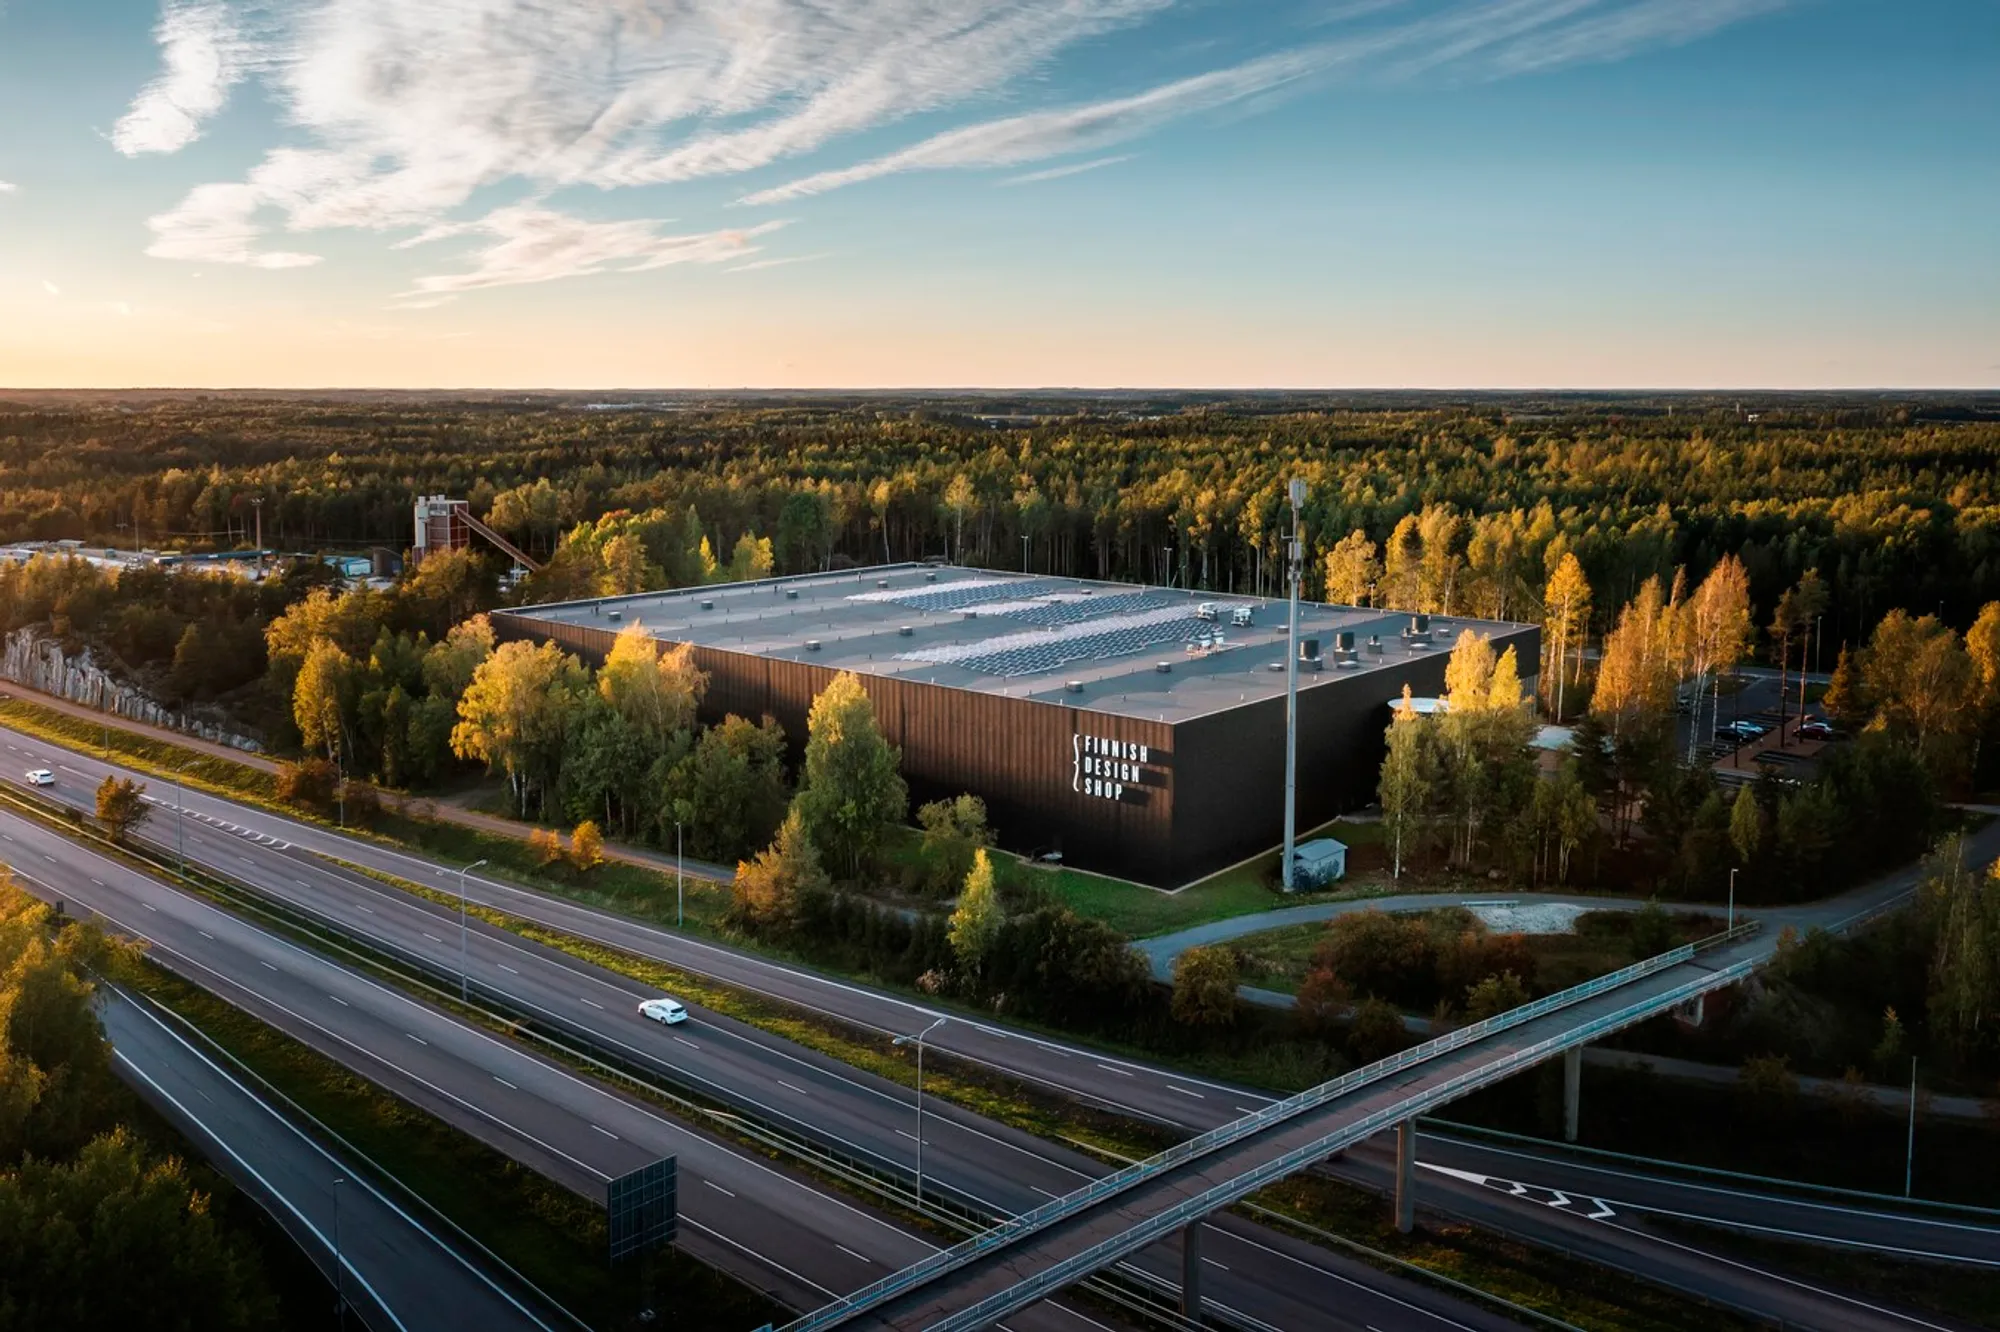
Avanto Architects Ltd. is the proud creator of the Finnish Design Shop
The perfect place for anyone looking for high quality, stylish Finnish design

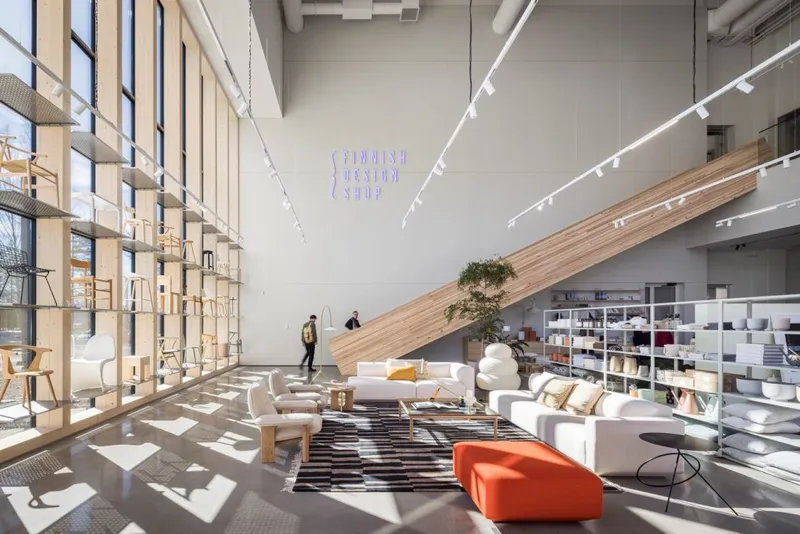
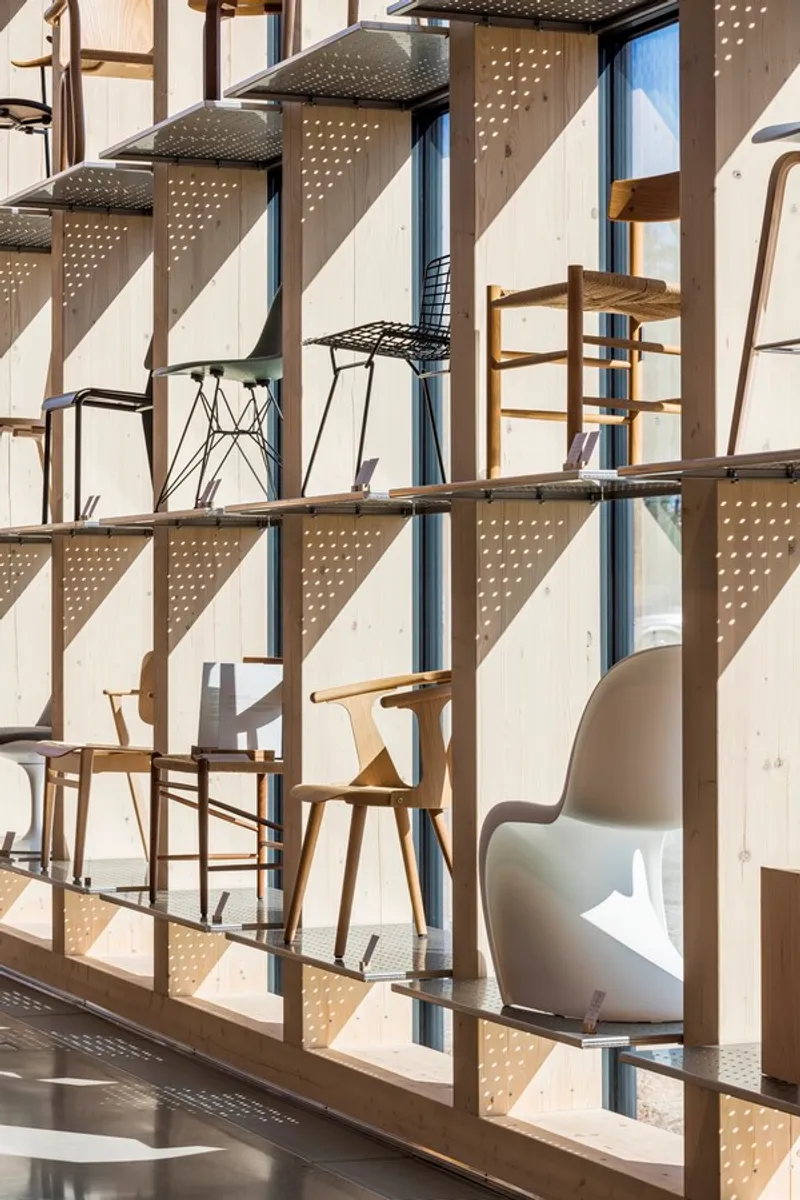
Finnish Design Shop is a rapidly growing online store that specializes in Nordic design. The company has seen a significant increase in growth since the outbreak of the Covid pandemic, as traditional brick-and-mortar stores needed to close and people who were forced to stay home had a lot of extra time to do online shopping. Furthermore, since people were spending the majority of their time at home, there was also a surge in popularity for decorating one's own apartment. The new headquarters for Finnish Design Shop includes a logistics centre that sends products all over the world, a showroom to display the company's products, as well as a restaurant run by a famous local chef.
 ©kuvio
The design task was tricky. The very big building got its form from the layout of the automated robot warehouse inside, and it was not possible to articulate the building with massing or roof shape. Even though the location next to a highway and in the proximity of the Turku airport spoke for a simple structure, the user of the building wanted that the building represents the company’s values and was a high-quality design and easy to approach. Designers had to find a way to make a simple structure look high-quality and easy to approach while still representing the company's values.
 ©kuvio
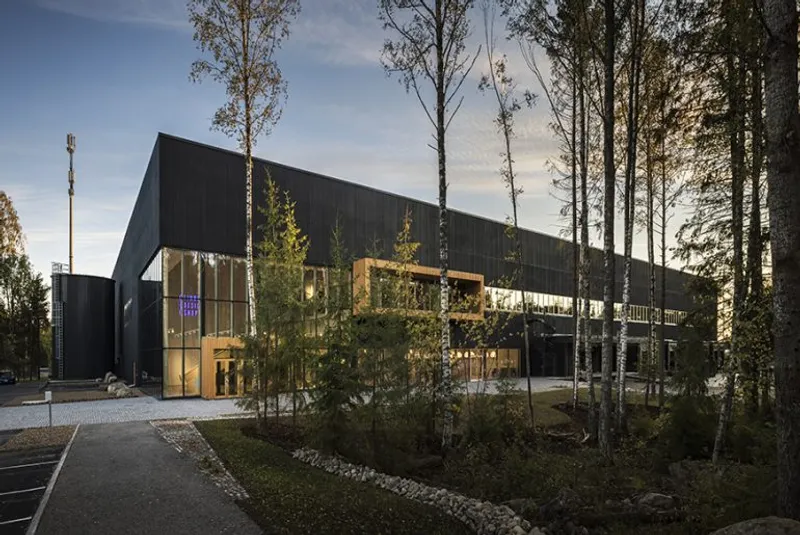
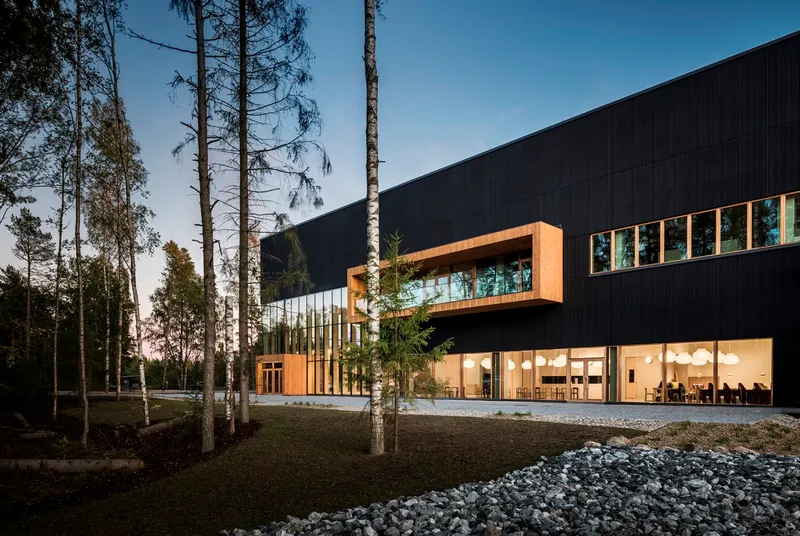
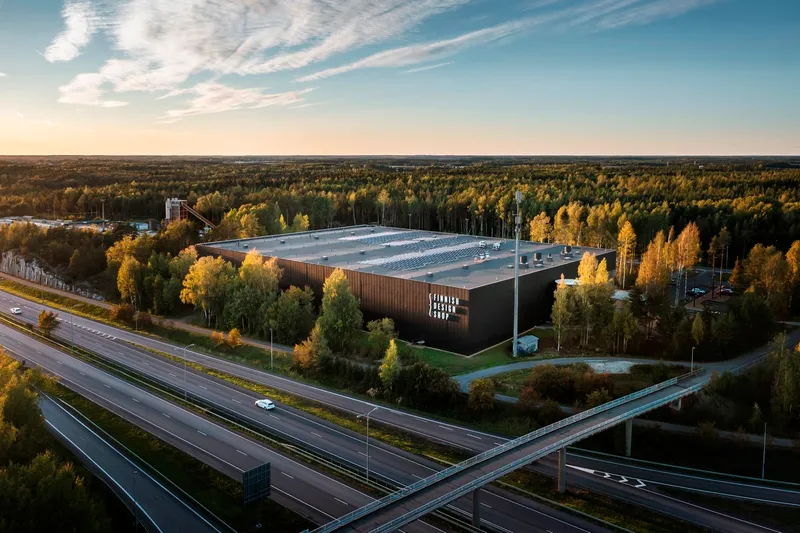
The design for the building was inspired by the natural surroundings, particularly the conservation area to the north of the site. The exterior of the building incorporates a vertical relief pattern, resembling tree trunks, as a nod to the nearby forest. During construction, efforts were made to preserve as many trees on the property as possible, and the green spaces were filled with natural undergrowth and stones from the site. The parking lot was divided into smaller areas, each featuring plantings of Finnish trees and wild vegetation native to the area. The building's large windows offer views of the peaceful forest, and there are outdoor areas that can be accessed from the restaurant terrace and the office floor workspace through a long balcony.
 ©kuvio
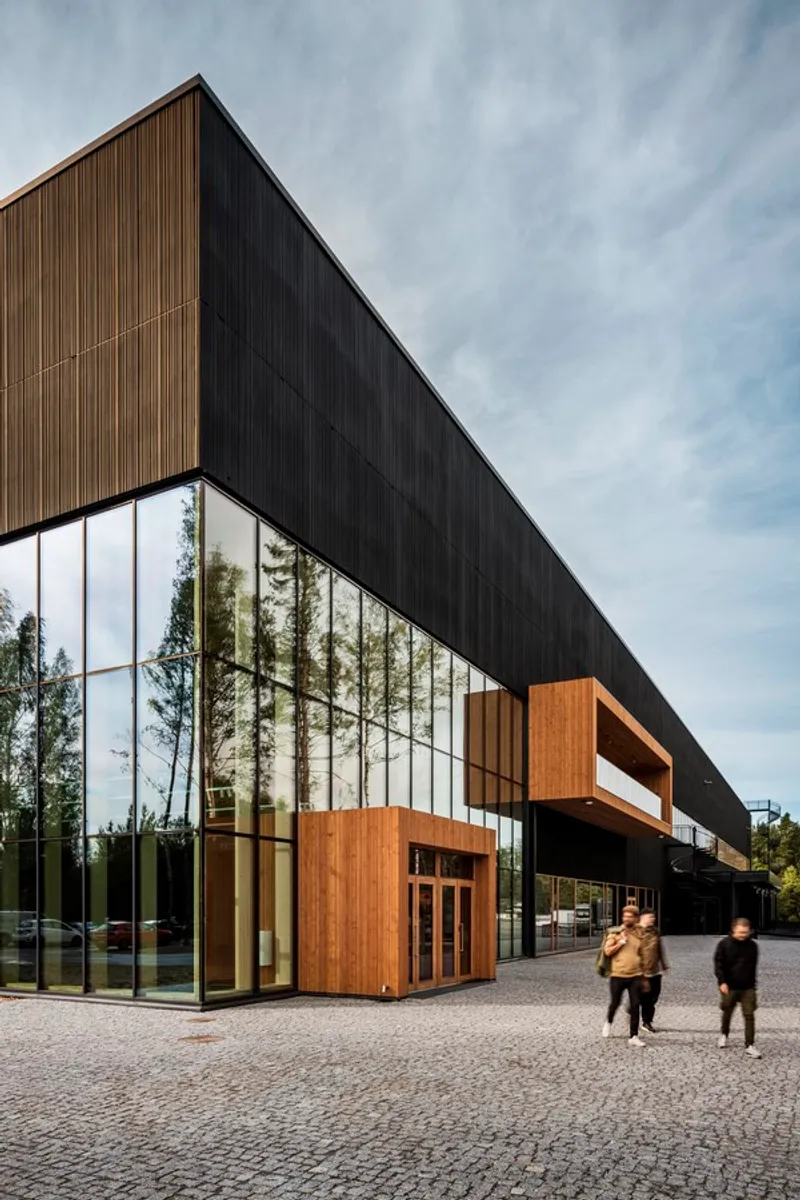
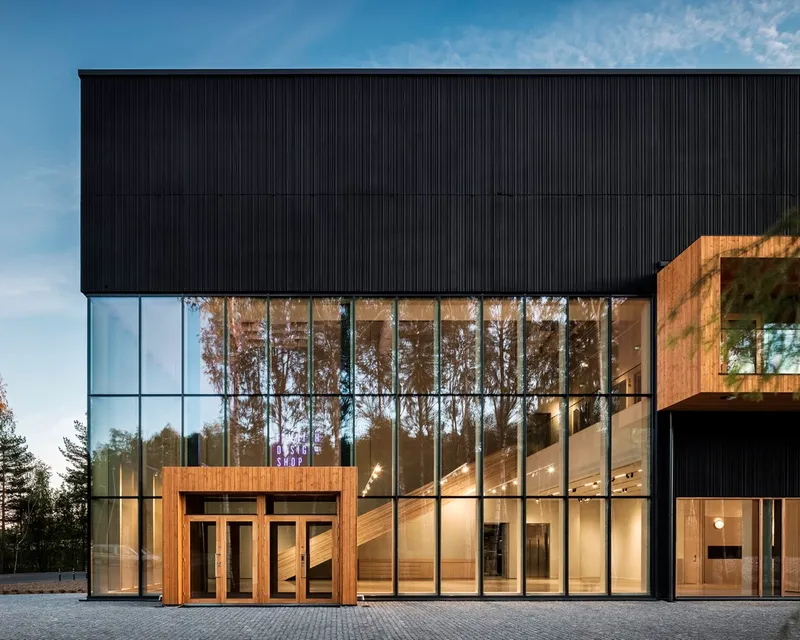
The exterior of the building was constructed using concrete sandwich elements with a pre-made concrete form liner by Recli. Despite the 3D relief being only 15 millimetres deep, the appearance of the surface changes based on the angle of the sun, making it seem deeper and more three-dimensional. The striped pattern on the surface is a crucial design element as it creates a sense of smaller scale on the large facade. The relief becomes more noticeable as one approaches the wall, adding another level of perception. The concrete was given a black colour with a pigment and the surface was coated with a black varnish to intensify the colour. The dark colour helps the large building blend into its surroundings.
 ©kuvio
In contrast to the black concrete surfaces, the main entrance vestibule and the office floor balcony are covered with stained wooden planks. The wooden windows and doors, which are unusual for a logistics building, add warmth to the building's dark exterior.
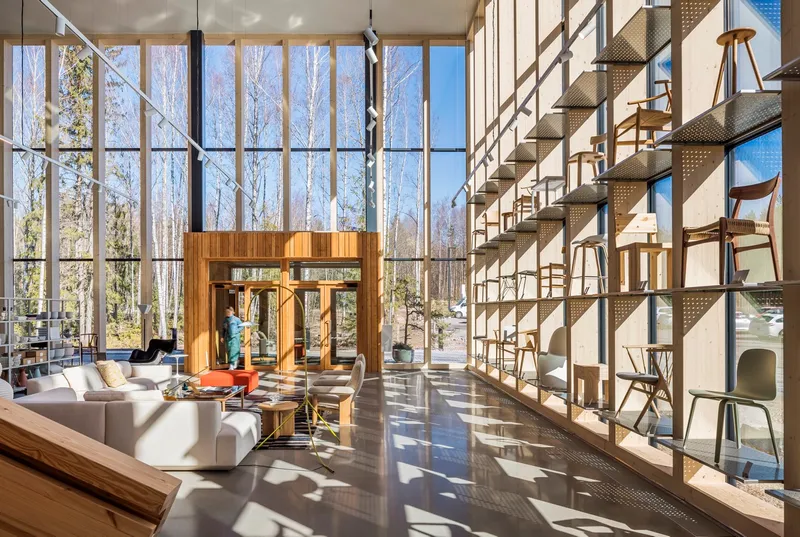
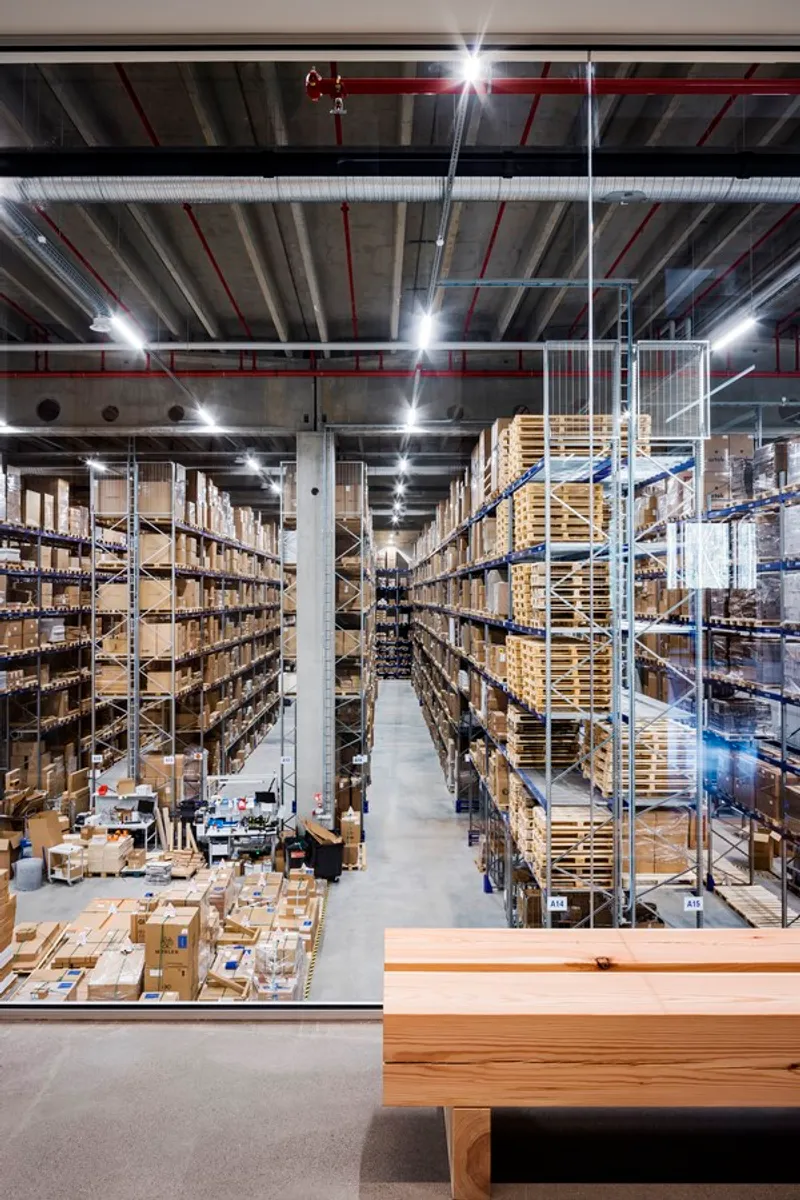
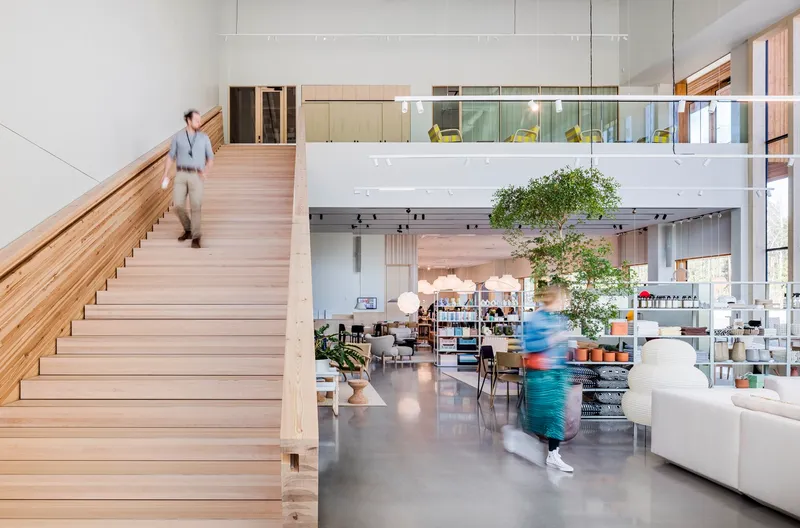
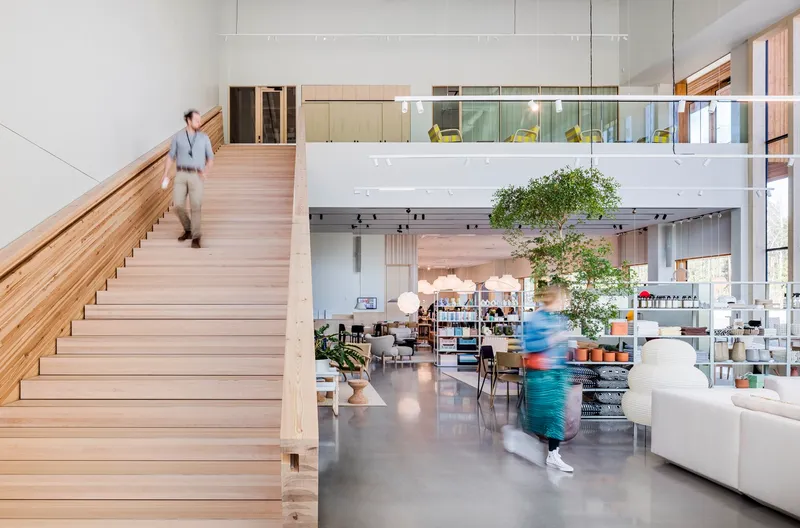
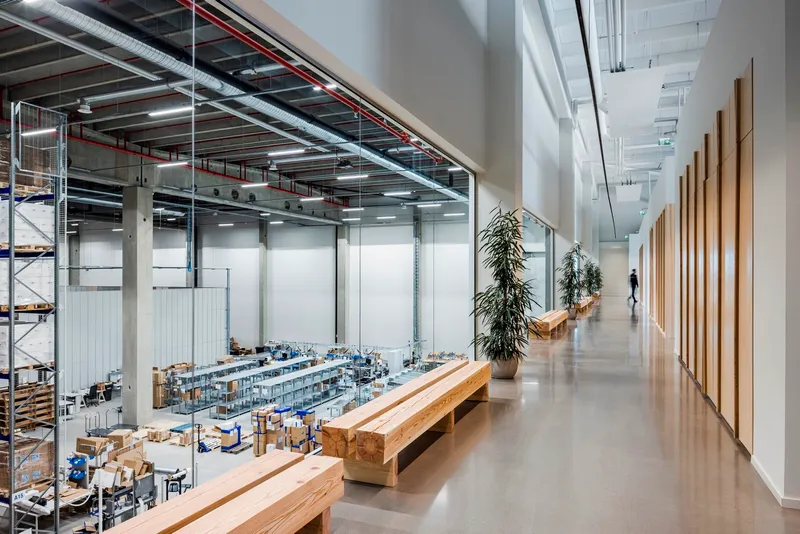
As you enter the building, you'll find a showroom displaying the products sold by the company. The large, glazed space showcases the building's use and its surroundings. A long, straight staircase made of two massive glulam beams leads to the office spaces on the first floor. From the gallery level, you can see through the full-width windows to the ground-floor logistics hall and the robot collection system.
 ©kuvio
The building was certified as BREEAM Excellent (the second highest level), the first logistics building in Finland to receive such certification. The certification was done by a separate LCA expert. The energy is produced by geothermal heat, powered partly by electricity from solar panels on the roof. Sustainability was taken care of in all design solutions and building works.
 ©kuvio
 ©kuvio
 ©kuvio
 ©kuvio
 ©kuvio
 ©kuvio
Building type: Logistics centre, headquarters, showroom and restaurant
Address: Aviatie 2, Turku, Finland
Design: 2020-2021
Construction: 2021
Gross floor area: 12 129 br-m²
Client: NREP IV FinCo 8 Oy / Sanna Vikström and Jarkko Äikää
PCM: JL- Projektikonsultit Oy / Jarmo Leskinen
User: Finnish Design Shop Oy / Teemu Kiiski
Supervisor: Auratec Oy / Juhani Virtala
Mechanical supervisor: TA-Tekniikka Ky / Asko Tamminen
Designers:
Facade design: Avanto Architects Ltd /Ville Hara, Anu Puustinen and Noora Lehtinen, architects SAFA, Veronika Farvozdinova, architect
Principal and Arkkitehtiruutu Oy / Riku Aramo, Päivi Mäntylä and architectural design: Susanna Rantanen
Interior design: Studio Joanna Laajisto / Joanna Laajisto and Mimmu Hirvonen
Structural design: SWECO Rakennetekniikka Oy / Aki LuntamoGeo design: SM Maanpää Oy / Sauli Maanpää
Mechanical designs: SWECO Talotekniikka Oy / Antti
Mustalammi, Santtu Meristö (HVAC), Juha-Pekka Laiho (EL), Petteri Lehtinen (automation), Anu Hannukkala (EN)
Fire technical design: Palotekninen insinööritoimisto Markku Kauriala Oy / Marianna Kauriala, Milla Saarto, Tea NieminenSprinkler design: Afire Oy / Antti Virtanen, Harri Jokela
Landscape design: VSU Oy / Saara Oilinki
Traffic design: WSP Oy / Harri Haantio
Acoustical design: Akucon Oy / Anssi Ruusuvuori
LCA consultant: Green Building Partners Oy / Timo Rintala
Main Contractor: YIT Suomi Oy / Juha Kohonen, Arvi Lehtovaara, Toni Tahkoniemi, Jouni Kääriäinen, Rauno Vilén, Ilari Havia (vastaava mestari), Olli Lehtonen, Kari Hallanheimo
References (1)



Popular Articles
Popular articles from the community


Riyadh For All: Intergenerational Urban Design for Active Aging in Rabat
Riyadh For All reimagines urban design in Rabat with intergenerational co-living, adaptive courtyards, and Moroccan cultural exchange today.

The Earth Pod: 3D Printed Homes for Resilient Refugee Communities
The Earth Pod reimagines refugee housing through 3D printed homes made from clay, combining resilience, self-sufficiency, and rapid shelter.

The Ocean Hive: Sustainable Architecture for a Self-Sufficient Civilization at Sea
The Ocean Hive imagines sustainable architecture at sea, where modular habitats, algae, wave power and ocean waste sustain a growing colony.

Conexión: Biophilic Design Reimagines High-Rise Living in Hong Kong
Conexión reimagines high-rise living in Hong Kong through biophilic design, green facades, shared spaces, daylight, water and nature within.


Similar Reads
You might also enjoy these articles

116 Rokeby Building, Collingwood
Sustainable Collingwood office building featuring double-skin façade, natural ventilation, rooftop amenities, and carbon-neutral design focused on wellbeing and longevity.

Contemporary Apartment Renovation in Spain: RV House by BIAN Opens Up to the Sea
A minimalist 1930s apartment in Santander is transformed into a flexible, sea-facing home through contemporary Spanish renovation.

3 Marías House: A Contemporary Mediterranean Courtyard Retreat by Bajet Giramé + Burckhardt
Mediterranean courtyard home blending traditional architecture with modern design, terracotta flooring, flexible interiors, sustainable climate strategies, and garden integration.

NZ10 Apartment by auba studio: Adaptive Reuse in Palma de Mallorca
Adaptive reuse apartment transforms bakery into light-filled home with patios, privacy layers, and wood interiors enhancing urban living experience.


Explore Commercial Buildings Competitions
Discover active competitions in this discipline




Challenge to reimagine the Iron Throne


Photograph architecture without architects


Illustrate the lost glory of Angkor Wat - Render Challenge


Design challenge to reuse E-waste
Comments (0)
Please login or sign up to add comments
No comments yet. Be the first to comment!