
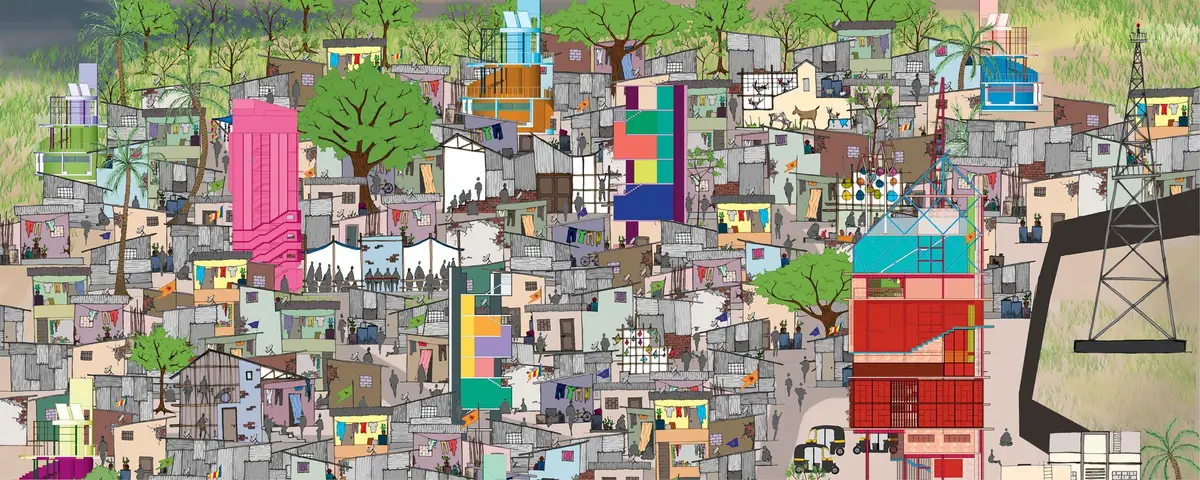
Awakening the Proletariat: Rethinking Urban Slums Through Inclusive Architecture
From Margins to Society: Redefining Urban Spaces for Unity and Empowerment.


The struggle of the proletariat, the lower working class drawn to cities for survival, often highlights the glaring inadequacies of urban systems. Lured by the promise of economic opportunities, these individuals end up in environments that challenge their social, political, and economic stability. The slums of Ambujwadi offer a critical case to explore how architecture can foster community integration and sustainable living. This Project by Lorenzo Fernandes. Shortlisted entry of UnIATA '19
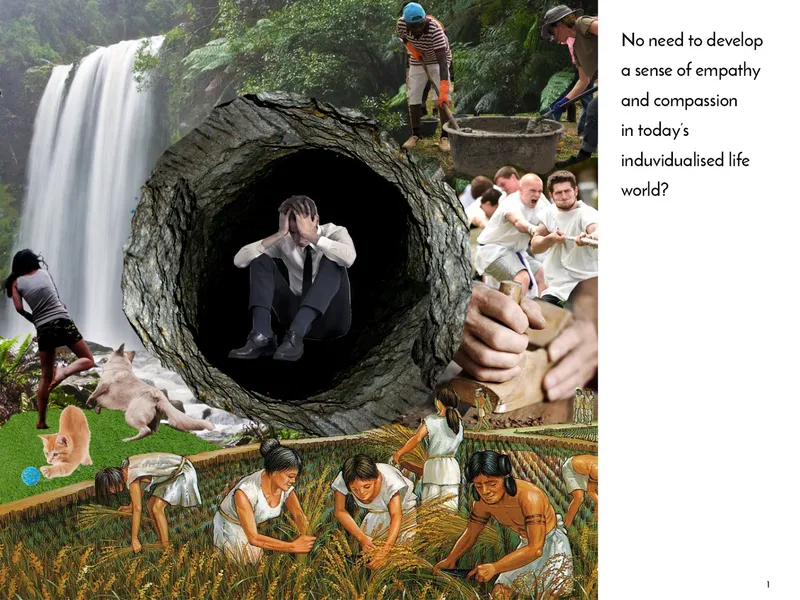
The Harsh Reality of Urban Survival
Life in urban slums is fraught with difficulties:
- Limited Social Support: Most residents face minimal assistance from governments or institutions.
- Scarcity of Space: Housing is overcrowded, often with 6-7 people crammed into makeshift homes.
- Disunity and Isolation: Lack of cohesive social bonds within the community further exacerbates struggles.
Ambujwadi exemplifies these challenges. This thesis proposes interventions that address these issues by fostering unity and improving living conditions.
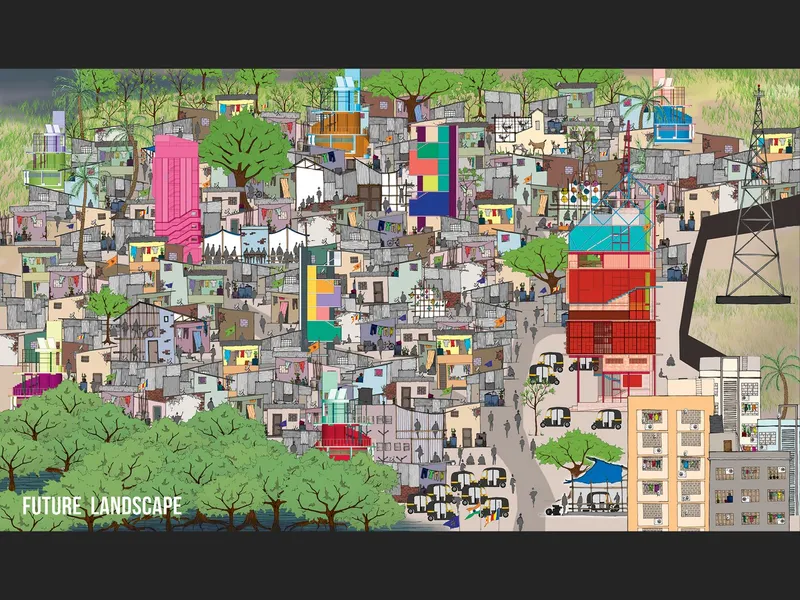
Site Analysis
Ambujwadi is located in the northwestern part of Greater Mumbai, characterized by its dense population and informal settlements. With approximately 60,000 residents, it is a melting pot of Hindu Dalits and Muslims. The following aspects define the site:
- Urban Layout: A dense and chaotic network of streets and housing units.
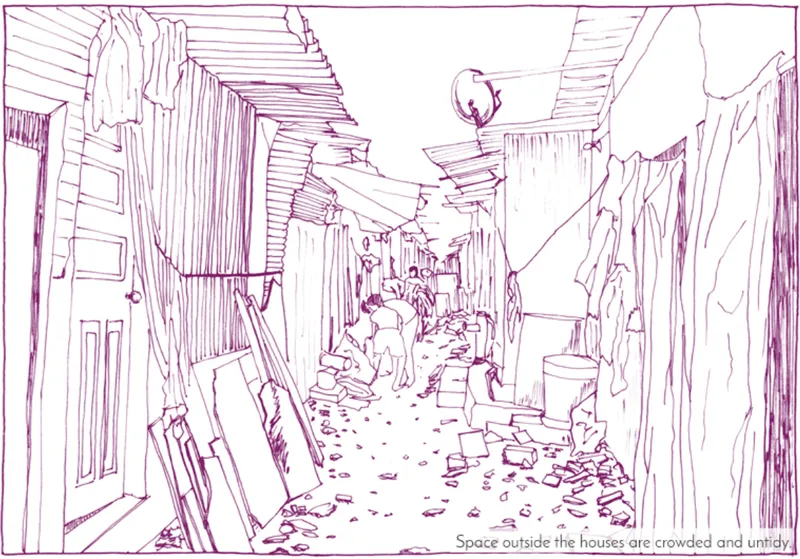
- Living Conditions: Homes made from corrugated sheets with limited access to basic amenities like water, sanitation, and security.
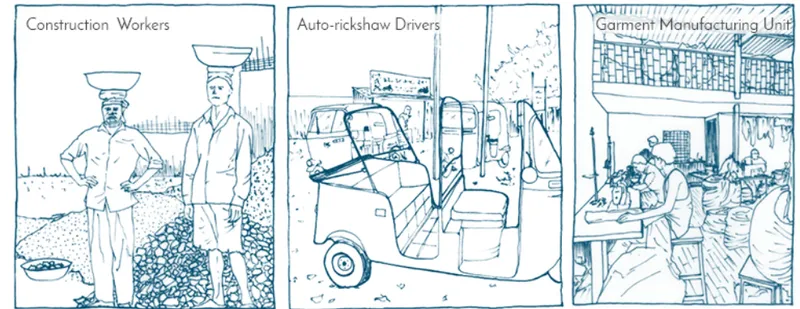
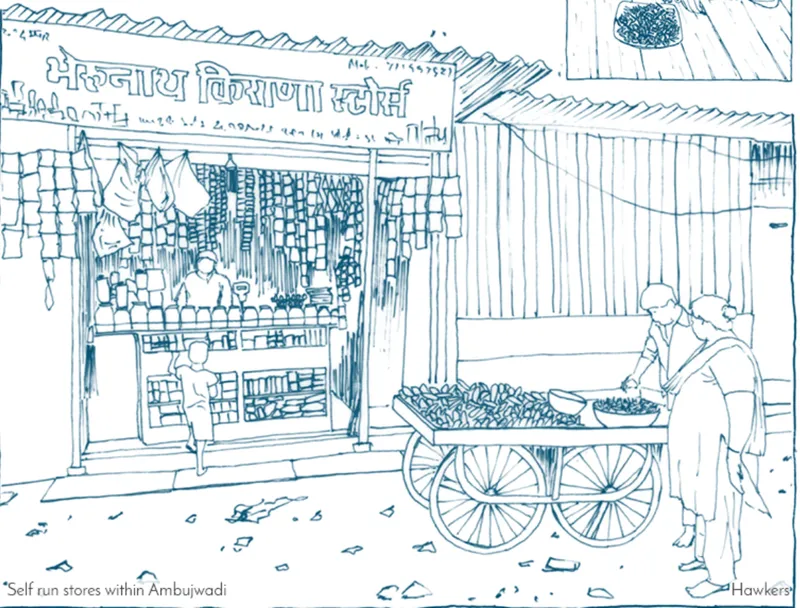
- Work Culture: Informal employment dominates, from garment manufacturing to street vending.
- Social Spaces: Public spaces are scarce and poorly maintained, restricting opportunities for community engagement.
Development Strategy: A Modular Approach
The thesis outlines a three-tiered intervention to address these challenges:
- Urban Scale: Build connections between the slum and the broader city ecosystem.
- Community Scale: Strengthen existing communal identities and foster solidarity.
- Neighborhood Scale: Encourage spatial responsibilities and enhance micro-level living standards.
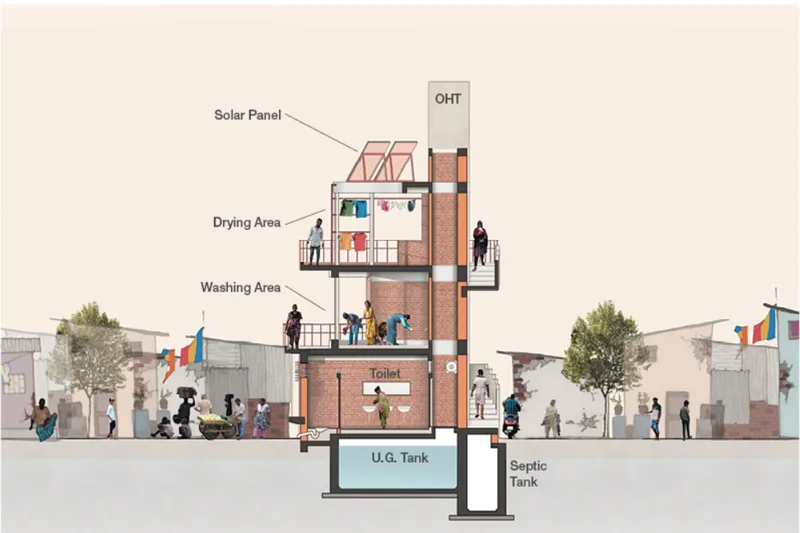
Proposed Architectural Solutions
1. Urban Tower
Located at Ambujwadi’s entrance, the Urban Tower serves as a gateway between the slum and the city. It integrates:
- Public amenities like banks, vocational training centers, and diagnostic clinics.
- Green energy systems such as solar panels and wind turbines.
- Community spaces like youth centers and performance halls.
2. Community Tower
Situated at prominent nodes within the settlement, the Community Tower provides:
- Essential services, including public toilets and health clinics.
- Recreational spaces such as libraries, cinemas, and child learning centers.
- Solar-powered sustainable systems for energy and water management.
3. Neighborhood Tower
Designed for smaller clusters, the Neighborhood Tower focuses on:
- Shared facilities like laundry areas and animal shelters.
- Compact, circular layouts to optimize space.
- Community-led initiatives like waste composting and rainwater harvesting.
Key Outcomes
This approach seeks to:
- Enhance social cohesion by providing spaces for interaction and mutual support.
- Improve living conditions through sustainable design solutions.
- Foster a sense of belonging and identity among residents.
The proposed interventions aim to redefine Ambujwadi from a marginalized settlement to an integral part of the urban fabric. By leveraging architecture as a tool for empowerment, this project envisions a future where slum dwellers are active participants in the city’s socio-economic landscape.
"From Margins to Society: Redefining Urban Spaces for Unity and Empowerment


Popular Articles
Popular articles from the community


Tsunami Convergenics: Turning Catastrophic Ocean Forces into Underwater Housing Infrastructure
A speculative underwater settlement off the coast of Onagawa, Japan, treats tsunamis and typhoons as energy sources rather than threats.

The Amber Palace Opera: A Geological Fiction Surfaces on Tallinn's Baltic Waterfront
Pierre Brillard reimagines a Baltic legend as a public landscape, opera house, and waterfront promenade rooted in Tallinn's coastal identity.

Cloaked Colonization: A Mobile Underwater Habitat That Moves Like a Fish
Micah Abaya's shortlisted EHC Pacific entry reimagines ocean settlement as a dispersed network of self-sustaining architectural organisms.

Manzana Morphosis: Stretching Barcelona's Grid into a Living Landscape for 2050
A radical reworking of the Eixample manzana turns density into a tool for generous public space, vertical ecology, and environmental performance.

Similar Reads
You might also enjoy these articles


Healing Façade: A Modular Chapel System That Restores Ethiopia's Sacred Forests
Winner of the Eco-Chapel competition, this circular timber façade collects water from air to rebuild soil and reforest degraded Ethiopian landscapes.

Kaffeebühnen: Where Coffee Shop Architecture Becomes a Civic Stage in Vienna
A linear sequence of timber boxes, transparent shells, and open yards turns the Viennese café tradition into a public performance space.

Eco Chapel: A Modular Forest Pavilion That Grows Like the Landscape It Protects
Hexagonal timber modules weave through existing trees, turning a chapel into a living system for prayer, education, and reforestation.


Urban Forest: A Vertical Ecosystem for 5,000 Workers in Singapore's Changi Business Park
Radially stacked pods and layered green decks turn a 7-acre plot into 47 acres of ecological workspace projected for 2040.


Comments (0)
Please login or sign up to add comments
No comments yet. Be the first to comment!