
Azur Residence – A Contemporary Tropical Sanctuary in Dominical, Costa Rica
Azur Residence blends modern architecture with Costa Rica’s rainforest, featuring stone forms, expansive terraces, lush gardens, and luxurious spaces for tropical living.


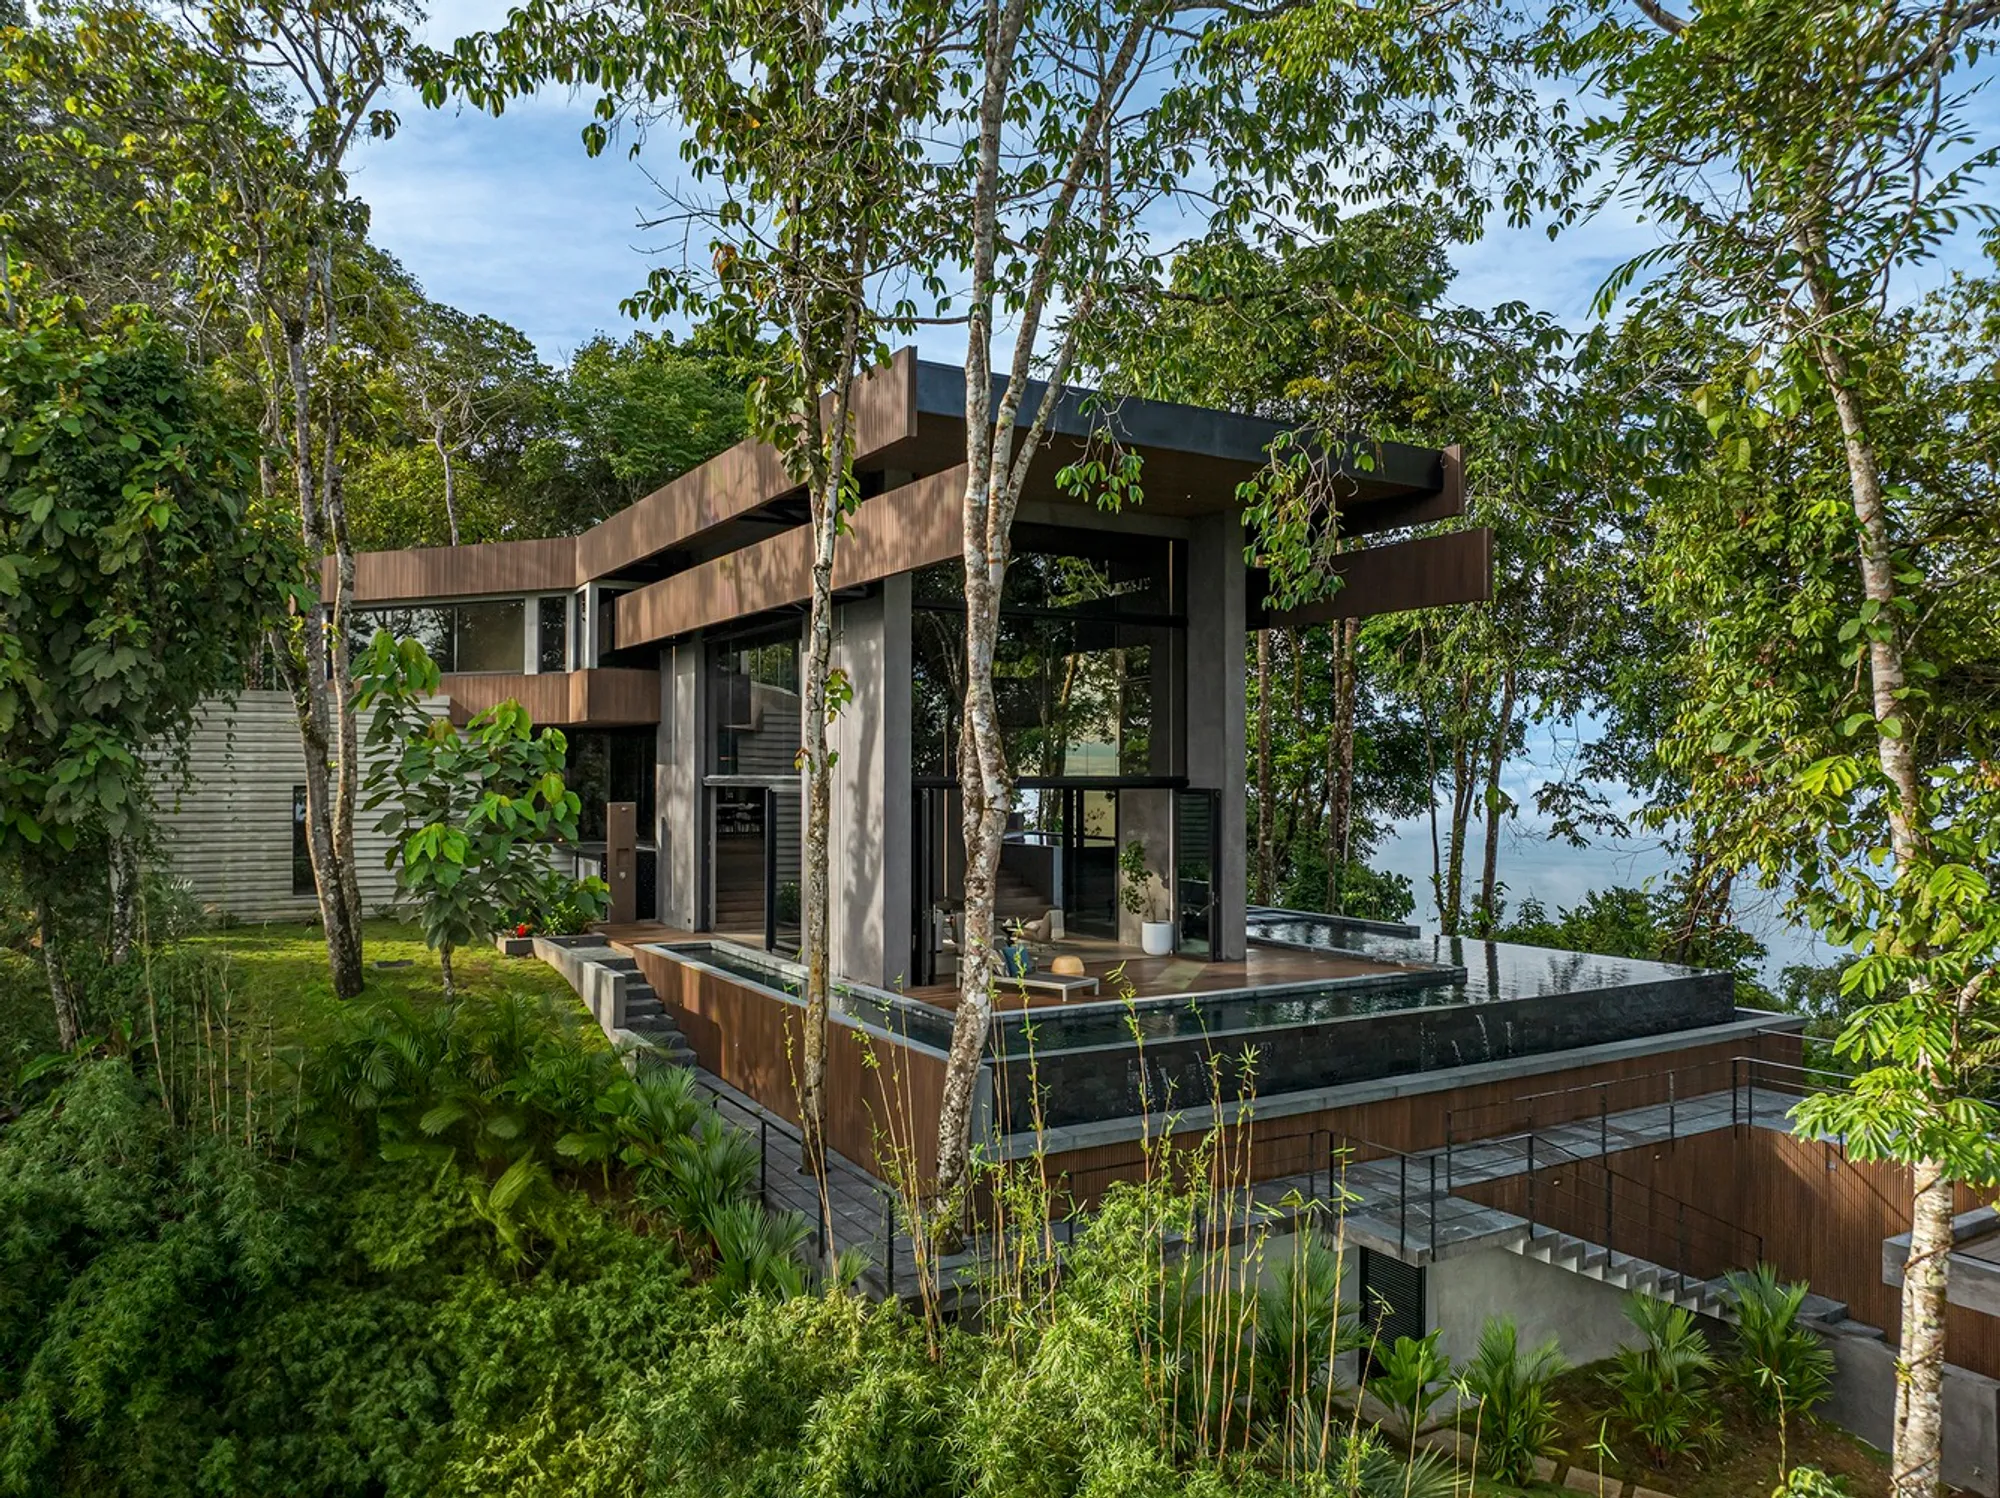
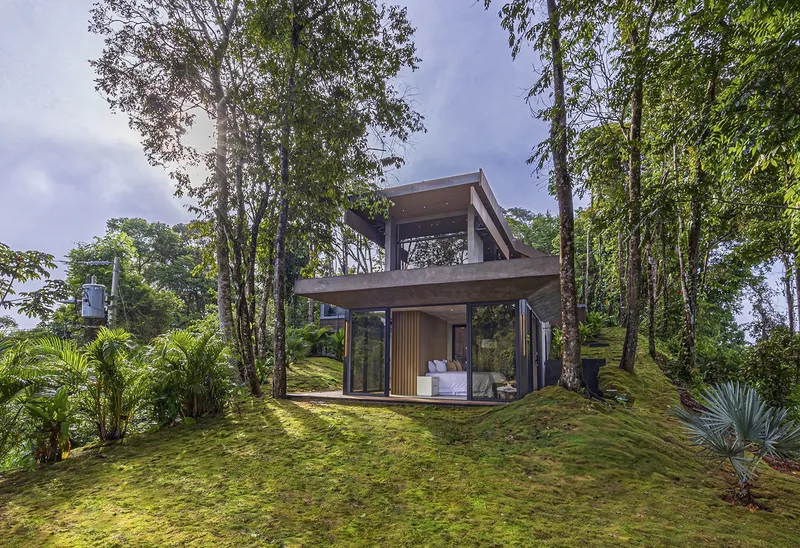
Azur Residence by Alianz redefines modern tropical living in the lush landscape of Savegre, Costa Rica. Surrounded by dense rainforest and positioned near the Pacific coastline, the residence seamlessly fuses architecture, nature, and lifestyle into a singular immersive experience. Designed in 2024 and spanning 15,403 ft², the home embraces the raw natural surroundings while delivering a refined, elegant spatial language.
A Refuge Between Jungle and Ocean
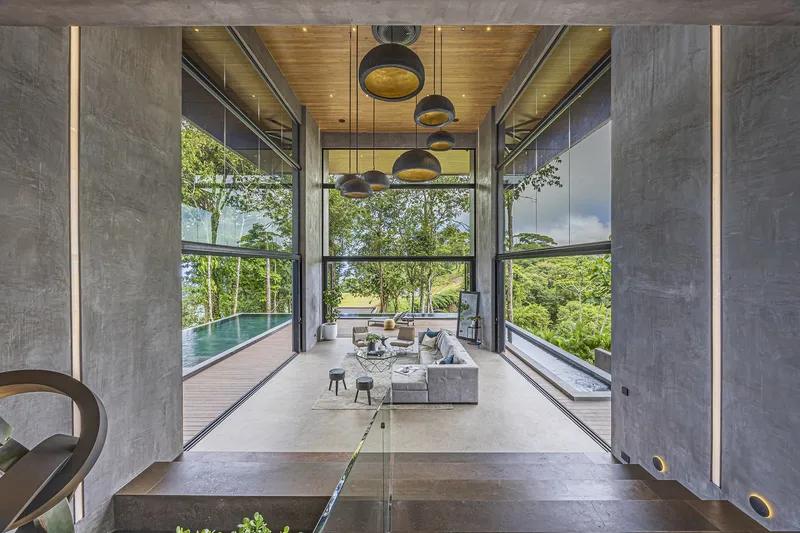
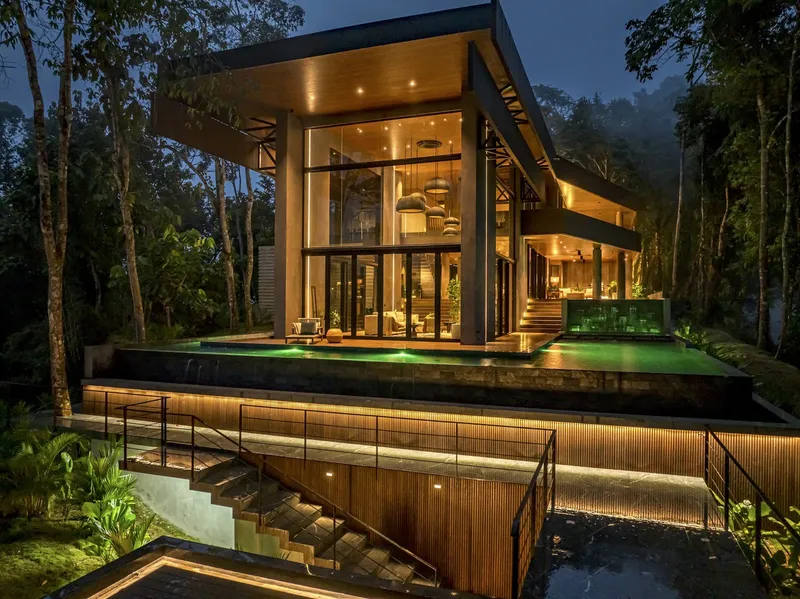
Set in the heart of Dominical, Azur Residence was conceived as a retreat for those who seek harmony between wilderness and serenity. The design invites the surrounding landscape into the architecture, creating a continuous dialogue between indoor and outdoor environments. Lush vegetation, ocean breezes, and soft natural light become core components of the living experience.
The architects aimed to craft a space where residents can enjoy moments of relaxation, connection, and reflection—whether waking to views of the rainforest or unwinding beside the expansive pool deck.
Architectural Concept Rooted in Nature
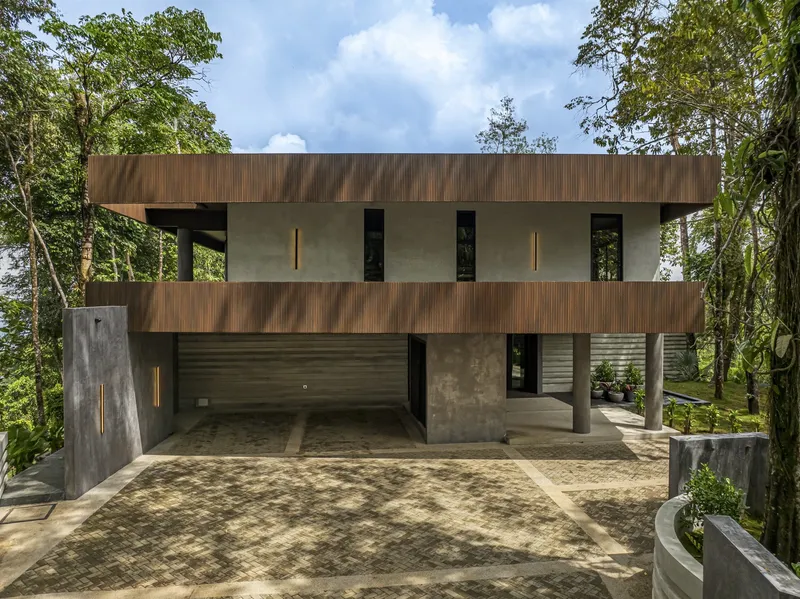
At the foundation of the design is a bold “stone-shaped structure”, a massive sculptural element that anchors the residence both visually and symbolically. This form acts as a bridge between untamed nature and the clean geometries of contemporary architecture, reinforcing the idea that modern design can coexist organically with its natural context.
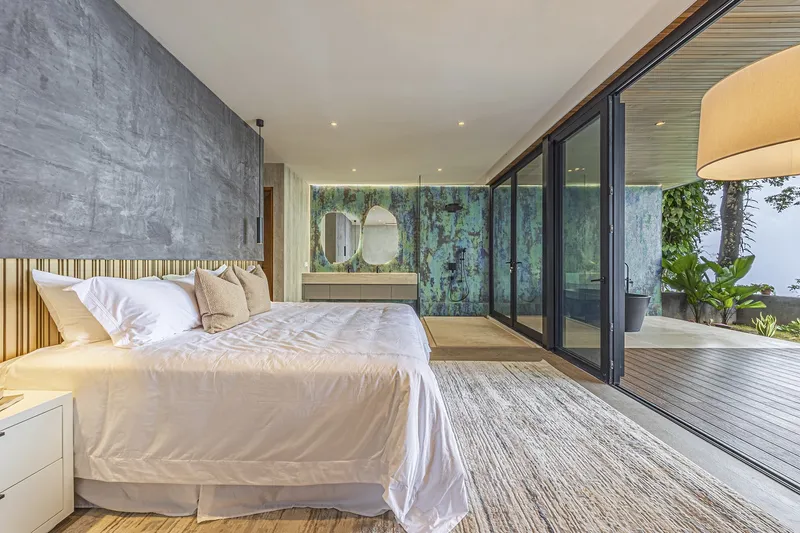
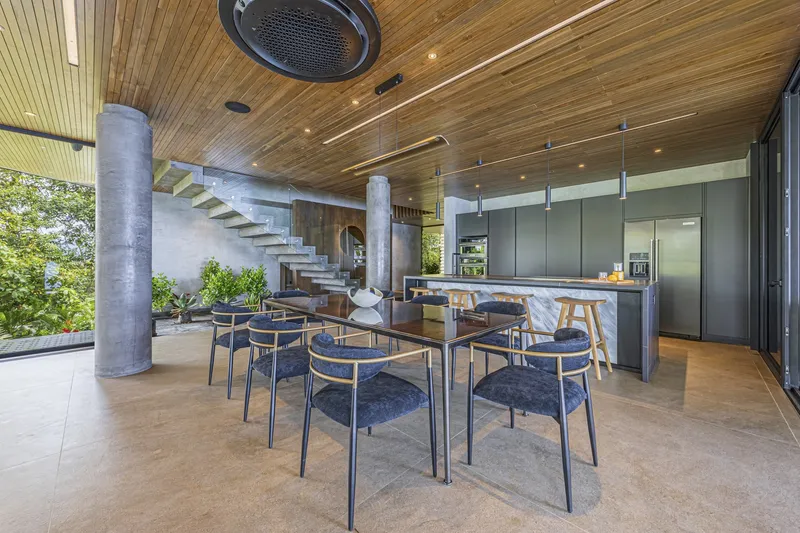
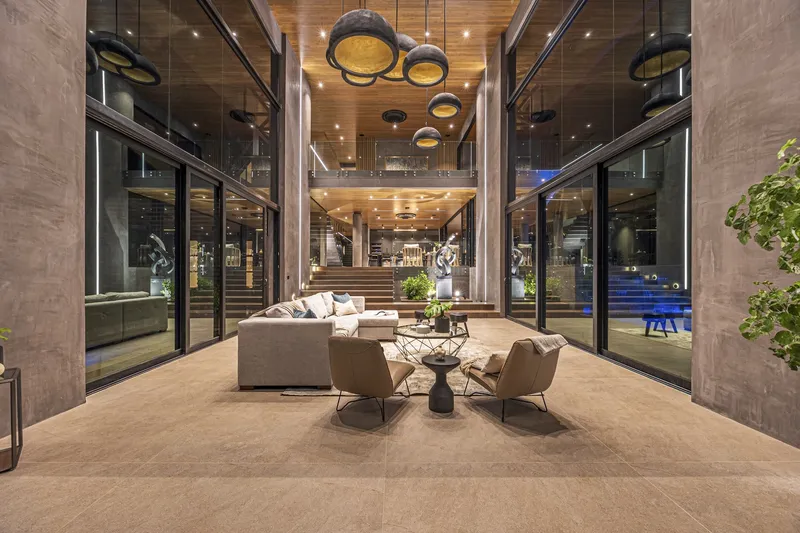
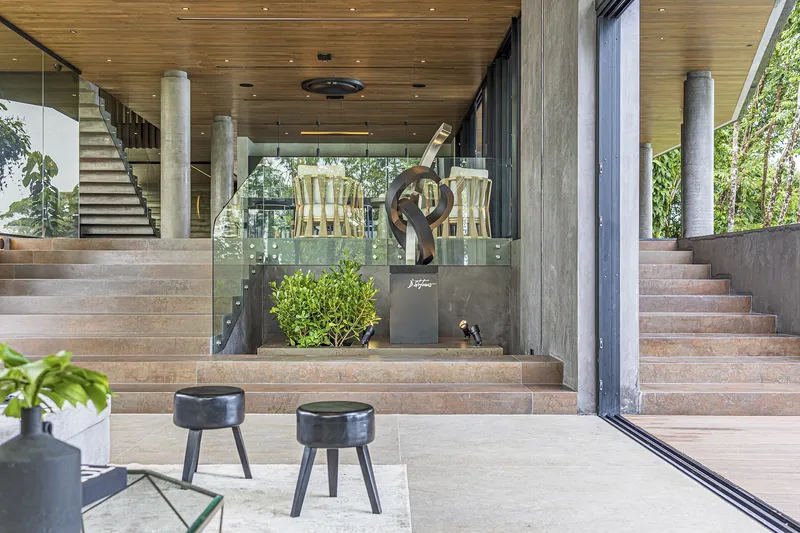
Premium materials—wood, stone, glass, and high-end finishes—are used throughout to achieve a sophisticated aesthetic that still feels warm and rooted in place. Carefully curated furnishings enhance the atmosphere of elegance without compromising comfort.
Expansive Terraces and Immersive Landscape Design
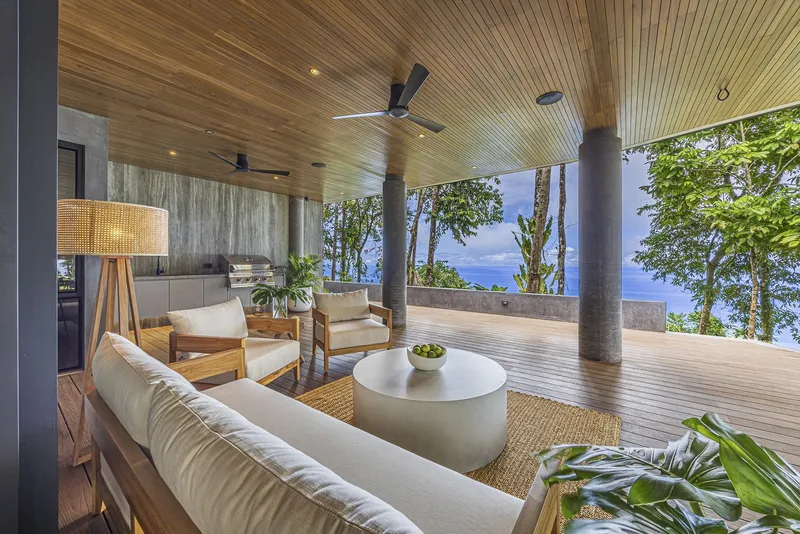
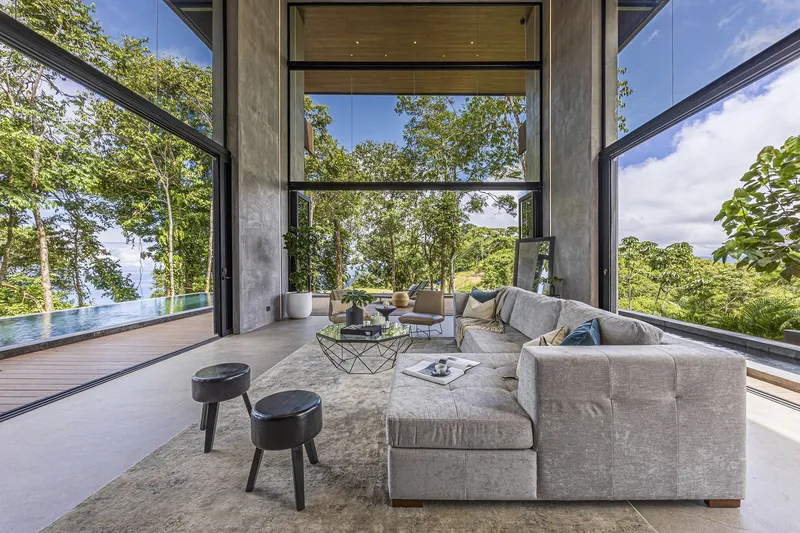
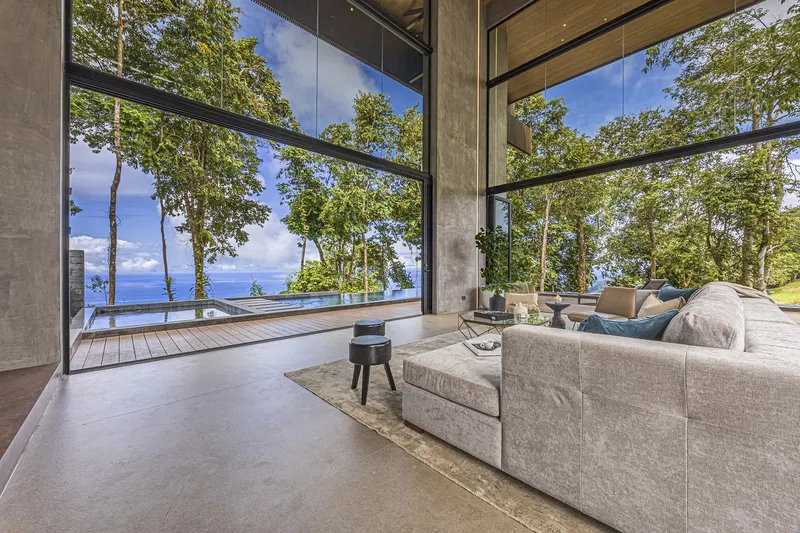
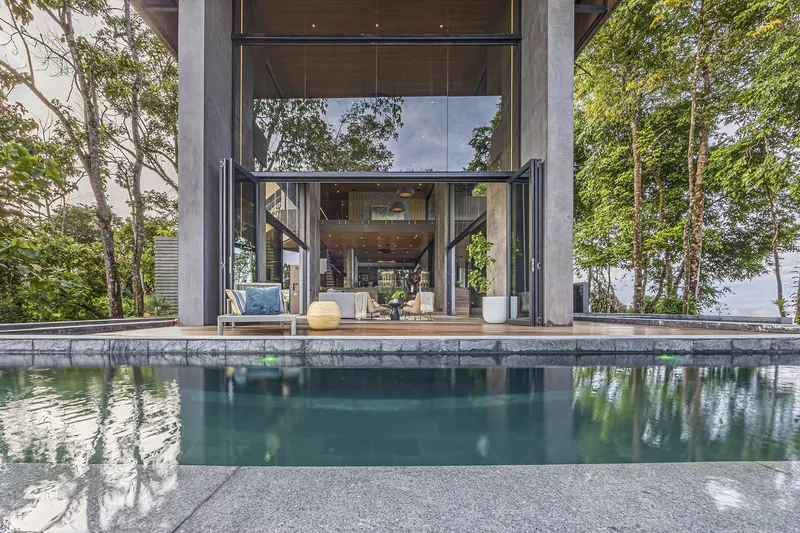
Outdoor spaces are essential to the identity of Azur Residence. Multiple terraces, secluded garden paths, and panoramic walkways blur the boundaries between interior and exterior. The main terrace opens to a large infinity pool surrounded by tropical gardens, creating a serene oasis ideal for sunlit mornings, sunset gatherings, and nighttime contemplation.
The second-floor terrace, equipped with a fire pit, offers elevated views of the jungle canopy and glimpses of the coastline—making it a perfect space for social evenings or quiet solitude.
A Complete Contemporary Home Under One Roof
Azur Residence offers a generously planned layout designed for both privacy and shared experiences. The program includes:
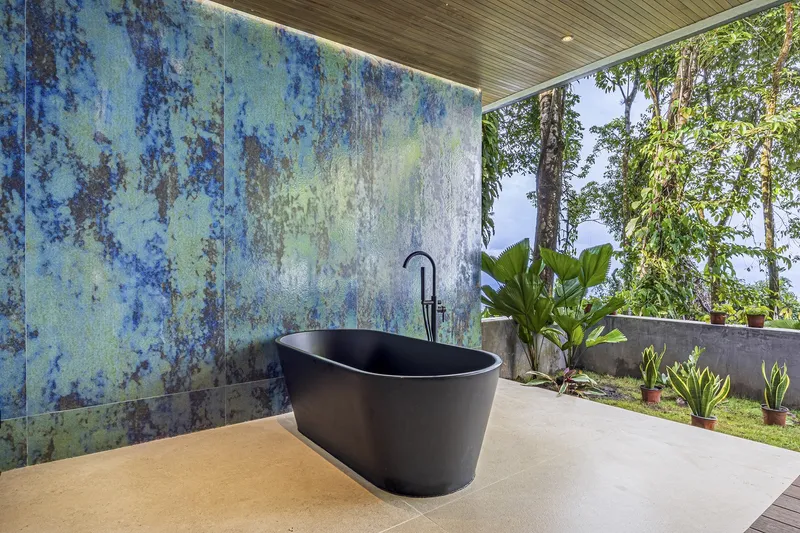
- Five bedrooms, each crafted with warm wood finishes and serene views
- A spacious living room and open-plan kitchen with expansive glazing
- A dedicated TV room and private office
- A fully equipped gym
- A second-floor outdoor terrace with fire pit
- A large swimming pool, barbecue terrace, and multiple landscaped relaxation zones
- Complementary service and entrance areas that support everyday living
Every space is carefully connected to the landscape, encouraging a lifestyle immersed in Costa Rica’s natural beauty.
Modern Tropical Living at Its Finest
More than just a home, Azur Residence represents a sanctuary that embodies the essence of modern tropical architecture—luxurious, peaceful, and deeply connected to its environment. Through its thoughtful design, refined material palette, and sensitive integration with the rainforest, the residence offers an elevated living experience that reflects Costa Rica’s unique ecological richness.
All photographs are works of ConeCat




Popular Articles
Popular articles from the community


Lunar Spiral: Space Architecture Shaped by the Mathematics of the Universe
Lunar Spiral reimagines space architecture through Fibonacci geometry, lunar regolith, levitating habitats, and self-sustaining Moon living.

Hill & Cross Opera: Sculptural Opera House Architecture Shaped by Tallinn’s Landscape and Identity
Hill & Cross Opera reimagines opera house architecture in Tallinn through its sculptural hill, civic plaza, glass wave and a luminous cross.

Conexión: Biophilic Design Reimagines High-Rise Living in Hong Kong
Conexión reimagines high-rise living in Hong Kong through biophilic design, green facades, shared spaces, daylight, water and nature within.

Co-life: Sustainable Architecture for Age-Friendly Community Living
Co-life reimagines sustainable architecture for seniors through courtyards, rammed earth, shared gardens, and spaces designed for belonging.


Similar Reads
You might also enjoy these articles


Hodi-Mandai Geram
Project Function: Preservation and revitalization of the Intangible heritage and socio-spatial identity of the Hodi by Housing, Cultural Memory Center, Sacred Grove, landscape, local tourism economy


Olio Towers: A Mid-Rise for Performers That Fuses Housing, Rehearsal, and Stage
Located blocks from Houston's Theater District, this modular tower stacks living units around a central performance atrium.

Oasis: Modular Green Housing Carved into Dhaka's Urban Fabric
A shortlisted Plugin Housing entry reclaims unauthorized settlements in Dhaka with stepped concrete volumes, green roofs, and ventilation-driven design.

Black Hole: A Floating Megastructure for the Post-Physical Era
Emiliano Mazzarotto envisions a spherical, self-scaling arena where e-sports, digital hotels, and holographic stadiums replace traditional public space.


Explore Architecture Competitions
Discover active competitions in this discipline



Challenge to reimagine the Iron Throne


Photograph architecture without architects


Illustrate the lost glory of Angkor Wat - Render Challenge


Design challenge to reuse E-waste
Comments (0)
Please login or sign up to add comments
No comments yet. Be the first to comment!