
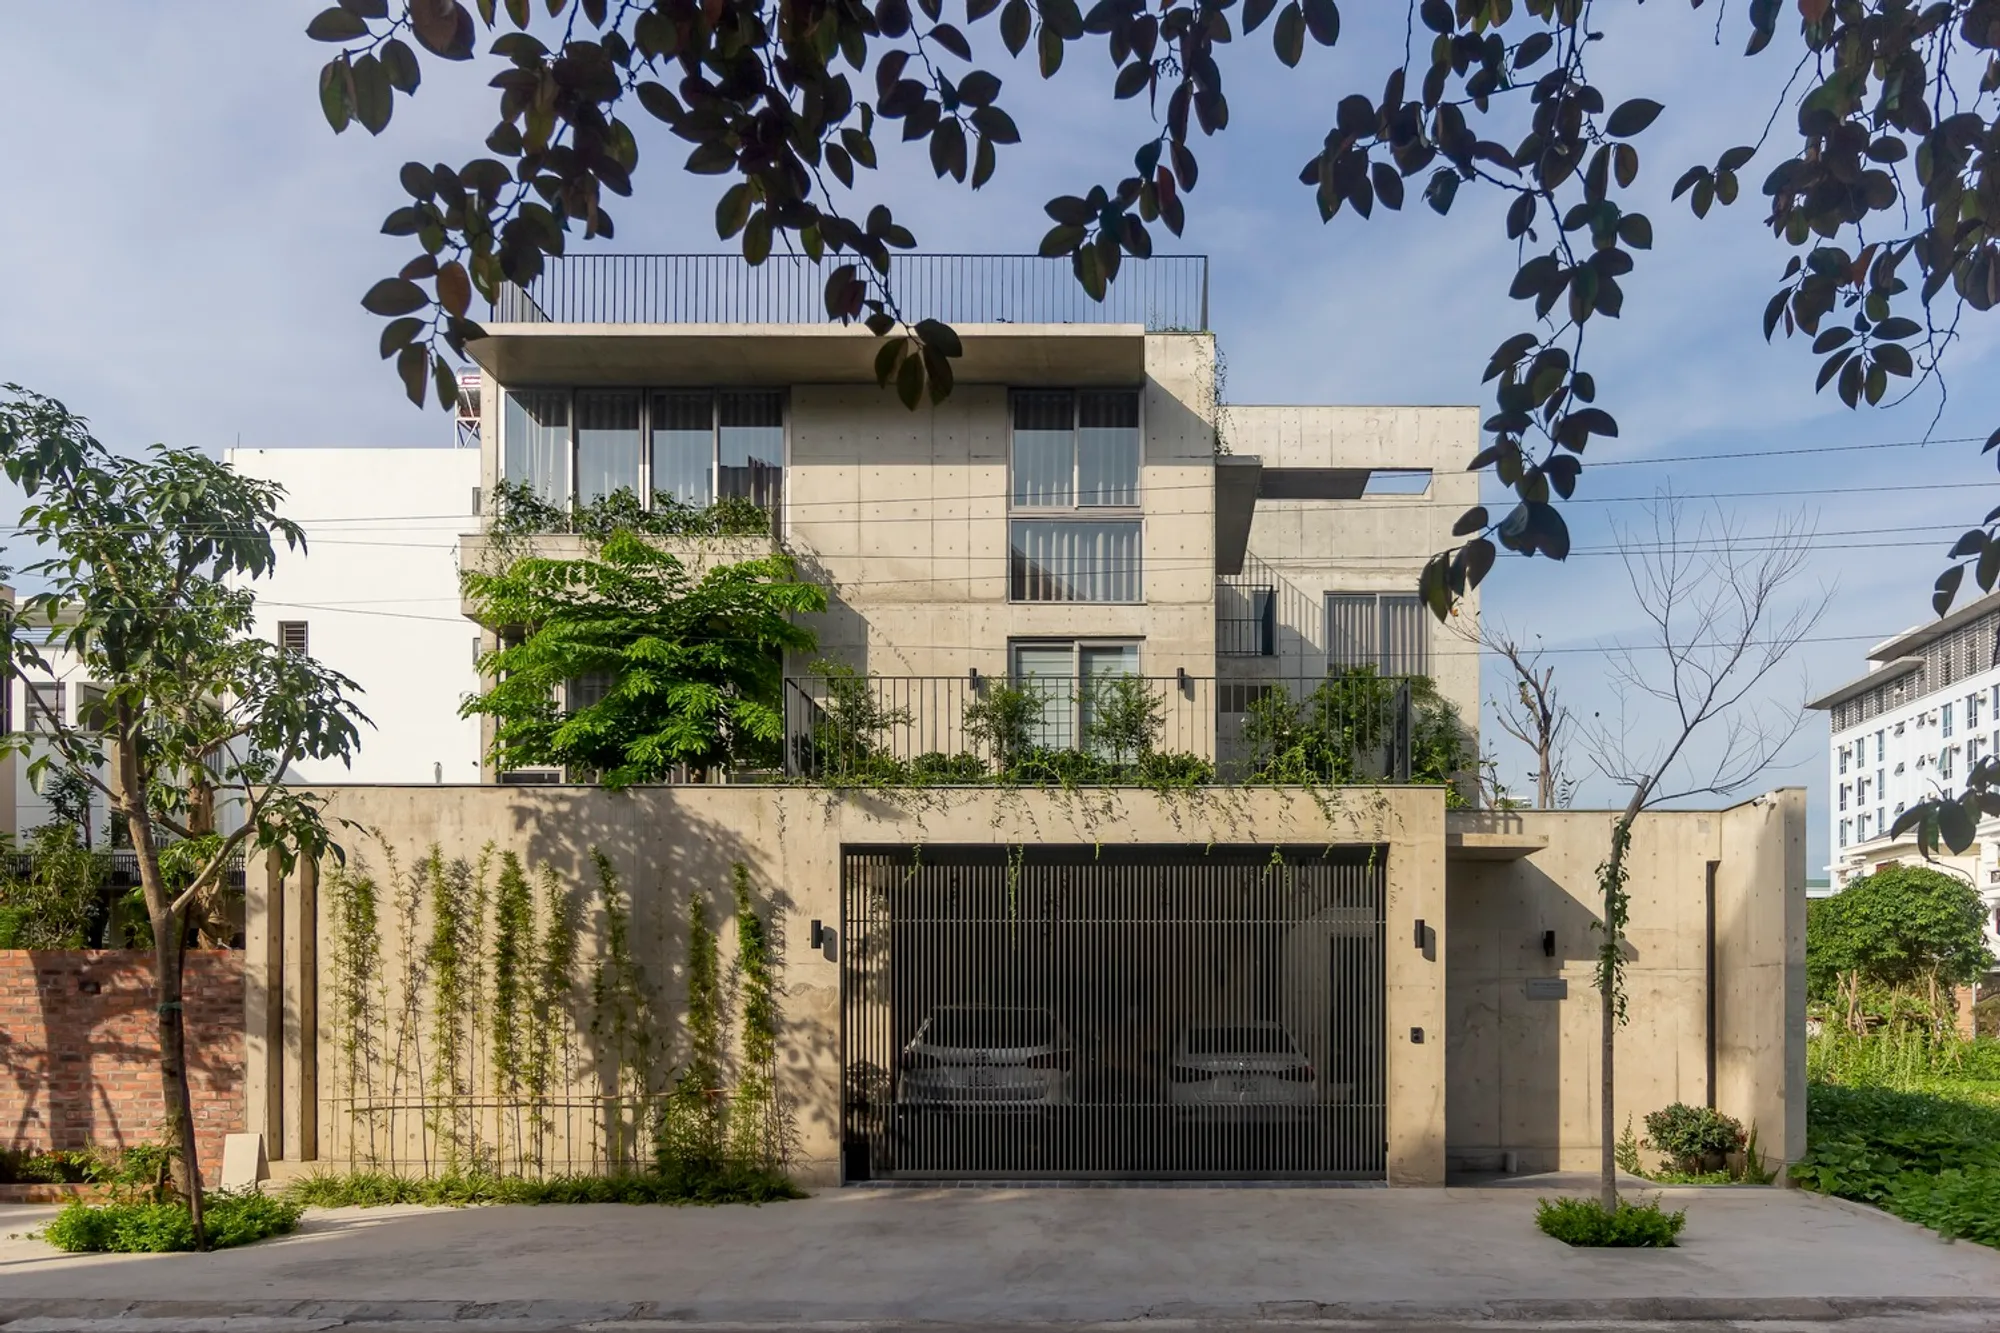
Bắc Giang House: A Sustainable Architectural Masterpiece by HGAA
Bắc Giang House blends concrete architecture with nature, creating a sustainable, timeless, and harmonious living space in Vietnam.


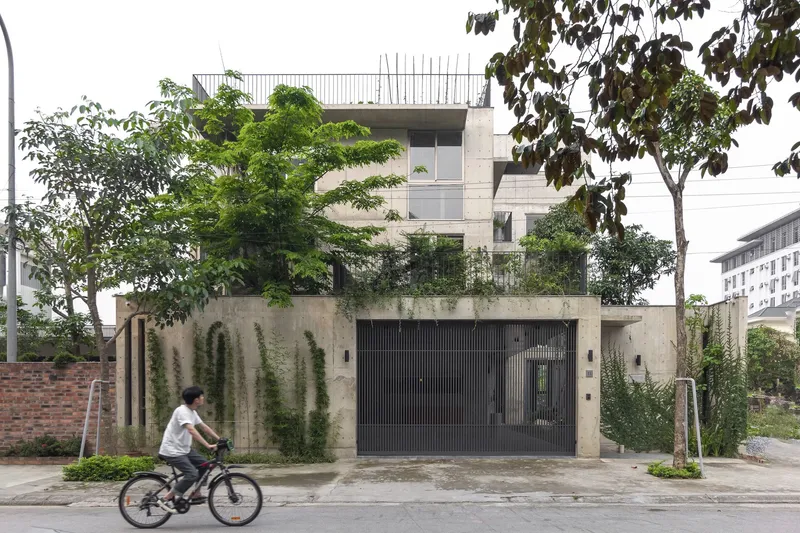
Nestled in the quiet city of Bắc Giang, approximately 60 km north of Hanoi, the Bắc Giang House stands as a testament to sustainable architecture in an evolving urban environment. Bắc Giang, known for its low-rise housing and sparsely populated urban landscape, has long seen conventional housing that prioritizes façade decoration over creating truly high-quality, natural, and airy living spaces. HGAA's innovative approach aimed to break away from this pattern by designing a home that fosters harmony between architecture and nature.
Architectural Concept: A Bold Experiment in Concrete
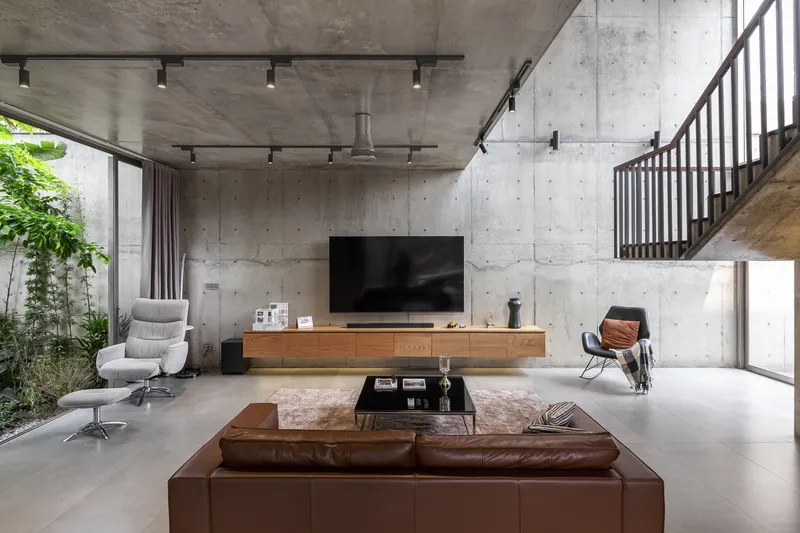
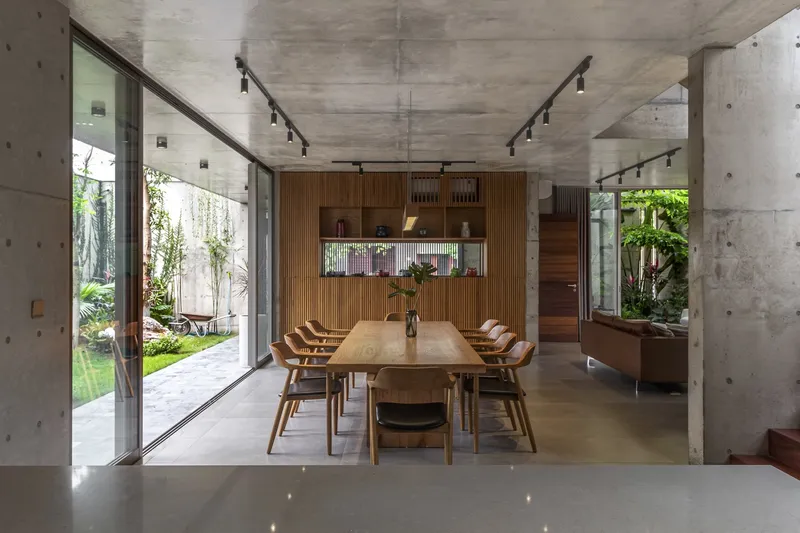
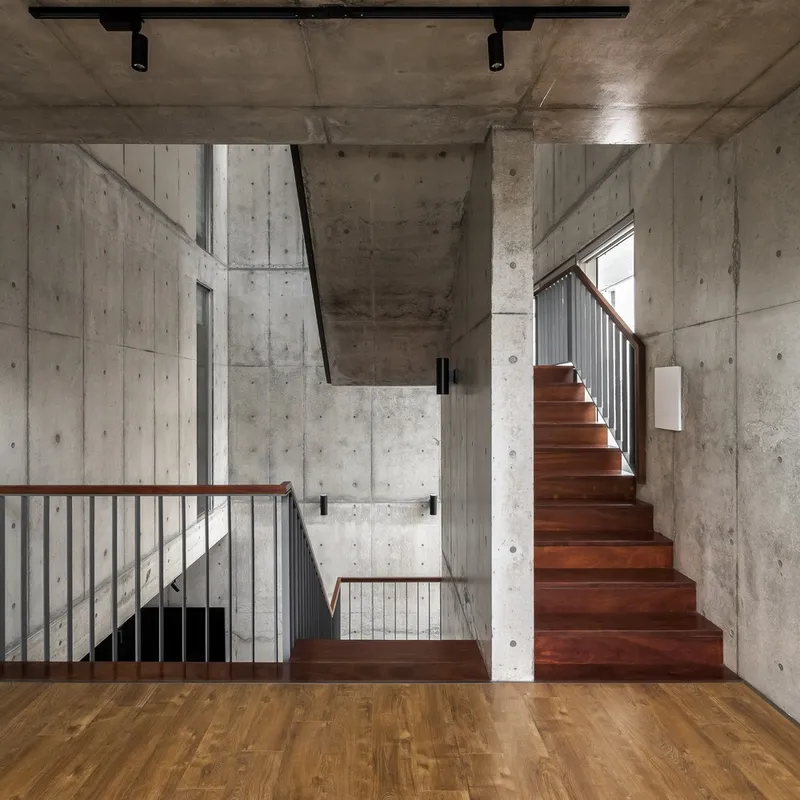
Bắc Giang House represents a bold architectural exploration—a structure entirely constructed from concrete, a material still relatively unconventional in Vietnam, especially in Bắc Giang. The architects' intention was to create a sustainable and durable residence that would age gracefully and require minimal maintenance over time. In a region where buildings often deteriorate quickly due to poor construction investment, this project sought to challenge the status quo by incorporating high-quality, long-lasting materials that ensure the house’s longevity.
The design spans a 14x17 meter plot, with a construction density of 50%, and strategically places the house within a context where the surrounding environment is as important as the architecture itself. The integration of green spaces within the design was key. Rather than merely serving as a decorative element, the garden is an integral part of the living experience—designed to grow and evolve alongside the home. This organic relationship between nature and the built environment underscores HGAA’s commitment to creating spaces that connect residents with nature, even in an urban setting.
Concrete and Greenery: A Harmonious Pair
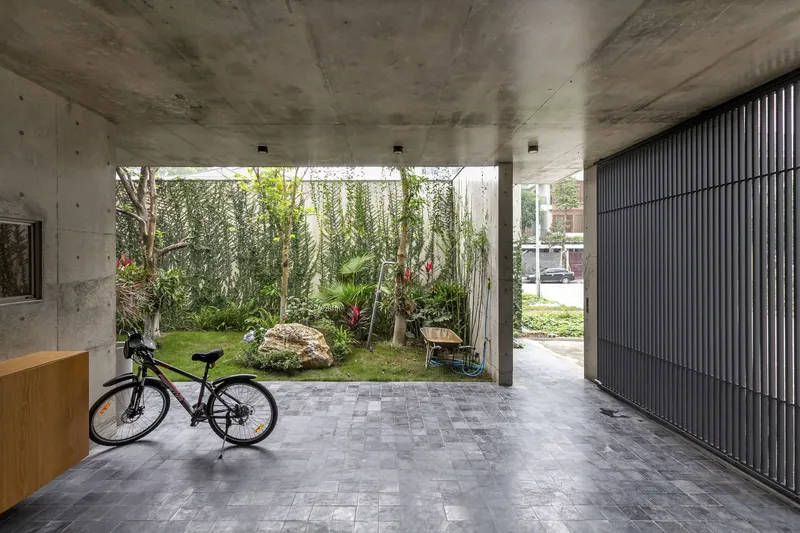
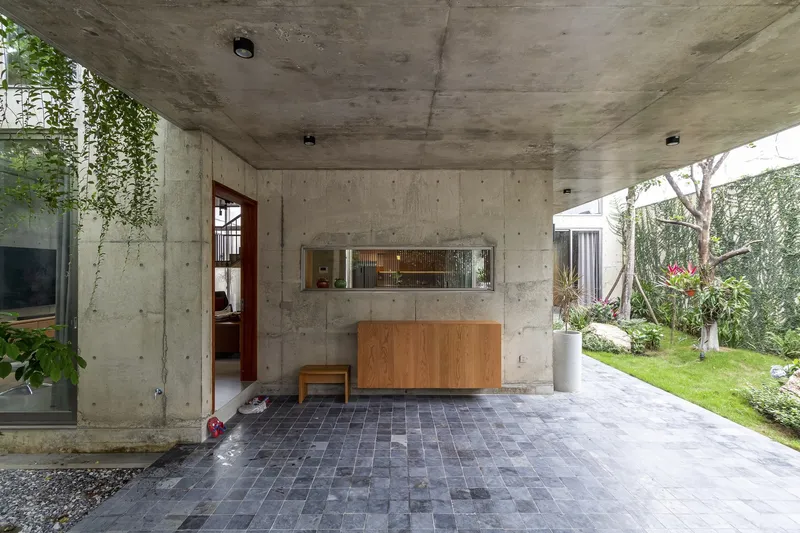
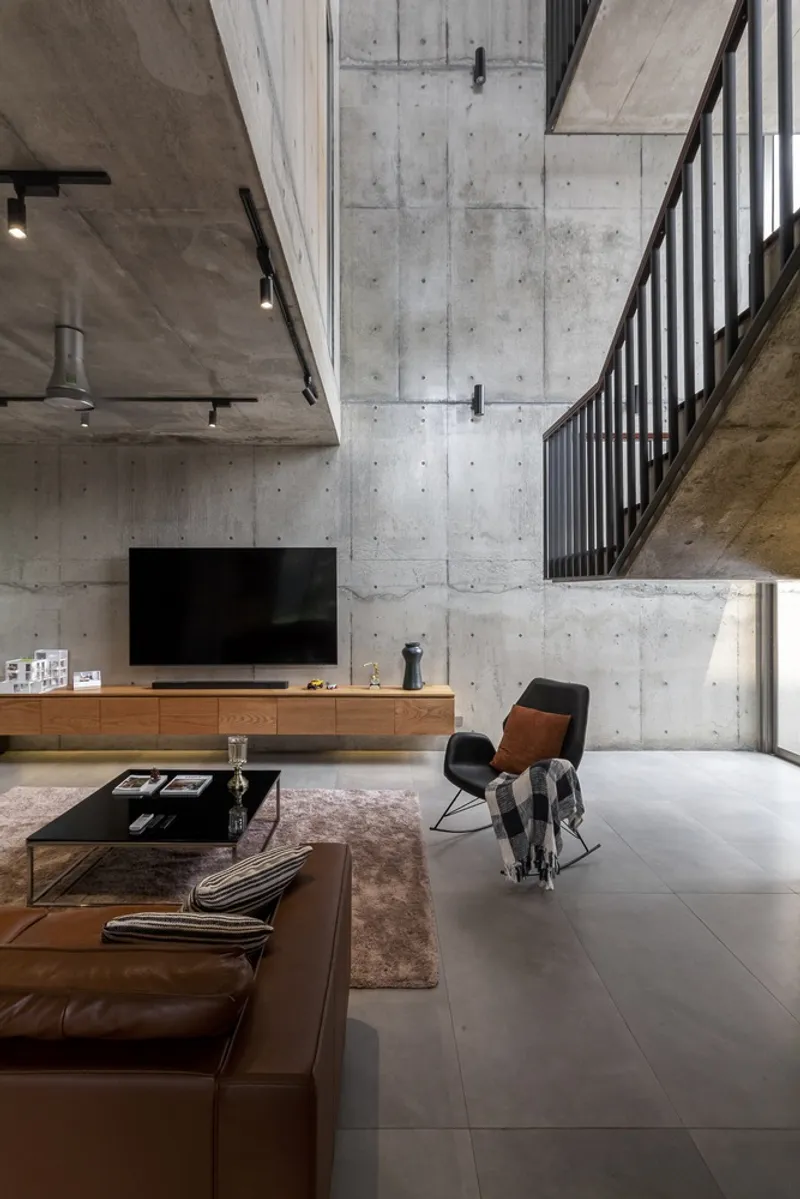
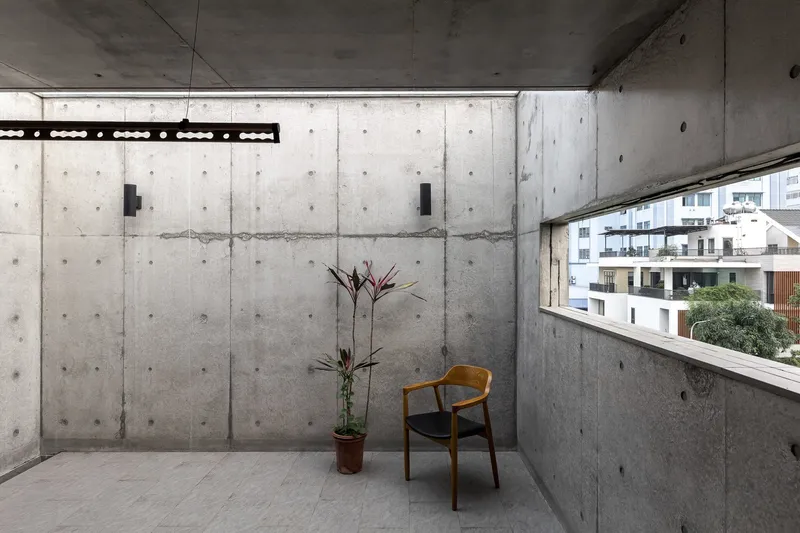
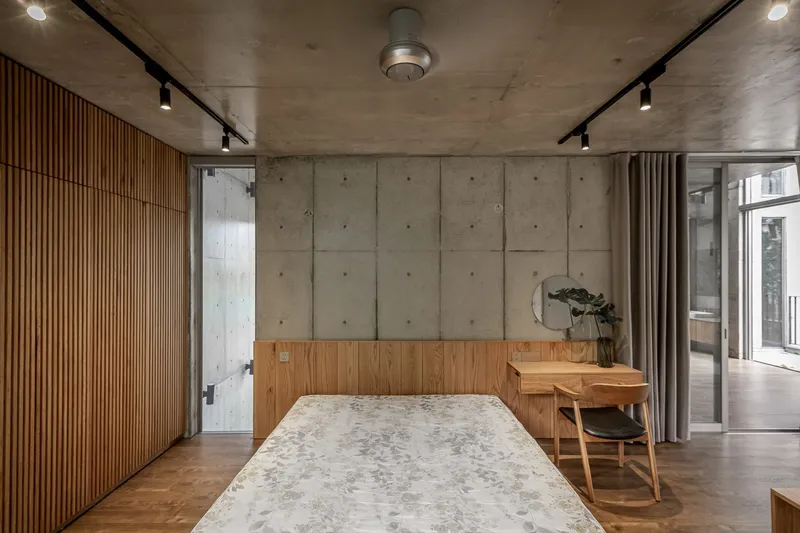
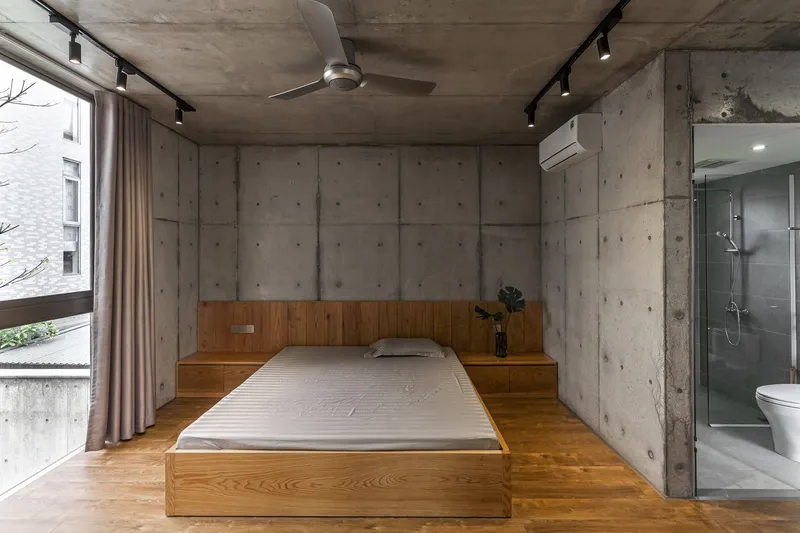
The bare concrete material used throughout the house offers a unique aesthetic, which blends seamlessly with the surrounding greenery. While concrete is a common construction material globally, its application in Vietnam is still relatively rare. This material, known for its sustainability and timeless qualities, creates a raw and emotional connection to the space, which is particularly refreshing in the hot, humid climate of Vietnam.
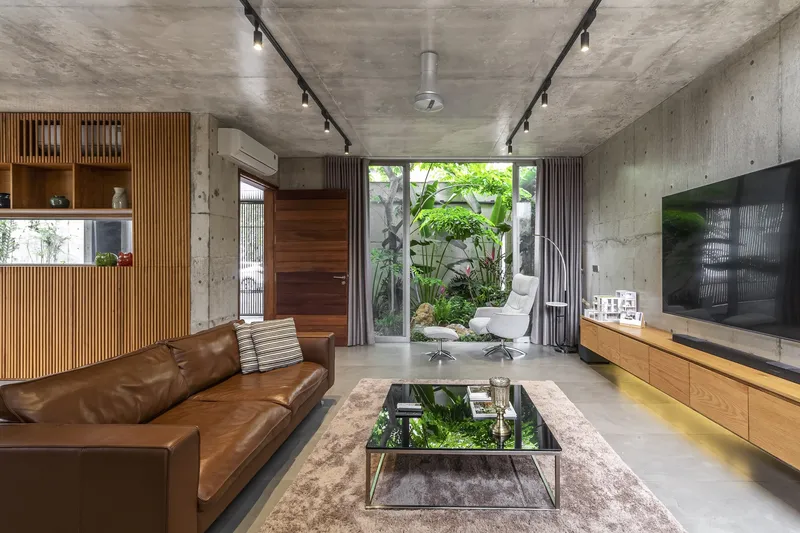
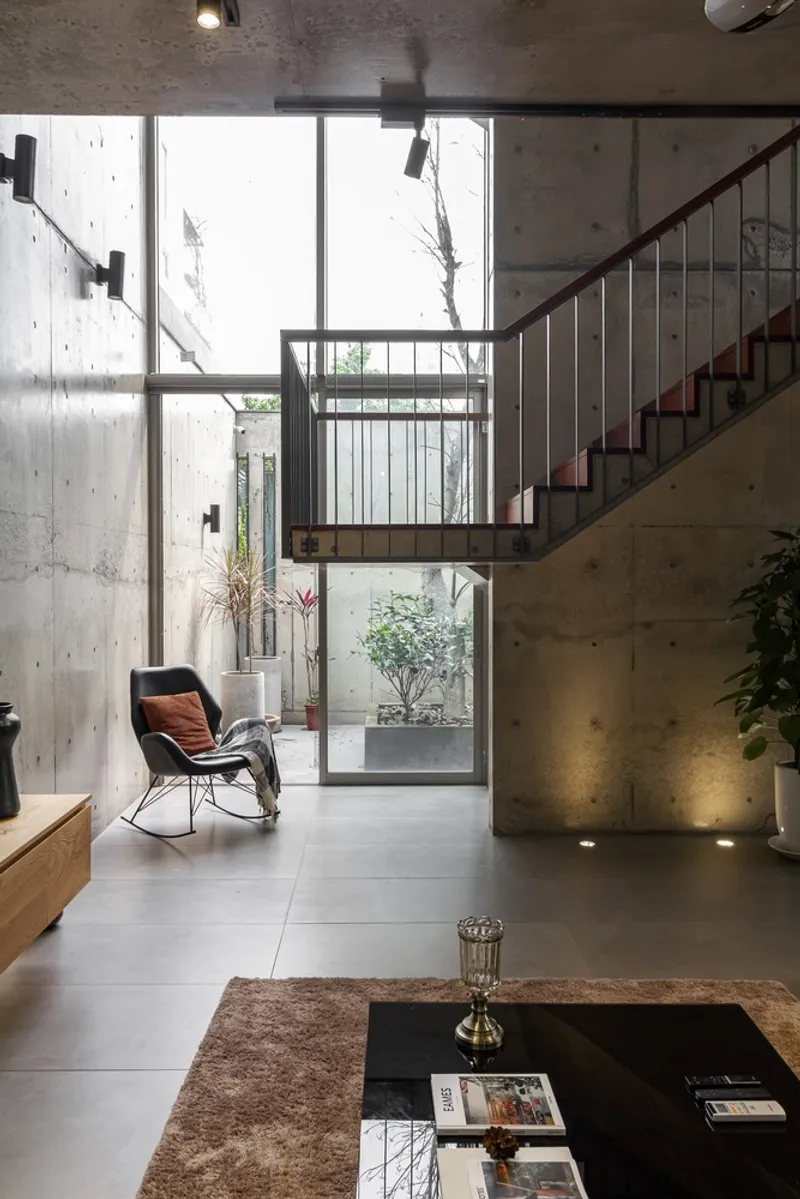
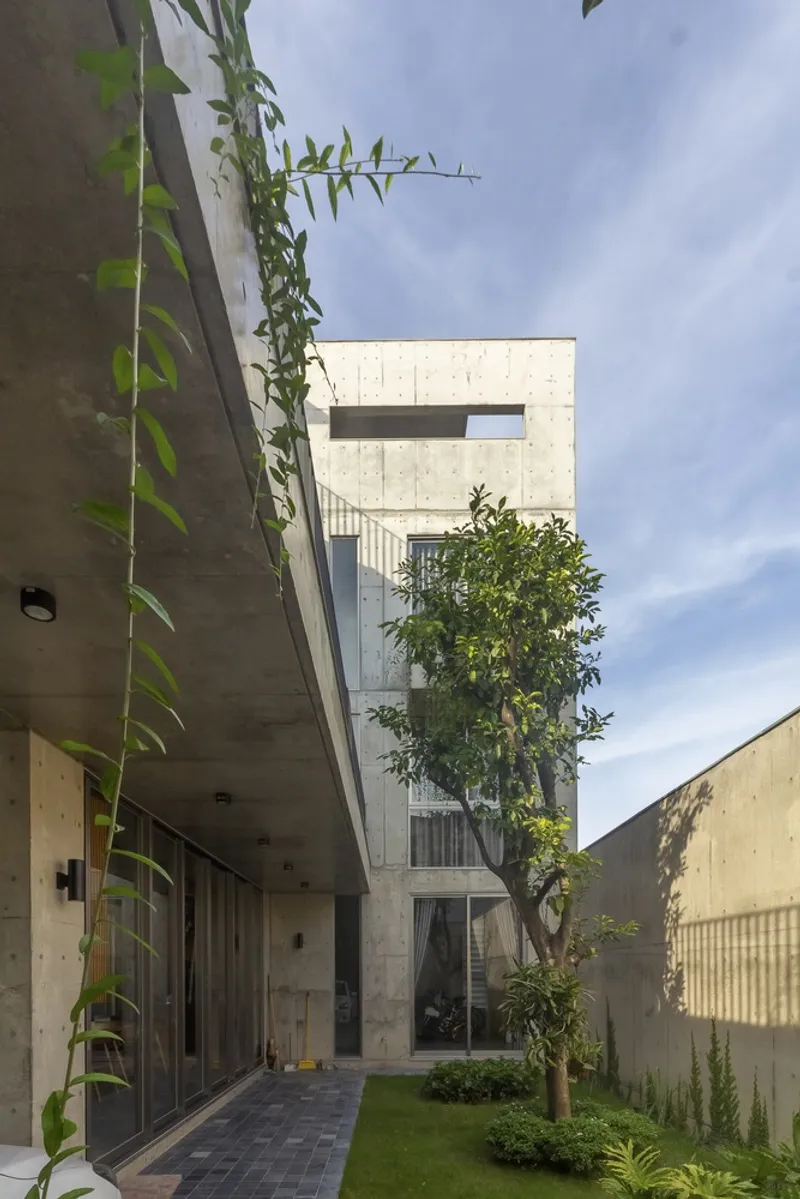
The design also carefully incorporates natural light, ensuring that all rooms in the house have direct views of the garden. This not only enhances the natural beauty of the space but also strengthens the residents' connection to nature, providing an atmosphere of tranquility and balance within the urban landscape.
Innovative Design: Shifting House Blocks
The home is designed with two shifted house blocks that create interspersed garden spaces. This innovative approach creates a balance between architectural form and natural elements, ensuring that the interior spaces are always framed by lush greenery. The flow between indoor and outdoor spaces is seamless, allowing residents to feel connected to nature even within the urban environment.
Though there were initial concerns about the materials and the modern, minimalist shape of the house, the completed structure exceeded expectations. The homeowner, initially hesitant about the stark concrete aesthetic, grew fond of the material’s rustic beauty and the simplicity of the space. Over time, the residents became more connected to their surroundings, with the homeowner developing a newfound appreciation for plant care and the intimate relationship between the home and its environment.
Sustainability and Timelessness
The Bắc Giang House serves as a prime example of how urban architecture can embrace sustainable materials and design principles while also fostering a sense of community and environmental consciousness. The home’s design not only addresses the practical needs of modern living but also promotes a deeper connection with nature—ensuring that it will continue to improve over time. The garden, once integrated into the house, grows and changes, becoming more beautiful with each passing year, while the house itself stands as a silent witness to the evolving life within.
Key Design Elements:
- Concrete Structure: Sustainable, long-lasting, and emotionally resonant with the surrounding environment.
- Indoor-Outdoor Connection: Thoughtfully designed garden spaces seamlessly integrated with the living areas.
- Shifted House Blocks: Innovative layout creating space for green areas while maintaining privacy and airflow.
- Sustainable Living: Promoting eco-conscious living with an emphasis on natural materials and energy-efficient design.
A Home Built for the Future
The Bắc Giang House embodies the future of architecture in Vietnam, offering a blueprint for sustainable living that merges form, function, and nature. As the house matures and the garden flourishes, it will continue to serve as a symbol of architectural innovation and resilience. The house, though rooted in the urban context, remains a timeless sanctuary that adapts to the changing needs of its residents, proving that sustainable architecture can be both beautiful and practical.
All Photographs are works of
Duc Nguyen




Popular Articles
Popular articles from the community


Lunar Spiral: Space Architecture Shaped by the Mathematics of the Universe
Lunar Spiral reimagines space architecture through Fibonacci geometry, lunar regolith, levitating habitats, and self-sustaining Moon living.

Hill & Cross Opera: Sculptural Opera House Architecture Shaped by Tallinn’s Landscape and Identity
Hill & Cross Opera reimagines opera house architecture in Tallinn through its sculptural hill, civic plaza, glass wave and a luminous cross.

The Earth Pod: 3D Printed Homes for Resilient Refugee Communities
The Earth Pod reimagines refugee housing through 3D printed homes made from clay, combining resilience, self-sufficiency, and rapid shelter.

The Ocean Hive: Sustainable Architecture for a Self-Sufficient Civilization at Sea
The Ocean Hive imagines sustainable architecture at sea, where modular habitats, algae, wave power and ocean waste sustain a growing colony.


Similar Reads
You might also enjoy these articles


Hodi-Mandai Geram
Project Function: Preservation and revitalization of the Intangible heritage and socio-spatial identity of the Hodi by Housing, Cultural Memory Center, Sacred Grove, landscape, local tourism economy


Olio Towers: A Mid-Rise for Performers That Fuses Housing, Rehearsal, and Stage
Located blocks from Houston's Theater District, this modular tower stacks living units around a central performance atrium.

Oasis: Modular Green Housing Carved into Dhaka's Urban Fabric
A shortlisted Plugin Housing entry reclaims unauthorized settlements in Dhaka with stepped concrete volumes, green roofs, and ventilation-driven design.

Black Hole: A Floating Megastructure for the Post-Physical Era
Emiliano Mazzarotto envisions a spherical, self-scaling arena where e-sports, digital hotels, and holographic stadiums replace traditional public space.


Explore Architecture Competitions
Discover active competitions in this discipline



Challenge to reimagine the Iron Throne


Photograph architecture without architects


Illustrate the lost glory of Angkor Wat - Render Challenge


Design challenge to reuse E-waste
Comments (0)
Please login or sign up to add comments
No comments yet. Be the first to comment!