
Back to Nature
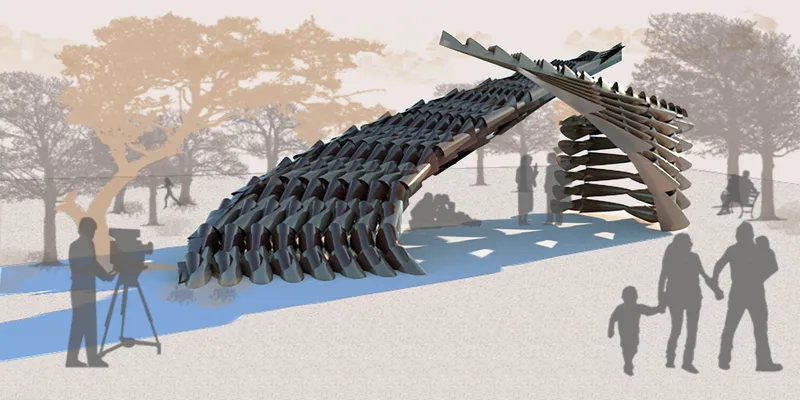
For the people who are living in big cities, the nature is an important living area that shapes the daily lives and also the way we design. In the beginning of the project, our team wanted to show a relationship between nature and cities. First, we come up with an idea of a curvilinear form that can help us to create a relationship between nature and the city. We design two units, which look like similar, but they have their identical design values. The big unit emphasizes nature itself. Its unit relation and the module integration are not over-structured, as the nature has its own complexity. What is more, this big unit has more openness so the pavilion can we can have natural light. The forms and sizes of the openings vary, together with the shade and shadow of the trees. However, for the small unit, the module organization is more ordered and it has a massive form. The project is located in the Kurtuluş Park, which is one of the most valuable open public parks in Ankara, Turkey. The districts that the park covers are Kolej and Kurtuluş, which are very close to the city centre of Ankara, Kızılay. In addition to that, there are four university campuses settled around the Kurtuluş Park. As a result of this, the park has great interaction with university students, with the local citizens and also with the people who visits the city centre in daily basis. Also TED University is next to this park and it doesn’t have big campus because it is a city university. Most of the time, university students use this park to chill and relax. They like to get away from the chaotic noise and movement of the city life and hide in the park to make music, chitchat or just read silently. The people who are living in the neighbourhood also like to come to this park and make various activities. The park is huge in size and it has many facilities. The pavilion structure that is proposed enriches these activities and provides a sun-shading area for the people. Besides, the most significant thing about the park is that it hosts many trees. The material selection of the pavilion is wood for creating an integrating with the surrounding greeneries.





Popular Articles
Popular articles from the community


Lunar Spiral: Space Architecture Shaped by the Mathematics of the Universe
Lunar Spiral reimagines space architecture through Fibonacci geometry, lunar regolith, levitating habitats, and self-sustaining Moon living.

Conexión: Biophilic Design Reimagines High-Rise Living in Hong Kong
Conexión reimagines high-rise living in Hong Kong through biophilic design, green facades, shared spaces, daylight, water and nature within.

Riyadh For All: Intergenerational Urban Design for Active Aging in Rabat
Riyadh For All reimagines urban design in Rabat with intergenerational co-living, adaptive courtyards, and Moroccan cultural exchange today.

Co-Life: Senior Housing Design That Reconnects Older Adults With the City
Co-Life reimagines senior housing design through healing gardens, shared streets, workshops, and a sustainable community across generations.


Similar Reads
You might also enjoy these articles

Day and Night Park: A Time-Based Urban Newsstand in Beijing
A temporary urban newsstand in Beijing blending travel, light, and reading through poetic colors, compact form, and community-focused design.

Modernist Patio Renovation in El Masnou, Barcelona by Oliver Segura Arquitectura + Cebrià Arquitectura
Modernist patio renovation blending tradition and innovation with a movable pool, leveled floors, and Catalan materials in El Masnou.

Alto Residencial Coop: Cooperative Housing Development in Santiago de Compostela by Carbajo Barrios Arquitectos
A linear cooperative housing complex blending white volumes and perforated metal façades, enhancing community living, natural light, privacy, and urban integration.

Vil Genis School by BPA ARCHITECTURE – Massy, France
Vil Genis School in Massy, France, features sustainable design, south-facing classrooms, community integration, accessible spaces, and modern educational architecture.


Explore City Park Competitions
Discover active competitions in this discipline




Challenge to design a portable theatre


Challenge to design a portable music platform


Challenge to design an open learning module for the elderly
Comments (0)
Please login or sign up to add comments
No comments yet. Be the first to comment!