
Bao Loc House By Tad.atelier: Sustainable Rural Living in Lam Dong, Vietnam
Bao Loc House in Vietnam blends sustainable rural living, off-grid design, flexible live-work spaces, local materials, gardens, and nature-connected architecture.


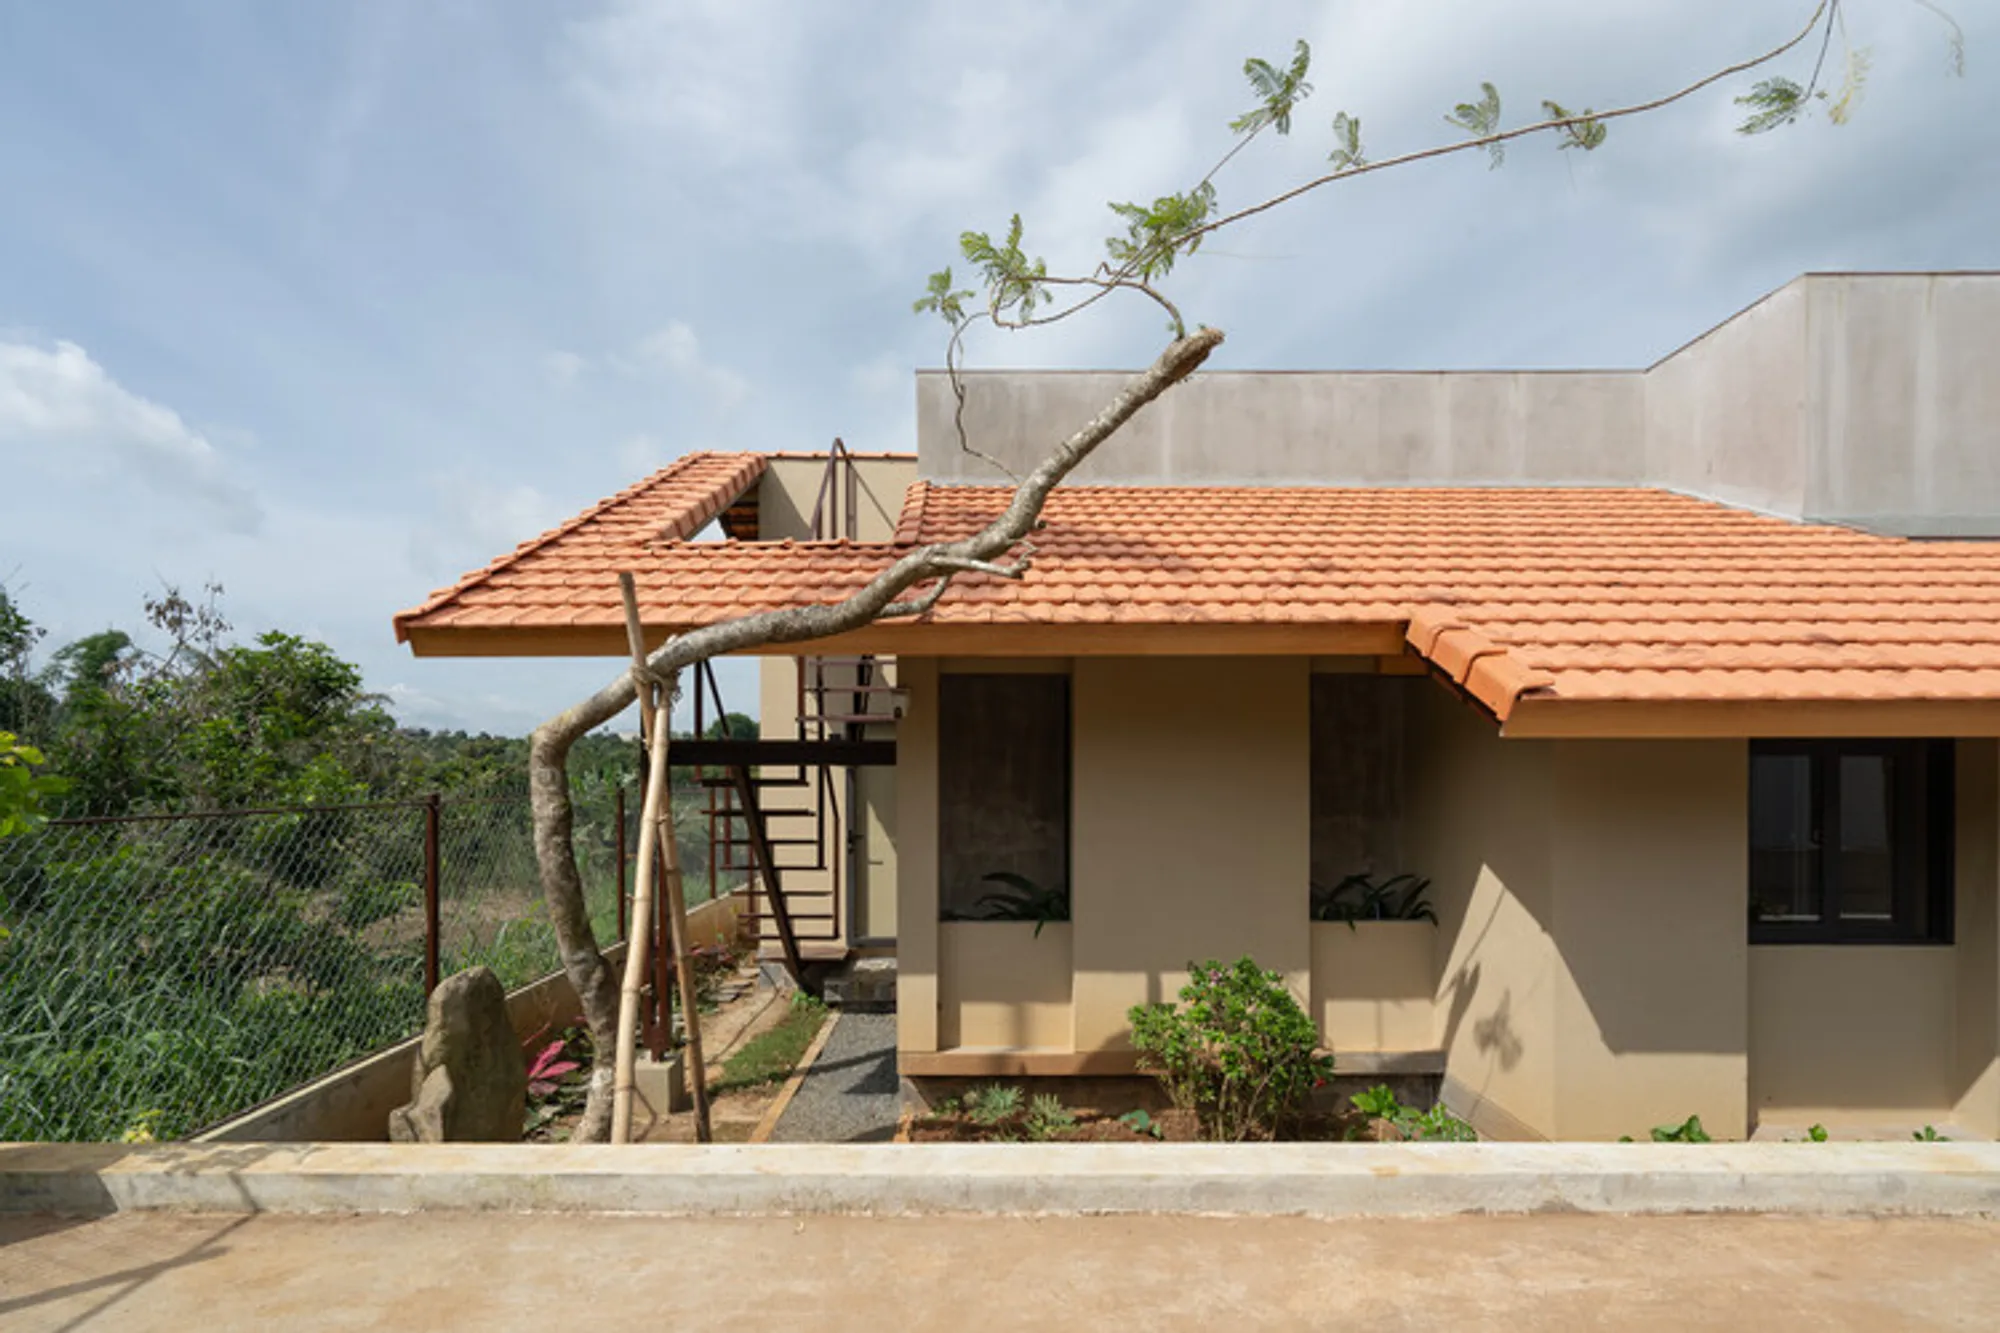
Nestled in the serene suburban landscapes of Bảo Lộc, Lam Dong, Vietnam, the Bao Loc House by Tad.atelier exemplifies modern rural living that harmonizes with nature. Positioned on gently sloping terrain overlooking a river, the 96 m² residence takes full advantage of its agricultural surroundings, preserving the pastoral character largely untouched by urban expansion. Designed for a young couple seeking a flexible live: work lifestyle, the home integrates residential, remote work, and sustainable agricultural functions into a cohesive architectural solution.
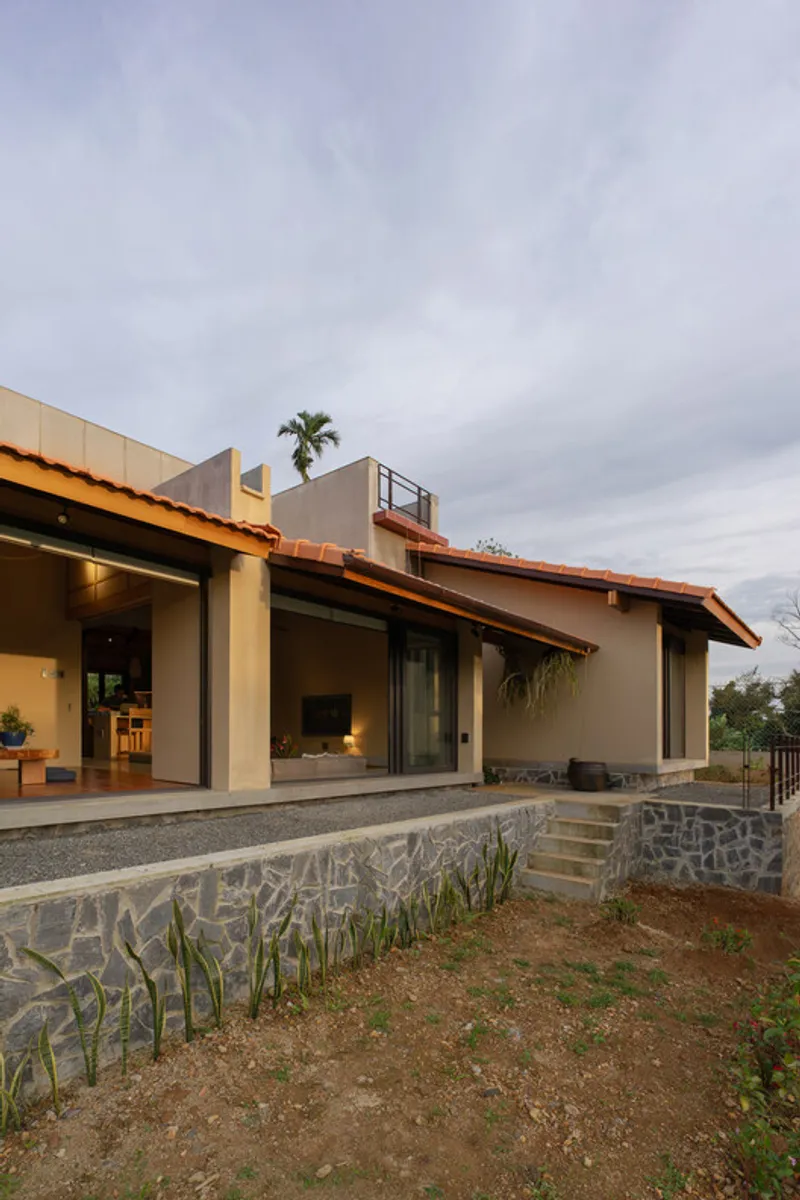
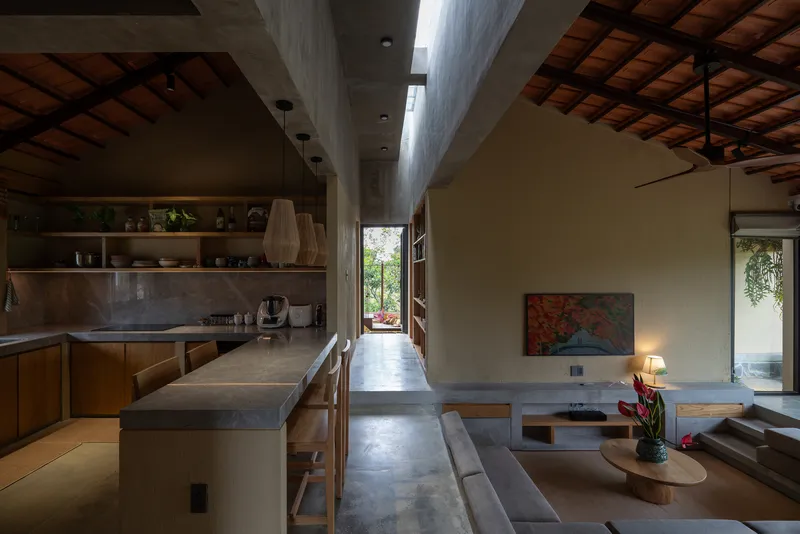
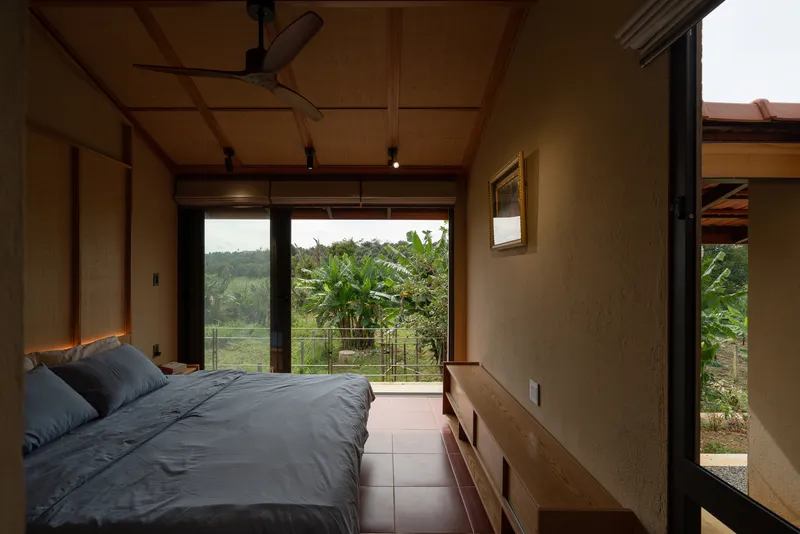
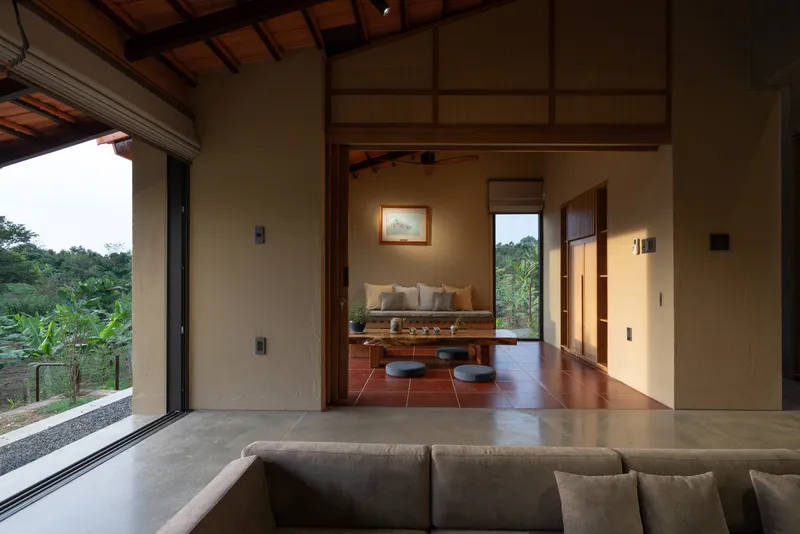
The house follows a live, work model, where compact interior spaces balance professional needs and personal life. The open-plan living and kitchen areas are highly adaptable, functioning for work, study, or leisure, while movable furniture enhances efficiency and spatial flexibility. Transitional zones such as the veranda, garden, and rooftop terrace further expand usable space, maintaining a strong connection to nature while safeguarding privacy.


Sustainability is at the heart of Bao Loc House. The project employs off-grid strategies, including solar energy systems to reduce electricity dependence, and a rainwater catchment system for irrigation. Fruit trees and vegetable gardens provide a degree of food self-sufficiency, promoting environmentally conscious rural living. Locally sourced materials such as wood, clay tiles, and bricks not only reduce transportation impact but also respond to climatic conditions and local construction traditions. The design subtly references traditional rural architecture, including sloped tile roofs and the house, garden typology, blending modern living with vernacular forms.

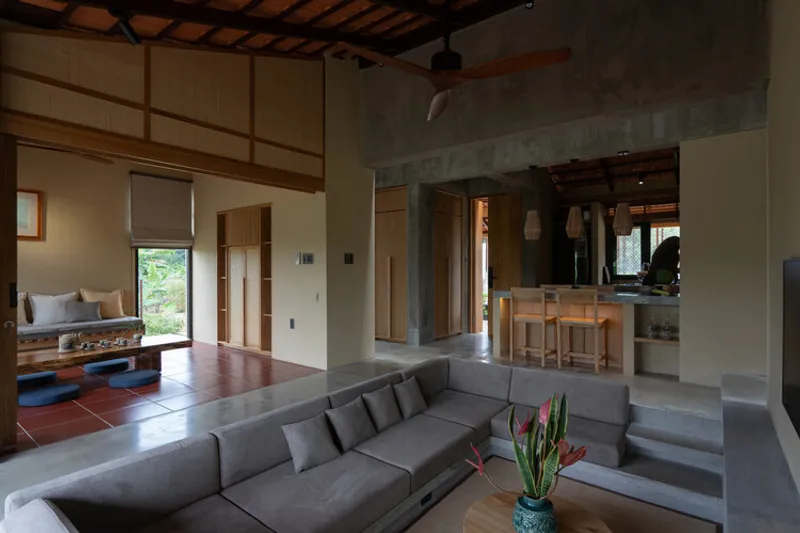
The home also emphasizes emotional and spiritual well-being. Open interiors, abundant natural light, and visual connections to the surrounding landscape create a sense of calm, supporting both productivity and relaxation. Outdoor areas encourage light activities, small-scale production, and recreation, fostering a balanced lifestyle that integrates nature, work, and domestic life.
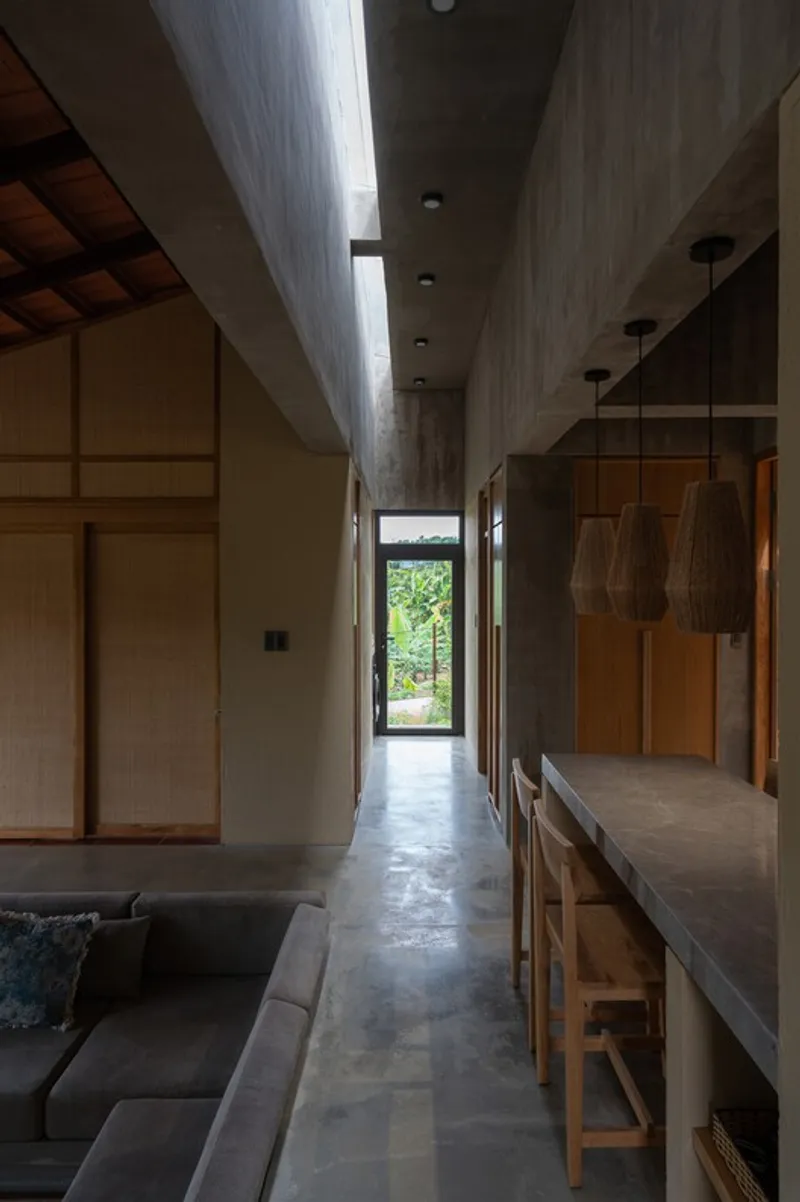

Bao Loc House stands as a model for contemporary rural architecture, demonstrating how small-scale homes can achieve sustainability, adaptability, and a harmonious relationship with their environment. By embracing local materials, passive strategies, and multifunctional design, the residence sets a precedent for future rural developments across Vietnam and similar tropical contexts.





Popular Articles
Popular articles from the community


AL-JANNAH: Sustainable Architecture and Permaculture for Afghan Widows
AL-JANNAH uses sustainable architecture and permaculture to create resilient oasis of housing, learning, work and renewal for Afghan widows.

EW PARK: Sustainable Architecture Reimagines the Future of Urban Parking
EW PARK reimagines city parking as a modular wooden tower combining automation, solar energy, electric mobility, and adaptable urban design.

The Ocean Hive: Sustainable Architecture for a Self-Sufficient Civilization at Sea
The Ocean Hive imagines sustainable architecture at sea, where modular habitats, algae, wave power and ocean waste sustain a growing colony.

The Earth Pod: 3D Printed Homes for Resilient Refugee Communities
The Earth Pod reimagines refugee housing through 3D printed homes made from clay, combining resilience, self-sufficiency, and rapid shelter.


Similar Reads
You might also enjoy these articles


FAMM Arquitectura Organizes Ten Villas Around Courtyards and Jungle in Nosara, Costa Rica
El Molino pairs two elongated volumes with deep overhangs and timber louvers to build a compact coastal community five minutes from the beach.

Oscar Niemeyer's Ibirapuera Park Pavilions Define São Paulo's Cultural Identity in Concrete and Curve
A constellation of modernist volumes set within São Paulo's most important urban park, conceived for the city's 400th anniversary in 1954.

How Henri Picq's 1889 Paris Pavilion Traveled 11,000 Kilometers to Become Santiago's Artequín Museum
A prefabricated iron and glass pavilion built for the Paris Universal Exposition found a second life as a children's art museum in Chile.

Sanjay Puri Architects Wraps a Jaipur Office Tower in Capsule-Shaped Green Buffers
A nine-level climate-responsive workplace near Jaipur Airport uses stacked planter terraces and aluminium screens to fight 40°C heat.


Explore Architecture Competitions
Discover active competitions in this discipline



Challenge to reimagine the Iron Throne


Photograph architecture without architects


Illustrate the lost glory of Angkor Wat - Render Challenge


Design challenge to reuse E-waste
Comments (0)
Please login or sign up to add comments
No comments yet. Be the first to comment!