
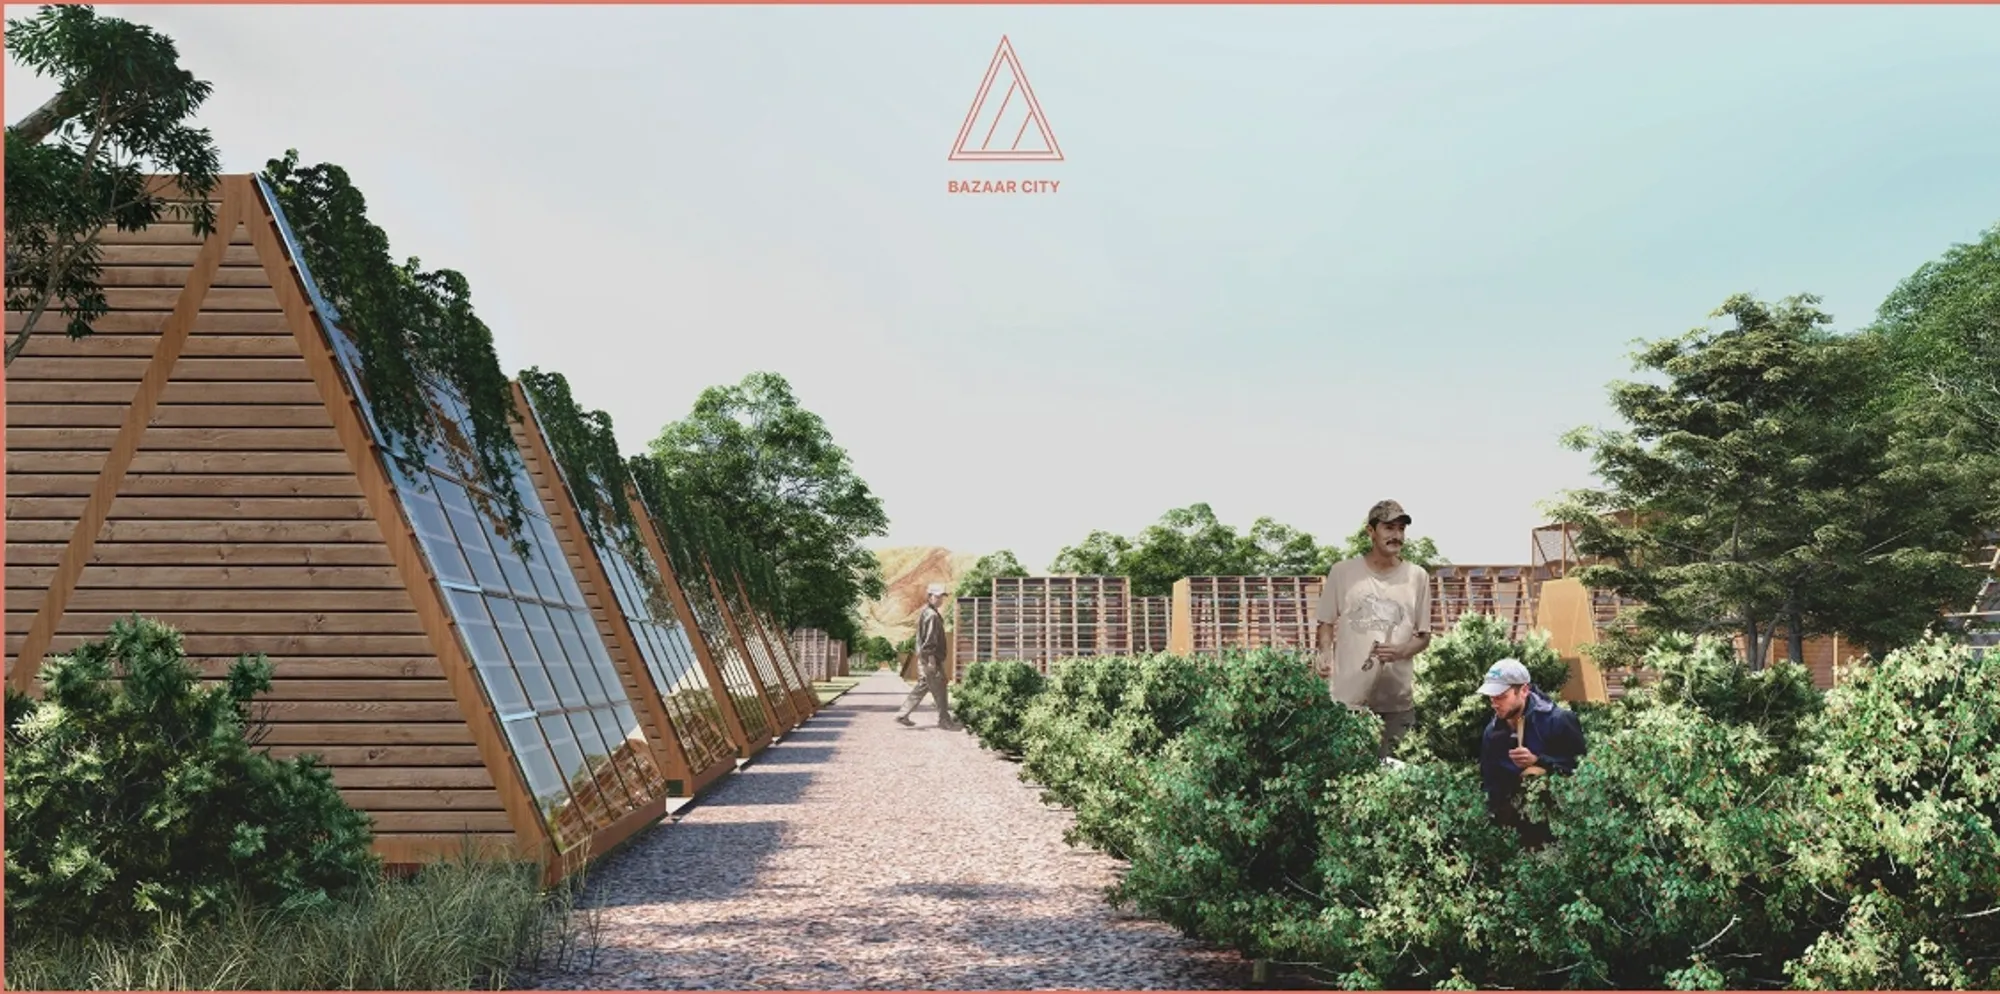
Bazaar City: Sustainable Architecture for Emergency Resilience and Community Life in Tabriz
Bazaar City reimagines Tabriz’s bazaar logic as sustainable architecture for shelter, community, agriculture, and resilient urban life today


Bazaar City is a compelling proposal for sustainable architecture that transforms the idea of the traditional bazaar into a resilient urban framework for everyday life and emergency response. Designed as an Editor’s Choice entry of Reborn, the project by Massimo Imparato rethinks Baghe Somal in Tabriz as a civic polar point, a place where people can live, gather, trade, learn, produce, recover, and rebuild.
The project begins with a simple triangle. This primary geometric element becomes more than a formal gesture. It is developed as a modular architectural system that responds to seismic performance, climate performance, flexibility, and adaptability. From this clear structural logic, Bazaar City expands into a masterplan where shelter, agriculture, infrastructure, public space, and emergency resilience are connected through one central urban spine.
At its core, Bazaar City asks an urgent question: how can architecture support a community before, during, and after a crisis? The answer is found in a layered urban system that works in ordinary times while remaining ready for emergency conditions.
A New Bazaar for Tabriz
The main idea of Bazaar City is the creation of a new civic concept for Tabriz. The project takes inspiration from the historic Bazaar of Tabriz, a place that has long represented trade, social exchange, culture, religion, politics, and everyday urban life. Instead of treating the bazaar only as a commercial structure, the project interprets it as a complete social organism.
In Bazaar City, the bazaar becomes the main core and the polarizing force of the masterplan. The Baghe Somal area is positioned as this polar point, a place that can bring people together in both emergency and non emergency situations. This makes the project a strong example of sustainable architecture because it does not separate environmental thinking from social resilience. It understands sustainability as a living system of people, resources, services, mobility, and shelter.
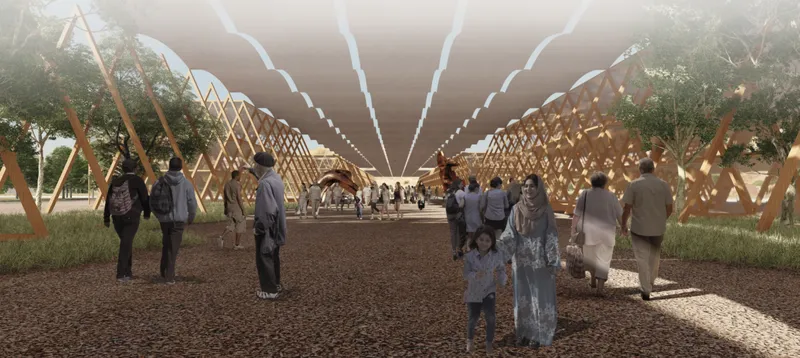
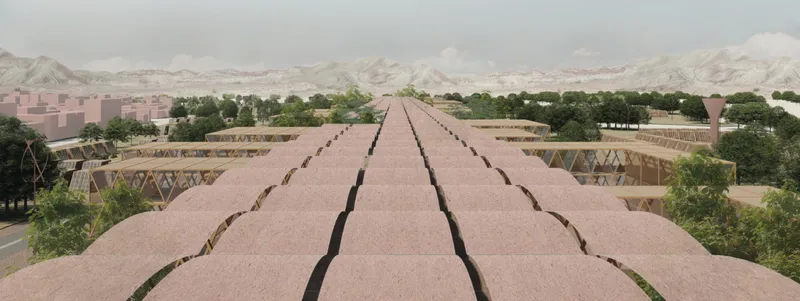
The masterplan is organized around a large vertical axis. This axis becomes the Bazaar, a central spine that links markets, educational areas, public spaces, production zones, canteens, services, and community programs. It also connects the plot to surrounding urban conditions, including the sport center, agricultural land, empty land toward the mountains, and existing bus line access.
The Triangle as Structure, Symbol, and System
The triangular module is the generative unit of the project. It appears in the masterplan, the structural system, the shelter typologies, and the visual identity of Bazaar City. The triangle offers stability and clarity, two qualities that are essential for emergency shelter design.
The project diagrams show three major performance intentions for this triangular language. First, it supports seismic performance, an essential concern for areas vulnerable to earthquake risk. Second, it supports climate performance through passive environmental strategies. Third, it enables flexibility and adaptability, allowing the system to expand, transform, and respond to different user needs.
This simple triangular logic allows Bazaar City to move between urban planning and human scale. At the masterplan level, it organizes courtyards, shelters, public spaces, and agricultural zones. At the architectural level, it forms A shaped shelters that can be assembled quickly, adapted over time, and combined into different housing configurations.
Sustainable Architecture Through Agricultural Urbanism
One of the strongest aspects of Bazaar City is its integration of agricultural land into the urban plan. The project does not treat green space as decoration. Instead, agriculture becomes part of the civic and survival infrastructure.
The plot develops through an agricultural park that works with markets, education, production, and community services. This park supports food production, public gathering, and emergency preparedness. During normal conditions, it becomes a productive and social landscape. During crisis conditions, it becomes a resource base for shelter settlements, refugee gardens, and community support.
This relationship between agriculture and urban life gives the project a powerful sustainable architecture strategy. Food, water, shelter, and public space are treated as connected systems rather than separate programs. The agricultural park also softens the transition between dense urban tissue and the more open land toward the mountains.
Circulation, Infrastructure, and Urban Connectivity
Bazaar City is structured through multiple circulation systems. Green paths support neighborhood connections and pedestrian or bicycle movement. Logistic flows provide supply and emergency access, including connections to the hospital. The main axis works as the civic bazaar spine, connecting the sport center, public spaces, and mountain direction. Public transportation access reinforces the project’s role as a new urban node.
The project also proposes an efficient infrastructural logic. Water, electricity, waste, rainwater, and greywater are organized through a layered network. Services are distributed along the main axis and connected to courtyards, allowing each local storage and shelter cluster to function with a degree of autonomy.
This is where the project’s urban intelligence becomes clear. Bazaar City is not only a visual masterplan. It is a system of movement, supply, energy, water, waste, and emergency access. The infrastructure is designed to be self sufficient, but also connected enough to support collective resilience.
The Oasis as Emergency Resilience
The Oasis is one of the project’s key concepts. Surrounded by agricultural land and a network of courtyards, the Oasis creates a self sufficient service system. Each courtyard is shaped as a local center that can support shelter settlements while maintaining relationships with the surrounding urban fabric.
The emergency resilience cycle is organized into four stages: prevention, emergency, relief and rehabilitation, and reconstruction.
In the prevention phase, Bazaar City provides preparedness. It reinforces community awareness, services, tools, and infrastructure before a crisis occurs. In the emergency phase, the site offers shelter and organizes the plot to welcome refugees. In the relief and rehabilitation phase, the project provides sustainable response spaces, job opportunities, gardens, and psychological support. In the reconstruction phase, Bazaar City provides instructions, materials, and spatial organization to help people rebuild safe homes and return to normal life.
This phased logic makes the project a significant example of resilient architecture. It does not imagine emergency shelter as a temporary object alone. Instead, it imagines a complete cycle of survival, recovery, and long term community rebuilding.

Modular Shelter Design for Fast Assembly
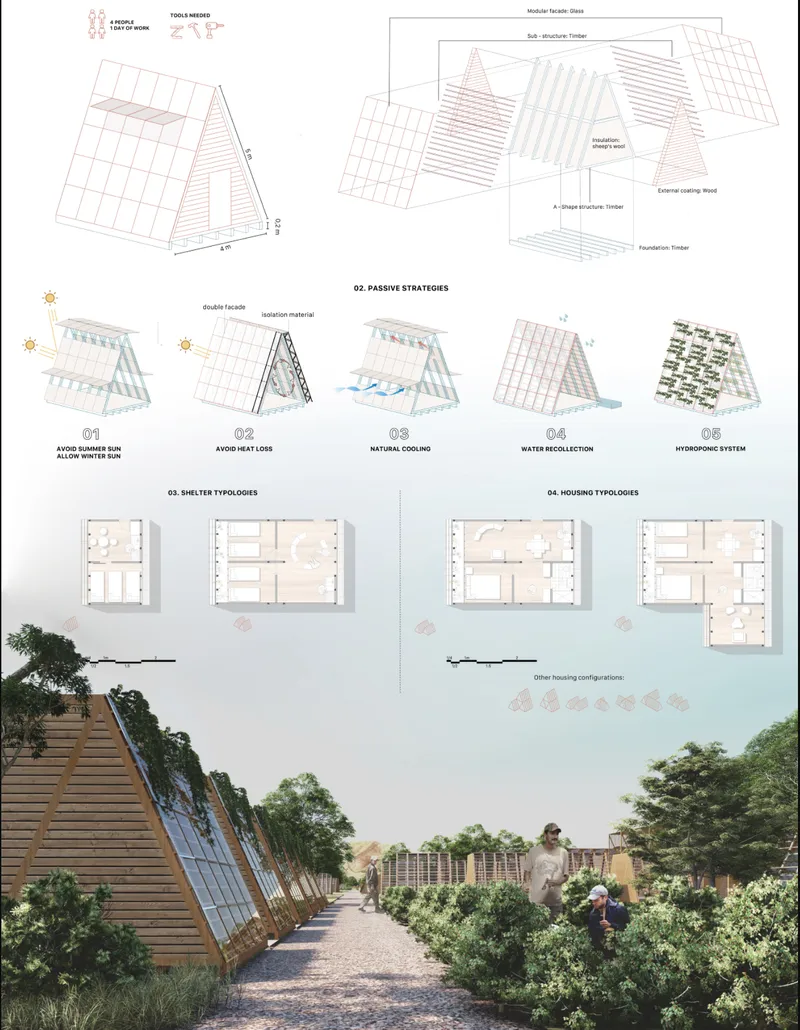
The shelter system is designed with speed, simplicity, and adaptability in mind. The diagrams indicate that the shelter can be assembled by four people in one day of work using basic tools. This is a crucial design decision because emergency architecture must be practical, not only conceptual.
The shelter uses an A shaped timber structure, timber foundation, timber substructure, modular glass facade, sheep wool insulation, and external wood coating. These elements create a lightweight and understandable construction system. The pitched triangular profile also supports environmental performance and spatial efficiency.
The shelter is not limited to one configuration. The project proposes multiple shelter typologies and housing typologies, allowing units to adapt to different household sizes, living arrangements, and long term needs. This flexibility gives the system value beyond immediate disaster response.
Passive Environmental Strategies
Bazaar City strengthens its sustainable architecture approach through passive design strategies. The shelter system is designed to avoid summer sun while allowing winter sun. It reduces heat loss through insulation and facade layering. It promotes natural cooling and includes water recollection strategies. It also integrates hydroponic systems, connecting domestic life to food production.
These passive strategies are essential because emergency settlements often operate under resource pressure. By reducing energy demand and improving environmental comfort, the shelters can support dignity and stability in difficult conditions.
The project also uses vegetation, courtyards, and shaded paths to build a more comfortable urban microclimate. Trees, gardens, and agricultural areas are not secondary features. They actively contribute to climate control, food security, and psychological recovery.
Public Space as Social Infrastructure
A defining strength of Bazaar City is its understanding of public space. The central bazaar axis, courtyards, markets, educational areas, cultural event zones, sport connections, and semi public services create a layered social infrastructure. These spaces are designed for everyday use, but they also become vital during emergency conditions.
The project recognizes that resilience is not only technical. A community needs gathering spaces, meaningful routines, shared production, cultural continuity, and access to support systems. The bazaar becomes a place where people can exchange goods, information, services, and emotional support.
By linking public space with shelter and production, Bazaar City avoids the isolation often associated with emergency housing. It proposes a civic environment where people can remain visible, active, and connected.
Why Bazaar City Matters
Bazaar City by Massimo Imparato stands out as an Editor’s Choice entry of Reborn because it treats crisis as a design challenge at multiple scales. It works as an urban masterplan, an infrastructural system, a modular shelter strategy, and a social framework.
Its strength lies in the way it connects the historic logic of Tabriz’s bazaar with contemporary needs for sustainable architecture and emergency resilience. The project does not simply replicate the old bazaar. It translates its civic intelligence into a new system for shelter, agriculture, mobility, public life, and reconstruction.
By starting from a simple triangle, Bazaar City creates a flexible architectural language capable of supporting both immediate response and long term transformation. It offers a model for how cities can prepare for uncertainty without losing culture, community, or spatial identity.
Bazaar City is a thoughtful vision of sustainable architecture for a city that must be ready for both ordinary life and extraordinary disruption. Through its central bazaar axis, agricultural park, modular shelter system, Oasis courtyards, passive strategies, and emergency resilience cycle, the project offers a clear architectural response to contemporary urban vulnerability.
More than a shelter proposal, Bazaar City is a framework for collective survival and civic renewal. It shows how architecture can become a tool for preparedness, care, production, and reconstruction while remaining rooted in the memory and culture of place.




Popular Articles
Popular articles from the community


AL-JANNAH: Sustainable Architecture and Permaculture for Afghan Widows
AL-JANNAH uses sustainable architecture and permaculture to create resilient oasis of housing, learning, work and renewal for Afghan widows.

The Musturak Paradise: Senior Living Architecture for a Connected Future in Temara, Morocco
The Musturak Paradise reimagines senior living architecture in Temara via private homes, social spaces, culture, community, and shared care.

Riyadh For All: Intergenerational Urban Design for Active Aging in Rabat
Riyadh For All reimagines urban design in Rabat with intergenerational co-living, adaptive courtyards, and Moroccan cultural exchange today.

EW PARK: Sustainable Architecture Reimagines the Future of Urban Parking
EW PARK reimagines city parking as a modular wooden tower combining automation, solar energy, electric mobility, and adaptable urban design.


Similar Reads
You might also enjoy these articles


Eco Chapel: A Green Architecture Pavilion Designed in Symbiosis with the Forest
Eco Chapel uses green architecture to weave prayer, learning and reuse into a forest pavilion shaped by modular hexagonal canopies for life.

Kaffeebühnen: Coffee Shop Architecture Designed as a Civic Stage Between Vienna’s City and Park
Kaffeebühnen turns coffee shop architecture into a civic stage, linking Vienna’s park edge, urban life, warm timber yards, and coffee craft.

Healing Façade: Sustainable Architecture for Reforestation, Community, and Sacred Ecology in Ethiopia
Healing Façade reimagines sustainable architecture as a living wall that restores soil, catches water and renews Ethiopia's forest churches.


Urban Forest: A Vertical Ecosystem for 5,000 Workers in Singapore's Changi Business Park
Radially stacked pods and layered green decks turn a 7-acre plot into 47 acres of ecological workspace projected for 2040.


Comments (0)
Please login or sign up to add comments
No comments yet. Be the first to comment!