
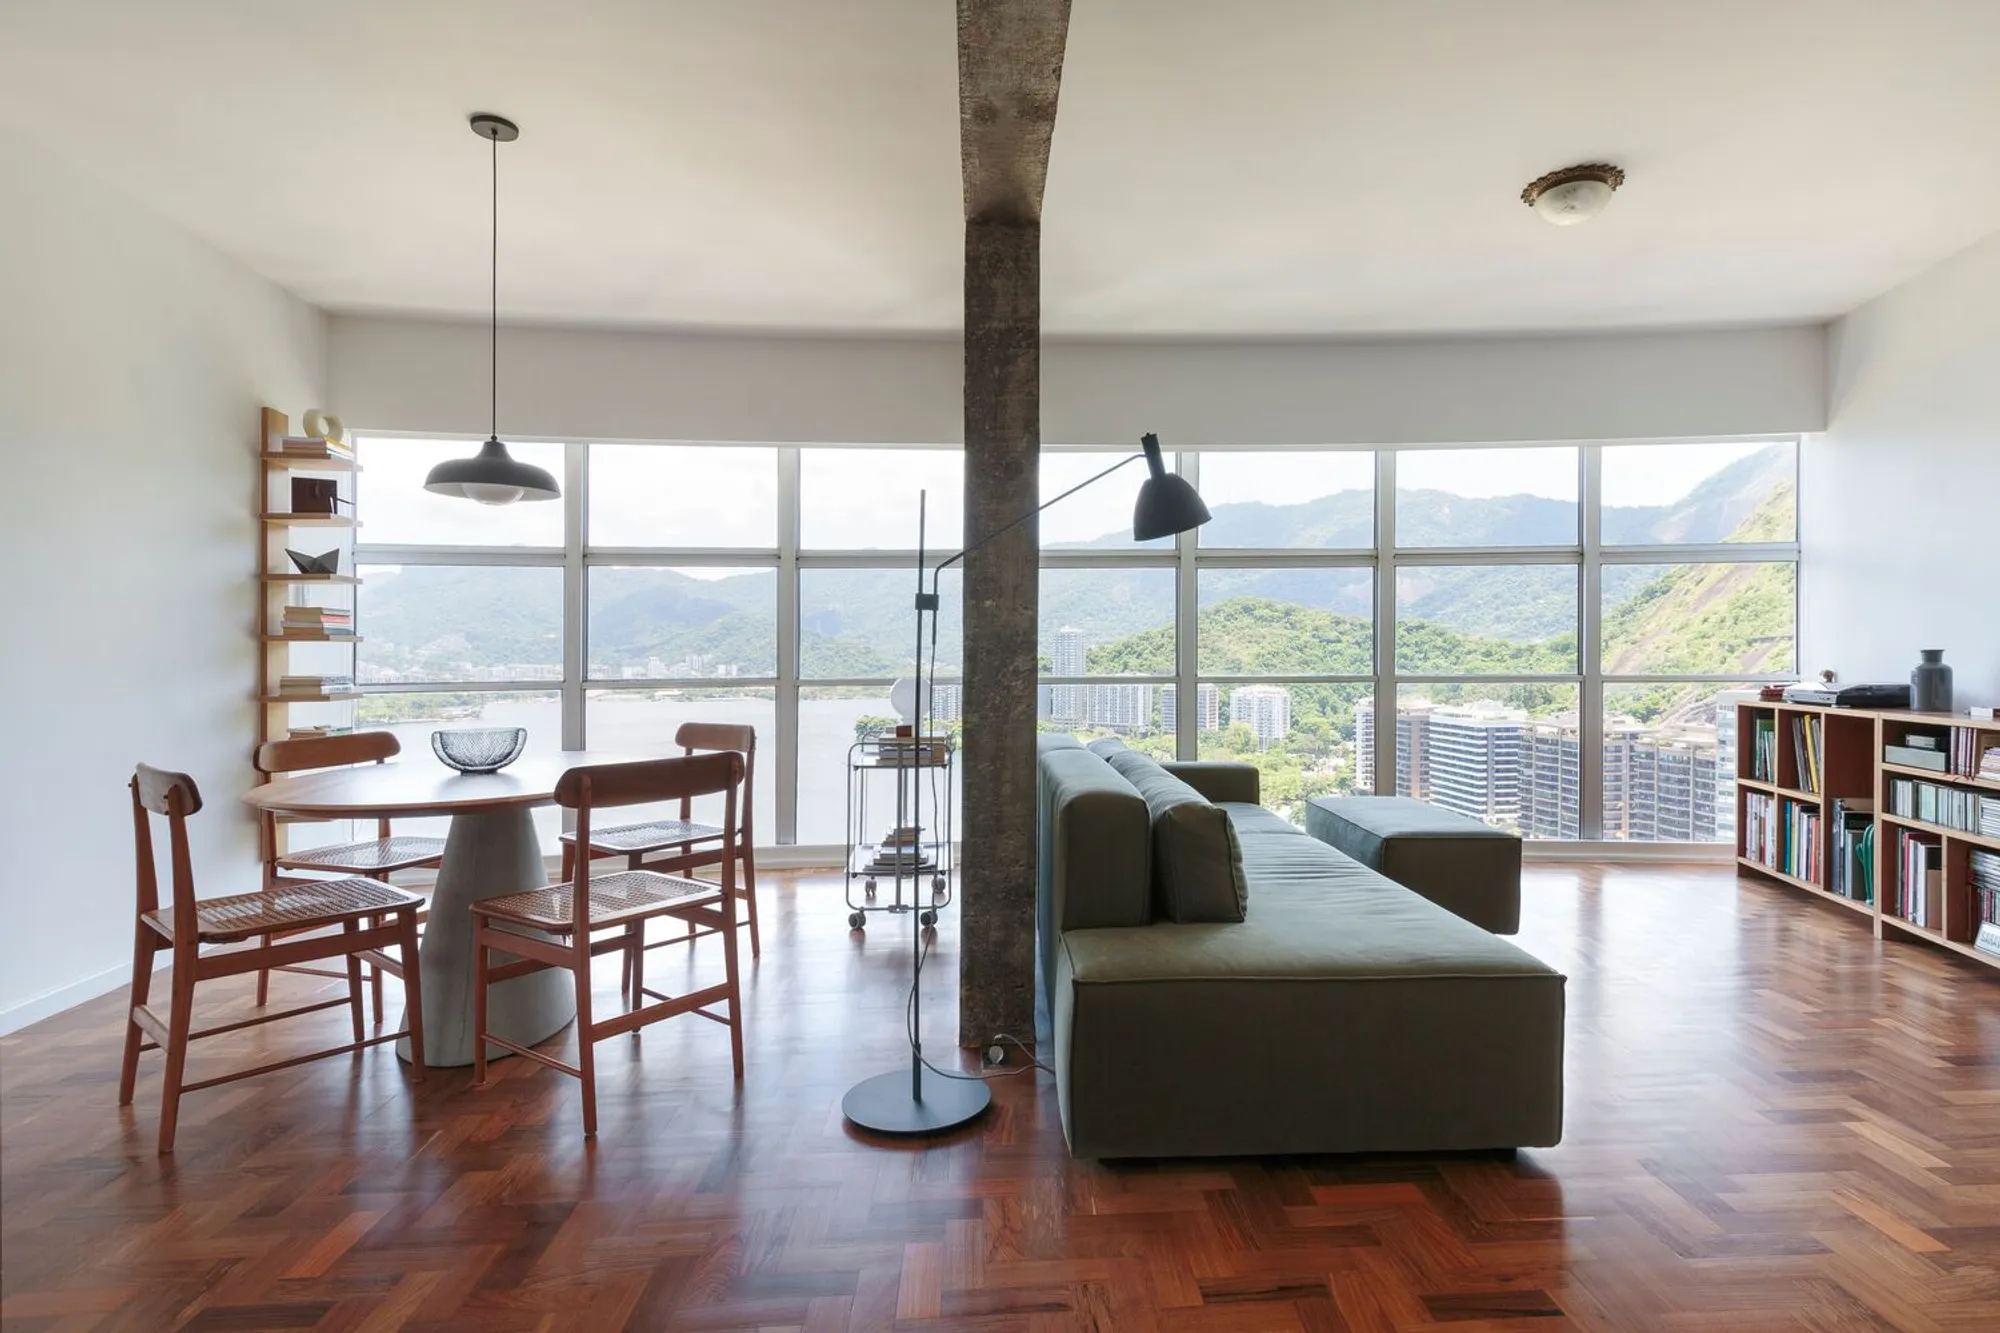
BE Apartment by MZNO — Renovation and Spatial Transformation in Lagoa, Brazil
BE Apartment by MZNO transforms a compact Lagoa residence with open-plan design, exposed concrete, restored hardwood floors, and fluid circulation.


Located in Lagoa, Brazil, the BE Apartment by MZNO is a thoughtful renovation project that reimagines a compact 969 ft² residence into a modern, fluid living space. Completed in 2022, the design focuses on openness, material honesty, and a seamless connection between social areas and the surrounding views.
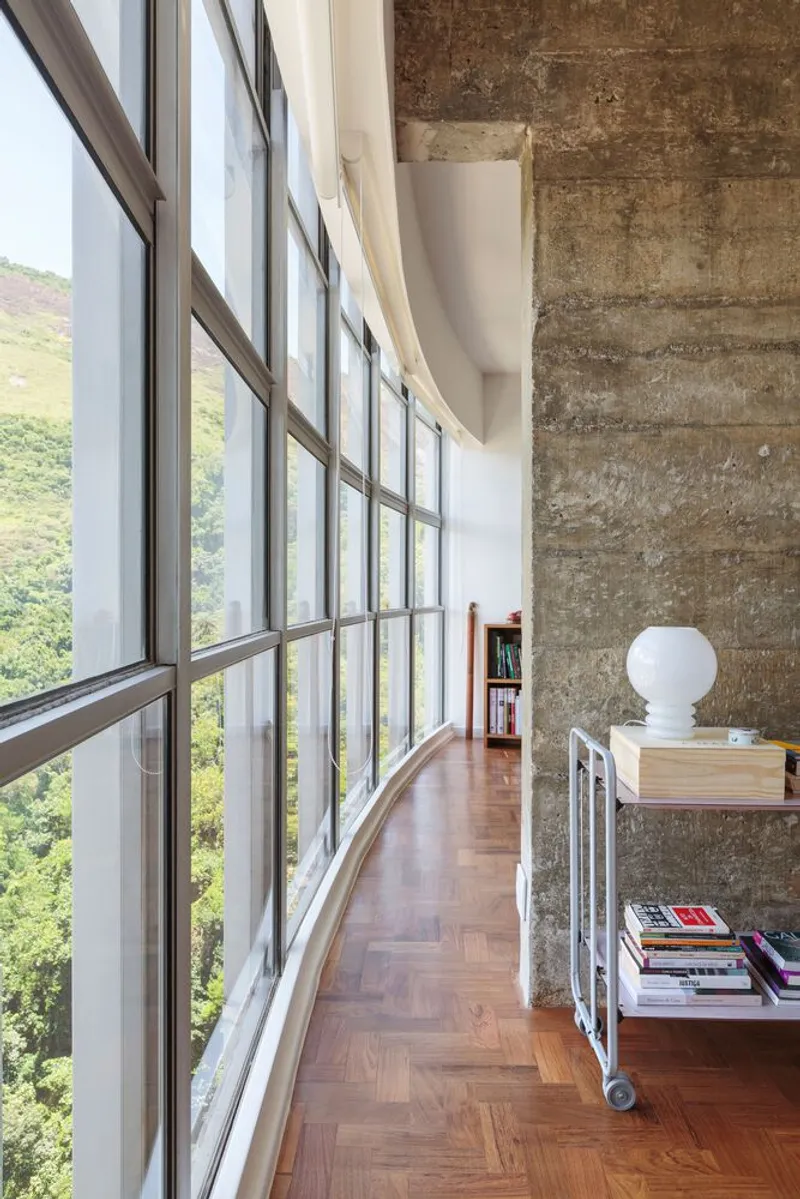
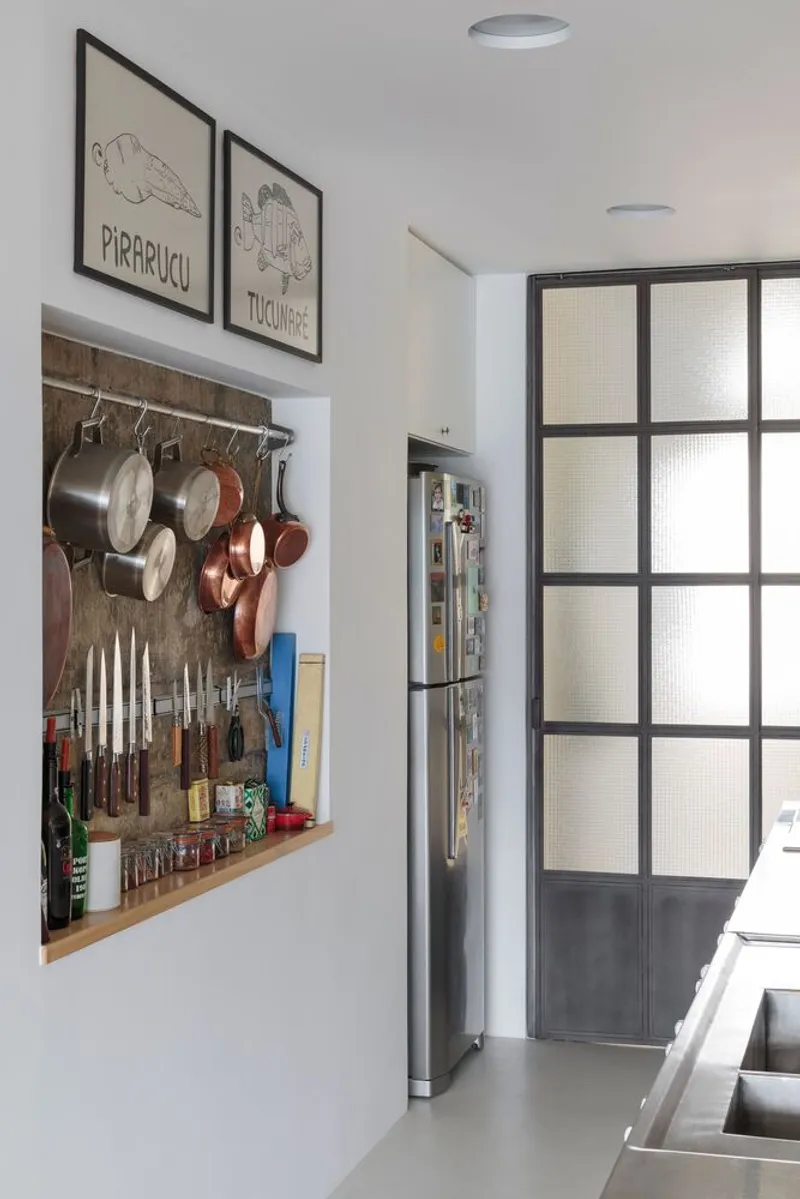
At the heart of the transformation, the architects restructured the apartment’s existing core. Originally occupied by bathrooms, this central block was redefined as an open kitchen, introducing amplitude and a greater sense of integration. By opening the plan, MZNO fostered fluid connections between the living room, dining area, and kitchen, ensuring that natural light and outdoor views became central elements of daily living.
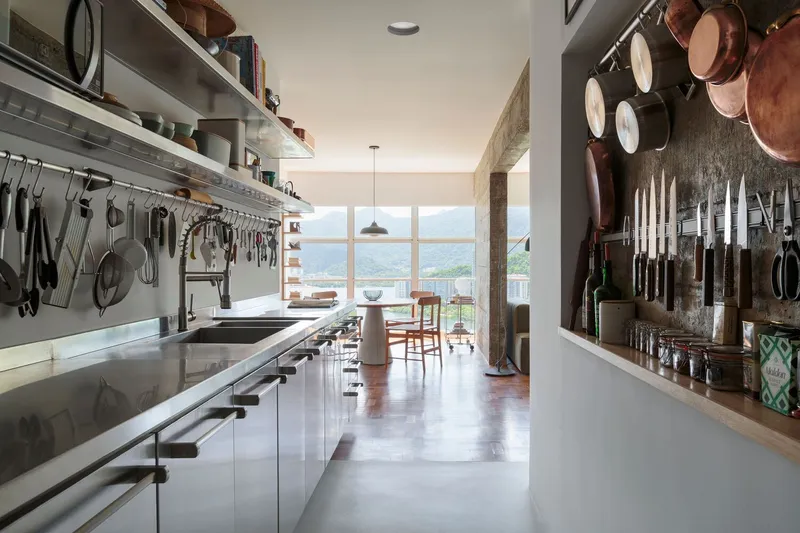
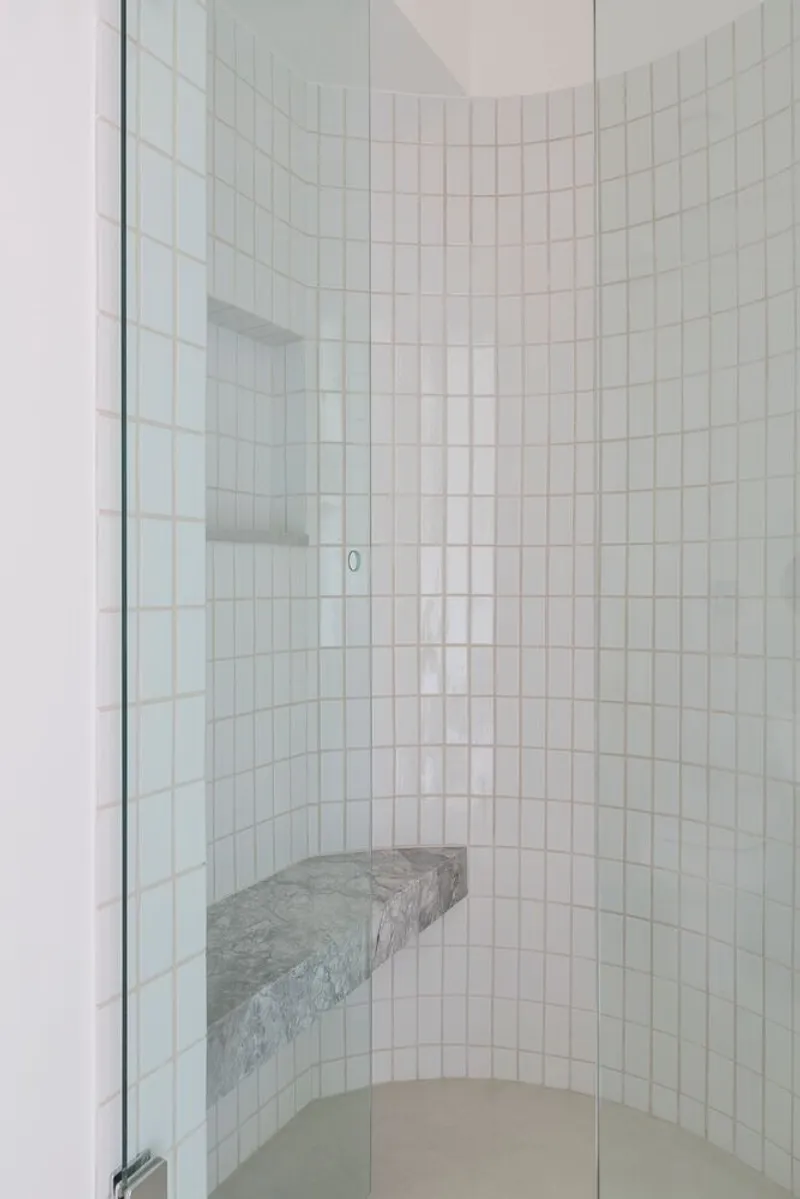
A key highlight of the renovation is the social bathroom, which now features rounded contours. These soft geometries not only enhance circulation but also echo the angles of the building’s façade, creating architectural continuity. The apartment’s material palette reinforces this design narrative: the exposed reinforced concrete structure interacts with stainless steel, burnt cement, and carbon steel, producing a raw yet refined aesthetic.
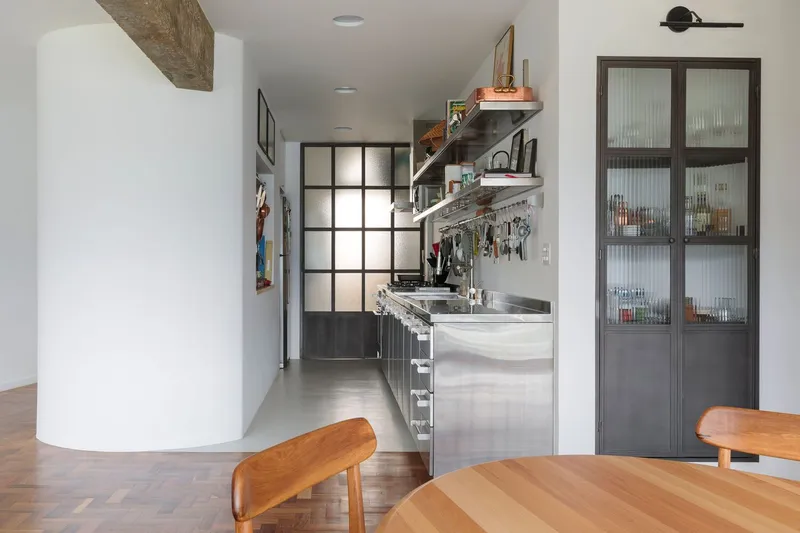
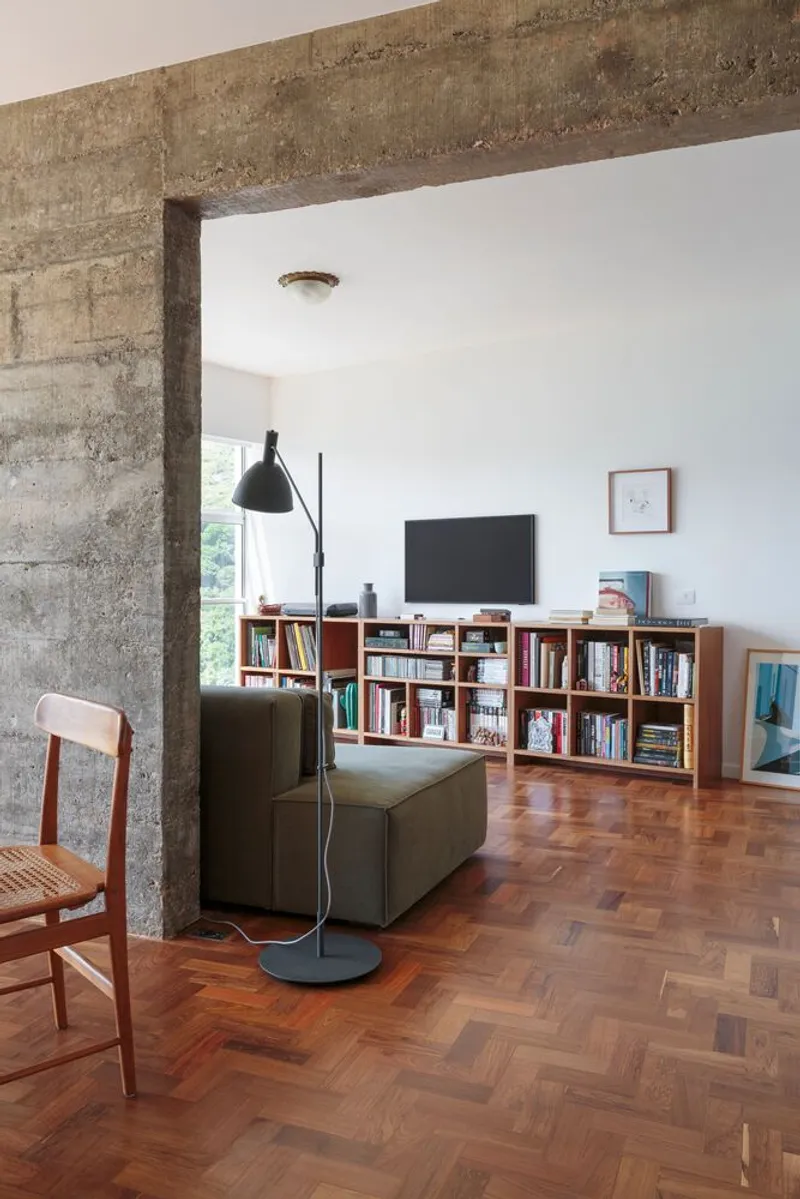
To balance this industrial language, the restored hardwood floor adds warmth and contrast. Its natural texture introduces a cozy and inviting atmosphere, softening the bold tones of gray and metallic surfaces. This careful interplay between modern materials and traditional flooring results in a home that is both functional and emotionally resonant.
The BE Apartment renovation by MZNO exemplifies how strategic reconfiguration and material expression can maximize compact spaces while enhancing comfort, circulation, and spatial fluidity.
All Photographs are works of Felco




Popular Articles
Popular articles from the community


The Ocean Hive: Sustainable Architecture for a Self-Sufficient Civilization at Sea
The Ocean Hive imagines sustainable architecture at sea, where modular habitats, algae, wave power and ocean waste sustain a growing colony.

The Musturak Paradise: Senior Living Architecture for a Connected Future in Temara, Morocco
The Musturak Paradise reimagines senior living architecture in Temara via private homes, social spaces, culture, community, and shared care.

The Earth Pod: 3D Printed Homes for Resilient Refugee Communities
The Earth Pod reimagines refugee housing through 3D printed homes made from clay, combining resilience, self-sufficiency, and rapid shelter.

Conexión: Biophilic Design Reimagines High-Rise Living in Hong Kong
Conexión reimagines high-rise living in Hong Kong through biophilic design, green facades, shared spaces, daylight, water and nature within.


Similar Reads
You might also enjoy these articles


Hodi-Mandai Geram
Project Function: Preservation and revitalization of the Intangible heritage and socio-spatial identity of the Hodi by Housing, Cultural Memory Center, Sacred Grove, landscape, local tourism economy


Olio Towers: A Mid-Rise for Performers That Fuses Housing, Rehearsal, and Stage
Located blocks from Houston's Theater District, this modular tower stacks living units around a central performance atrium.

Oasis: Modular Green Housing Carved into Dhaka's Urban Fabric
A shortlisted Plugin Housing entry reclaims unauthorized settlements in Dhaka with stepped concrete volumes, green roofs, and ventilation-driven design.

Black Hole: A Floating Megastructure for the Post-Physical Era
Emiliano Mazzarotto envisions a spherical, self-scaling arena where e-sports, digital hotels, and holographic stadiums replace traditional public space.


Explore Architecture Competitions
Discover active competitions in this discipline



Challenge to reimagine the Iron Throne


Photograph architecture without architects


Illustrate the lost glory of Angkor Wat - Render Challenge


Design challenge to reuse E-waste
Comments (0)
Please login or sign up to add comments
No comments yet. Be the first to comment!