
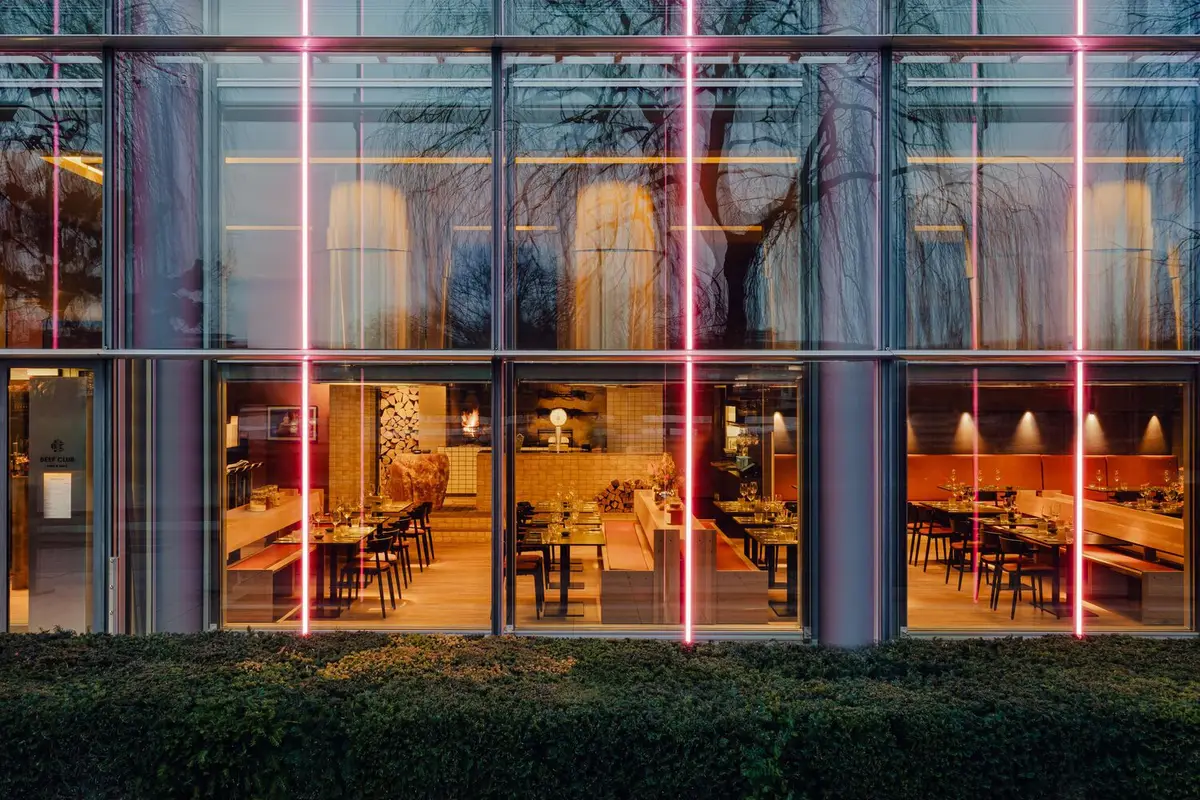
Beefclub ‘Fire and Salt’ Restaurant by Bruzkus Greenberg in Wolfsburg
Beefclub ‘Fire and Salt’ by Bruzkus Greenberg in Wolfsburg blends archaic fire-based cooking with modern design, using brick, salt, and wood to create vibrant, sustainable dining spaces.


The Beefclub ‘Fire and Salt’ Restaurant represents a bold reinvention of a beloved dining destination within Autostadt, the automotive theme park at Volkswagen Group’s headquarters in Wolfsburg. Bruzkus Greenberg’s design introduces a contemporary, vibrant interpretation of communal dining, merging archaic fire-cooking traditions with modern architectural sophistication.
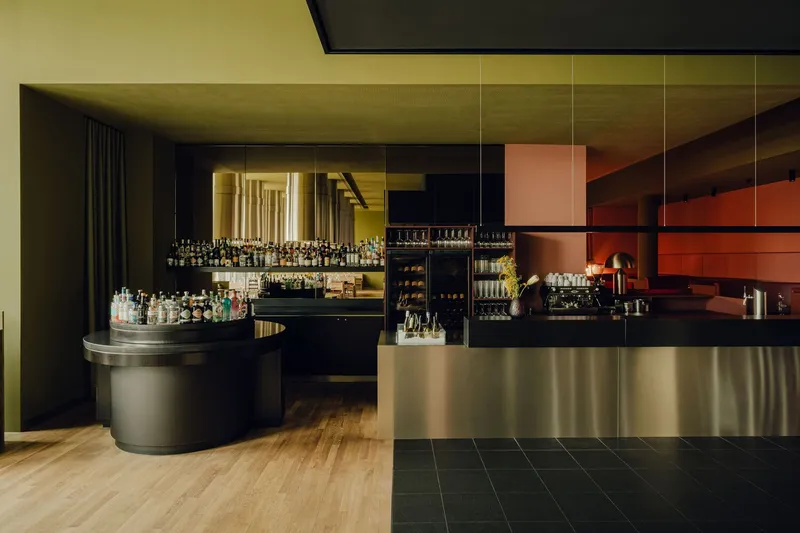
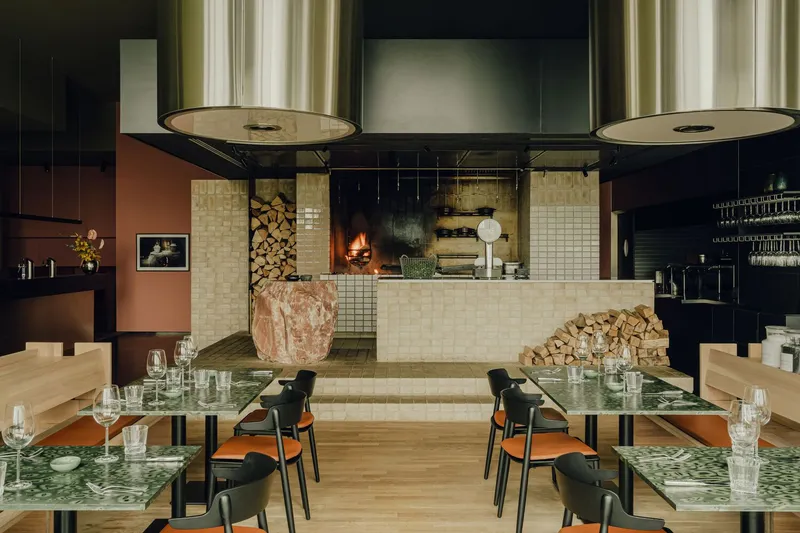
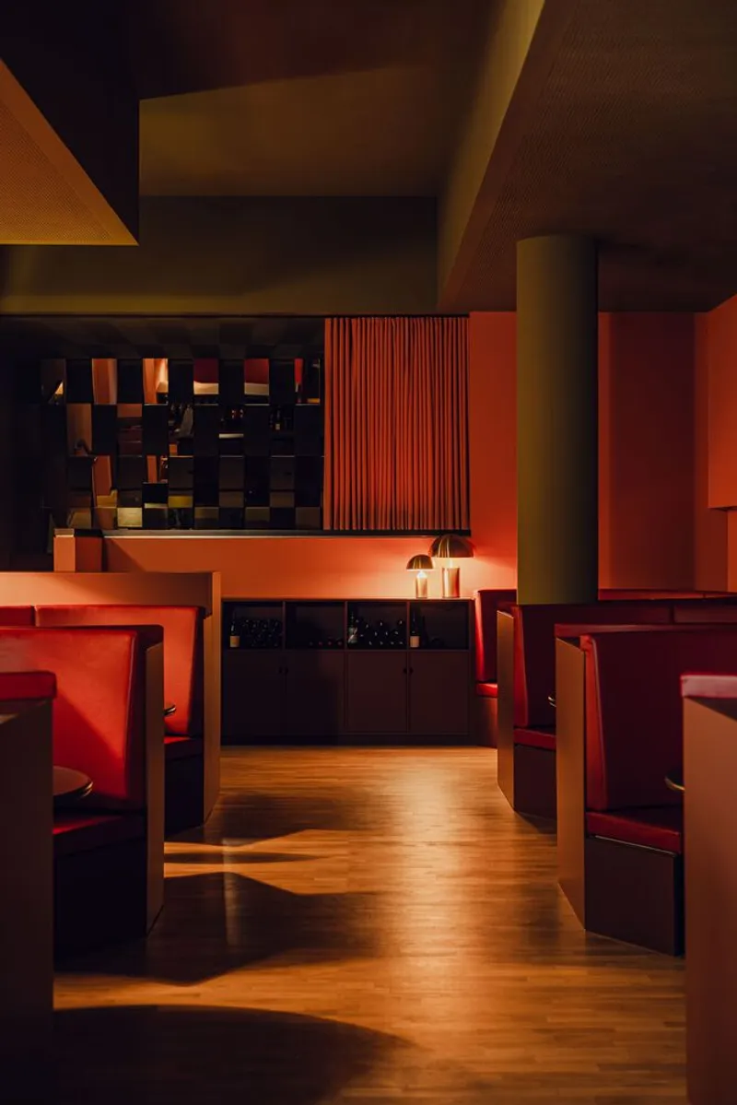
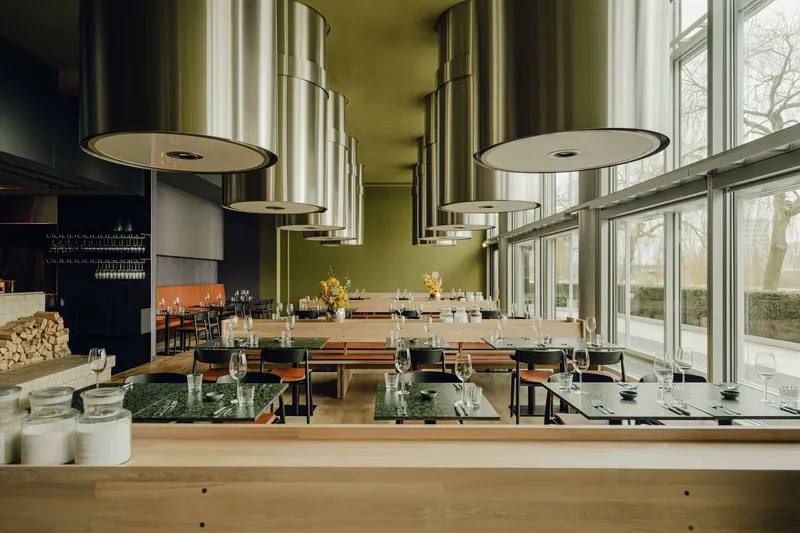
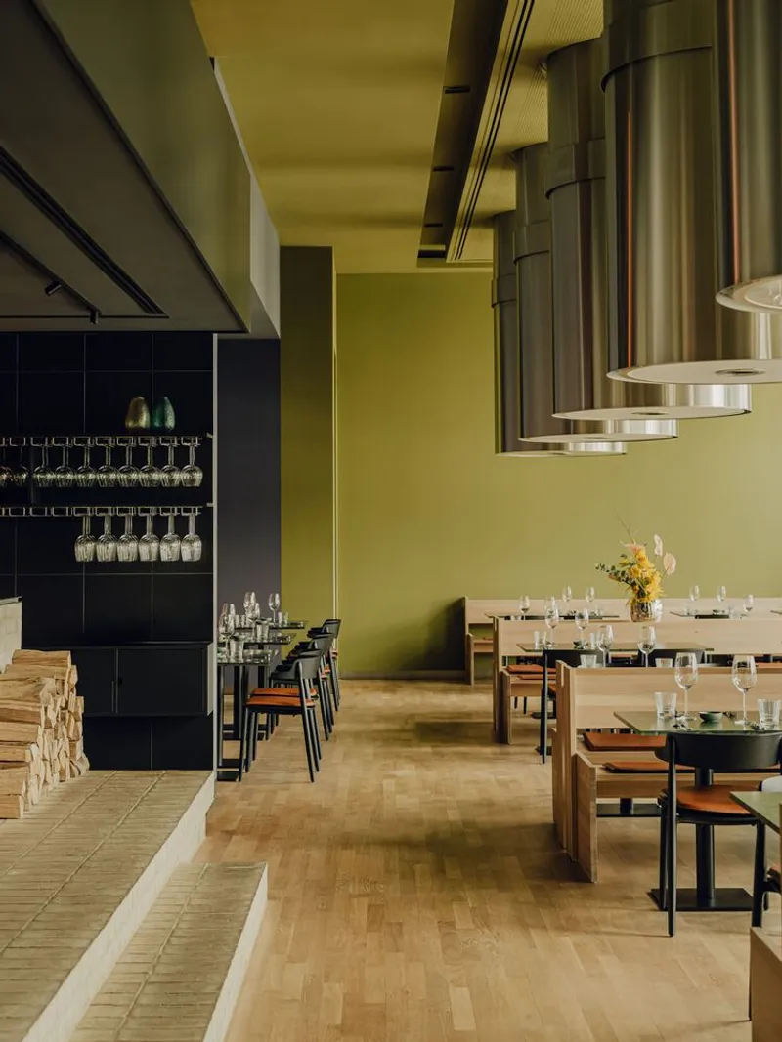
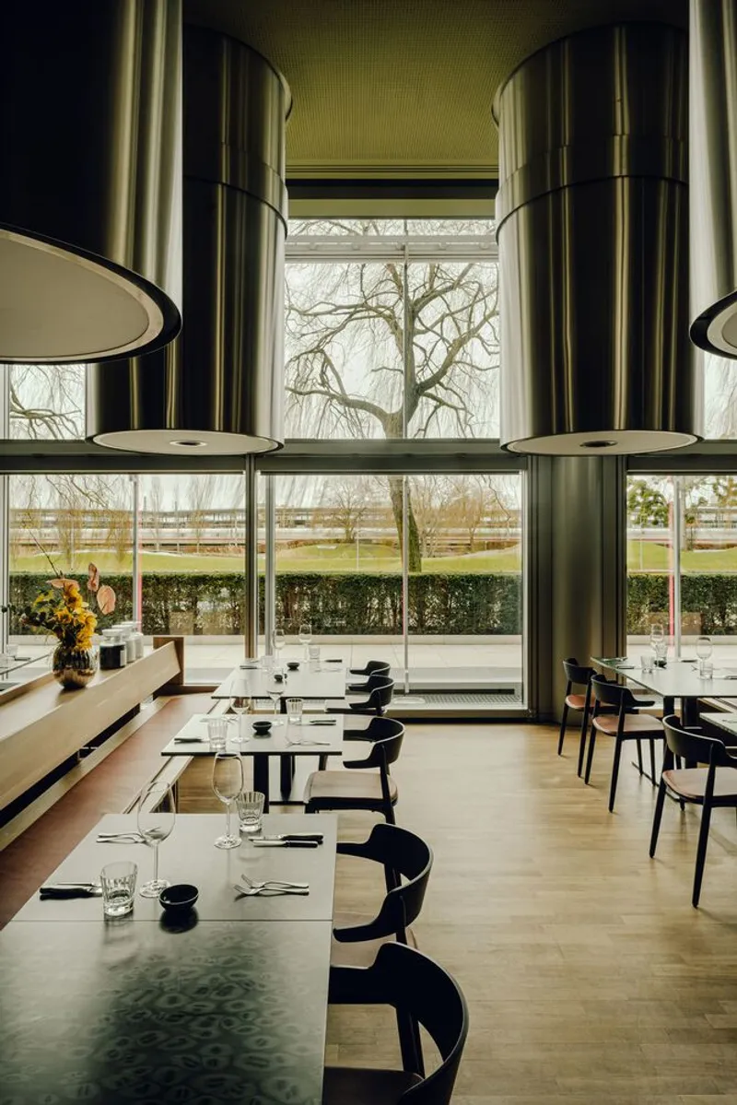
The new layout features two distinct dining zones tailored for different experiences. The front area, overlooking the outdoor terrace, is a joyful, social hub designed for casual gatherings and community engagement. In contrast, the rear section provides an elegant, intimate setting for private celebrations and quiet dinners, ensuring versatility in dining atmospheres.
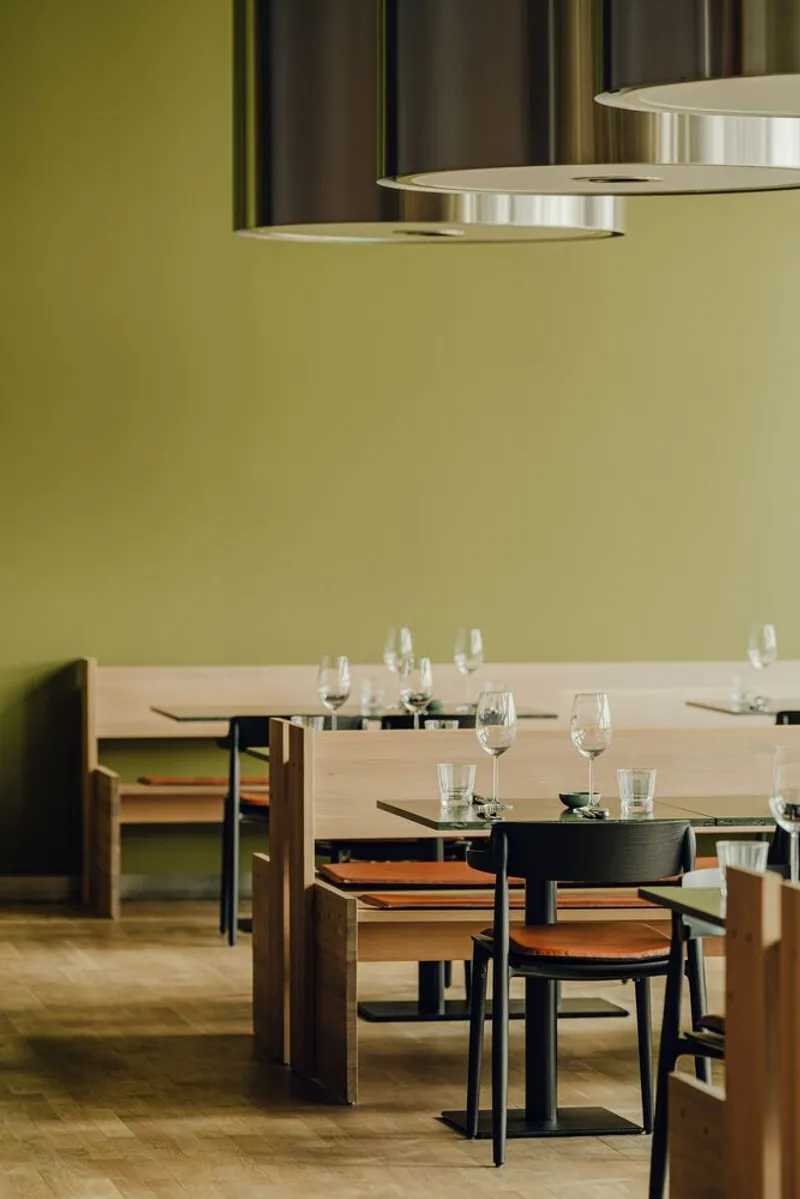
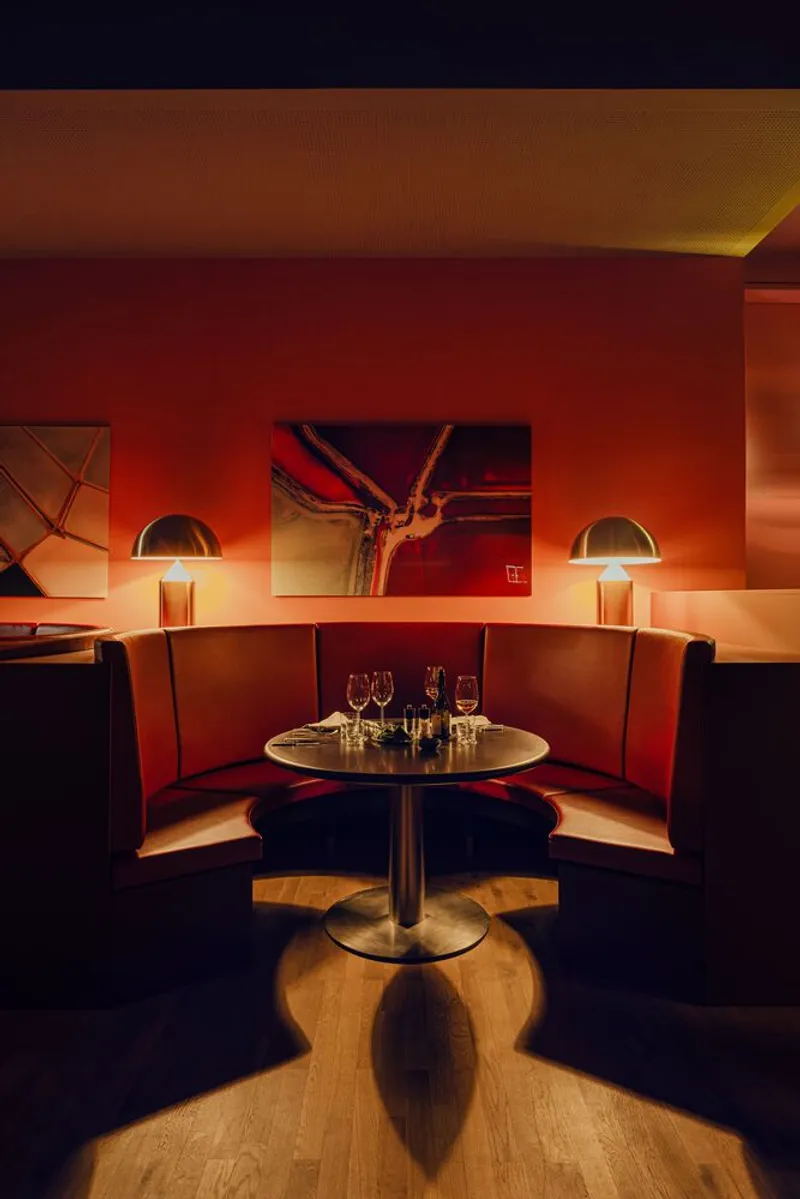
Fire at the Heart of Design
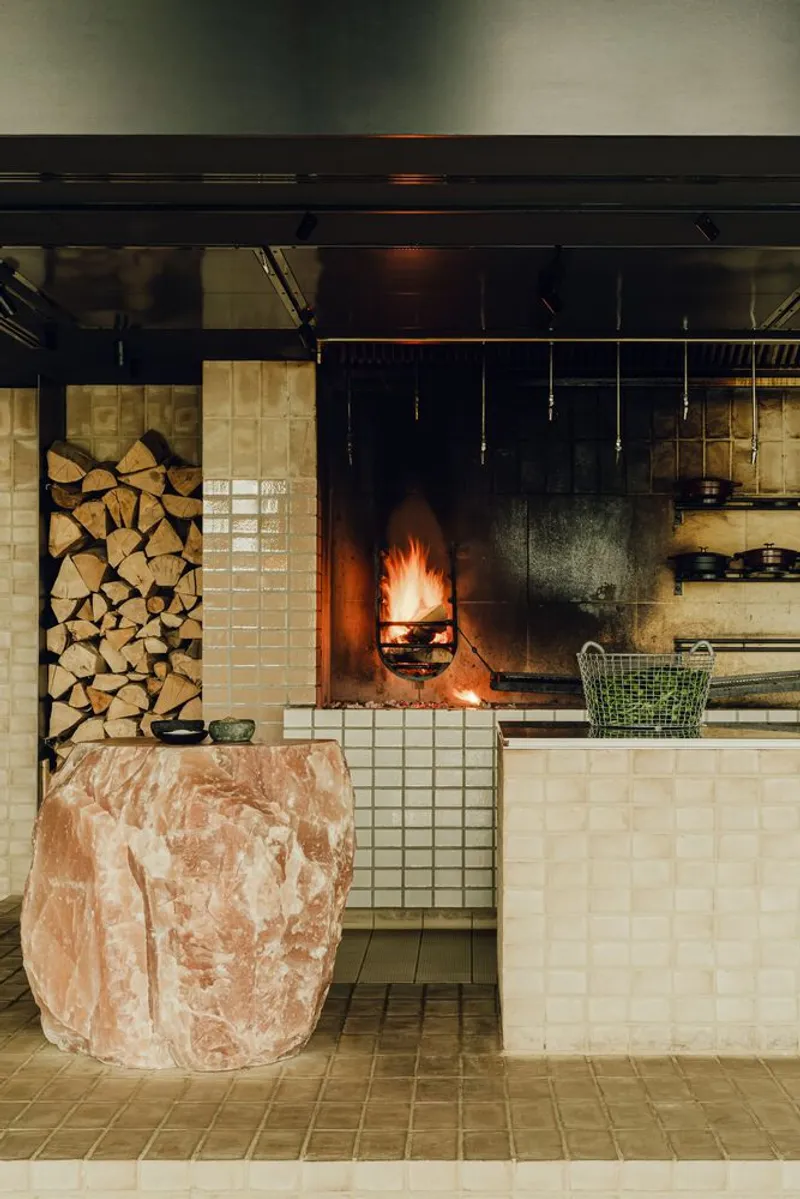
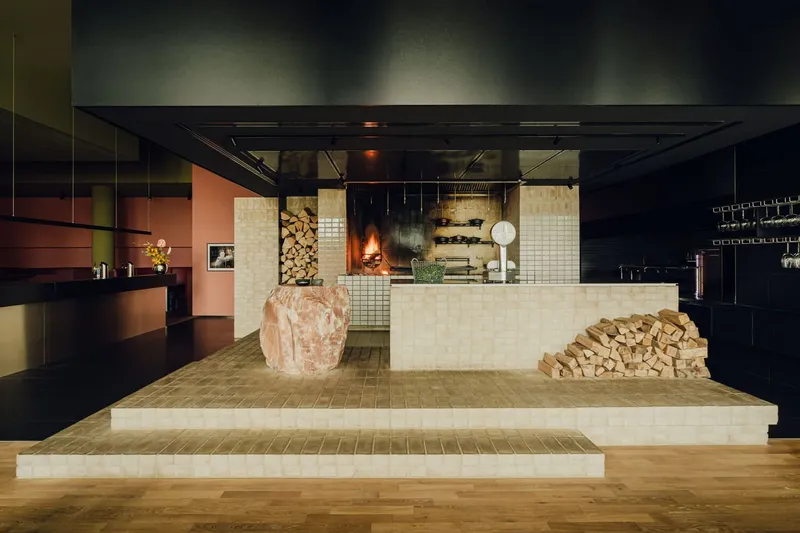
At the core of the restaurant lies a theatrical open grill, where both meats and vegetables are prepared in full view of diners. This central hearth, constructed from a composition of three types of fired brick, evokes the power and warmth of primitive fire while integrating seamlessly into a modern interior. The brickwork extends beyond the kitchen to form terrace floors, built-in seating, and a podium that visually unites indoor and outdoor spaces.
The overarching theme of “Fire & Salt” extends beyond the menu into the very materiality and spatial design of the restaurant. Salt, both as a structural and decorative element, is incorporated in tables and display features, while wood dining surfaces are treated with salt to enhance texture and color, creating a multi-sensory dining experience.
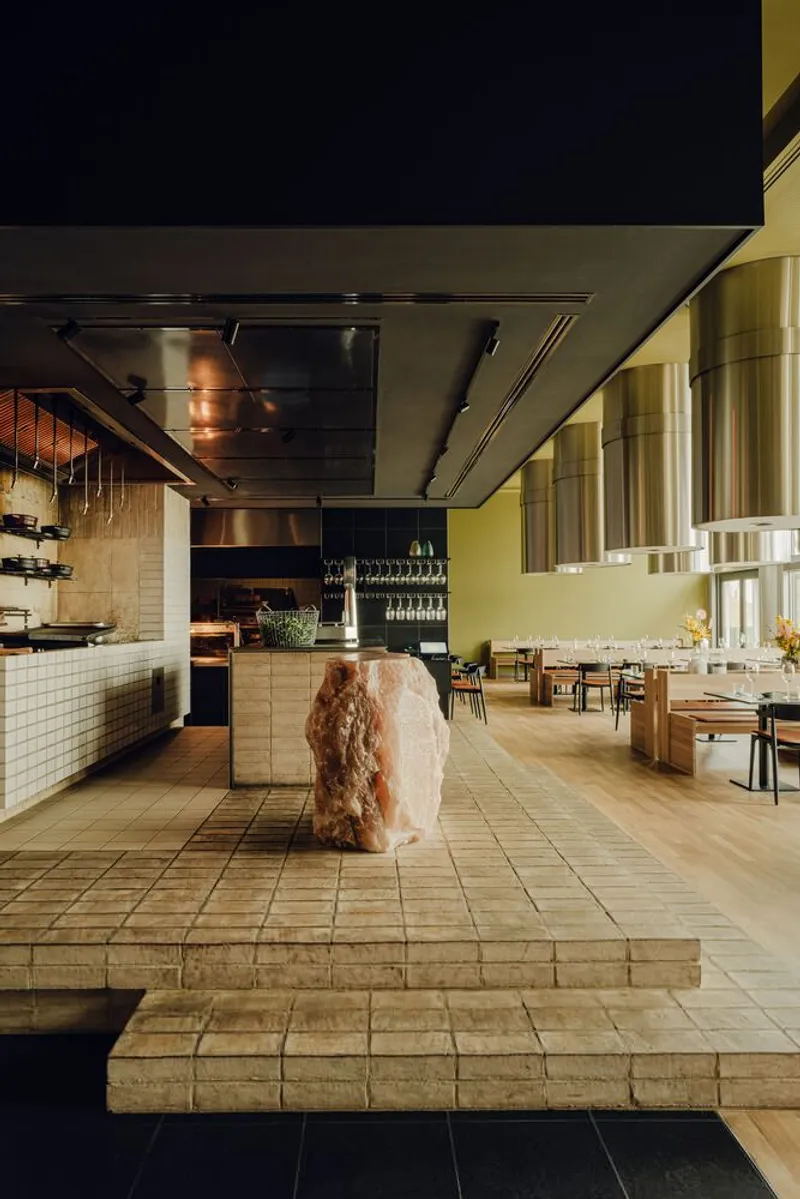
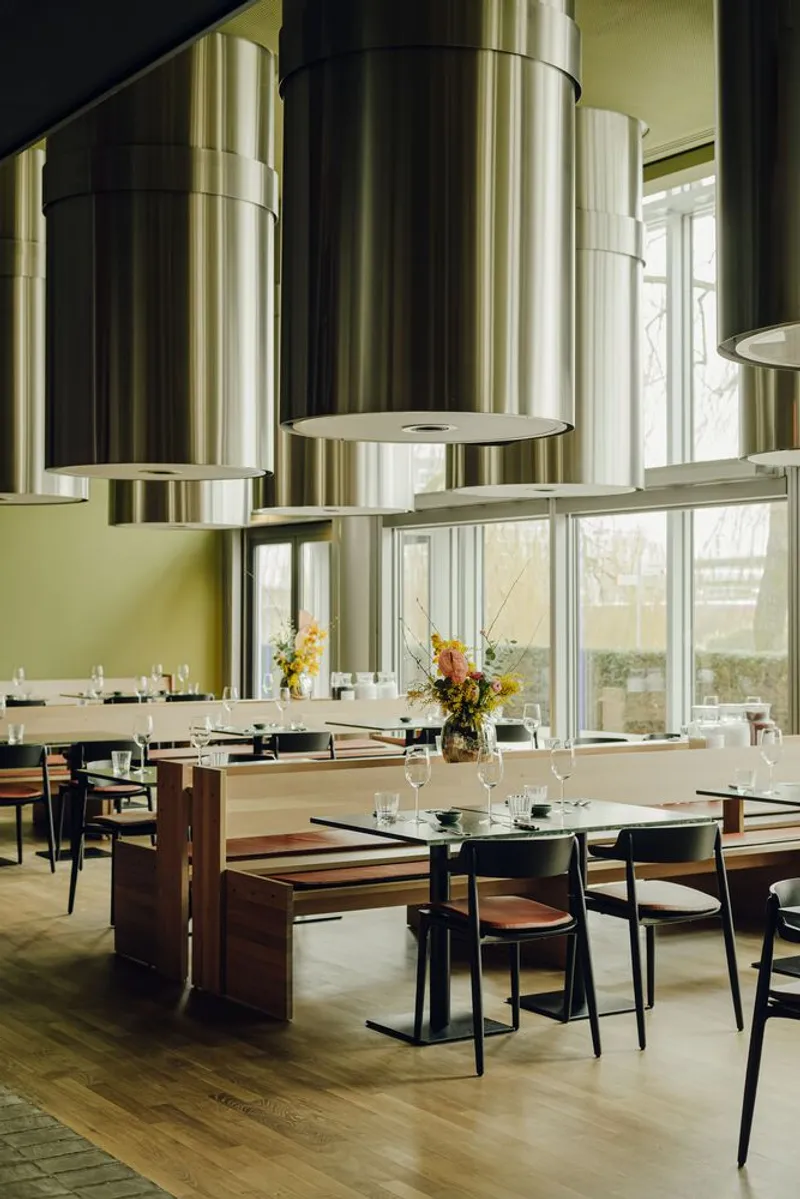
Architecture and Material Innovation
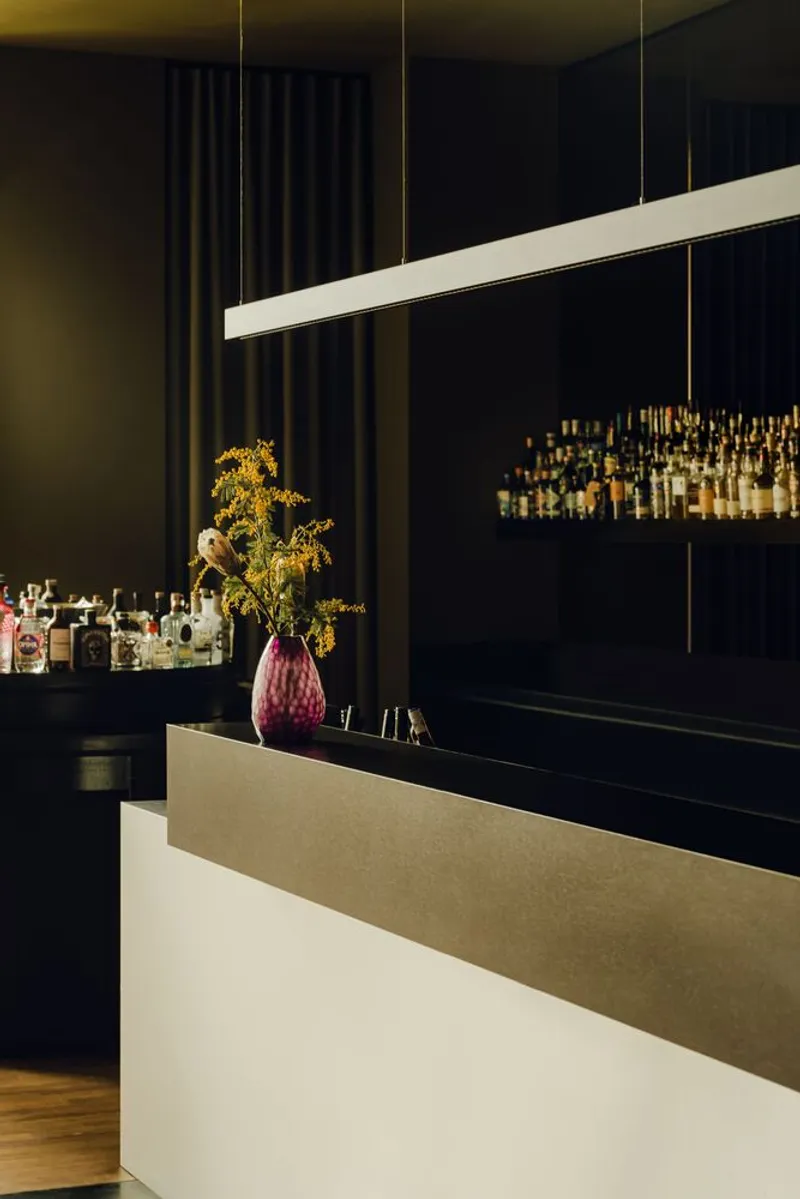
The design concept celebrates the fusion of ancient techniques with contemporary technology. Cooking with fire, one of humanity’s oldest culinary methods, is reimagined within a state-of-the-art modern structure. The architects carefully orchestrated an ensemble of rooms within rooms, creating a dynamic, joyful interior with distinct zones unified by color, texture, and materiality.
Sustainability was a guiding principle throughout the project. Bruzkus Greenberg reused as much material as possible from the existing restaurant, minimizing demolition and waste. Original floors, walls, lighting fixtures, and technical installations were carefully integrated into the new design. Social sustainability was also prioritized, transforming the formerly formal and uniform space into a welcoming community hub that invites locals and visitors alike.
Outdoor Integration and Social Spaces
The outdoor terrace is framed by a lightweight metal pergola, creating a structured yet airy extension of the indoor dining zones. Brick-built benches and flooring merge seamlessly with the interior palette, blurring the boundary between indoor and outdoor experiences. By combining architecture, landscape, and culinary theater, the restaurant becomes a place where community, gastronomy, and design converge.
Beefclub ‘Fire and Salt’ exemplifies how contemporary hospitality architecture can merge heritage techniques, innovative materiality, and social sustainability. Bruzkus Greenberg’s design is a celebration of fire, salt, and shared dining, reimagining a traditional restaurant into a dynamic, welcoming, and technologically advanced culinary destination in Wolfsburg.
All photographs are works of
Pionstudio


Popular Articles
Popular articles from the community


Lunar Spiral: Space Architecture Shaped by the Mathematics of the Universe
Lunar Spiral reimagines space architecture through Fibonacci geometry, lunar regolith, levitating habitats, and self-sustaining Moon living.

Little Red Riding Hood: Architectural Design as a Journey Through Fear, Light, and Storytelling
Little Red Riding Hood reimagines the fairy tale through architectural design shaped by fear, light, scale, memory, uncertainty, and choice.

Conexión: Biophilic Design Reimagines High-Rise Living in Hong Kong
Conexión reimagines high-rise living in Hong Kong through biophilic design, green facades, shared spaces, daylight, water and nature within.

Co-life: Sustainable Architecture for Age-Friendly Community Living
Co-life reimagines sustainable architecture for seniors through courtyards, rammed earth, shared gardens, and spaces designed for belonging.

Similar Reads
You might also enjoy these articles


FAMM Arquitectura Organizes Ten Villas Around Courtyards and Jungle in Nosara, Costa Rica
El Molino pairs two elongated volumes with deep overhangs and timber louvers to build a compact coastal community five minutes from the beach.

Oscar Niemeyer's Ibirapuera Park Pavilions Define São Paulo's Cultural Identity in Concrete and Curve
A constellation of modernist volumes set within São Paulo's most important urban park, conceived for the city's 400th anniversary in 1954.

Sanjay Puri Architects Wraps a Jaipur Office Tower in Capsule-Shaped Green Buffers
A nine-level climate-responsive workplace near Jaipur Airport uses stacked planter terraces and aluminium screens to fight 40°C heat.

RHO Converts a Berlin Spree-Side Industrial Courtyard into Enkime's 1,000 m² Agency Headquarters
A social media agency's new home in Charlottenburg trades glossy branding for concrete waffle ceilings, glazed tile, and sheer curtains.

Explore Architecture Competitions
Discover active competitions in this discipline

Challenge to reimagine the Iron Throne

Photograph architecture without architects

Illustrate the lost glory of Angkor Wat - Render Challenge

Design challenge to reuse E-waste
Comments (0)
Please login or sign up to add comments
No comments yet. Be the first to comment!