
Beijing Gaoliying Kindergarten by MAT Office: A Circular Haven for Freedom, Exploration, and Growth
A circular kindergarten in Beijing by MAT Office, fostering freedom, exploration, and play through spiraling circulation and a rooftop playground.


A New Educational Landmark in Beijing’s Suburbs
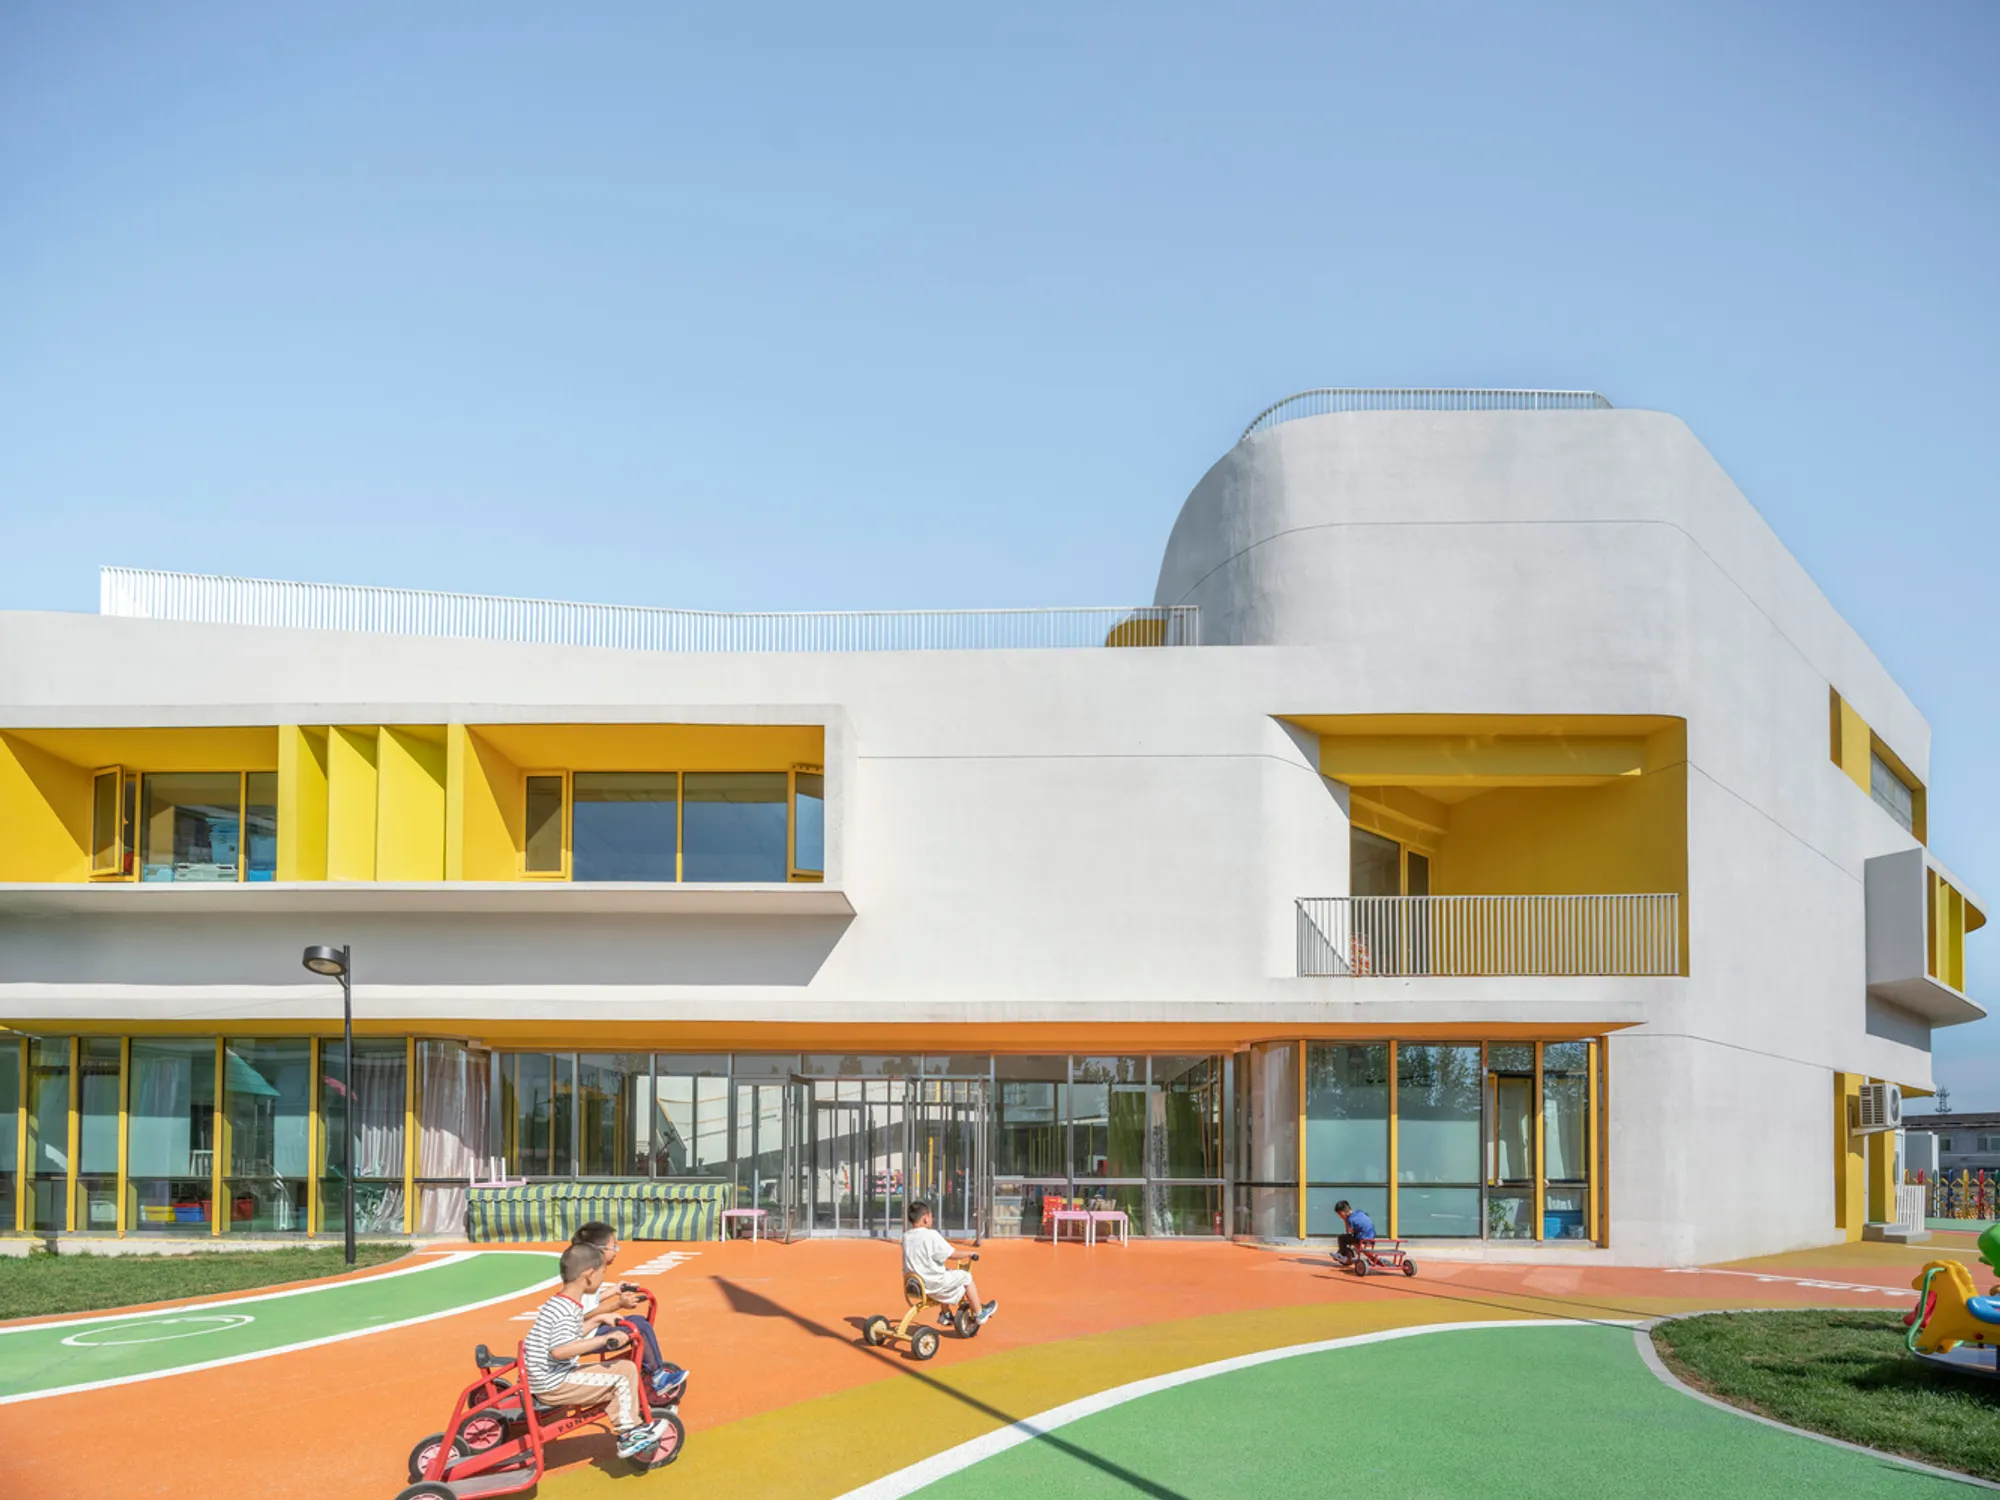
Located in Gaoliying Town, Shunyi District, near Beijing Capital International Airport, the Beijing Gaoliying Kindergarten by MAT Office redefines early childhood architecture through its circular form and uplifting concept of “Running to the Sky.” Completed in 2024, the 2,400-square-meter kindergarten serves as an educational support facility for an affordable housing complex, offering a nurturing and imaginative space where children can explore, learn, and grow freely.
Design Concept: Running Toward the Sky
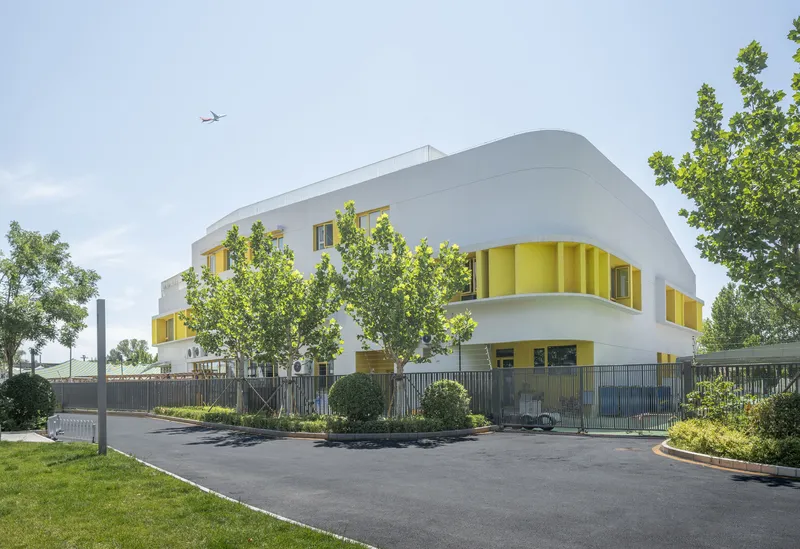
The guiding idea behind the kindergarten’s design is a poetic invitation to freedom. The architects drew inspiration from the boundless expanse of the sky, translating it into a circular architectural form that encourages exploration and joy. The spatial narrative unfolds through spiraling circulation routes that evoke the sensation of climbing toward the sky — much like children chasing airplanes across an open field.
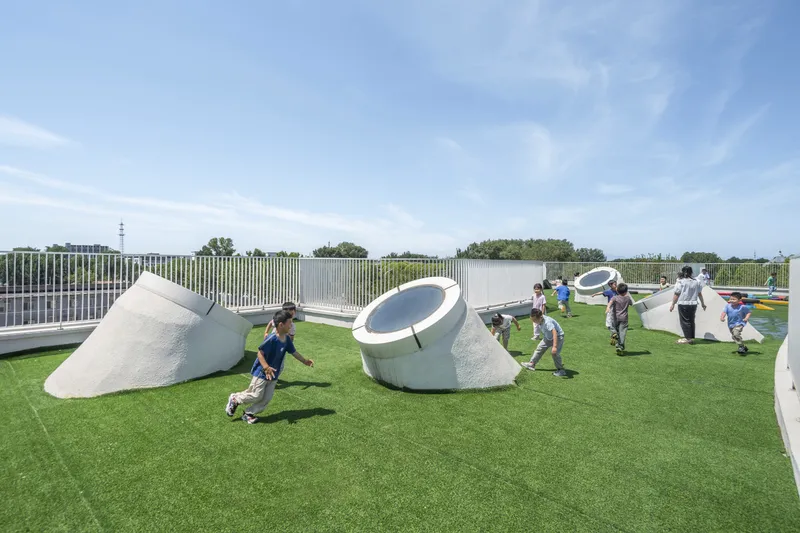
At the heart of this idea lies the rooftop playground — a symbolic “sky runway” where children can run, feel the wind, and watch planes soar above. This immersive relationship between movement, play, and perception transforms the act of running into an imaginative journey between earth and sky.
Spatial Layout: A Circular Flow of Discovery
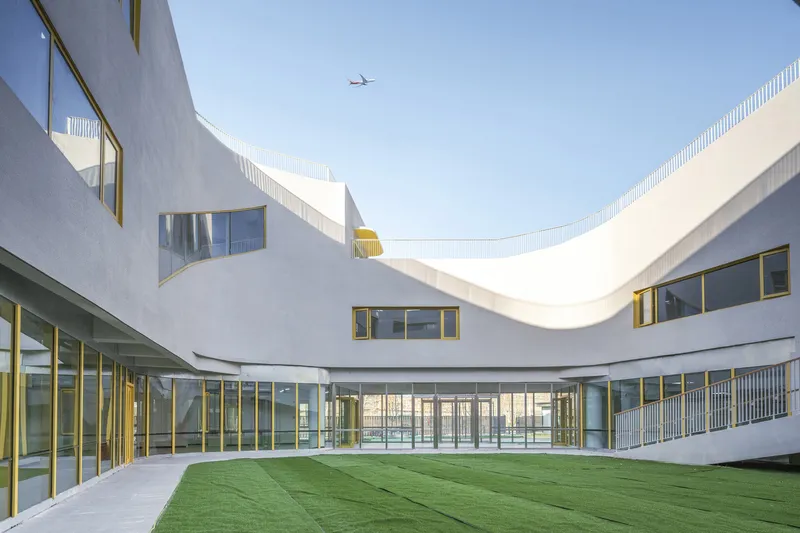
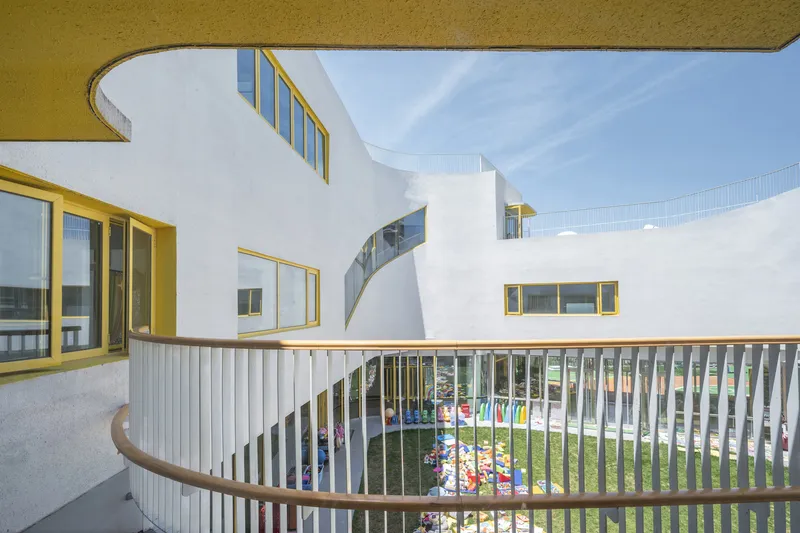
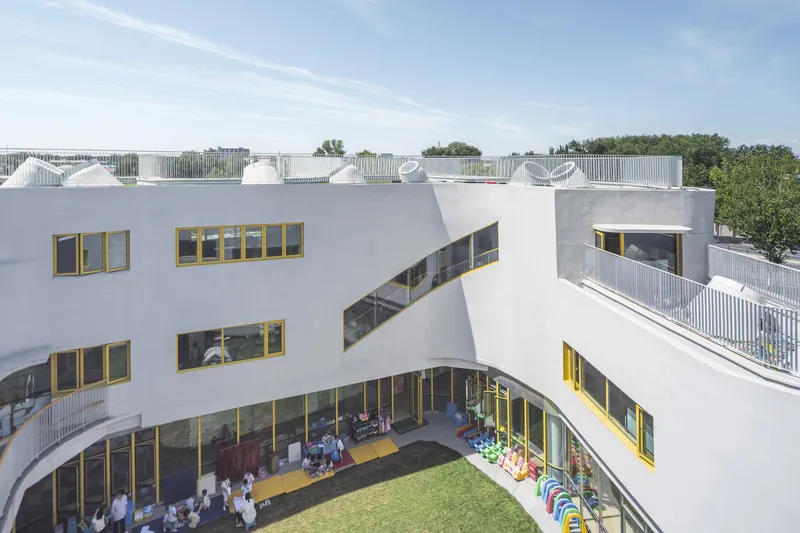
The circular plan not only organizes classrooms, corridors, and activity areas efficiently but also embodies inclusivity and unity. The structure envelops an inner courtyard, creating a safe and open core that acts as both a playground and a visual anchor.
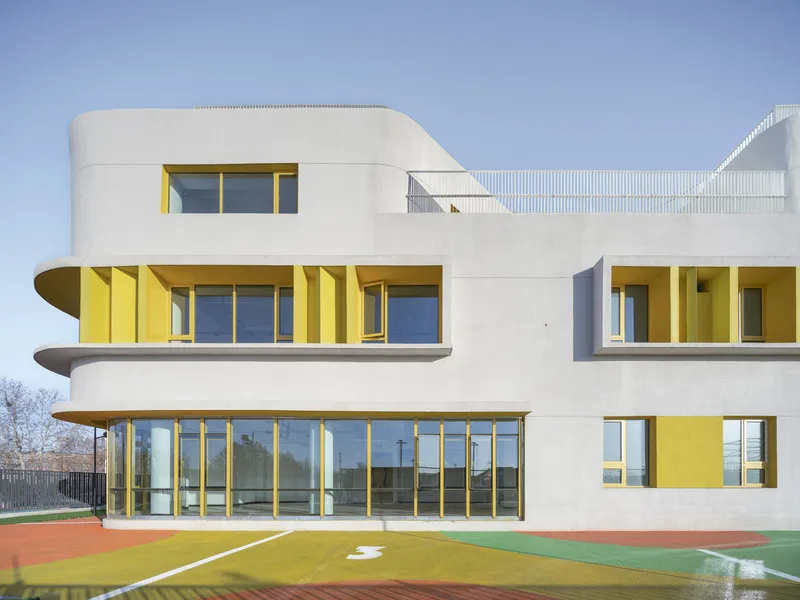
Movement through the building becomes an engaging experience. An outdoor staircase climbs along the courtyard wall, leading children from the ground floor to the second-level corridor. From there, a double-height spiral staircase ascends toward the rooftop, culminating in a dynamic playground. This journey between levels — through alternating open and enclosed spaces — encourages physical activity while nurturing a child’s curiosity and sense of wonder.
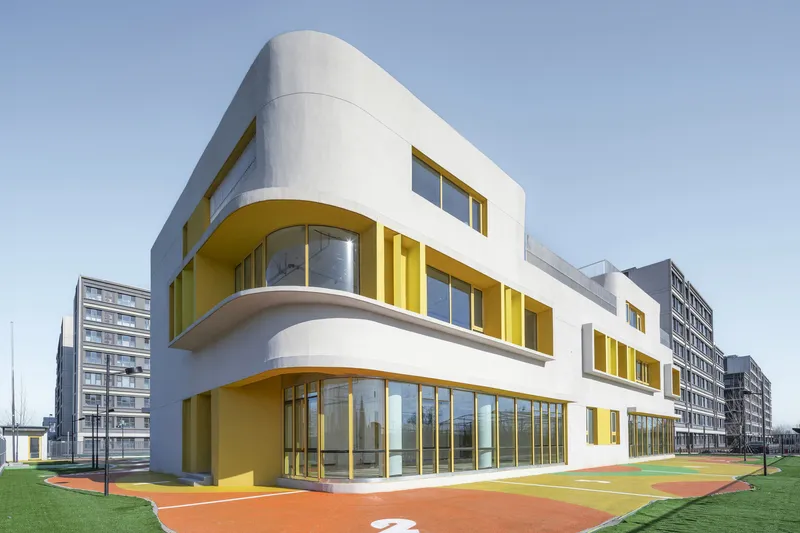
The spiral circulation connects interior learning zones with exterior activity spaces, turning everyday transitions into moments of playful exploration. The courtyard’s permeability and light-filled transparency further strengthen the connection between the indoor classrooms and the natural environment beyond.
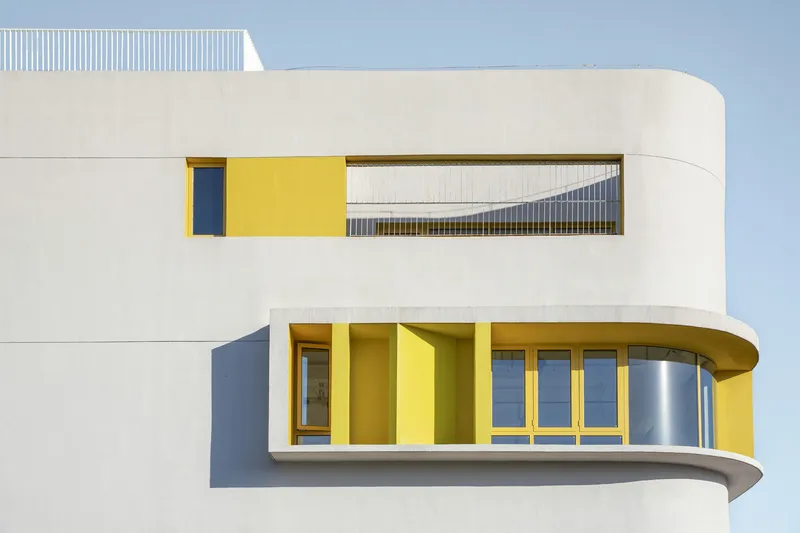
Architectural Expression: Simplicity, Light, and Poetic Form
The architectural language of Beijing Gaoliying Kindergarten combines modern simplicity with poetic softness. The ground floor is enclosed by a transparent glass curtain wall, ensuring ample natural light and visual connection between classrooms and the central courtyard. This openness reinforces a sense of safety and comfort while visually dissolving the boundary between inside and outside.
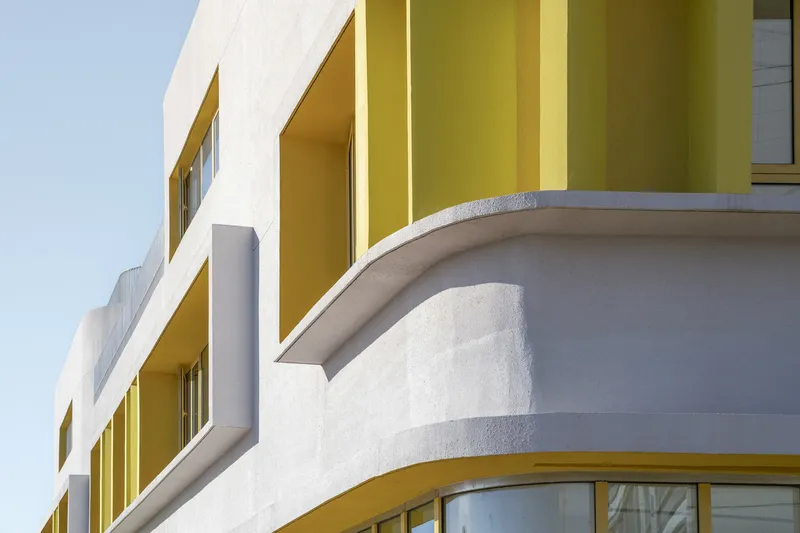
The upper floor façade features a rhythmic pattern of horizontal and vertical sunshades, forming expressive window frames that introduce depth and shadow. The façade’s vibrant yellow tones reflect warmth and joy, capturing the playful energy of childhood.
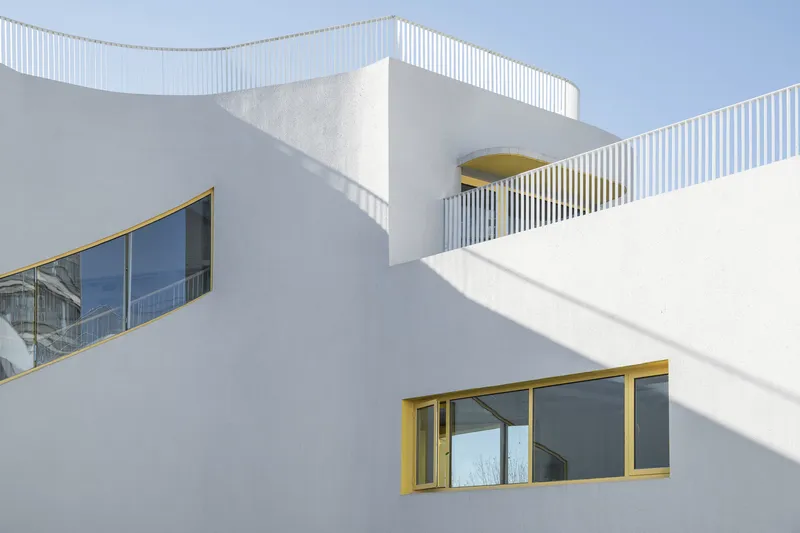
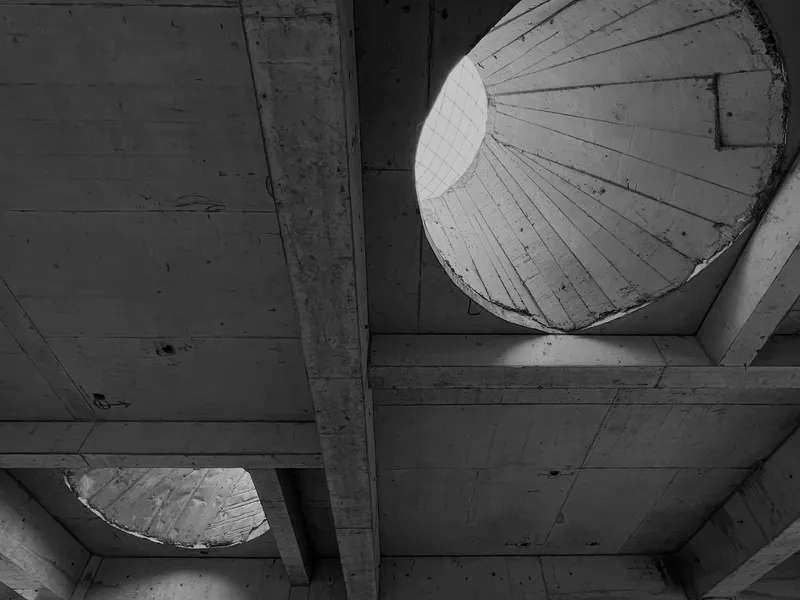
Rounded corners and soft contours lend the building a sculptural, toy-like appearance, evoking familiarity and delight. On the roof, undulating lightwells illuminate the interior while doubling as climbing and play structures — turning architecture itself into an active participant in learning and play.
Materiality and Interior Simplicity
Inside, the architects initially envisioned a minimalist material palette emphasizing function and comfort over ornamentation. Simple walls, integrated storage, and large windows create an environment conducive to focus and discovery. Although some of the original interior concepts were simplified due to changes in client direction, the design ethos of clarity and comfort remains. The architecture’s essence continues to prioritize spatial quality, natural light, and emotional warmth over decorative excess.
A Kindergarten Shaped by Imagination and Context
The Beijing Gaoliying Kindergarten is more than an educational facility — it is a living landscape for exploration. Its circular design fosters community, inclusivity, and imagination, aligning with MAT Office’s broader vision of child-centered, context-responsive architecture. The project’s thoughtful balance between functional clarity and emotional resonance creates an environment where architecture becomes a tool for growth, play, and learning.
In the suburban fabric of Beijing, this kindergarten stands as a gentle yet powerful statement: that educational spaces can and should inspire freedom, creativity, and joy — encouraging every child to run fearlessly toward the sky.
Project Information
Architects: MAT Office Lead Architects: Tang Kangshuo, Zhang Miao Location: Gaoliying Town, Shunyi District, Beijing, China Area: 2,400 m² Year: 2024 Photographs: Weiqi Jin
All photographs are works of Weiqi Jin



Popular Articles
Popular articles from the community


Conexión: Biophilic Design Reimagines High-Rise Living in Hong Kong
Conexión reimagines high-rise living in Hong Kong through biophilic design, green facades, shared spaces, daylight, water and nature within.

Co-Life: Senior Housing Design That Reconnects Older Adults With the City
Co-Life reimagines senior housing design through healing gardens, shared streets, workshops, and a sustainable community across generations.

Hill & Cross Opera: Sculptural Opera House Architecture Shaped by Tallinn’s Landscape and Identity
Hill & Cross Opera reimagines opera house architecture in Tallinn through its sculptural hill, civic plaza, glass wave and a luminous cross.

Riyadh For All: Intergenerational Urban Design for Active Aging in Rabat
Riyadh For All reimagines urban design in Rabat with intergenerational co-living, adaptive courtyards, and Moroccan cultural exchange today.


Similar Reads
You might also enjoy these articles


Hodi-Mandai Geram
Project Function: Preservation and revitalization of the Intangible heritage and socio-spatial identity of the Hodi by Housing, Cultural Memory Center, Sacred Grove, landscape, local tourism economy


Olio Towers: A Mid-Rise for Performers That Fuses Housing, Rehearsal, and Stage
Located blocks from Houston's Theater District, this modular tower stacks living units around a central performance atrium.

Oasis: Modular Green Housing Carved into Dhaka's Urban Fabric
A shortlisted Plugin Housing entry reclaims unauthorized settlements in Dhaka with stepped concrete volumes, green roofs, and ventilation-driven design.

Black Hole: A Floating Megastructure for the Post-Physical Era
Emiliano Mazzarotto envisions a spherical, self-scaling arena where e-sports, digital hotels, and holographic stadiums replace traditional public space.


Explore Educational Building Competitions
Discover active competitions in this discipline



Challenge to design public laboratory


Challenge to reimagine the Iron Throne


Photograph architecture without architects


Illustrate the lost glory of Angkor Wat - Render Challenge
Comments (0)
Please login or sign up to add comments
No comments yet. Be the first to comment!