
Bend It: Adaptive Reuse Architecture Revitalizing Urban Rail Corridors
Adaptive reuse architecture transforms abandoned railways into vibrant urban corridors, reconnecting communities, nature, and public life.


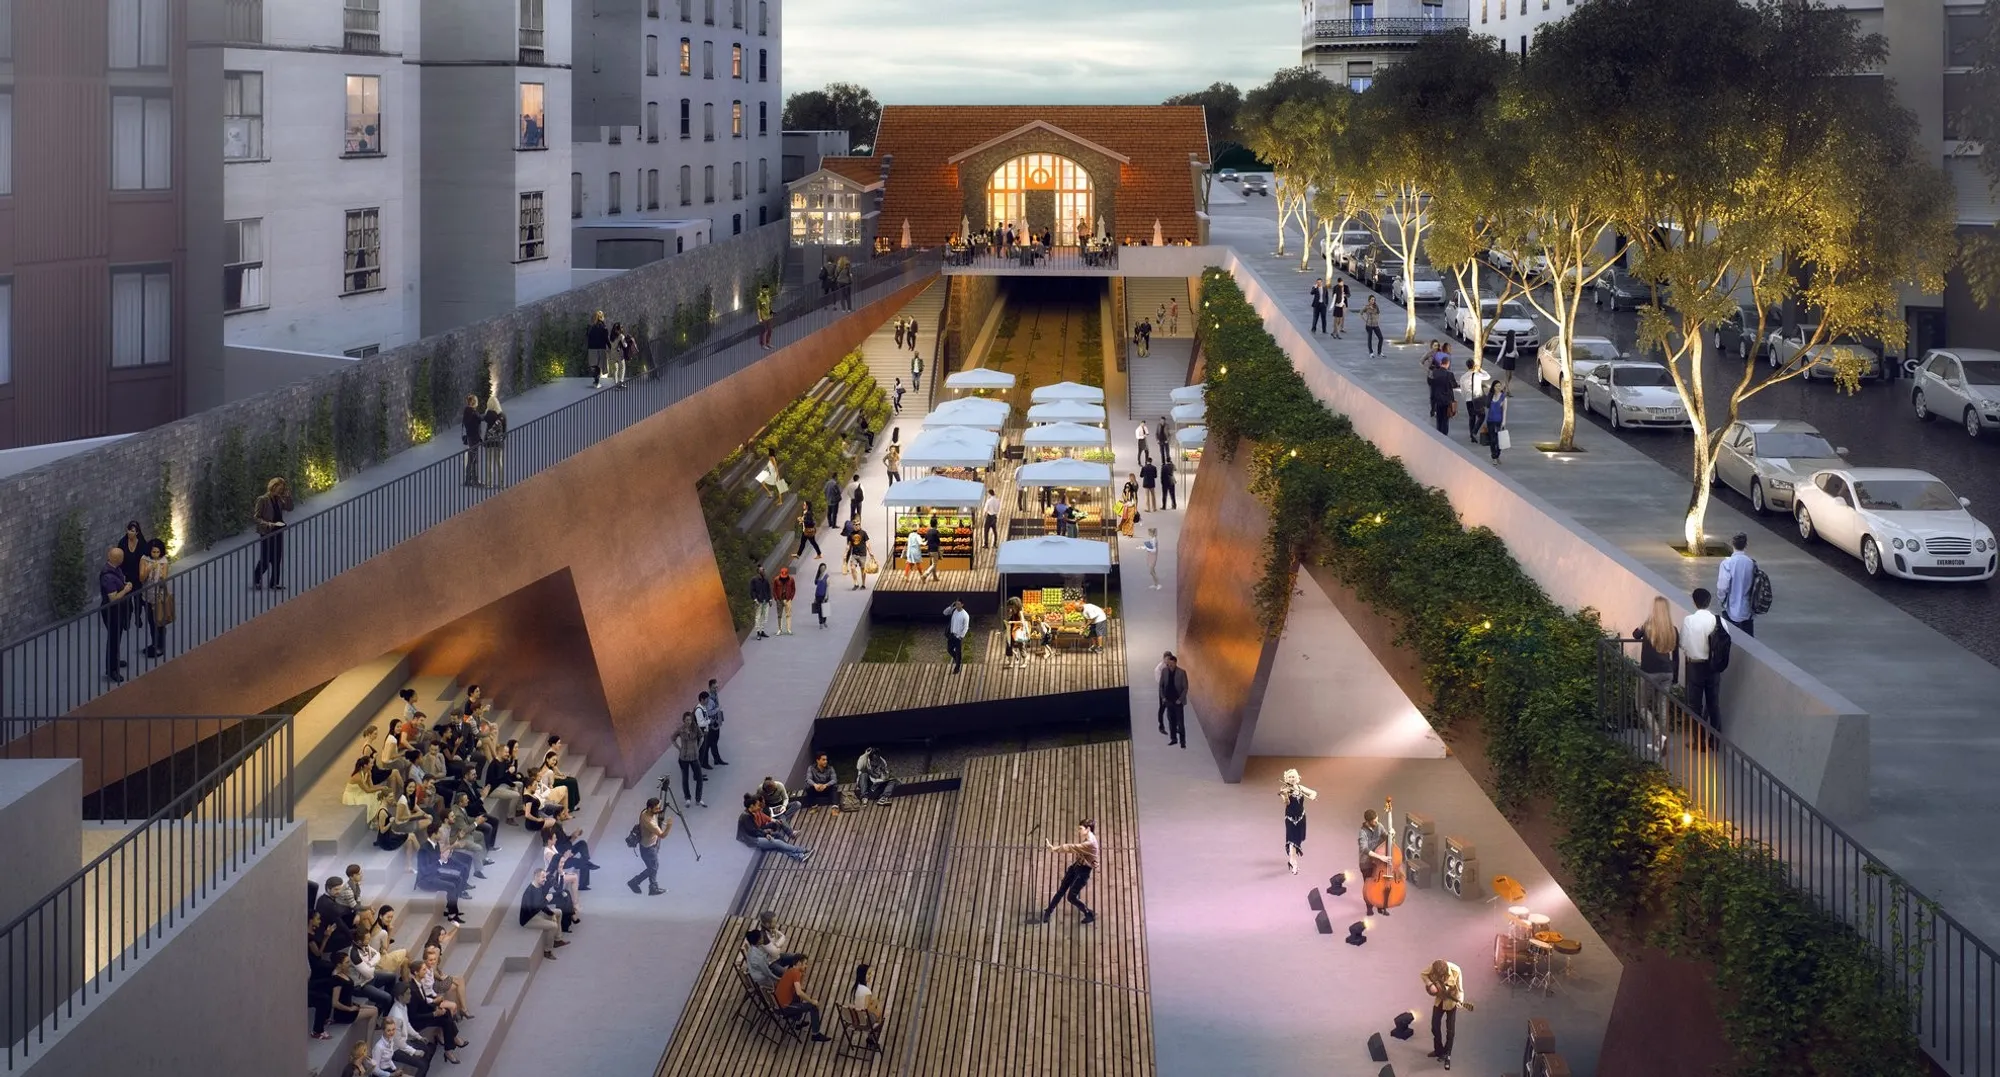
In the evolving discourse of adaptive reuse architecture, the transformation of obsolete infrastructure into dynamic public space has become a critical urban strategy. Bend It, a winning entry of Salut Paris by RCDF Studio, Rogério Carvalheiro, Neil Maass, Matthew Cavender, and Neil Maass, exemplifies how underutilized railway systems can be reimagined into socially active, ecologically responsive urban corridors.
Reclaiming the Forgotten Urban Layer
As cities densify, accessible open space becomes increasingly scarce. The project originates from an acute observation: an abandoned railway line, informally appropriated by the surrounding community, had already begun functioning as a spontaneous social and ecological system. Residents transformed it into a place for gathering, gardening, recreation, and informal exchange.
Rather than erasing this organic occupation, adaptive reuse architecture here amplifies it. The proposal respects the latent intelligence of community-driven spatial adaptation and formalizes it into a structured yet flexible urban intervention.
Bending Infrastructure into Public Space
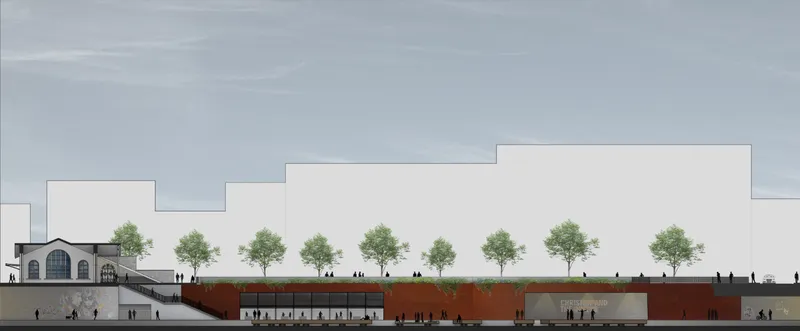
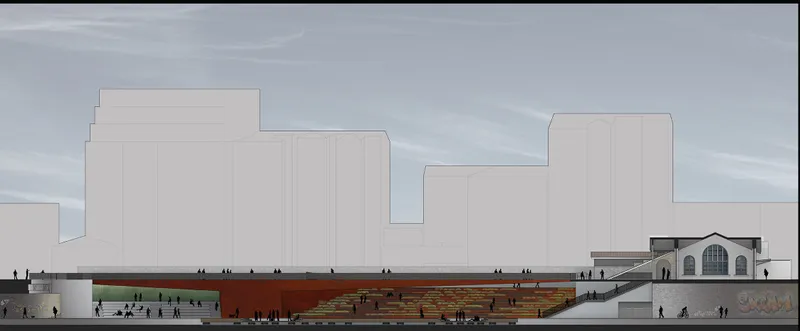
The core strategy of Bend It lies in its geometric and spatial manipulation of the railway trench. Two parallel retaining walls define the length of the site, subtly bending inward to create sectional diversity. This bending is not merely formal but programmatic.
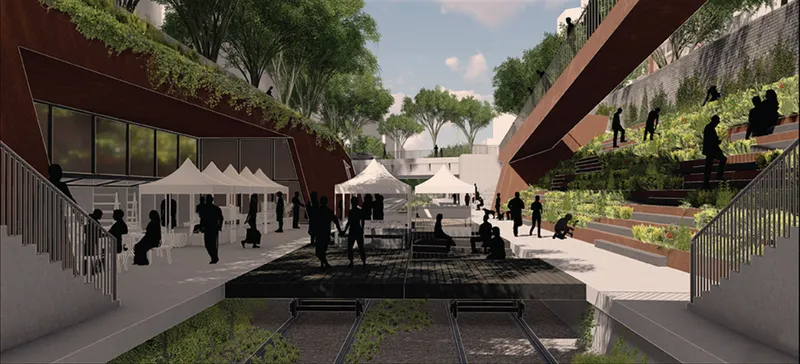
The intervention divides the site into four interconnected zones, each calibrated for different intensities of public use:
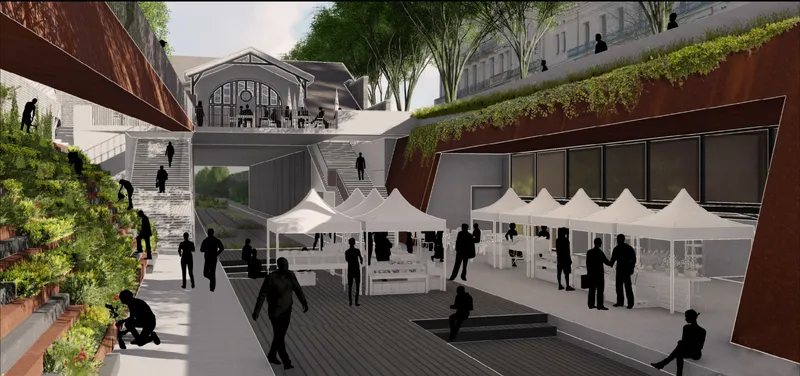
- Market and retail spaces
- Terraced urban agriculture
- Dining and social zones
- Performance and cultural platforms
Movable platforms introduce temporal flexibility, enabling the space to shift between formal and informal uses. This adaptability is a defining characteristic of contemporary adaptive reuse strategies, where permanence is balanced with responsiveness.
Multi-Level Circulation and Urban Connectivity
A critical challenge in adaptive reuse projects is reconnecting fragmented urban fabric. Bend It addresses this through layered circulation systems:
- Street-level pedestrian pathways along the edges
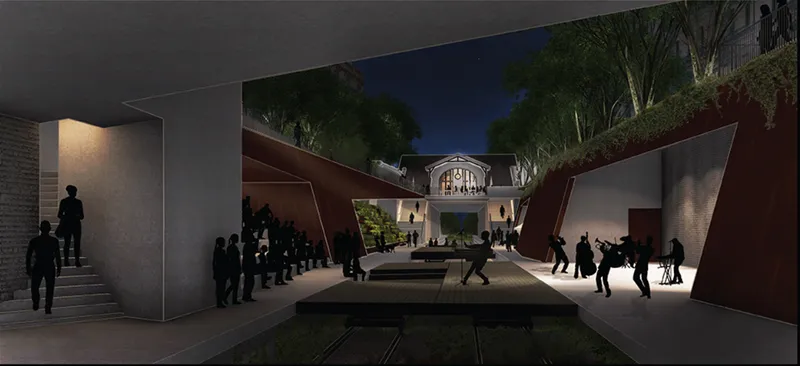
- Subterranean circulation along the former rail tracks
- Vertical connections through stairs and ramps
These systems re-establish the railway as a connective spine rather than a barrier. The project carefully integrates with surrounding streets, ensuring permeability and accessibility while maintaining a strong spatial identity.
Landscape as Infrastructure
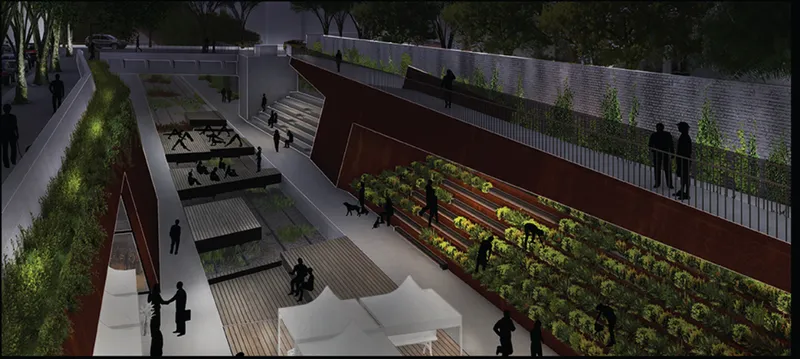
The proposal extends beyond architecture into landscape urbanism. Terraced vegetation lines the sloped edges, transforming retaining walls into productive green infrastructure. These terraces support urban farming, passive cooling, and biodiversity.
Trees along the upper edges reinforce the continuity of the urban streetscape, while the sunken corridor introduces a microclimate conducive to social activity. This integration of ecology and infrastructure reflects a broader shift in adaptive reuse architecture toward regenerative urban systems.
Programmatic Diversity and Social Activation
At its core, Bend It is a social condenser. The spatial sequencing encourages diverse forms of occupation throughout the day and night:
- Daytime markets and agricultural activity
- Afternoon leisure and community gatherings
- Evening performances and cultural events
This layered programming ensures continuous activation, transforming the site into a resilient urban ecosystem rather than a single-purpose development.
Preserving Memory While Enabling Transformation
A key strength of adaptive reuse architecture lies in its ability to retain historical continuity. The original rail alignment is preserved as an organizing datum, while new interventions reinterpret its function.
Rather than treating the site as a tabula rasa, Bend It acknowledges its industrial past and overlays it with contemporary urban life. This approach creates a dialogue between memory and transformation, anchoring the project within its cultural and spatial context.
A Prototype for Future Urban Interventions
As cities worldwide grapple with obsolete infrastructure, Bend It offers a replicable model. Its strategies are scalable and adaptable:
- Minimal structural intervention with maximum spatial impact
- Flexible programming responsive to community needs
- Integration of ecological systems within urban frameworks
In this sense, the project is not just a localized intervention but a broader statement on the future of adaptive reuse architecture.
Bend It demonstrates how adaptive reuse architecture can convert forgotten urban voids into vibrant civic landscapes. By bending, layering, and activating an abandoned railway, the project redefines infrastructure as a catalyst for social, ecological, and cultural regeneration.
It is a precise and compelling example of how cities can evolve not by expansion, but by intelligently reworking what already exists.




Popular Articles
Popular articles from the community


Riyadh For All: Intergenerational Urban Design for Active Aging in Rabat
Riyadh For All reimagines urban design in Rabat with intergenerational co-living, adaptive courtyards, and Moroccan cultural exchange today.

The Earth Pod: 3D Printed Homes for Resilient Refugee Communities
The Earth Pod reimagines refugee housing through 3D printed homes made from clay, combining resilience, self-sufficiency, and rapid shelter.

The Ocean Hive: Sustainable Architecture for a Self-Sufficient Civilization at Sea
The Ocean Hive imagines sustainable architecture at sea, where modular habitats, algae, wave power and ocean waste sustain a growing colony.

The Musturak Paradise: Senior Living Architecture for a Connected Future in Temara, Morocco
The Musturak Paradise reimagines senior living architecture in Temara via private homes, social spaces, culture, community, and shared care.


Similar Reads
You might also enjoy these articles


Eco Chapel: A Green Architecture Pavilion Designed in Symbiosis with the Forest
Eco Chapel uses green architecture to weave prayer, learning and reuse into a forest pavilion shaped by modular hexagonal canopies for life.

Kaffeebühnen: Coffee Shop Architecture Designed as a Civic Stage Between Vienna’s City and Park
Kaffeebühnen turns coffee shop architecture into a civic stage, linking Vienna’s park edge, urban life, warm timber yards, and coffee craft.

Healing Façade: Sustainable Architecture for Reforestation, Community, and Sacred Ecology in Ethiopia
Healing Façade reimagines sustainable architecture as a living wall that restores soil, catches water and renews Ethiopia's forest churches.


Urban Forest: A Vertical Ecosystem for 5,000 Workers in Singapore's Changi Business Park
Radially stacked pods and layered green decks turn a 7-acre plot into 47 acres of ecological workspace projected for 2040.


Explore Urban Design Competitions
Discover active competitions in this discipline


Challenge to design luxury tourism on rails


VR headsets Storefront design competition

Designing a staircase for a client
Comments (0)
Please login or sign up to add comments
No comments yet. Be the first to comment!