

1+1+ Architects Builds a Seasonal Pergola That Feeds Detroit's Canal-Side Community
Big Roof extends a farm-to-table restaurant into the Jefferson Chalmers waterfront with a removable facade and rain-harvesting canopy.


A pergola is, by definition, an incomplete building. It offers structure without full enclosure, roof without walls, the suggestion of a room rather than the fact of one. 1+1+ Architects took that incompleteness and turned it into a strategy for Big Roof, an 800-square-foot structure in Detroit's Jefferson Chalmers neighborhood that serves as the outdoor dining extension of Coriander Kitchen & Farm, a farm-to-table restaurant perched along a working canal. Completed in 2022 in collaboration with HD Structural, the project is designed to be perpetually unfinished: its plastic facade peels away in spring, its gravel floor bleeds into the surrounding landscape, and its polycarbonate canopy frames the sky rather than blocking it.
What makes Big Roof genuinely interesting is the seriousness with which it treats a modest program. Rather than defaulting to a tent or a retractable awning, the architects engineered a corrugated roofline that echoes the marina structures along the canal, anchored it on just six steel columns, and equipped it with a rainwater collection system that feeds a garden growing flowers for the restaurant's tables. The building mirrors the logic of the kitchen it serves: it provides for and receives from its environment, cycling resources rather than consuming them.
A Roof That Reads the Marina


The corrugated, planar profile of Big Roof is not arbitrary. Its ridgeline picks up the angular geometries of the boat slips and dock structures visible along the Jefferson Chalmers waterfront, making the pergola feel like a continuation of the working waterside landscape rather than an object dropped onto it. Seen from above at dusk, the structure reads as one element in a larger composition of timber docks, gravel courts, and canal water. The continuous gravel surface that extends beyond the building's footprint reinforces this: there is no threshold, no hard line where architecture ends and site begins.
Sitting the structure on only six steel columns was a deliberate move to keep the ground plane as uninterrupted as possible. The pilotis system maximizes flexibility beneath the canopy, allowing Coriander to reconfigure the space for dinners, events, or simply an empty courtyard open to the neighborhood. It is architecture that holds its breath, trying to take up as little room as possible while still sheltering the activity below.
Timber Trusses and Off-the-Shelf Hardware


Nine custom-designed triangular trusses, fabricated from nominal lumber and joined with standard Simpson Strong-Tie connectors, form the skeleton of the roof. The choice of materials is worth noting: this is not glulam or engineered timber marketed for its sustainability credentials. It is common dimensional lumber, the kind available at any building supply store in metro Detroit, assembled with off-the-shelf hardware. The architects treated economy and accessibility as design parameters rather than constraints.
Overhead, the clear polycarbonate panels do what opaque roofing cannot. They turn weather into spectacle. Diners look up through corrugated ridges at clouds moving across the Michigan sky, at rain sheeting across the surface, at snow collecting in the valleys between panels. The roof shelters without separating. Hanging plants dangle from the timber beams, reinforcing the sense that this space belongs as much to the outdoors as it does to the restaurant.
The Removable Facade and the Seasonal Cycle
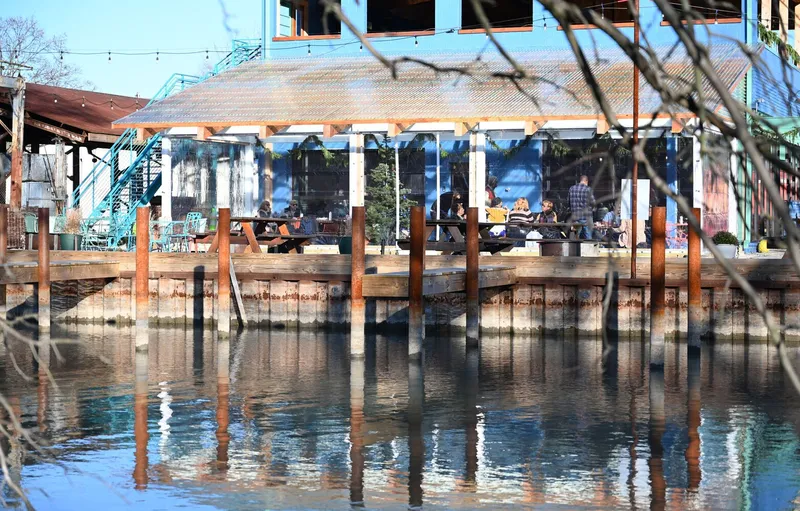
Big Roof's most distinctive operational feature is its removable facade. In winter, a transparent plastic enclosure wraps the pergola, converting it into a luminous, enclosed dining room that glows from the canal side. When spring arrives, that skin is stripped away entirely, and the space becomes an open-air terrace where birds, bees, and breezes circulate freely among diners. The building does not simply respond to seasons; it physically transforms with them, oscillating between a cozy lantern and a waterside garden.
The glazed winter condition, visible in the canal-side reflection, gives the structure a jewel-box quality. Diners are visible from the water, framed by the timber structure and bathed in the warm light filtering through the polycarbonate above. In summer, that intimacy gives way to porosity. The architecture does not privilege one state over the other. Both are equally considered, equally designed.
Rain Garden as Closed Loop
An oversized industrial gutter runs along the canopy's edge, collecting rainwater and directing it to a rain garden on site. That garden grows flowers that end up on the restaurant's tables. The circularity is deliberate and mirrors the farm-to-table ethos of Coriander Kitchen & Farm itself: the building participates in the same resource cycle as the food program it houses. Water falls on the roof, feeds a garden, becomes a centerpiece for a dinner built around locally grown ingredients. It is a small system, but it is complete.
This kind of integrated thinking is rare in structures this modest. Rainwater harvesting is common enough in institutional buildings with sustainability mandates and engineering budgets to match. Applying the same logic to an 800-square-foot pergola for a neighborhood restaurant, and closing the loop all the way to the dining table, shows a commitment to ecological design that extends well beyond specification sheets.
Why This Project Matters
Big Roof matters because it demonstrates that meaningful architecture does not require a monumental program or an extraordinary budget. The project uses commodity lumber, standard fasteners, and a polycarbonate sheet product to create a space that is genuinely responsive to its climate, its community, and its ecological context. The design intelligence lives in the decisions, not the materials: in choosing to make the facade removable rather than operable, in running the gutter to a rain garden rather than a storm drain, in echoing the marina rooflines rather than asserting a distinct formal identity.
Detroit's Jefferson Chalmers neighborhood sits at a complicated intersection of post-industrial decline and community-driven renewal. A structure like Big Roof, which functions as a gathering space for a local restaurant, a lantern visible from the canal, and a literal garden that gives back to its site, is the kind of architecture that strengthens neighborhoods without overwhelming them. 1+1+ Architects understood that the most generous thing a building can do in this context is not assert itself but open up, letting the canal, the sky, and the community flow through.
Big Roof by 1+1+ Architects in collaboration with HD Structural. Jefferson Chalmers, Detroit, Michigan, USA. 800 ft². Completed 2022. Photography by Laura Marie Peterson and De Peter Yi.
About the Studio
Share Your Own Work on uni.xyz
If projects like this are the kind of work you want to make, uni.xyz is a place to publish your own, find collaborators, and enter design competitions.




Popular Articles
Popular articles from the community


Conexión: Biophilic Design Reimagines High-Rise Living in Hong Kong
Conexión reimagines high-rise living in Hong Kong through biophilic design, green facades, shared spaces, daylight, water and nature within.

The Earth Pod: 3D Printed Homes for Resilient Refugee Communities
The Earth Pod reimagines refugee housing through 3D printed homes made from clay, combining resilience, self-sufficiency, and rapid shelter.

Co-life: Sustainable Architecture for Age-Friendly Community Living
Co-life reimagines sustainable architecture for seniors through courtyards, rammed earth, shared gardens, and spaces designed for belonging.

Hill & Cross Opera: Sculptural Opera House Architecture Shaped by Tallinn’s Landscape and Identity
Hill & Cross Opera reimagines opera house architecture in Tallinn through its sculptural hill, civic plaza, glass wave and a luminous cross.


Similar Reads
You might also enjoy these articles


Hodi-Mandai Geram
Project Function: Preservation and revitalization of the Intangible heritage and socio-spatial identity of the Hodi by Housing, Cultural Memory Center, Sacred Grove, landscape, local tourism economy


Olio Towers: A Mid-Rise for Performers That Fuses Housing, Rehearsal, and Stage
Located blocks from Houston's Theater District, this modular tower stacks living units around a central performance atrium.

Oasis: Modular Green Housing Carved into Dhaka's Urban Fabric
A shortlisted Plugin Housing entry reclaims unauthorized settlements in Dhaka with stepped concrete volumes, green roofs, and ventilation-driven design.

Black Hole: A Floating Megastructure for the Post-Physical Era
Emiliano Mazzarotto envisions a spherical, self-scaling arena where e-sports, digital hotels, and holographic stadiums replace traditional public space.


Explore Green Roof Competitions
Discover active competitions in this discipline



Challenge to reimagine the Iron Throne


Photograph architecture without architects


Illustrate the lost glory of Angkor Wat - Render Challenge


Design challenge to reuse E-waste
Comments (0)
Please login or sign up to add comments
No comments yet. Be the first to comment!