
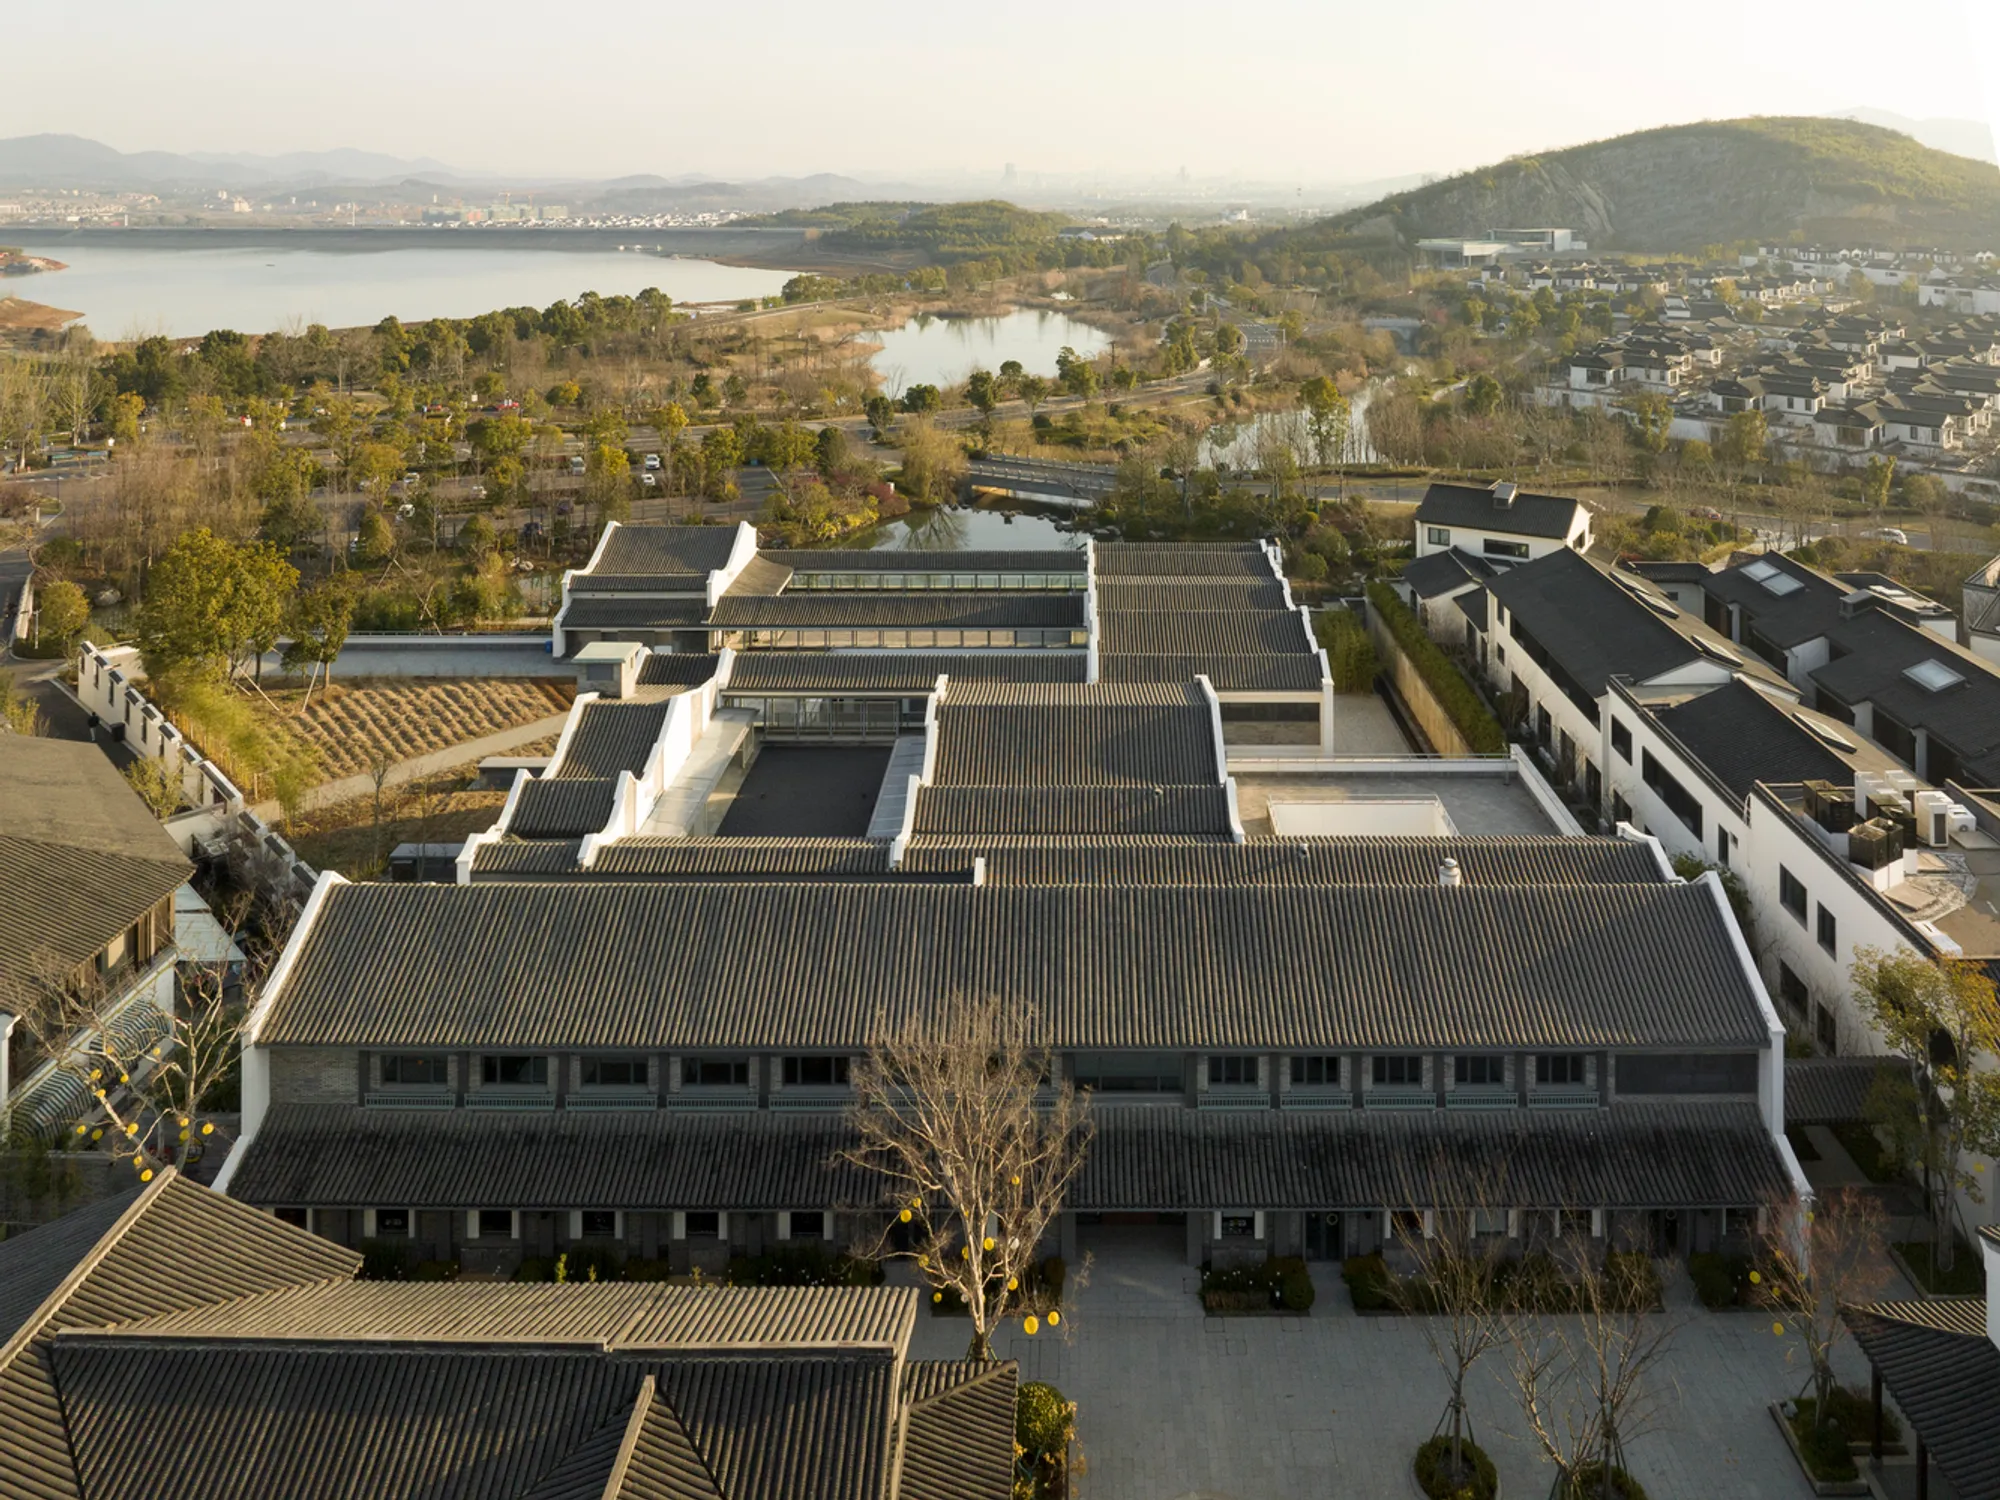
Binfengtang Pottery School in Yixing by Norihiko Dan and Associates
Binfengtang Pottery School blends Jiangnan heritage with contemporary design, housing workshops, galleries, and cultural spaces overlooking Yixing’s scenic waterways and mountains.


A Contemporary Landmark in the Heart of China’s Pottery Capital
Yixing, a historic city in Jiangsu Province located on the southern bank of the Yangtze River, is world-renowned for its exquisite pottery—especially the delicate Yixing teapots and ceramic utensils. Just 150 kilometers west of Shanghai, the city is part of the picturesque Jiangnan region, where waterways, whitewashed walls, and dark tiled roofs define the traditional townscape.
The Binfengtang Pottery School was born from the vision of Mr. Gao, a descendant of a long line of local potters. After refining his craft in Japan and establishing a pottery studio in Beijing, he returned to Yixing to create not just a studio, but a cultural hub dedicated to preserving and innovating Yixing’s ceramic heritage.
Integrating Tradition and Modernity in Jiangnan’s Scenic Landscape
The project is situated in an area of pastoral beauty, where a larger development is being planned—a pottery-themed residential community with traditional streets and cultural attractions. The Pottery School serves as the centerpiece of this master plan.
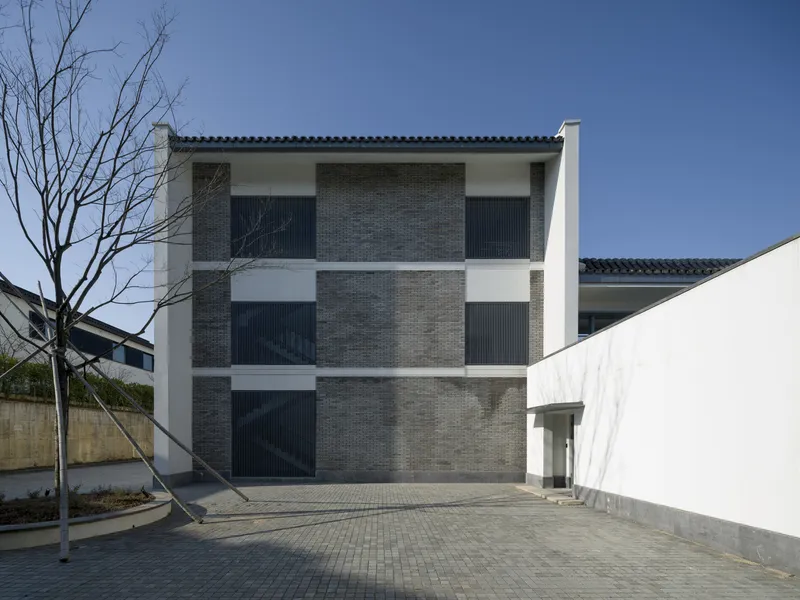
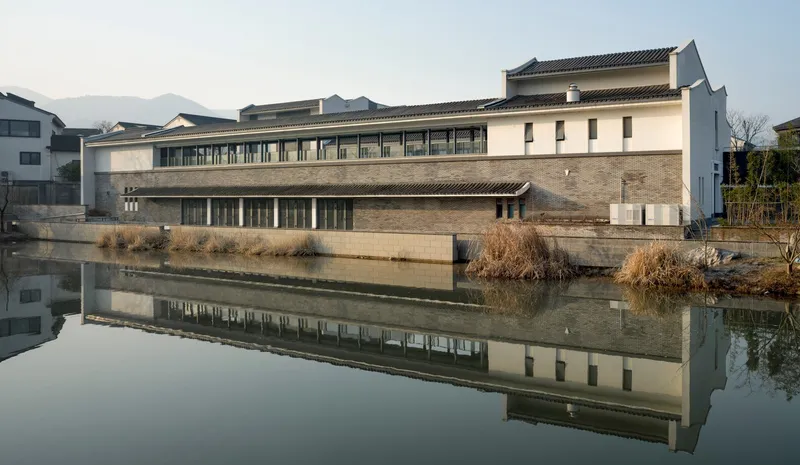
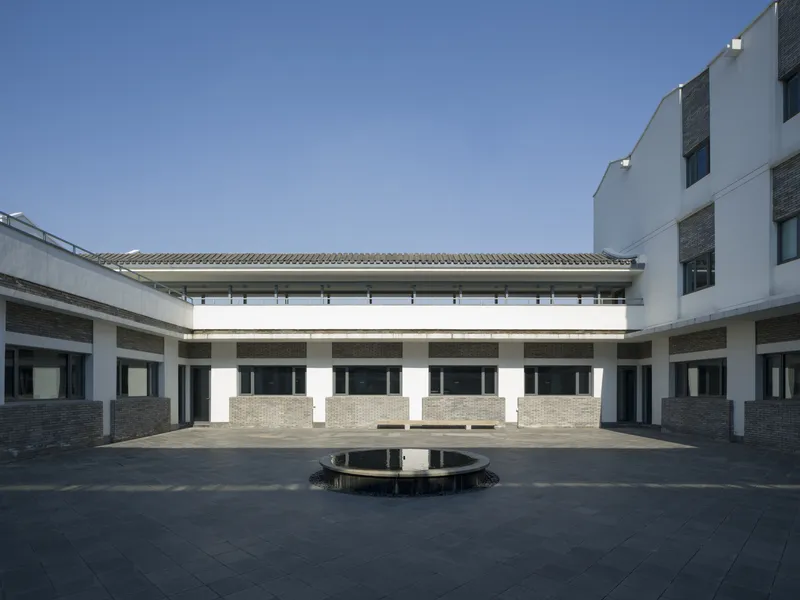
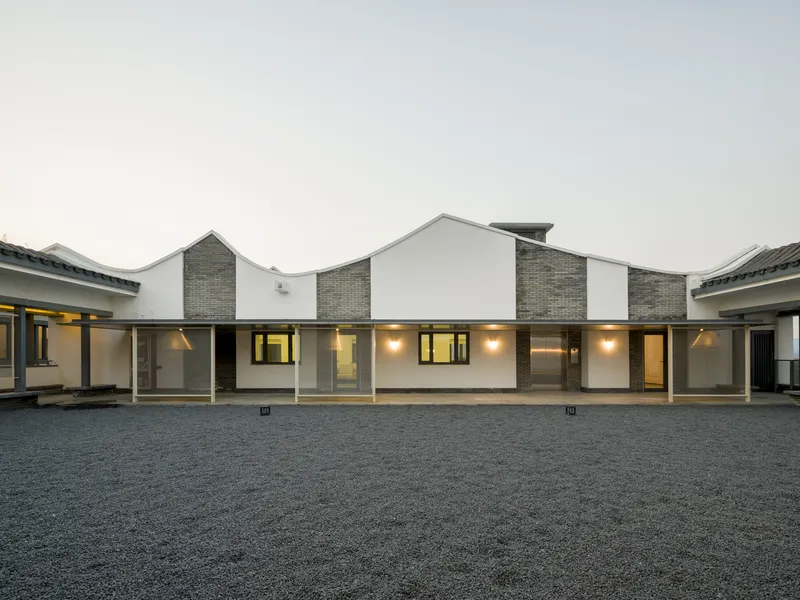
Drawing inspiration from Jiangnan’s rich water culture, the design respects the region’s historic architecture, characterized by white walls, dark roof tiles, and canals lined with willows. Norihiko Dan and Associates reinterpret these elements in a contemporary composition that blends seamlessly with the surroundings.
The site has a unique topography: the southwestern side faces the urban district, while the northeastern side drops five meters to reveal serene irrigation channels and distant mountains. This contrast allowed the architects to design a building that transitions from an urban courtyard typology to open rural vistas.
Program and Spatial Organization
The townhouse-style section on the urban side houses:
- Pottery Gallery and Shop – showcasing Yixing ceramics and contemporary works.
- Restaurant – offering views over the water and serving as a social hub.
Across a semi-outdoor elongated water feature, the building transitions into:
- Museum of Local Traditional Crafts – celebrating regional artisanship beyond pottery.
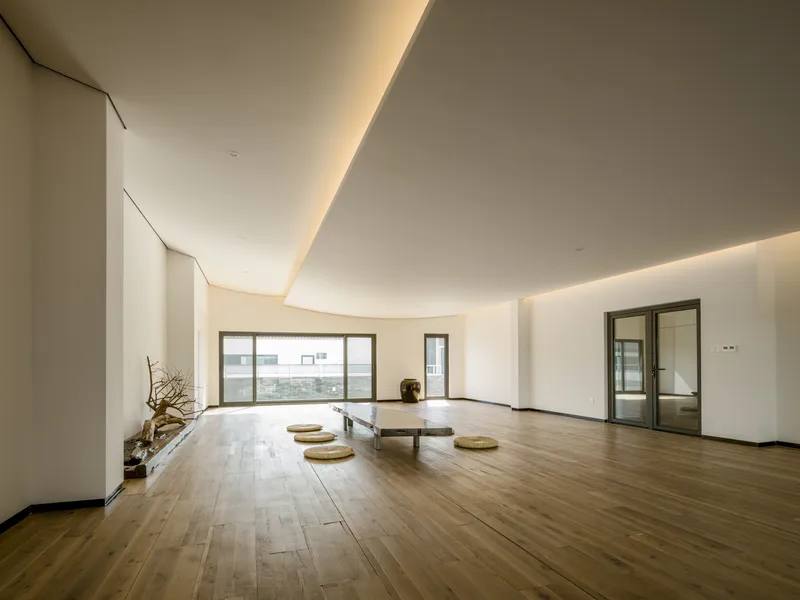
- Conference Room and Terrace – for workshops, lectures, and community events.
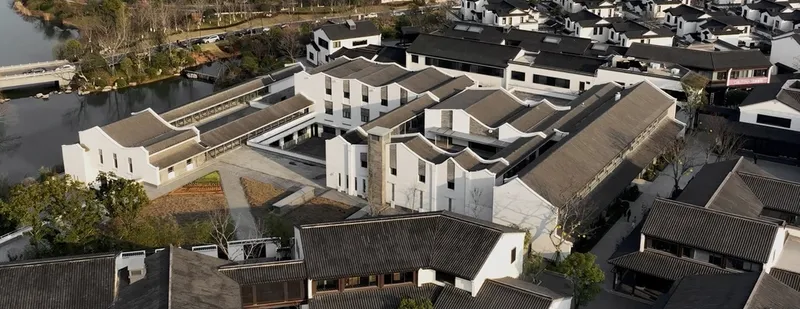
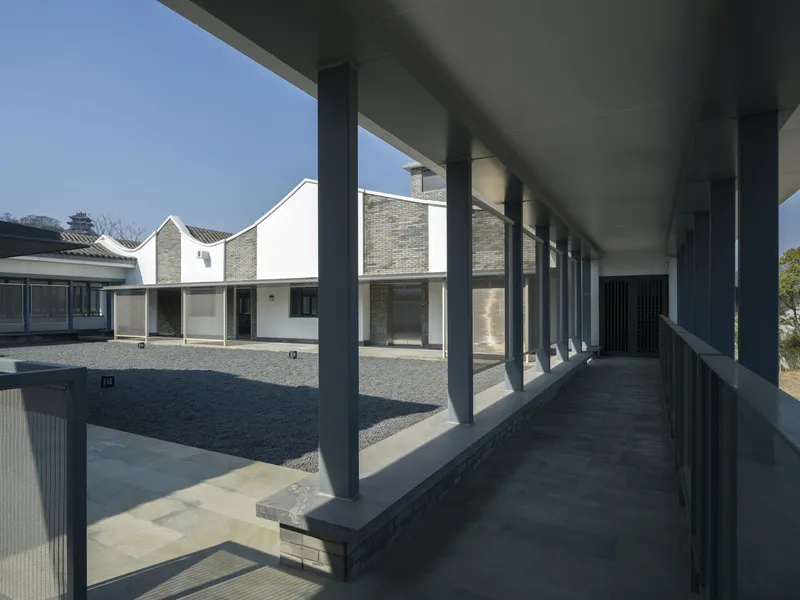
Around a central courtyard, the complex includes:
- Pottery School and Kiln – for hands-on learning and firing.
- Potter’s Studio – workspace for master artisans.
- Residential Quarters – providing accommodation for visiting artists and teachers.
- Chinese Tea House and Guest Spaces – integrating tea culture with ceramics.
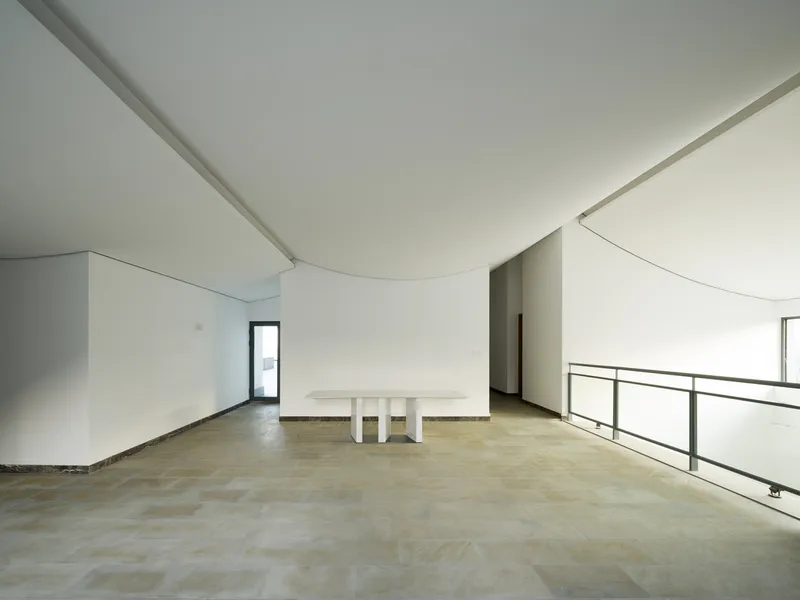
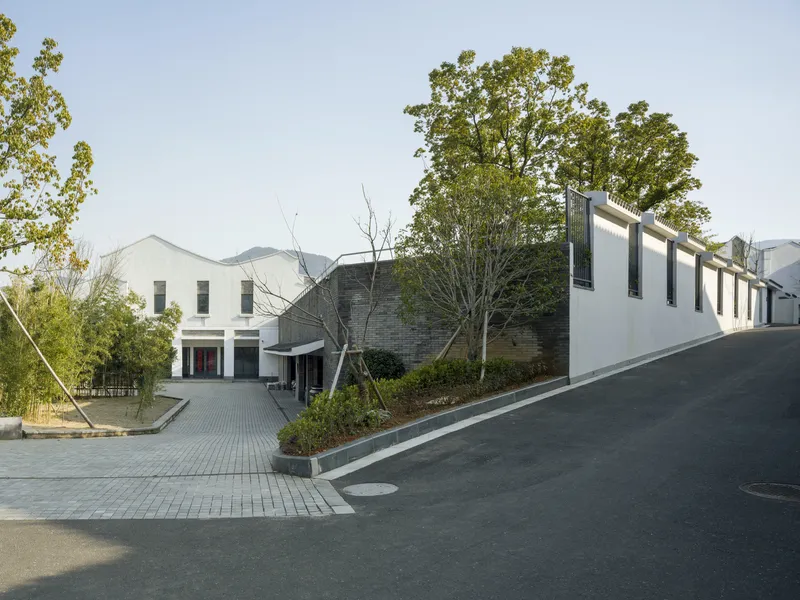
All photographs are works of Eiichi Kano




Popular Articles
Popular articles from the community


The Musturak Paradise: Senior Living Architecture for a Connected Future in Temara, Morocco
The Musturak Paradise reimagines senior living architecture in Temara via private homes, social spaces, culture, community, and shared care.

Lunar Spiral: Space Architecture Shaped by the Mathematics of the Universe
Lunar Spiral reimagines space architecture through Fibonacci geometry, lunar regolith, levitating habitats, and self-sustaining Moon living.

Co-Life: Senior Housing Design That Reconnects Older Adults With the City
Co-Life reimagines senior housing design through healing gardens, shared streets, workshops, and a sustainable community across generations.

Hill & Cross Opera: Sculptural Opera House Architecture Shaped by Tallinn’s Landscape and Identity
Hill & Cross Opera reimagines opera house architecture in Tallinn through its sculptural hill, civic plaza, glass wave and a luminous cross.


Similar Reads
You might also enjoy these articles


Hodi-Mandai Geram
Project Function: Preservation and revitalization of the Intangible heritage and socio-spatial identity of the Hodi by Housing, Cultural Memory Center, Sacred Grove, landscape, local tourism economy


Olio Towers: A Mid-Rise for Performers That Fuses Housing, Rehearsal, and Stage
Located blocks from Houston's Theater District, this modular tower stacks living units around a central performance atrium.

Oasis: Modular Green Housing Carved into Dhaka's Urban Fabric
A shortlisted Plugin Housing entry reclaims unauthorized settlements in Dhaka with stepped concrete volumes, green roofs, and ventilation-driven design.

Black Hole: A Floating Megastructure for the Post-Physical Era
Emiliano Mazzarotto envisions a spherical, self-scaling arena where e-sports, digital hotels, and holographic stadiums replace traditional public space.


Explore Educational Building Competitions
Discover active competitions in this discipline



Challenge to design public laboratory


Challenge to reimagine the Iron Throne


Photograph architecture without architects


Illustrate the lost glory of Angkor Wat - Render Challenge
Comments (0)
Please login or sign up to add comments
No comments yet. Be the first to comment!