
Biomimetic Sustainable Skyscraper Architecture: Nature-Inspired Passive Cooling and Daylight Strategies for Future Citie
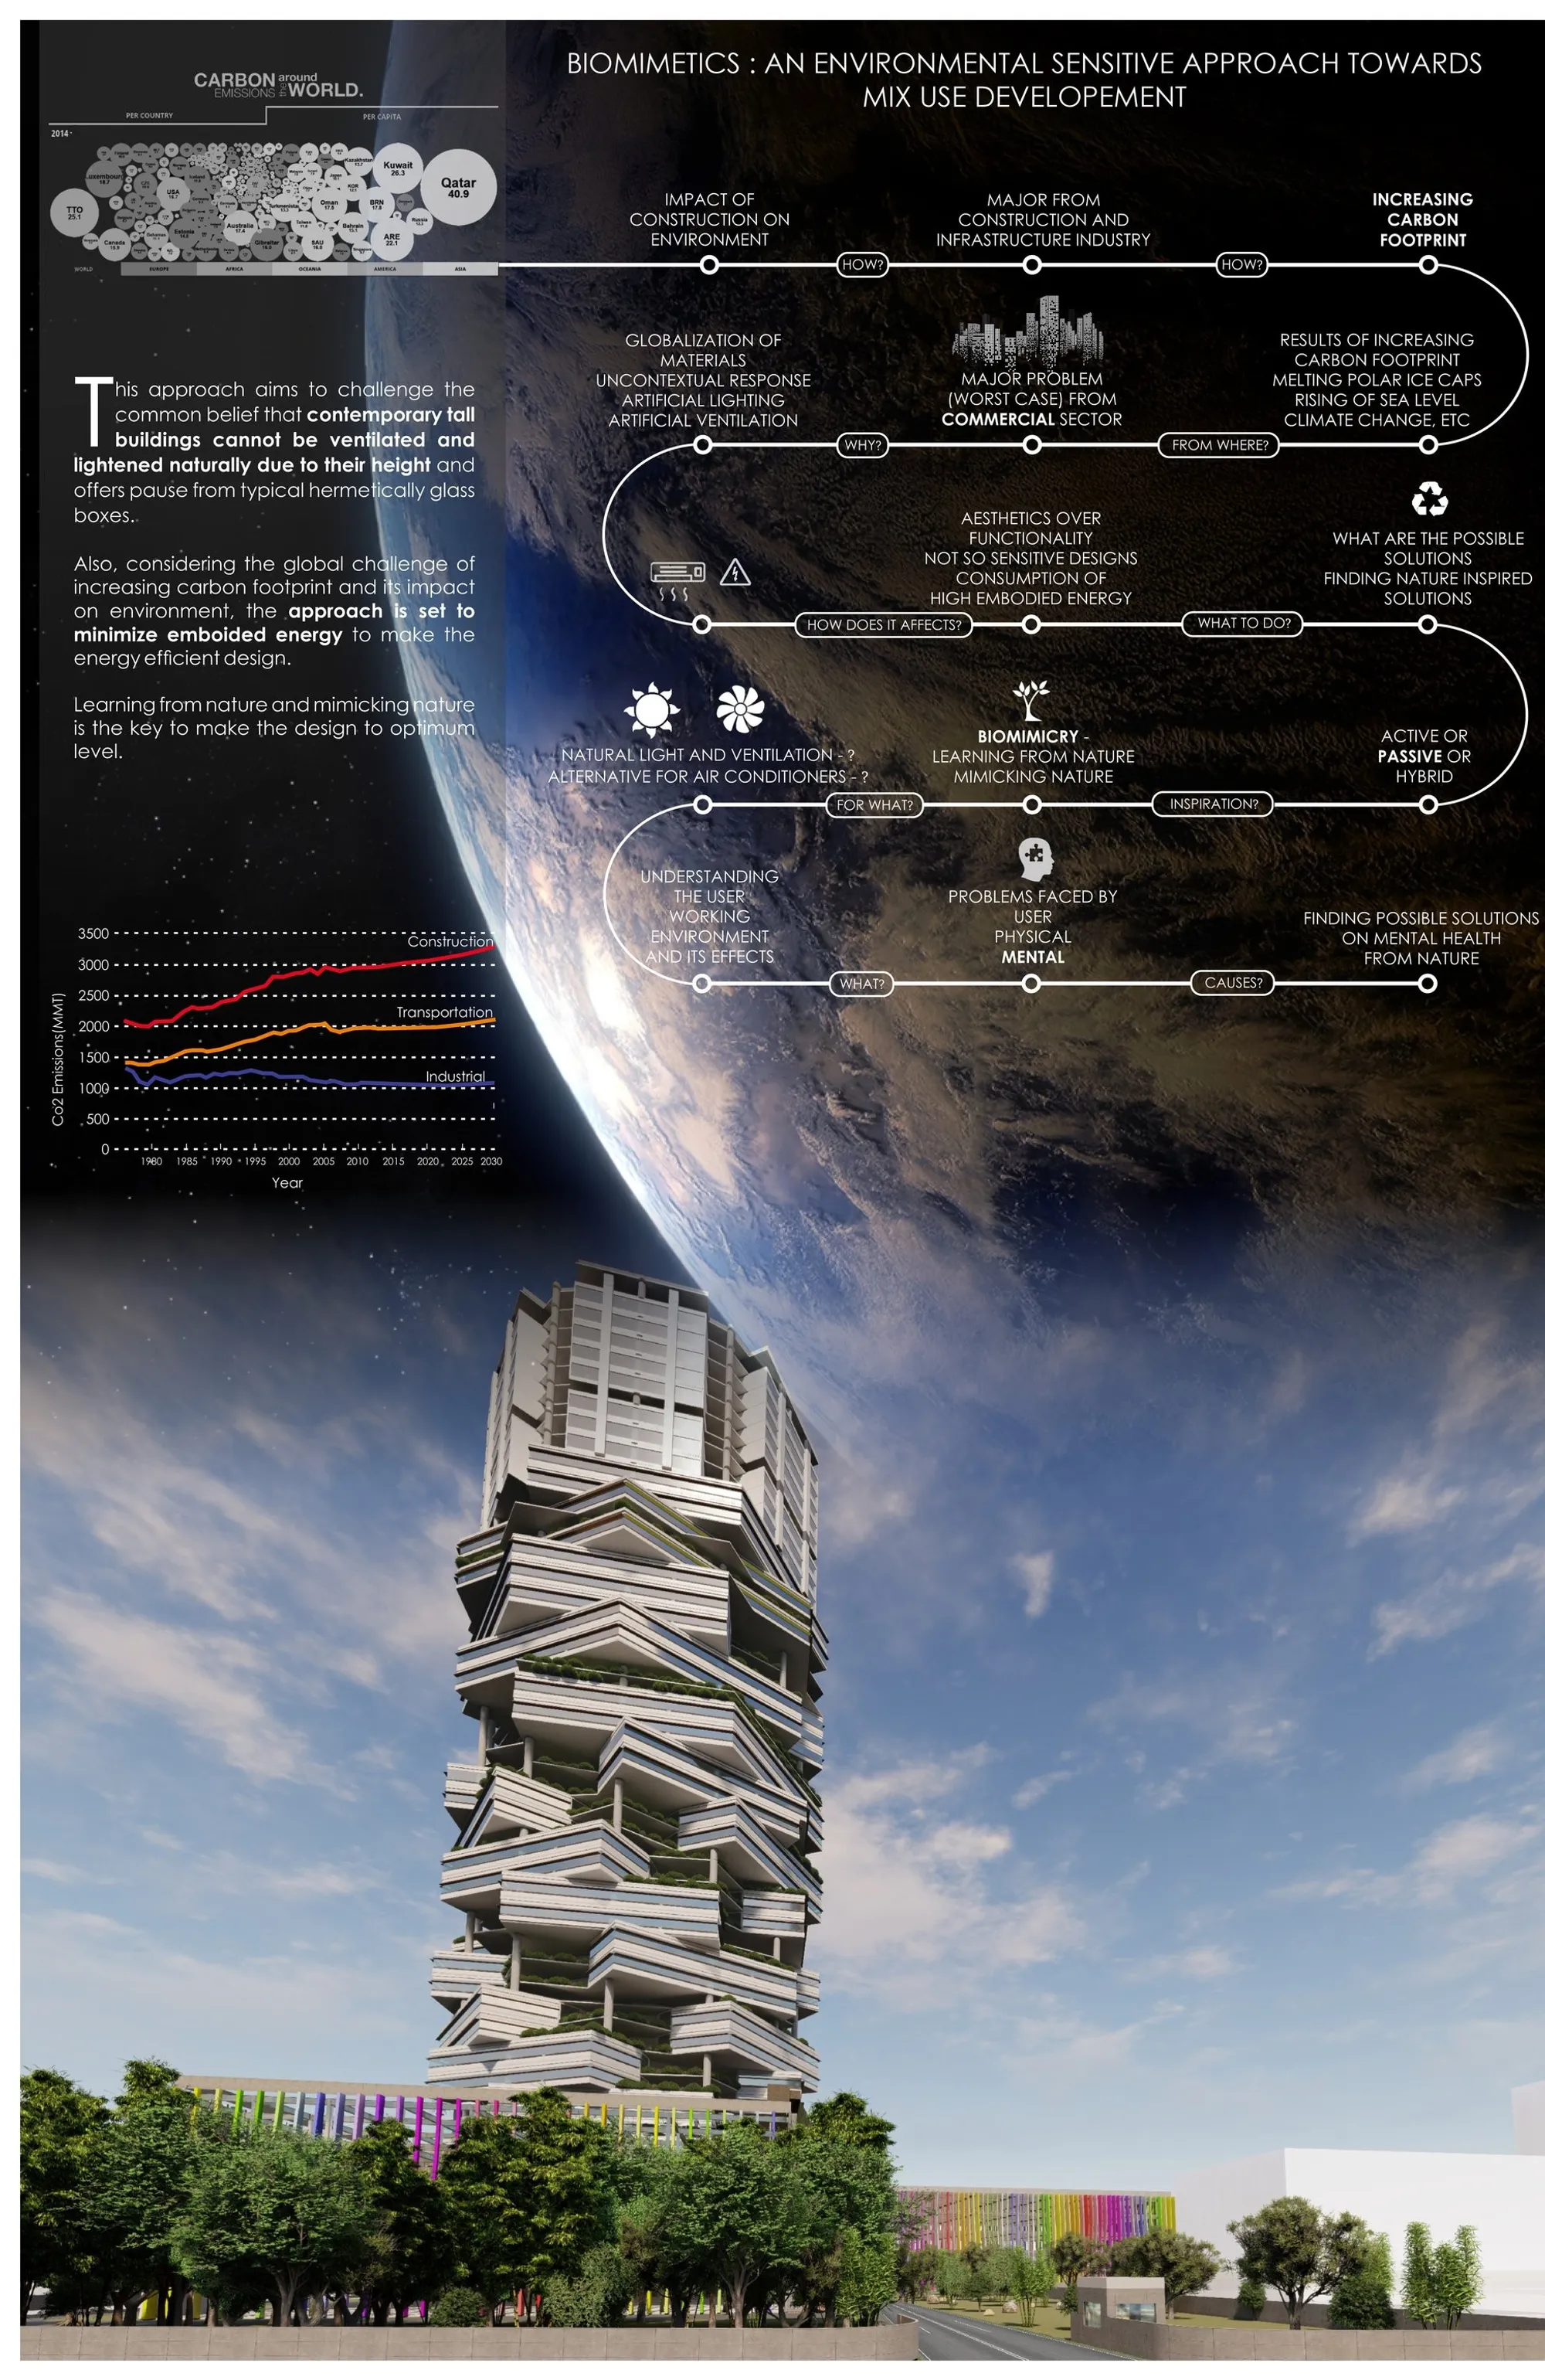
Biomimetic sustainable skyscraper architecture reimagines tall buildings with passive cooling, natural ventilation, and daylight inspired by termite mounds.


Rapid urbanization has led cities across the world to depend heavily on vertical development. However, contemporary skyscrapers often rely on sealed glass facades and energy intensive mechanical systems to maintain indoor comfort. This dependency raises questions about environmental sustainability and energy consumption.
The project “Biomimetics: An Environmental Sensitive Approach” by Swapnil Shinde proposes a radically different perspective. Rather than treating skyscrapers as isolated technological objects, the project explores how biomimetic architecture can transform high rise buildings into environmentally responsive systems.
Drawing inspiration from natural ecosystems, particularly termite mounds and plant structures, the design demonstrates how tall buildings can achieve natural ventilation, daylight optimization, and passive cooling while reducing reliance on mechanical air conditioning. The result is a tower that integrates environmental intelligence directly into its architectural form.
Site Context and Urban Conditions
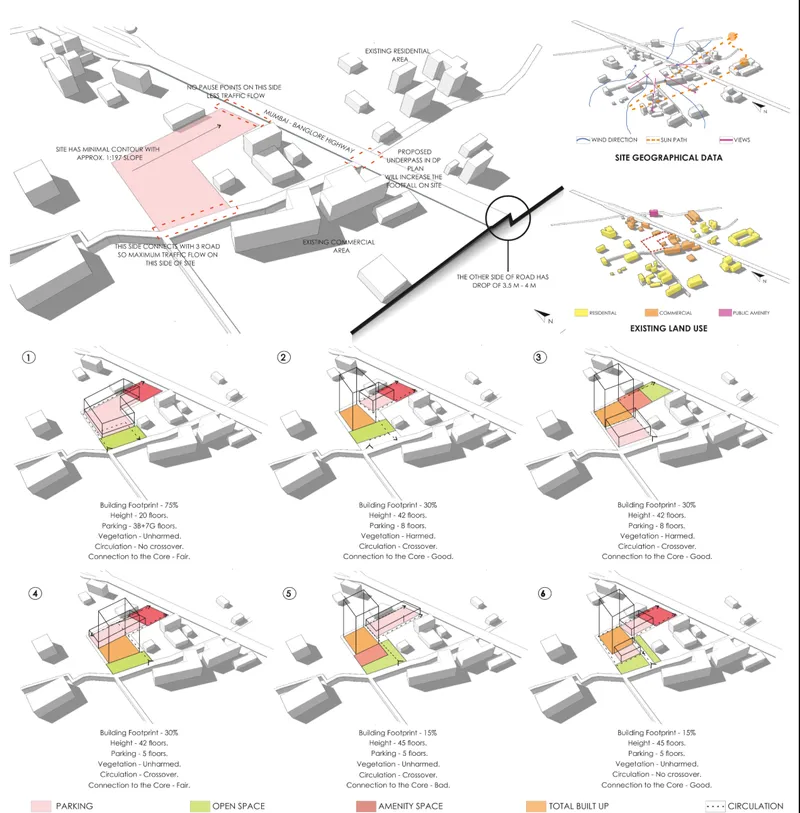
The project is located in Baner, Pune, an area characterized by rapid urban growth and mixed land use development. The site sits near the Mumbai: Bangalore highway, surrounded by residential areas, commercial facilities, and public infrastructure such as a bus terminal.
A detailed site analysis reveals several critical factors influencing the design:
- Semi arid climate with wet and dry seasonal variations
- Strong vehicular flow along the highway corridor
- Existing residential neighborhoods nearby
- Commercial activity zones around the site
- Minimal site contour with approximately 1.97° slope
These conditions informed the zoning and volumetric strategies for the building. The project distributes functions vertically, integrating business hotel spaces, offices, and back of house facilities within a compact footprint while maintaining open areas and circulation flows on the ground.
The planning process evaluated six potential zoning strategies before selecting a configuration that balanced building height, circulation efficiency, vegetation preservation, and structural feasibility.
Learning From Nature: Termite Mound Ventilation Systems
One of the most important inspirations for the project comes from termite mound structures, which are known for their remarkable ability to regulate temperature and airflow without mechanical systems.
Termite mounds operate through three fundamental principles:
Evaporative Cooling
The thick porous external walls of termite mounds allow gradual heat exchange while maintaining structural stability. Moisture and airflow interact to reduce internal temperatures naturally.
Induced Air Flow
Cool air enters the mound at lower levels and rises through vertical shafts as it warms. This continuous airflow creates natural ventilation within the mound.
Thermosiphon Effect
Temperature differences between internal and external environments generate pressure changes that drive air circulation. Warm air exits through upper openings while cooler air replaces it from below.
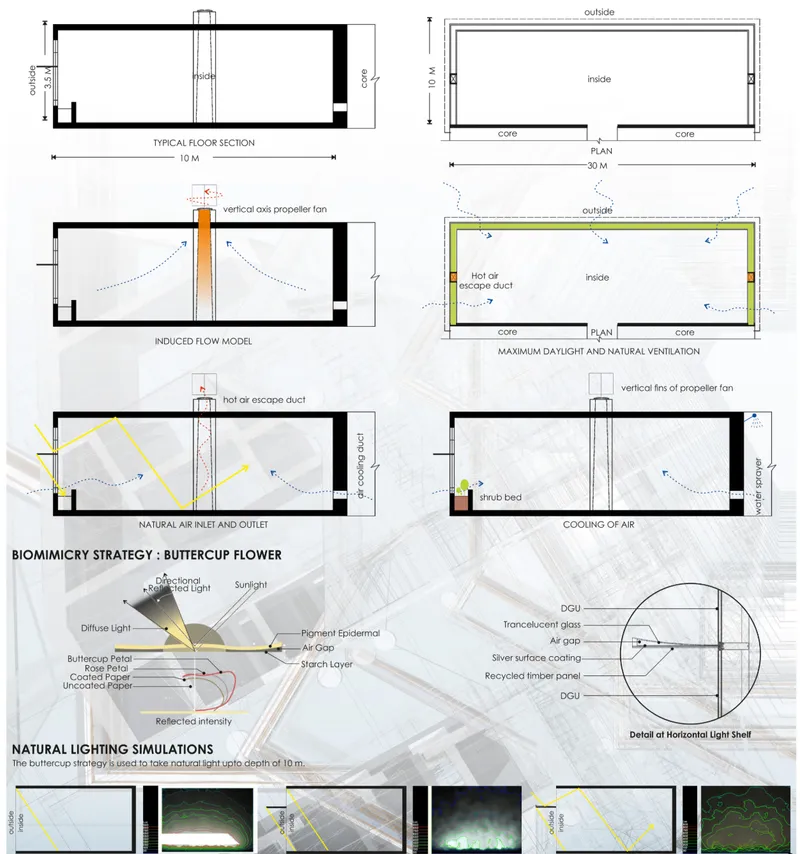
The building adapts these principles by integrating vertical ventilation shafts, central atrium spaces, and air escape ducts. These features encourage natural airflow throughout the tower, reducing dependency on mechanical cooling.
Passive Environmental Strategies for High Rise Buildings
The project introduces a set of integrated passive design strategies that enable the tower to function as a climate responsive system.
Natural Ventilation Through Vertical Air Shafts
A central ventilation shaft runs through the building, allowing warm air to rise and exit through the top. Cooler air enters through lower openings and shaded areas, establishing a continuous airflow cycle.
Vertical propeller fans assist airflow during extreme conditions, but the system primarily operates through natural pressure differences.
Daylight Optimization Using Biomimetic Facades
Inspired by the buttercup flower, the facade system reflects and diffuses sunlight deeper into interior spaces. This strategy enables natural daylight to penetrate up to 10 meters inside the building.
The facade incorporates:
- Horizontal light shelves
- Diffuse reflective surfaces
- Double glazed units with air gaps
- Recycled timber panels
- Translucent glass layers
These components help control glare while distributing soft daylight evenly across workspaces and hotel rooms.
Cooling Through Landscape Integration
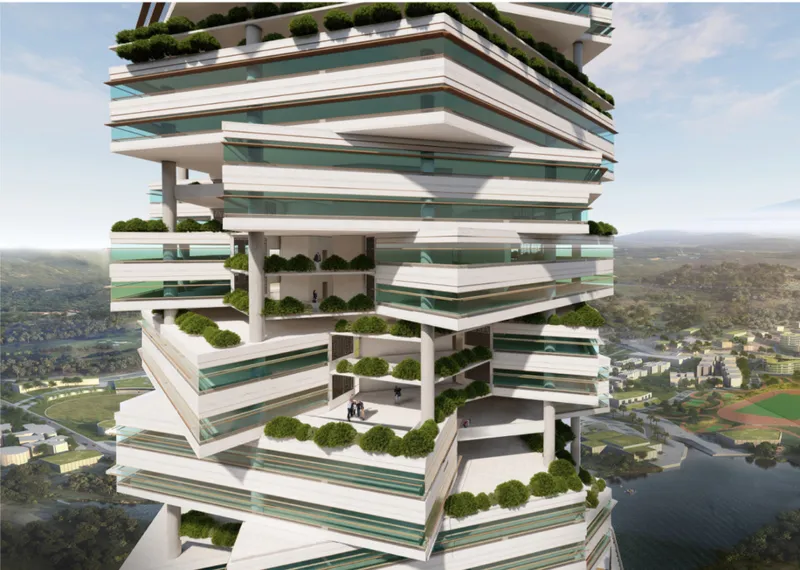
Vegetation is integrated at multiple levels of the tower through vertical landscaping and green terraces. Shrub beds and planted balconies help reduce heat gain while improving air quality.
Additionally, water based cooling strategies and ground cooled water circulation further enhance thermal comfort within the building.
Form Evolution and Rotating Floor Plate Strategy
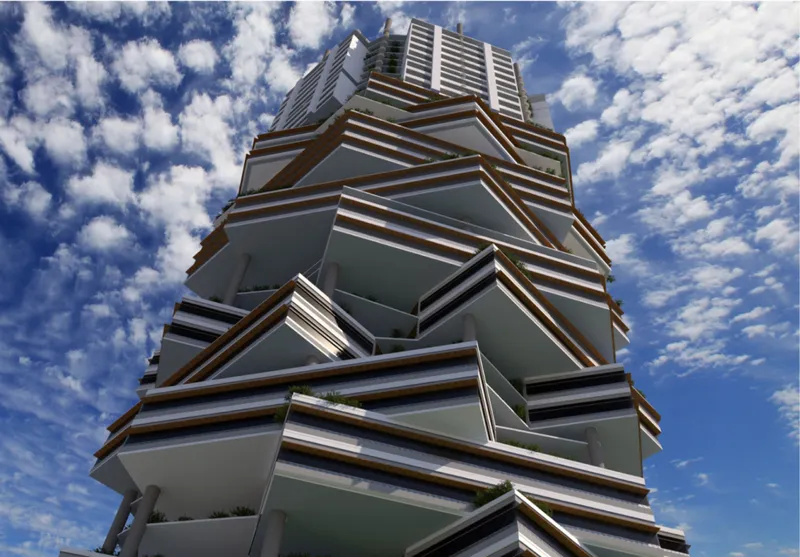
A key architectural gesture of the tower is the rotation of floor plates at 30 degree increments. This strategy serves multiple purposes:
- Creating gaps for daylight and ventilation
- Maximizing panoramic views
- Reducing wind pressure on the facade
- Generating outdoor terraces and planted areas
As the floors rotate around the central core, they create a dynamic geometric envelope that improves airflow around the tower.
The building program is organized vertically:
- Lower floors: parking and building services
- Mid levels: office spaces ranging from 300 to 900 sqm
- Upper floors: business hotel and guest rooms
The rotation also enables the formation of a central atrium, which enhances vertical ventilation and daylight penetration throughout the structure.
Diagrid Structural System for Tall Buildings
To support the complex geometry of the rotating floors, the building utilizes a diagrid structural system.
Diagonal beams wrap around the building envelope, forming a rigid lattice structure that efficiently distributes loads. This system offers several advantages:
- Reduced material consumption compared to conventional frames
- Increased resistance to torsion and lateral wind forces
- Greater flexibility for open interior spaces
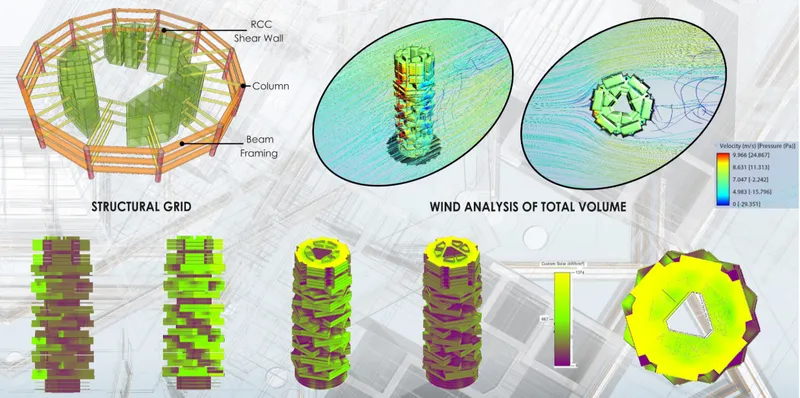
The structure integrates with RCC shear walls, columns, and beam framing, creating a hybrid system that supports the tower’s distinctive geometry.
Environmental Performance Analysis
Several performance simulations were conducted to validate the building’s environmental strategies.
Wind Flow Analysis
Computational simulations reveal how airflow moves around the tower and through the central atrium. The rotated floor plates reduce wind turbulence while encouraging natural air movement through the structure.
Solar Radiation Studies
Solar radiation analysis demonstrates how the facade system minimizes heat gain while maintaining high daylight levels inside the building.
By combining facade shading, reflective surfaces, and vertical landscaping, the design maintains thermal comfort while reducing cooling loads.
Spatial Organization and Floor Planning
The tower's interior layout emphasizes flexibility and spatial efficiency. Each floor is organized around a central core containing elevators, mechanical ducts, and circulation spaces.
Surrounding this core are activity based spaces that benefit from natural lighting and ventilation.
Typical floors include:
- Office workspaces and meeting rooms
- Hotel guest rooms and lounges
- Conference and banquet areas
- Outdoor terraces and planted balconies
Ground level planning incorporates public plazas, reception areas, drop off points, and landscaped open spaces that improve pedestrian accessibility.
Facade Design and Material Strategy
The building envelope plays a critical role in environmental performance.
The facade combines:
- Double glazed glass units
- Perforated metal panels
- Biomimetic horizontal shading elements
- Aluminium framing systems
- Earth based insulation layers
This layered facade allows controlled ventilation while protecting interior spaces from excessive heat and glare.
Toward a New Model of Sustainable Skyscraper Architecture
The project challenges the conventional perception that skyscrapers must rely on sealed glass facades and heavy mechanical systems. By integrating biomimicry, passive environmental strategies, and structural innovation, the tower demonstrates how tall buildings can function more like natural ecosystems.
Instead of resisting environmental forces, the building harnesses them. Wind becomes a ventilation driver. Sunlight becomes a lighting resource. Vegetation becomes a cooling mechanism.
Through this approach, Swapnil Shinde’s biomimetic skyscraper architecture proposes a future where vertical urban development can coexist with ecological intelligence.
As cities continue to grow vertically, projects like this suggest that the next generation of skyscrapers may not simply rise higher, but perform smarter, breathe naturally, and operate in harmony with their environment.




Popular Articles
Popular articles from the community


Co-life: Sustainable Architecture for Age-Friendly Community Living
Co-life reimagines sustainable architecture for seniors through courtyards, rammed earth, shared gardens, and spaces designed for belonging.

EW PARK: Sustainable Architecture Reimagines the Future of Urban Parking
EW PARK reimagines city parking as a modular wooden tower combining automation, solar energy, electric mobility, and adaptable urban design.

The Ocean Hive: Sustainable Architecture for a Self-Sufficient Civilization at Sea
The Ocean Hive imagines sustainable architecture at sea, where modular habitats, algae, wave power and ocean waste sustain a growing colony.

Conexión: Biophilic Design Reimagines High-Rise Living in Hong Kong
Conexión reimagines high-rise living in Hong Kong through biophilic design, green facades, shared spaces, daylight, water and nature within.


Similar Reads
You might also enjoy these articles


Eco Chapel: A Green Architecture Pavilion Designed in Symbiosis with the Forest
Eco Chapel uses green architecture to weave prayer, learning and reuse into a forest pavilion shaped by modular hexagonal canopies for life.

Kaffeebühnen: Coffee Shop Architecture Designed as a Civic Stage Between Vienna’s City and Park
Kaffeebühnen turns coffee shop architecture into a civic stage, linking Vienna’s park edge, urban life, warm timber yards, and coffee craft.

Healing Façade: Sustainable Architecture for Reforestation, Community, and Sacred Ecology in Ethiopia
Healing Façade reimagines sustainable architecture as a living wall that restores soil, catches water and renews Ethiopia's forest churches.


Urban Forest: A Vertical Ecosystem for 5,000 Workers in Singapore's Changi Business Park
Radially stacked pods and layered green decks turn a 7-acre plot into 47 acres of ecological workspace projected for 2040.





Comments (0)
Please login or sign up to add comments
No comments yet. Be the first to comment!