
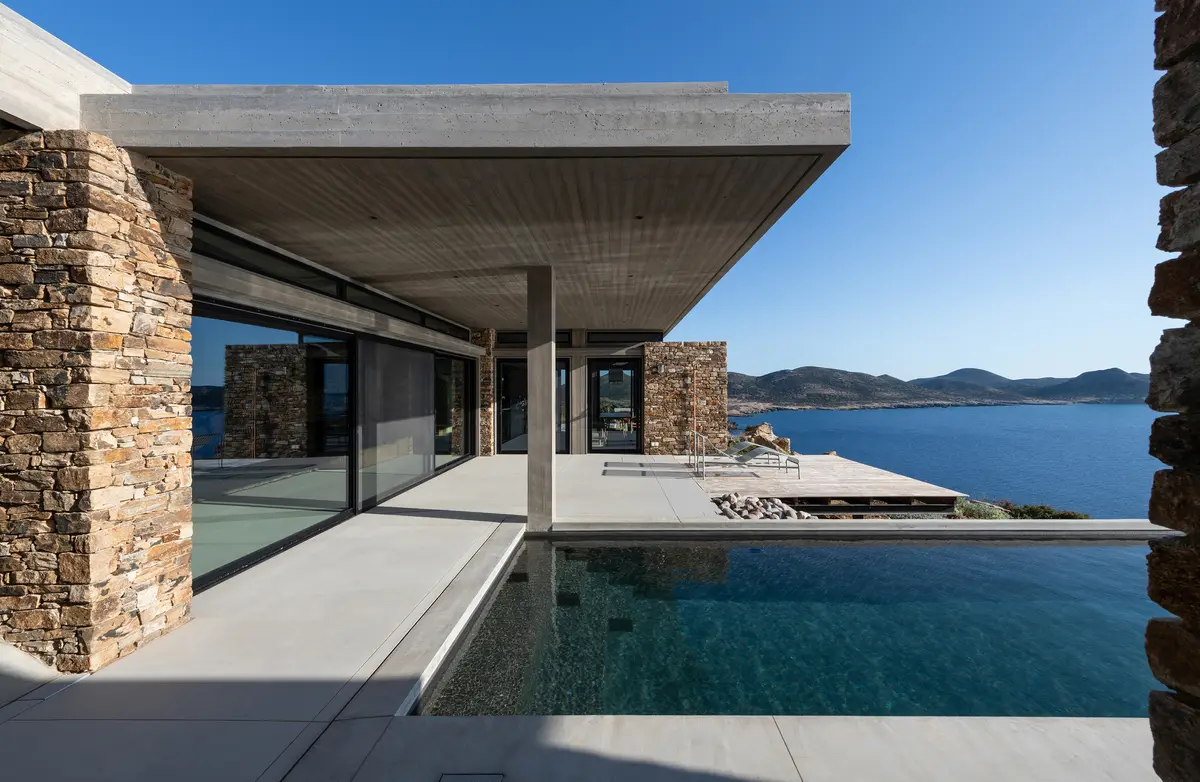
Biris-Tsiraki and Associate Architects Carve a Concrete-and-Stone Summerhouse into an Antiparos Cliff
On a wind-battered cape in the Greek Cyclades, two perpendicular axes and raw local stone produce a house that belongs to its terrain.


Most Cycladic holiday houses play it safe: whitewashed cubes, blue trim, a plunge pool pointed at the Aegean. The Toward the Sun Summerhouse, designed by Tassos Biris and Sofia Tsiraki with Associate Architects, does something more confrontational. Perched on a rocky promontory in Agios Georgios, Antiparos, the 200 square meter residence is organized around two perpendicular axes inscribed directly into the slope, forming a cruciform spatial framework that pins the building to its site like a geological event rather than a decorative afterthought.
What makes the project genuinely compelling is the refusal to separate architecture from landscape. Stone excavated from the site is relaid as dry-stack masonry on both interior and exterior walls, blurring the line between what was already here and what was added. Board-formed concrete introduces a contemporary tectonic register without pretending to be anything other than poured structure. The result reads less like a villa and more like an inhabited retaining wall: angular, rooted, and unapologetically heavy in a context that usually celebrates the weightless.
Two Axes, One Hillside
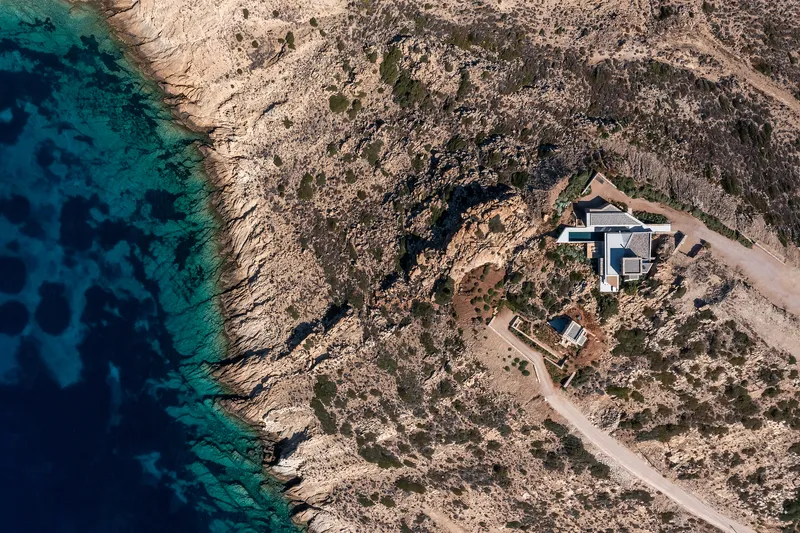

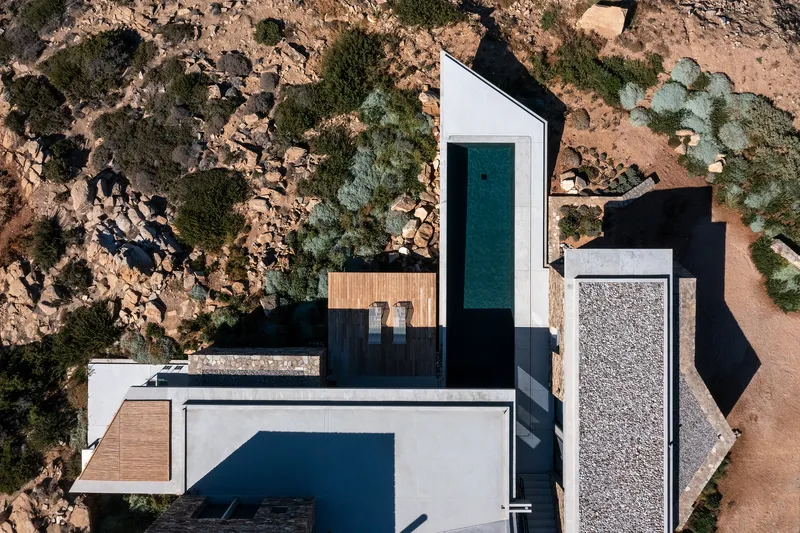
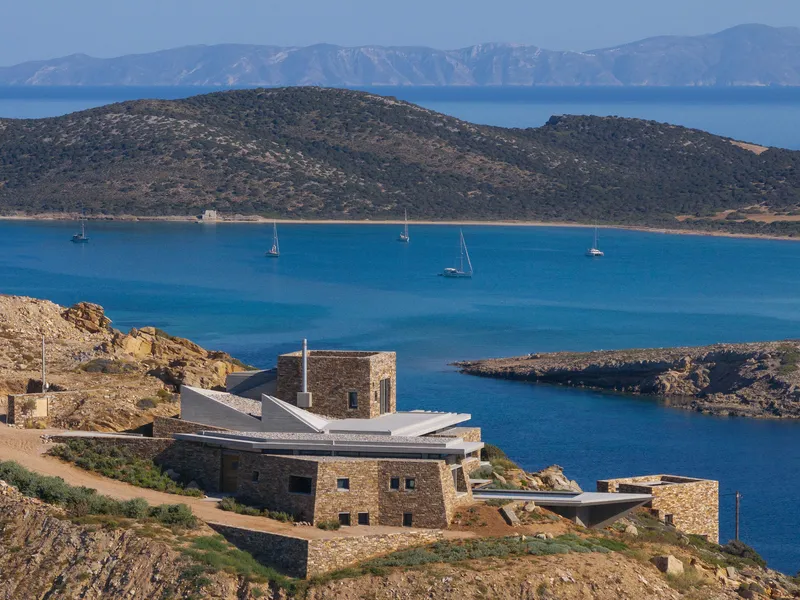
The conceptual DNA of the project is legible from the air. An east-west axis drives from the entrance straight through the living spaces to a cantilevered infinity pool aimed at the sunset and the open sea beyond. A north-south axis crosses it perpendicularly, connecting the exposed northern terrain to a sheltered southern bay while doubling as the primary circulation spine. The architects describe the silhouette as inspired by a seagull with outstretched wings, though from above it reads more like a geological fracture: two fissures splitting the hillside and pulling the building into the rock.
The horizontal wing extends across the contour of the slope, housing the children's rooms. A vertical stone volume rises against it, containing the main bedrooms and kitchen. Between them, a shared living space sits at the intersection of the two axes. It is a legible diagram that never feels diagrammatic, precisely because the terrain is too irregular to let the geometry become abstract.
Stone from the Ground Up
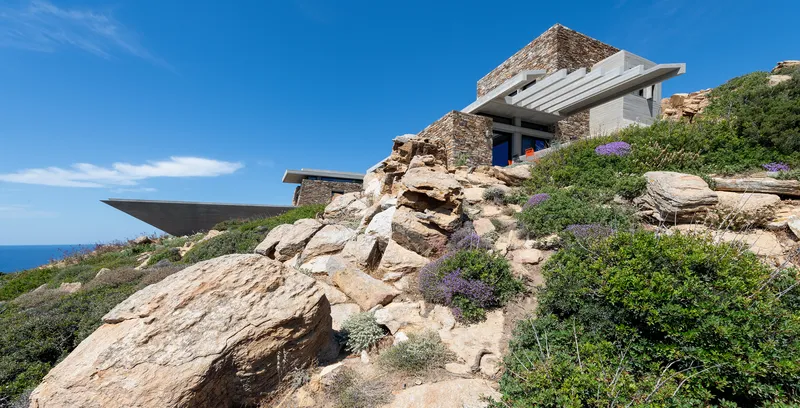
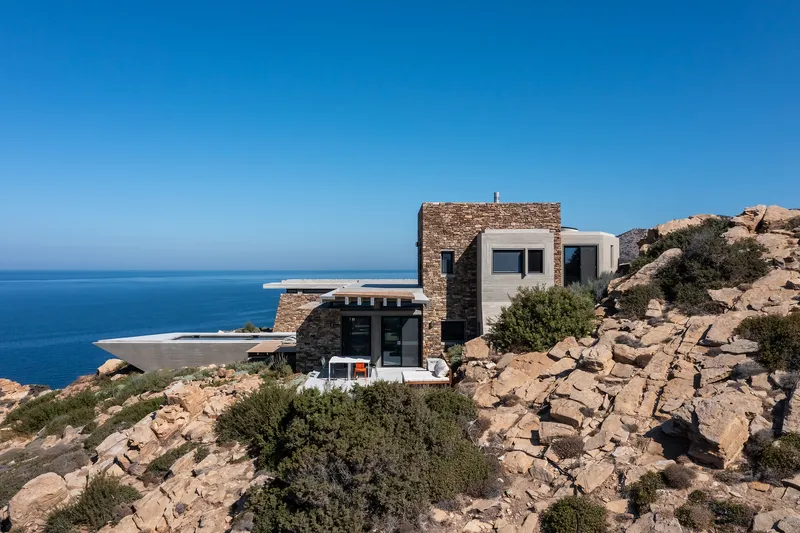
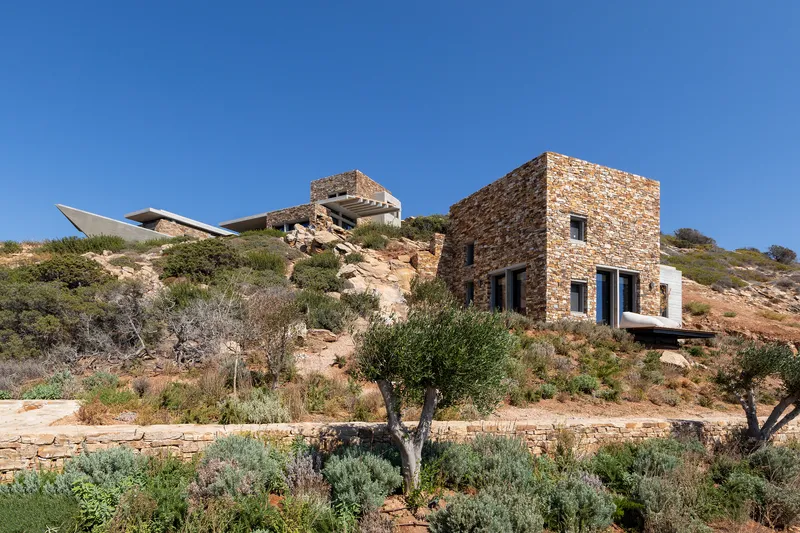
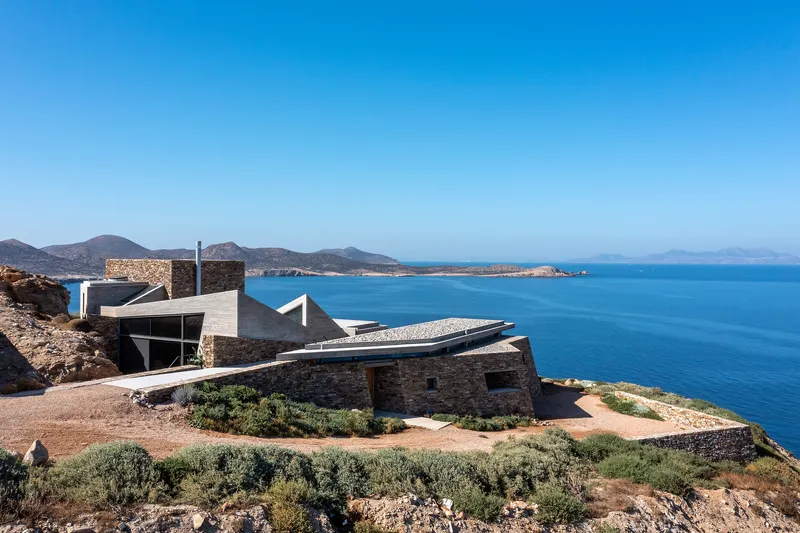
The material strategy here is almost circular. Stone pulled from the excavation of the site returns as the building's primary cladding, laid in a dry-stack technique that echoes the traditional boundary walls threading across the Cycladic landscape. The effect is startling when seen against the surrounding terrain: the house reads as an outcrop that has simply been hollowed and reorganized. Native scrub grasses and olive trees grow right up to the edges of the stone volumes, reinforcing the impression that the architecture is an extension of the cape rather than an imposition on it.
Where the stone is warm and irregular, the board-formed concrete is precise and angular. The two materials coexist without trying to blend. Concrete roof planes jut upward at sharp angles, creating the folded sawtooth profile visible from the sea, while the stone volumes below remain grounded and massive. It is a deliberate tension, and it works because neither material is asked to do the other's job.
The Folded Roof and Its Light
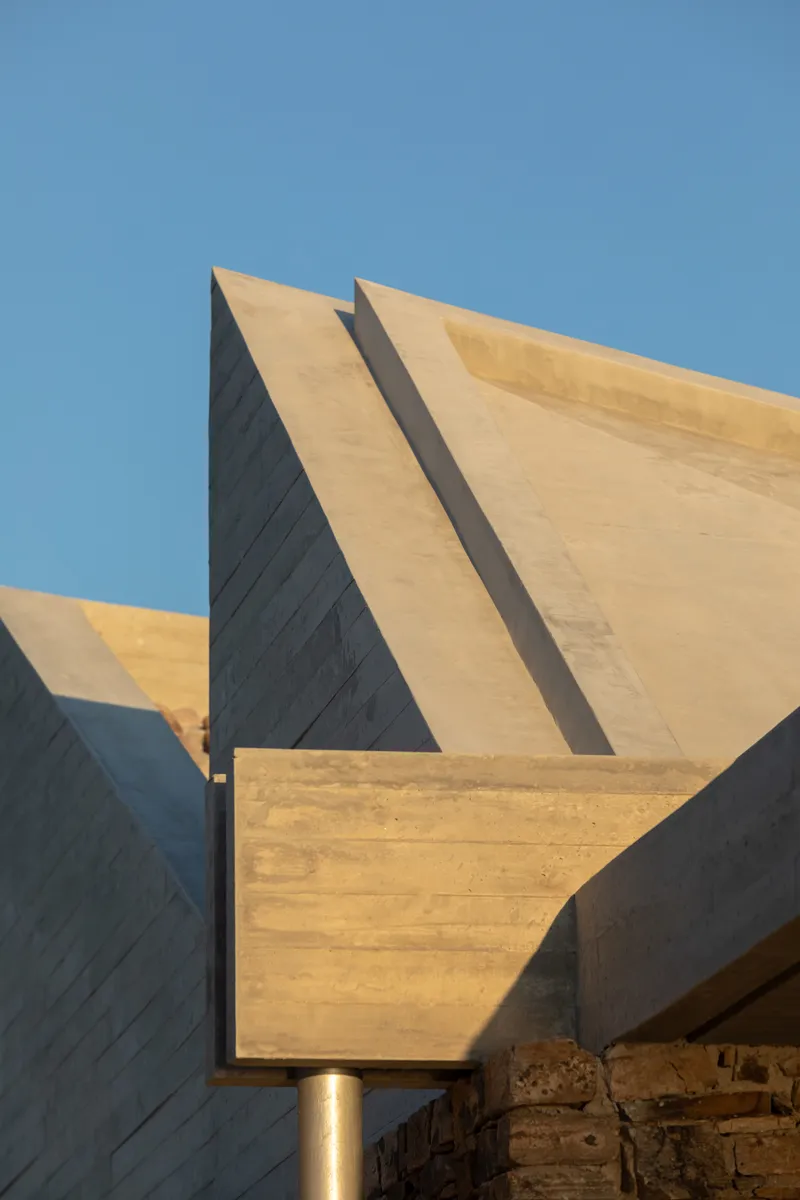
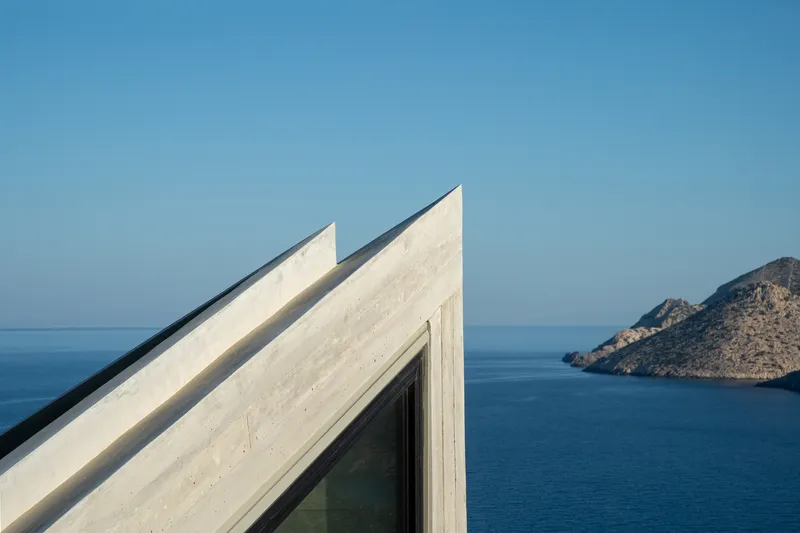
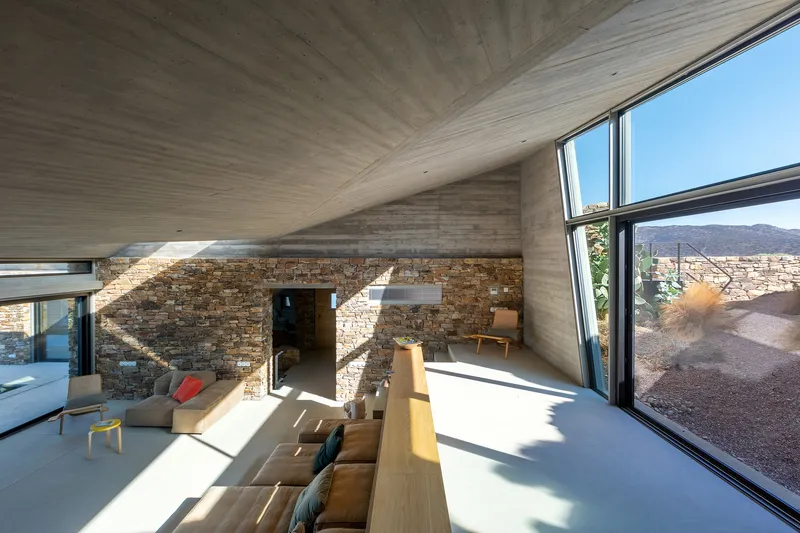
The sawtooth concrete roof is the building's most assertive gesture. Its angled planes follow the incline of the land, folding upward at calculated intervals to admit triangular skylights that cast shifting bands of sunlight into the interiors below. The architects describe the central living space as a contemporary interpretation of the ancient Greek aithrion, the roofed court that organized domestic life around a controlled column of daylight. Here that column is fragmented into multiple blades of light that migrate across the stone walls throughout the day.
From the exterior, the concrete planes register as a series of sharp fins against the sky. They give the house a profile that is unmistakably contemporary yet strangely resonant with the angular rock formations of the cape itself. At sea level, looking up at the promontory, the boundary between natural geology and constructed geometry is not immediately obvious.
Interior Territories
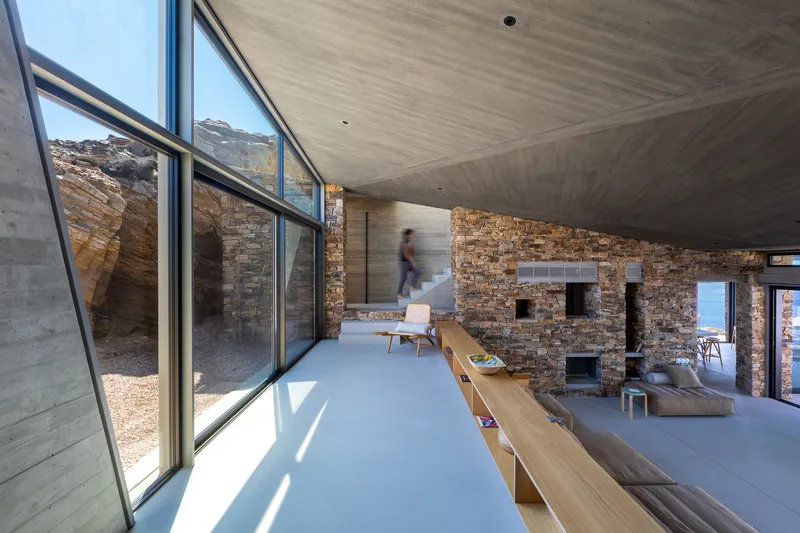
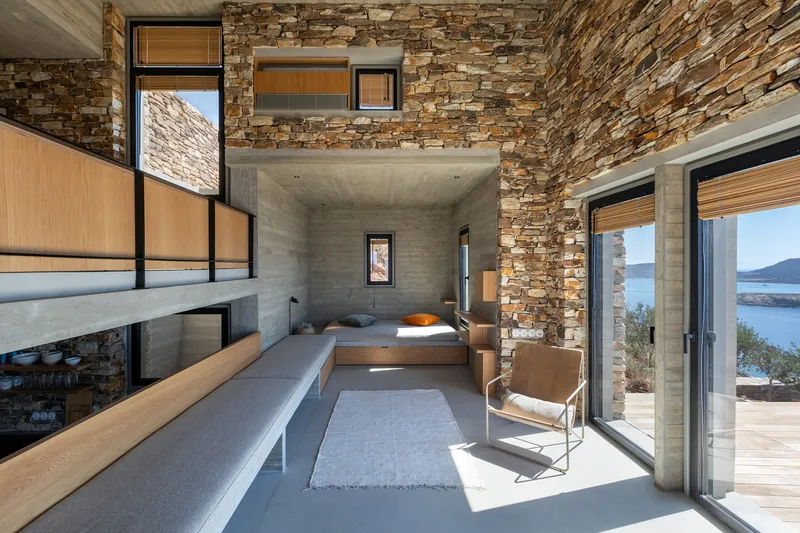
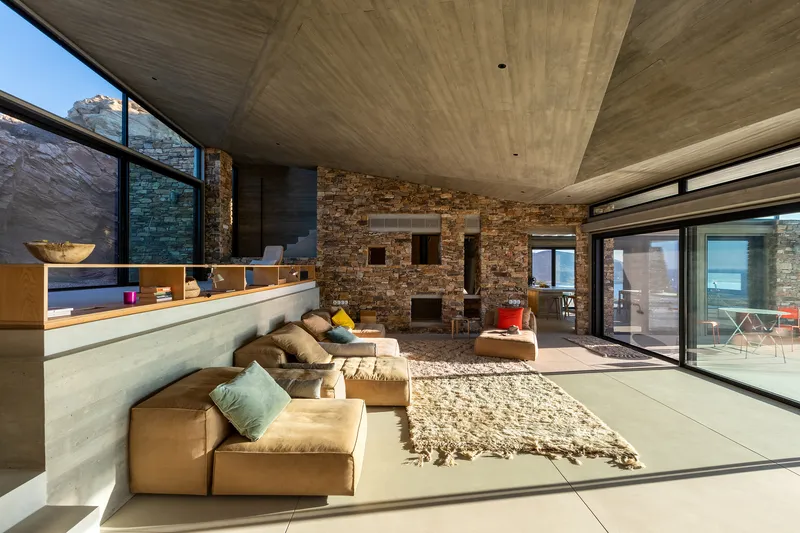
Inside, the material honesty continues without compromise. Exposed stone walls run continuously from exterior to interior, so the transition from terrace to living room is registered spatially rather than materially. A sunken seating area with a stone fireplace wall anchors the main living space, oriented toward the pool terrace and the sea beyond through floor-to-ceiling glazing. Timber elements, a ceiling here, a shelf there, introduce warmth without softening the muscular character of the concrete and stone.
The double-height room shown in image five is one of the most powerful spaces in the house: board-formed concrete walls rise to meet a layered stone masonry partition, while timber shelving and a panoramic window open toward the bay. It is a room where the hierarchy of materials tells you everything about the structural logic. Concrete bears the load, stone defines the enclosure, timber accommodates human occupation.
Sheltered Passages and Private Rooms

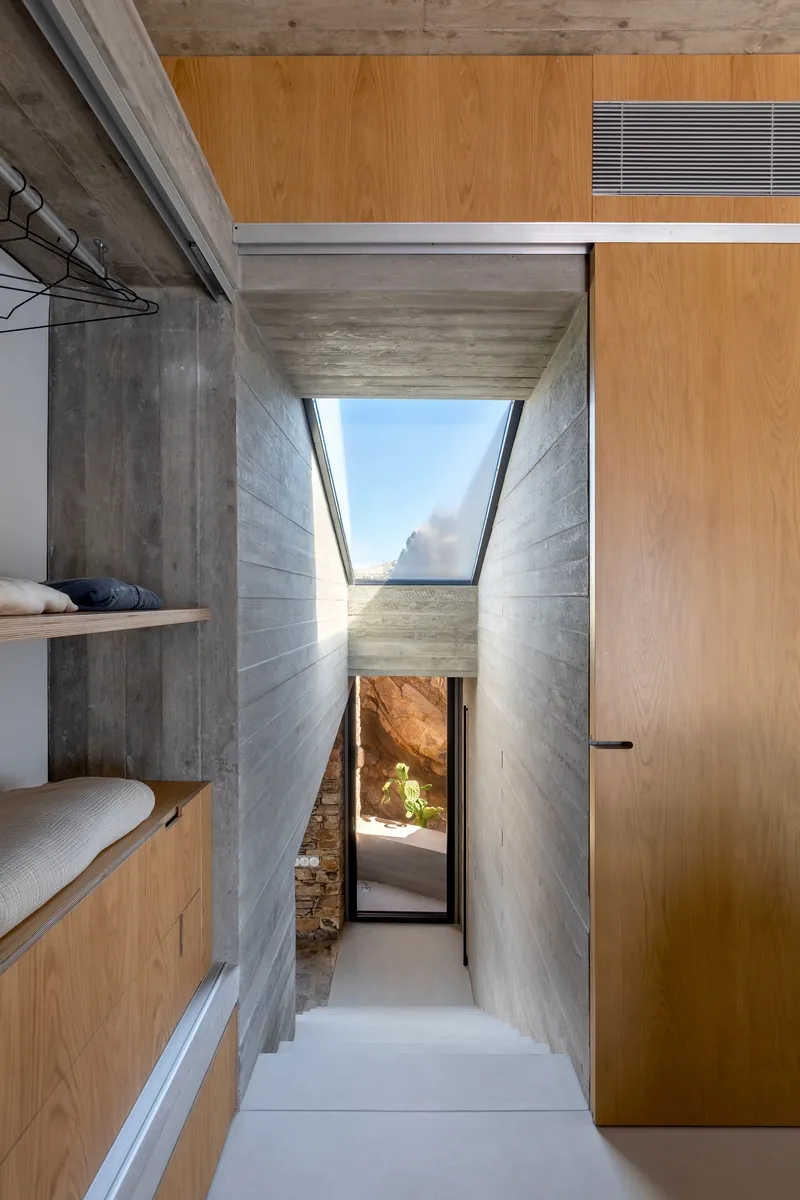
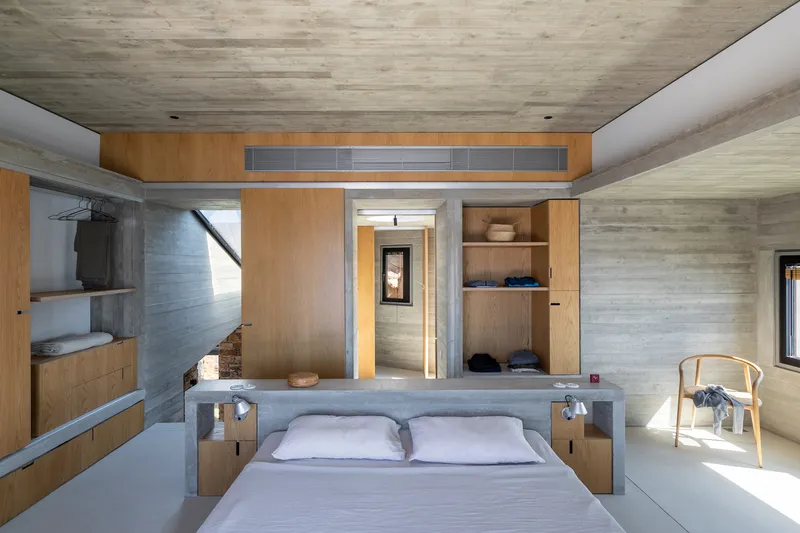
The north-south axis doubles as a protective corridor, shielding inhabitants from the relentless northern winds as they move between the building's two wings. Narrow skylight slots and angled clerestory glazing punctuate this passage, casting controlled strips of light along concrete walls. It is a space designed for movement rather than occupation, and its compressed scale makes the release into the open living areas and terraces at either end feel genuinely expansive.
Bedrooms are deliberately introverted. Board-formed concrete walls and built-in timber wardrobes create compact sleeping chambers that feel more like cabins carved from rock than conventional bedrooms. Narrow doorways frame sequential views through the house, establishing a rhythm of compression and release that makes a 200 square meter footprint feel far larger than it is.
Between Water and Stone
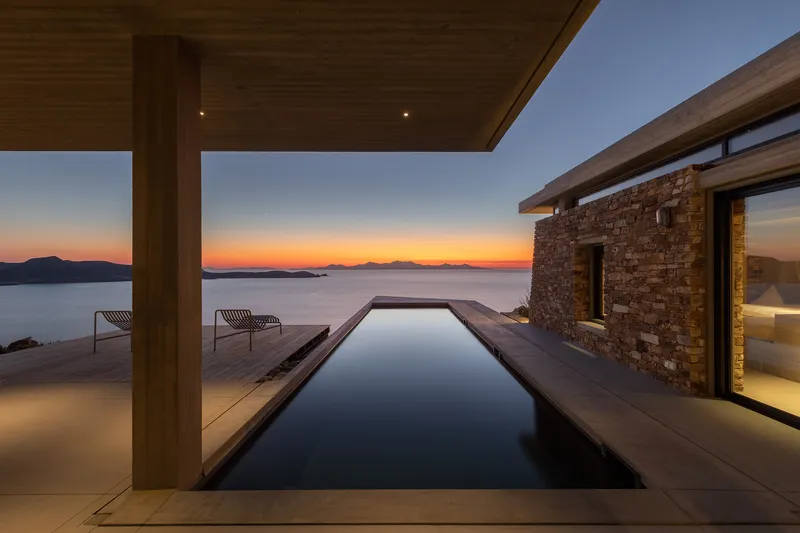
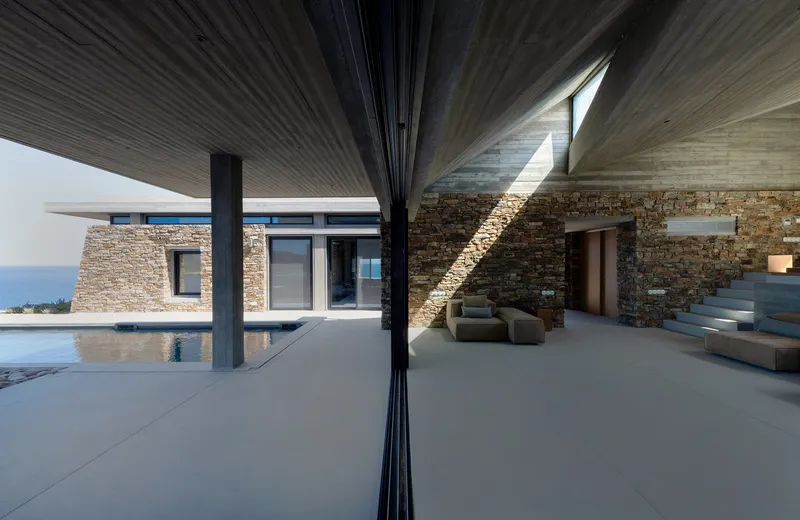
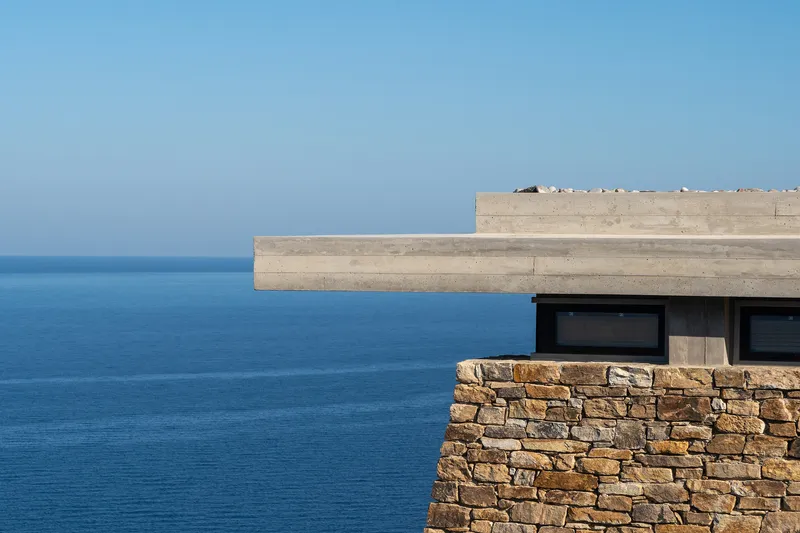
The east-west axis terminates at a cantilevered infinity pool that projects toward the open sea. At sunset, the pool's reflective surface merges visually with the water below, collapsing the distance between the domestic and the elemental. A timber deck and wooden canopy frame the pool terrace, providing shade without blocking the panoramic view toward Sikinos, Sifnos, and Serifos. The covered terrace adjacent to the pool, with its ribbed timber ceiling and stone walls, operates as an outdoor room that is usable even when the wind picks up.
On the opposite, landward side, concrete overhangs extend deeply to shelter the retaining walls and ribbon windows that face the exposed northern slope. The contrast is deliberate: one side of the house presses into the rock, opaque and defensive; the other opens fully to the sea through large sliding glass doors. The house does not pretend the site is benign. It acknowledges the wind, the exposure, and the steep terrain, then calibrates each facade accordingly.
Dusk on the Cape
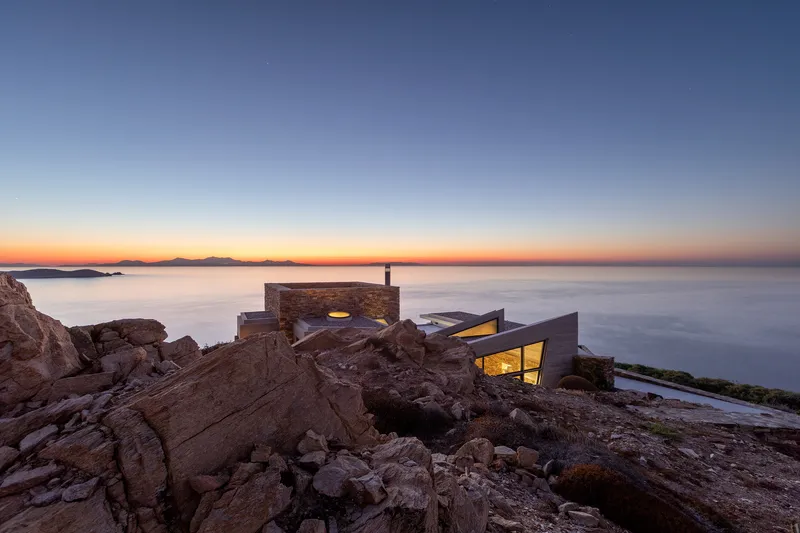

At dusk, the house reveals a second identity. Warm light spills from narrow window slots and clerestory openings, turning the stone volumes into lanterns set against the darkening sea. The angular concrete roof planes, so assertive in daylight, recede into silhouette, and what remains visible is primarily the stone: glowing, inhabited, ancient in its resonance. It is a reminder that the building's formal ambition is ultimately in service of a very old idea, the sheltered room on an exposed headland, positioned to watch the sun go down.
Plans and Drawings

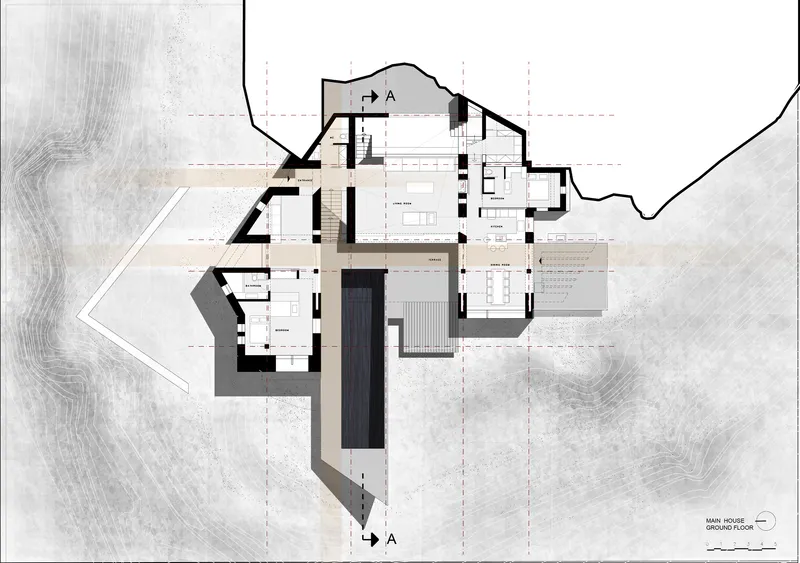
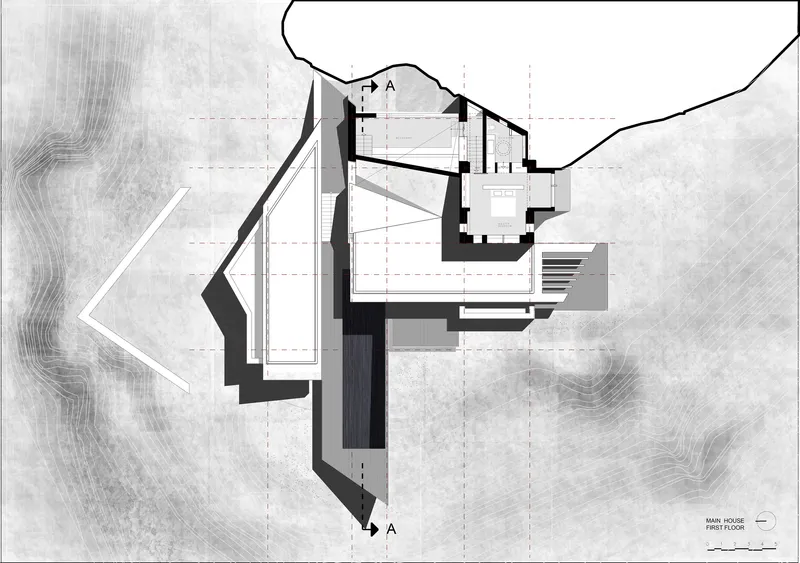
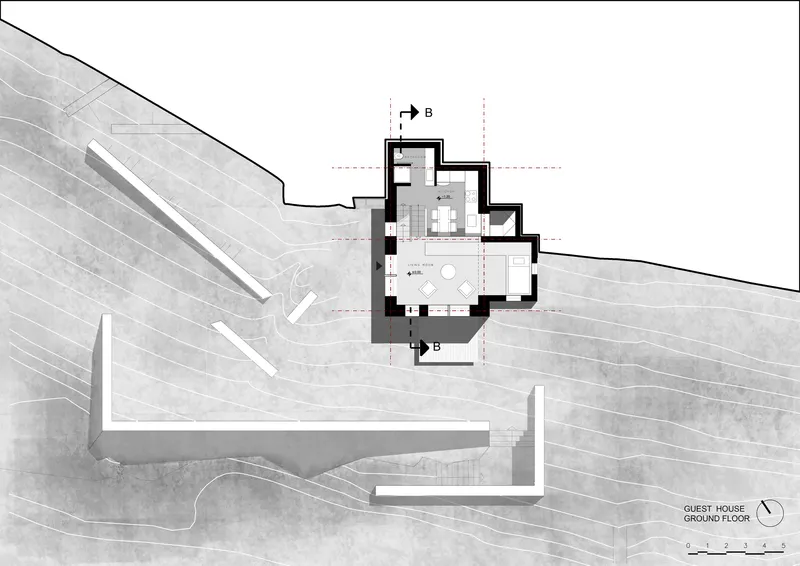
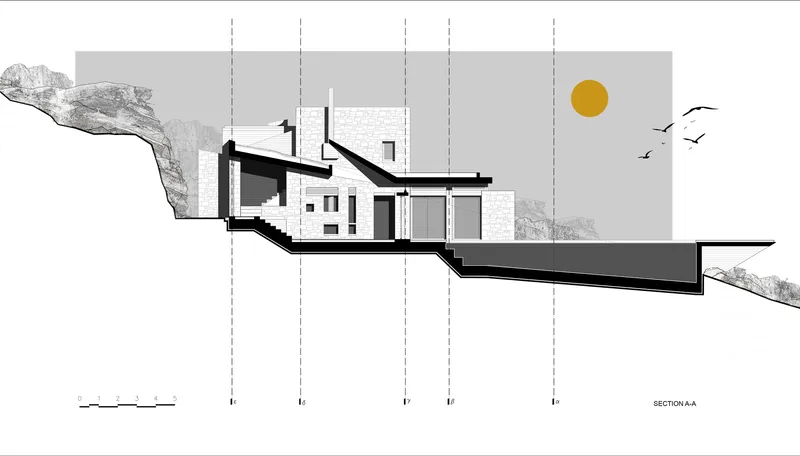

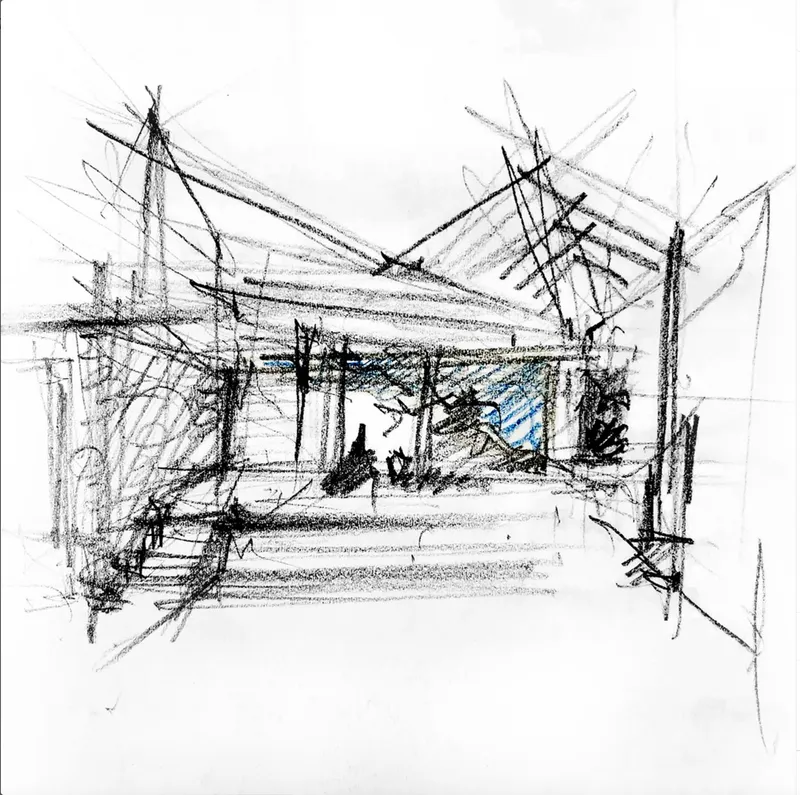

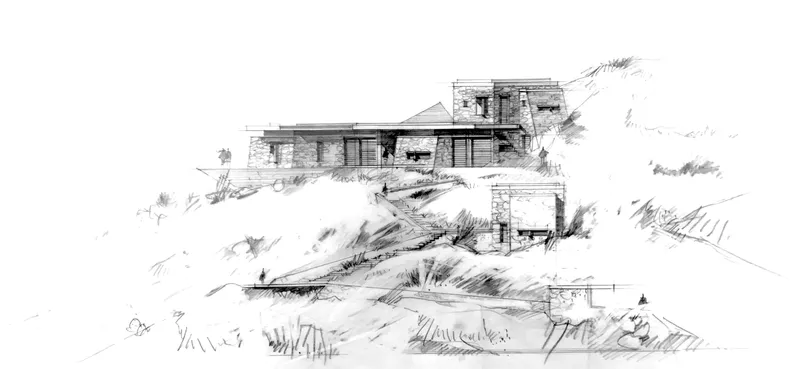
The site plan makes the cruciform organization immediately legible: two linear volumes intersecting on the hillside, with a freestanding guesthouse placed along the original path to the cape. The section drawing is perhaps the most revealing document. It shows how the stepped volumes follow the gradient of the terrain, with the folded roof rising and falling in parallel. The hand-drawn perspectives, with their figures, birds, and sunset washes, suggest that the architects conceived the project as much through spatial intuition as through geometric precision.
The floor plans reveal the careful separation of public and private zones along the two axes. The ground level contains the kitchen, living, and dining spaces at the intersection, with children's rooms extending along the horizontal wing. The upper level pushes the main bedroom into the rising stone volume, accessed by a steel staircase set against the exposed masonry. It is a compact plan that extracts maximum spatial variety from a disciplined structural logic.
Why This Project Matters
The Toward the Sun Summerhouse is a corrective to the idea that Cycladic architecture must choose between vernacular nostalgia and imported minimalism. By using stone excavated from the site and combining it with exposed concrete in a formally ambitious composition, Biris-Tsiraki and Associate Architects demonstrate that specificity to place and contemporary spatial invention are not opposing goals. The building's two-axis organization is simple enough to explain in a sentence, yet the terrain's irregularity ensures that no two rooms, no two views, no two moments of light feel the same.
More broadly, the project makes a case for weight. In an era when holiday architecture trends toward the dematerialized, the transparent, the barely-there, this house is proudly massive. It does not hover above its site; it digs into it. The concrete does not hide its formwork; the stone does not disguise its origins. The result is a building that feels as permanent as the headland it occupies, which is exactly the kind of confidence we want to see in residential architecture on difficult terrain.
Toward the Sun Summerhouse, designed by Tassos Biris - Sofia Tsiraki and Associate Architects. Agios Georgios, Antiparos, Greece. 200 m². Completed 2025. Photography by Mariana Bisti, Babis Louizidis and Katerina Glinou, and Nikos Daniilidis.
About the Studio
Share Your Own Work on uni.xyz
If projects like this are the kind of work you want to make, uni.xyz is a place to publish your own, find collaborators, and enter design competitions.


Popular Articles
Popular articles from the community


longwave studio Reorganizes a 112 m² Tainan Apartment Around the Daily Routines of a Family and Two Cats
In Tainan, Taiwan, birch plywood, rust-red furniture and a freestanding plaster wall link arrival, storage, work and family life in one apartment.

David Macias Steps a Doorless Stone and Plaster House Down a Tropical Colombian Hillside
In the humid hills of Colombia, Threshold House replaces the front door with an open void and terraces its 850 m² down the slope instead of fighting it.

U.GA Architects Wraps an Oval Rooftop Pool in Curved Board-Formed Concrete on Busan's Jeollidan-gil
In Busan's Jeonpo-dong, a 454 m² mixed-use block stacks a neighborhood facility, guest rooms and an oval rooftop pool inside spiraling concrete walls.

Cube Design Draws an Ecological Corridor Between Two Shenzhen Hills with the Nankai Building
Beside Shenzhen's container docks, the Nankai Building pairs stacked balconies with a climbing green screen to connect two hillsides across its height.

Similar Reads
You might also enjoy these articles


LAVA Architecten Gives Vocational Education a Sawtooth-Roofed Face on a Mechelen School Campus
In Mechelen, Belgium, a 2,053 m² STEM school on a 6×6 m grid turns workshops and classrooms into rooms that can be rearranged as teaching changes.

KEMA Studio Turns a Derelict Marvila Attic into a 60 m² Lighthouse Apartment Above Lisbon
In Lisbon's Marvila district, a rebuilt roof, four skylights and two plywood volumes turn an unlivable attic into a bright home facing the Tagus.

Pixel Gardens: One Repeated Module Stacked Into a Terraced Social Housing Tower for Famagusta
Salem Bader's shortlisted housing tower builds a vertical neighbourhood from one repeated module, offsetting units to carve terraces, light and air.

Bao Huynh Watercolor Atelier: A Serene Art Retreat in Hội An
Bao Huynh Watercolor Atelier in Hội An blends multifunctional art spaces, sustainable design, local materials, and family-friendly living in a serene environment.

Explore Attica Landscape Competitions
Discover active competitions in this discipline

Comments (0)
Please login or sign up to add comments
No comments yet. Be the first to comment!