
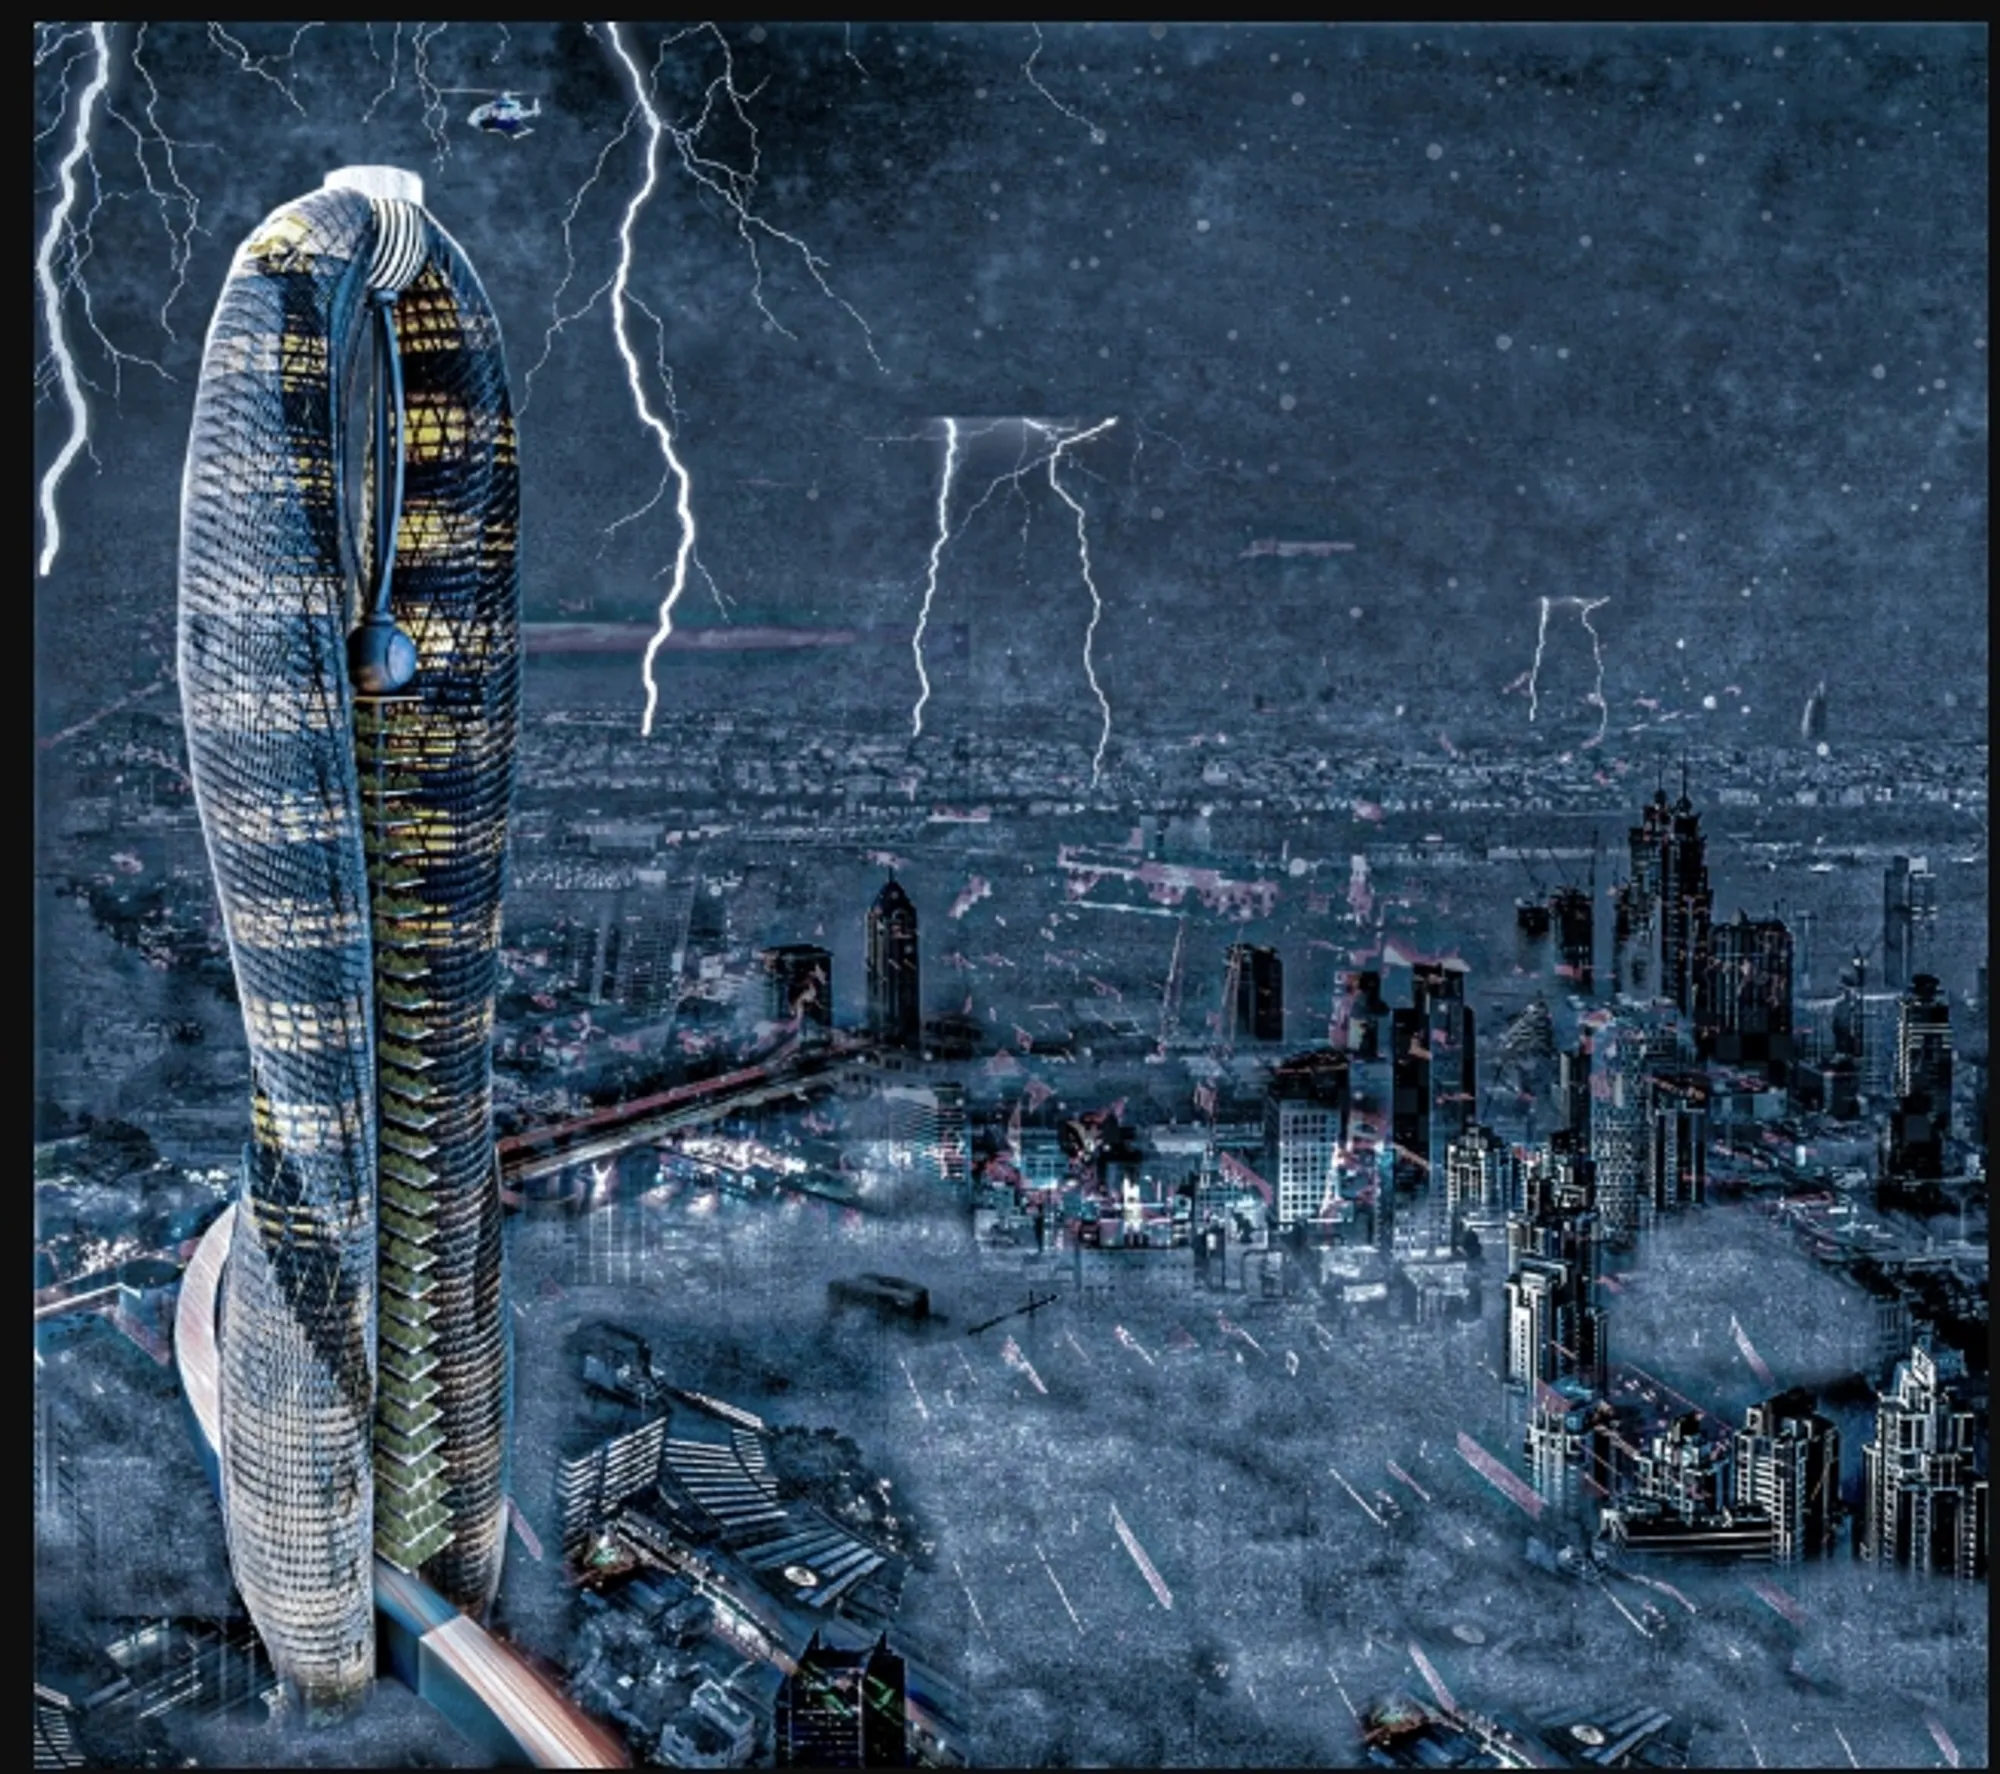
BIS TOWER: Sustainable Architecture Reclaiming the Space Above Urban Roads
BIS TOWER reclaims neglected roadway land as a sustainable vertical city powered by wind, sunlight, hanging gardens, and recycled water use.


Transforming Urban Infrastructure Through Sustainable Architecture
As cities continue to expand, roads, railway corridors and transport interchanges occupy an increasing share of valuable urban land. Although these systems support movement and economic activity, they also create fragmented spaces that are difficult to access, develop or integrate into everyday civic life. The residual land surrounding large roadways is frequently abandoned, visually unattractive and disconnected from the communities that surround it.
BISTOWER(Bionics Integration Sustainable building, short for Bionics Integration Sustainable Building, responds to this condition by proposing a new form of sustainable architecture above and beside major transportation infrastructure. Rather than extending the city horizontally into undeveloped territory, the project transforms neglected roadway space into a dense, mixed-use vertical environment.
The project was designed by MEKEMTA Jodel Bismarc and was selected as a Shortlisted entry of CityScraper 2020.
BIS TOWER is conceived as more than an isolated skyscraper. It is a proposal for a city above the roads, combining transportation, employment, hospitality, housing, recreation and public greenery within a single interconnected structure. Its unusual organic form, environmental systems and suspended gardens demonstrate how future high-rise development could repair infrastructural gaps while increasing access to urban space.

Reclaiming the Forgotten Land Around Roadways
The site strategy begins with the recognition that road infrastructure has become one of the defining elements of contemporary urban growth. Roads connect districts, support exchanges and allow cities to expand, but they also produce strips of unusable land beneath, beside and between transportation routes.
BIS TOWER treats these spaces as opportunities rather than obstacles.
Its position beside a major roadway allows the building to connect directly with existing mobility networks while reducing the need to occupy conventional development land. A station is located near the base of the tower, establishing public transportation as an integral part of the project rather than an external service added later.
This relationship between architecture and infrastructure supports the project’s broader vertical-city concept. People could arrive by public transport, work in the tower, use its services, visit its gardens, stay in its hotel or live within its residential levels. Movement, occupation and public life are concentrated within a compact footprint.
By building upward, the proposal reduces pressure on surrounding land and demonstrates how sustainable architecture can make better use of the spaces already produced by urban expansion.
A Biomorphic Skyscraper Designed Around Wind
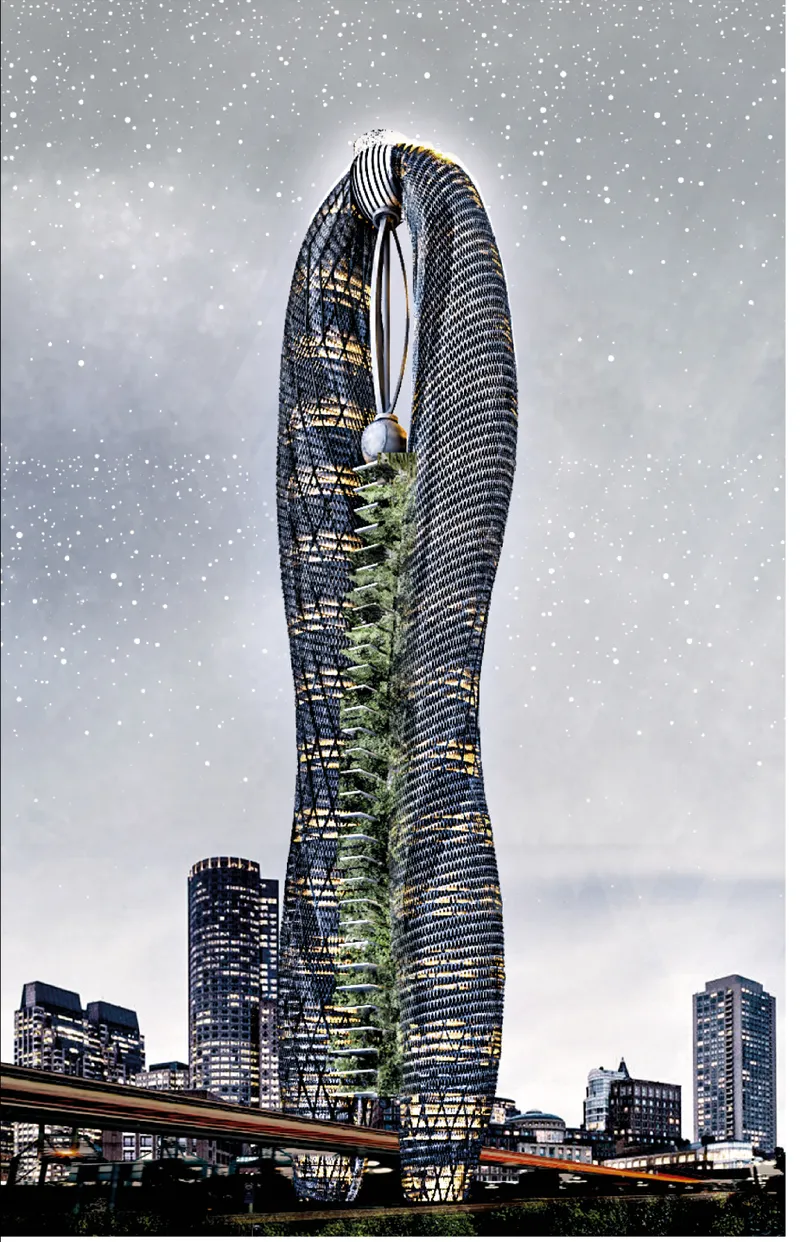
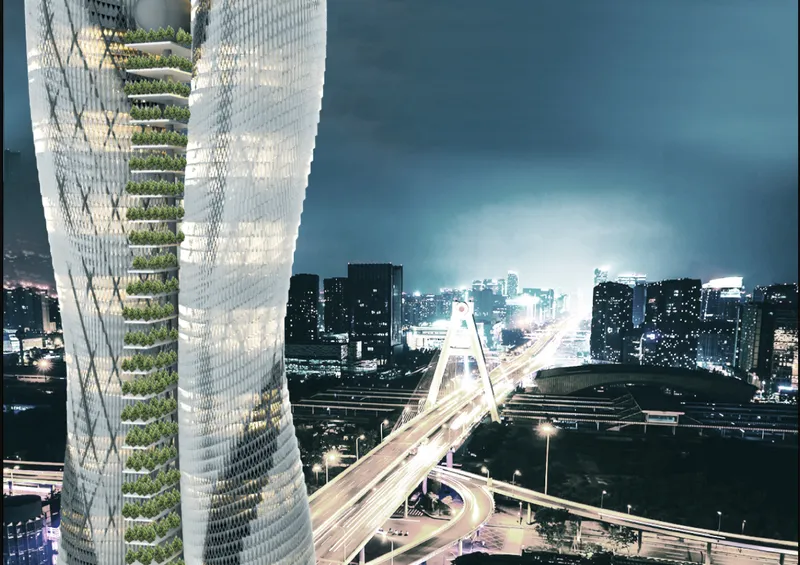
The most distinctive feature of BIS TOWER is its paired organic form. Two tall volumes rise together before curving inward near the top, creating an elongated central opening. Their rounded profiles give the skyscraper the appearance of a living organism or a protective shell.
This geometry is influenced by biomorphism, an architectural approach that draws inspiration from natural forms and biological systems. In BIS TOWER, biomorphism is not limited to visual expression. The curved surfaces respond to the environmental forces acting on a tall building.
High-rise structures are continuously exposed to strong winds, changing air pressure and intense sunlight. The aerodynamic shape of the towers is intended to guide wind around the building more effectively than a rigid rectangular mass. The form becomes progressively adapted to these forces as it rises, allowing architecture and environmental performance to influence one another.
The opening between the towers also establishes a controlled passage for air. At the upper level, this airflow is directed toward an integrated wind turbine. The sculptural silhouette therefore becomes part of the building’s renewable-energy strategy.
Two Towers Connected by Living Infrastructure
The project consists of two primary towers linked through a sequence of suspended gardens. These planted platforms rise vertically through the central space, forming a green connection between the two structures.
The gardens are not treated as decorative additions. They operate as social, climatic and ecological infrastructure.
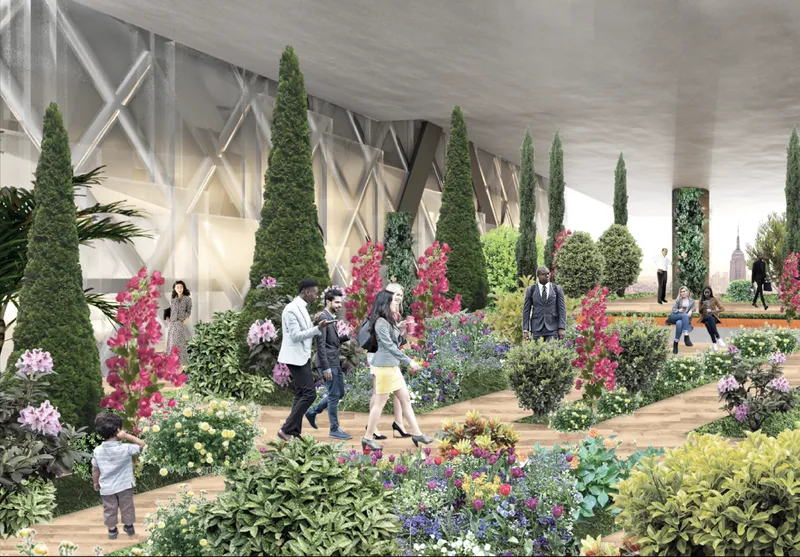
Residents, employees and visitors can use the terraces for informal meetings, rest, recreation and interaction. Instead of isolating people within sealed floor plates, the suspended landscapes create shared spaces where different users can encounter one another.
The vegetation also contributes to a more pleasant microclimate. Planting provides shade, moderates heat and introduces natural elements into the high-density environment. The gardens are intended to support well-being while helping renew the air within and around the central void.
This integration of greenery reflects a biophilic approach to sustainable architecture. Nature is distributed throughout the height of the building rather than confined to a landscaped entrance or rooftop garden. The result is a continuous vertical ecosystem visible from both towers.
A Mixed-Use Vertical City
BIS TOWER contains a broad range of programmes arranged according to their relationship with the city and the surrounding environment.
The lower portion connects directly with transportation infrastructure through a station. Above this level, the tower contains offices, service areas, hotel accommodation and residential apartments. An open-air swimming pool is positioned near the upper part of the building, providing extensive views of the skyline and sky.
This programme creates a gradient from highly public urban functions at the base to more private and recreational spaces at higher levels.
The principal functions include:
- A transportation station near the base
- Office floors connected to the urban workplace
- Service and shared facility levels
- Hotel accommodation
- Residential apartments
- Suspended communal gardens
- An open-air swimming pool
- A wind-energy system
- A helicopter landing strip at the top
Bringing these uses together reduces the separation between living, working, transportation and leisure. Rather than requiring occupants to travel across the city for every activity, BIS TOWER concentrates multiple aspects of daily life within one connected structure.
The proposal therefore approaches the skyscraper as a complete urban district rather than a single-purpose object.
Wind, Solar and Geothermal Energy
Renewable energy is central to the sustainable architecture strategy of BIS TOWER. The proposal incorporates three primary energy sources: wind, solar and geothermal systems.
A wind turbine is integrated into the upper opening between the two towers. At this height, stronger air currents can be directed through the curved geometry of the building. The turbine transforms this airflow into usable energy while becoming a visible part of the architectural composition.
Solar energy is collected through photovoltaic components incorporated into the building envelope. Because the tower receives sunlight across a large vertical surface, the facade becomes an active energy-producing layer rather than a passive enclosure.
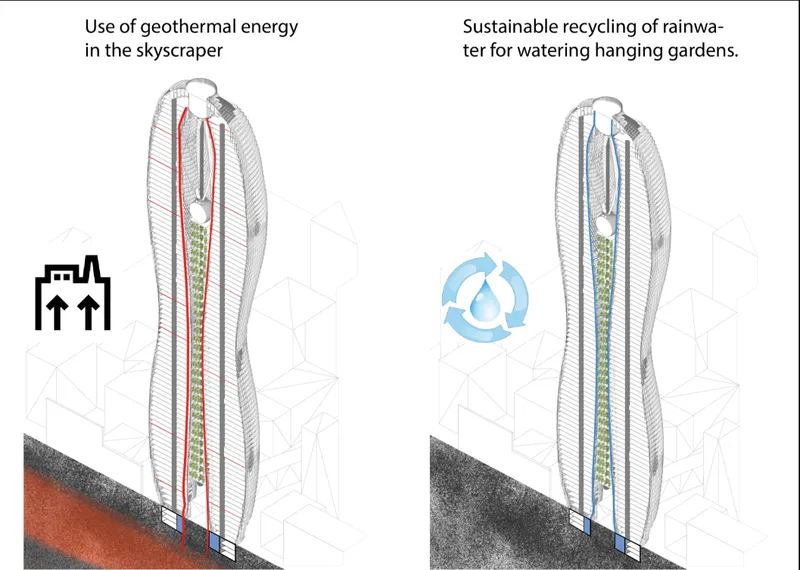
Geothermal energy is proposed as an additional source for supporting the environmental performance of the skyscraper. Vertical energy lines connect the building to the ground, allowing subsurface conditions to assist with heating and cooling requirements.
Using several renewable sources creates a more diversified energy strategy. Instead of depending on one environmental condition, the tower can benefit from wind at higher elevations, sunlight across the facade and stable temperatures below ground.
A Climate-Responsive Double-Skin Envelope
BIS TOWER is wrapped in a translucent double-skin facade. This layered envelope allows daylight to enter the interior while helping control solar exposure, heat and external noise.
The outer skin gives the towers a continuous, lightweight appearance. Its patterned surface follows the organic curvature of the structure and visually unifies the building’s environmental systems.
The project diagrams describe photovoltaic material within the first layer of the envelope. A secondary skin reflects part of the sun’s heat, helping prevent excessive overheating inside the building. This reduces the direct thermal load placed on occupied spaces and supports more efficient interior climate control.
An aluminium layer is proposed near the lower levels to help reduce noise pollution generated by the adjoining roadway. This response is particularly important because the site is positioned within an active transport environment.
The facade therefore performs several functions simultaneously. It produces energy, filters sunlight, responds to heat, moderates noise, admits daylight and gives the skyscraper its recognisable identity.
Prefabricated Steel and Long-Term Adaptability
The structural framework of BIS TOWER is conceived as a skeleton of prefabricated steel-bearing elements connected through an advanced assembly system.
Prefabrication can allow complex components to be manufactured under controlled conditions before being transported and assembled on-site. For a building with an irregular organic geometry, this system provides a logical method for producing repeated structural elements while maintaining geometric precision.
The steel skeleton supports the translucent double envelope and the internal floor systems. Its interconnected framework also follows the curved profile of the towers, creating a continuous structural language across the building.
Material longevity is an important part of the project’s life-cycle concept. The selected materials are intended to remain durable over time and to be recyclable when individual components reach the end of their useful life.
The proposal also seeks to limit the energy required for long-term maintenance. This approach expands the meaning of sustainable architecture beyond immediate operational efficiency. It considers how the building may be repaired, adapted, dismantled or recycled in the distant future.
Recycling Rainwater for the Hanging Gardens
The extensive planting within BIS TOWER requires a reliable water-management system. To reduce dependence on potable water, the proposal incorporates rainwater collection and recycling.
Water captured across the building envelope and roof areas can be stored, filtered and redistributed to the suspended gardens. This creates a circular relationship between the tower, the local climate and its vegetation.
Rainwater that might otherwise be discharged into the surrounding drainage network becomes a resource for supporting the building’s internal landscape.
The system also strengthens the conceptual relationship between architecture and natural cycles. Energy is drawn from wind, sunlight and the ground, while water is collected from rainfall and returned to planted spaces. Each environmental system contributes to the operation of the vertical city.
Architecture as an Elevated Urban Landscape
Although BIS TOWER rises as a major object within the skyline, its most significant contribution may be the landscape it creates above the roadway.
The suspended gardens provide a sequence of elevated public and communal spaces where people can gather among dense vegetation. At ground and podium levels, landscaped areas soften the transition between the tower and its infrastructural surroundings.
This creates a strong contrast with the typical experience of large transportation corridors, which are often defined by noise, concrete surfaces, pollution and fast movement. BIS TOWER introduces greenery, pedestrian activity and places of rest into this environment.
The project suggests that future skyscrapers can participate in urban repair. Instead of functioning as exclusive objects separated from their surroundings, they can bridge fragmented spaces, support transportation and provide accessible social environments.
BIS TOWER as a Model for Future Sustainable Architecture
BIS TOWER presents an ambitious vision for high-density development. Its significance comes from the way multiple systems are brought together within one architectural concept.
The project reclaims underused roadway land, integrates a public transportation station, combines residential and commercial functions, creates vertical gardens and generates energy through wind, sunlight and geothermal resources. Its rainwater-recycling system supports the suspended landscapes, while its double-skin envelope addresses daylight, heat and noise.
Most importantly, these elements are not treated as independent technologies. They influence the shape, programme and experience of the building.
The curved biomorphic towers direct wind toward the turbine. The central void creates space for hanging gardens. The facade collects solar energy while filtering environmental conditions. The vertical programme connects transportation, employment, accommodation, housing and recreation.
Through this integration, BIS TOWER demonstrates how sustainable architecture can become both technically responsive and socially productive. It does not simply place an environmentally efficient building within the existing city. It proposes a new layer of the city itself.
Designed by MEKEMTA Jodel Bismarc, this Shortlisted entry of CityScraper 2020 transforms the leftover space surrounding road infrastructure into a connected, renewable and landscape-rich vertical community. BIS TOWER ultimately imagines the skyscraper as an inhabited ecosystem, one capable of producing energy, supporting vegetation and creating new urban possibilities above the roads.




Popular Articles
Popular articles from the community


Hill & Cross Opera: Sculptural Opera House Architecture Shaped by Tallinn’s Landscape and Identity
Hill & Cross Opera reimagines opera house architecture in Tallinn through its sculptural hill, civic plaza, glass wave and a luminous cross.

The Earth Pod: 3D Printed Homes for Resilient Refugee Communities
The Earth Pod reimagines refugee housing through 3D printed homes made from clay, combining resilience, self-sufficiency, and rapid shelter.

Play: Fragments of Their World
Familiar architecture becomes modular playground design, creating safe spaces where displaced children can learn, connect, imagine and play.

Co-life: Sustainable Architecture for Age-Friendly Community Living
Co-life reimagines sustainable architecture for seniors through courtyards, rammed earth, shared gardens, and spaces designed for belonging.


Similar Reads
You might also enjoy these articles


Eco Chapel: A Green Architecture Pavilion Designed in Symbiosis with the Forest
Eco Chapel uses green architecture to weave prayer, learning and reuse into a forest pavilion shaped by modular hexagonal canopies for life.

Kaffeebühnen: Coffee Shop Architecture Designed as a Civic Stage Between Vienna’s City and Park
Kaffeebühnen turns coffee shop architecture into a civic stage, linking Vienna’s park edge, urban life, warm timber yards, and coffee craft.

Healing Façade: Sustainable Architecture for Reforestation, Community, and Sacred Ecology in Ethiopia
Healing Façade reimagines sustainable architecture as a living wall that restores soil, catches water and renews Ethiopia's forest churches.


Urban Forest: A Vertical Ecosystem for 5,000 Workers in Singapore's Changi Business Park
Radially stacked pods and layered green decks turn a 7-acre plot into 47 acres of ecological workspace projected for 2040.





Comments (0)
Please login or sign up to add comments
No comments yet. Be the first to comment!