
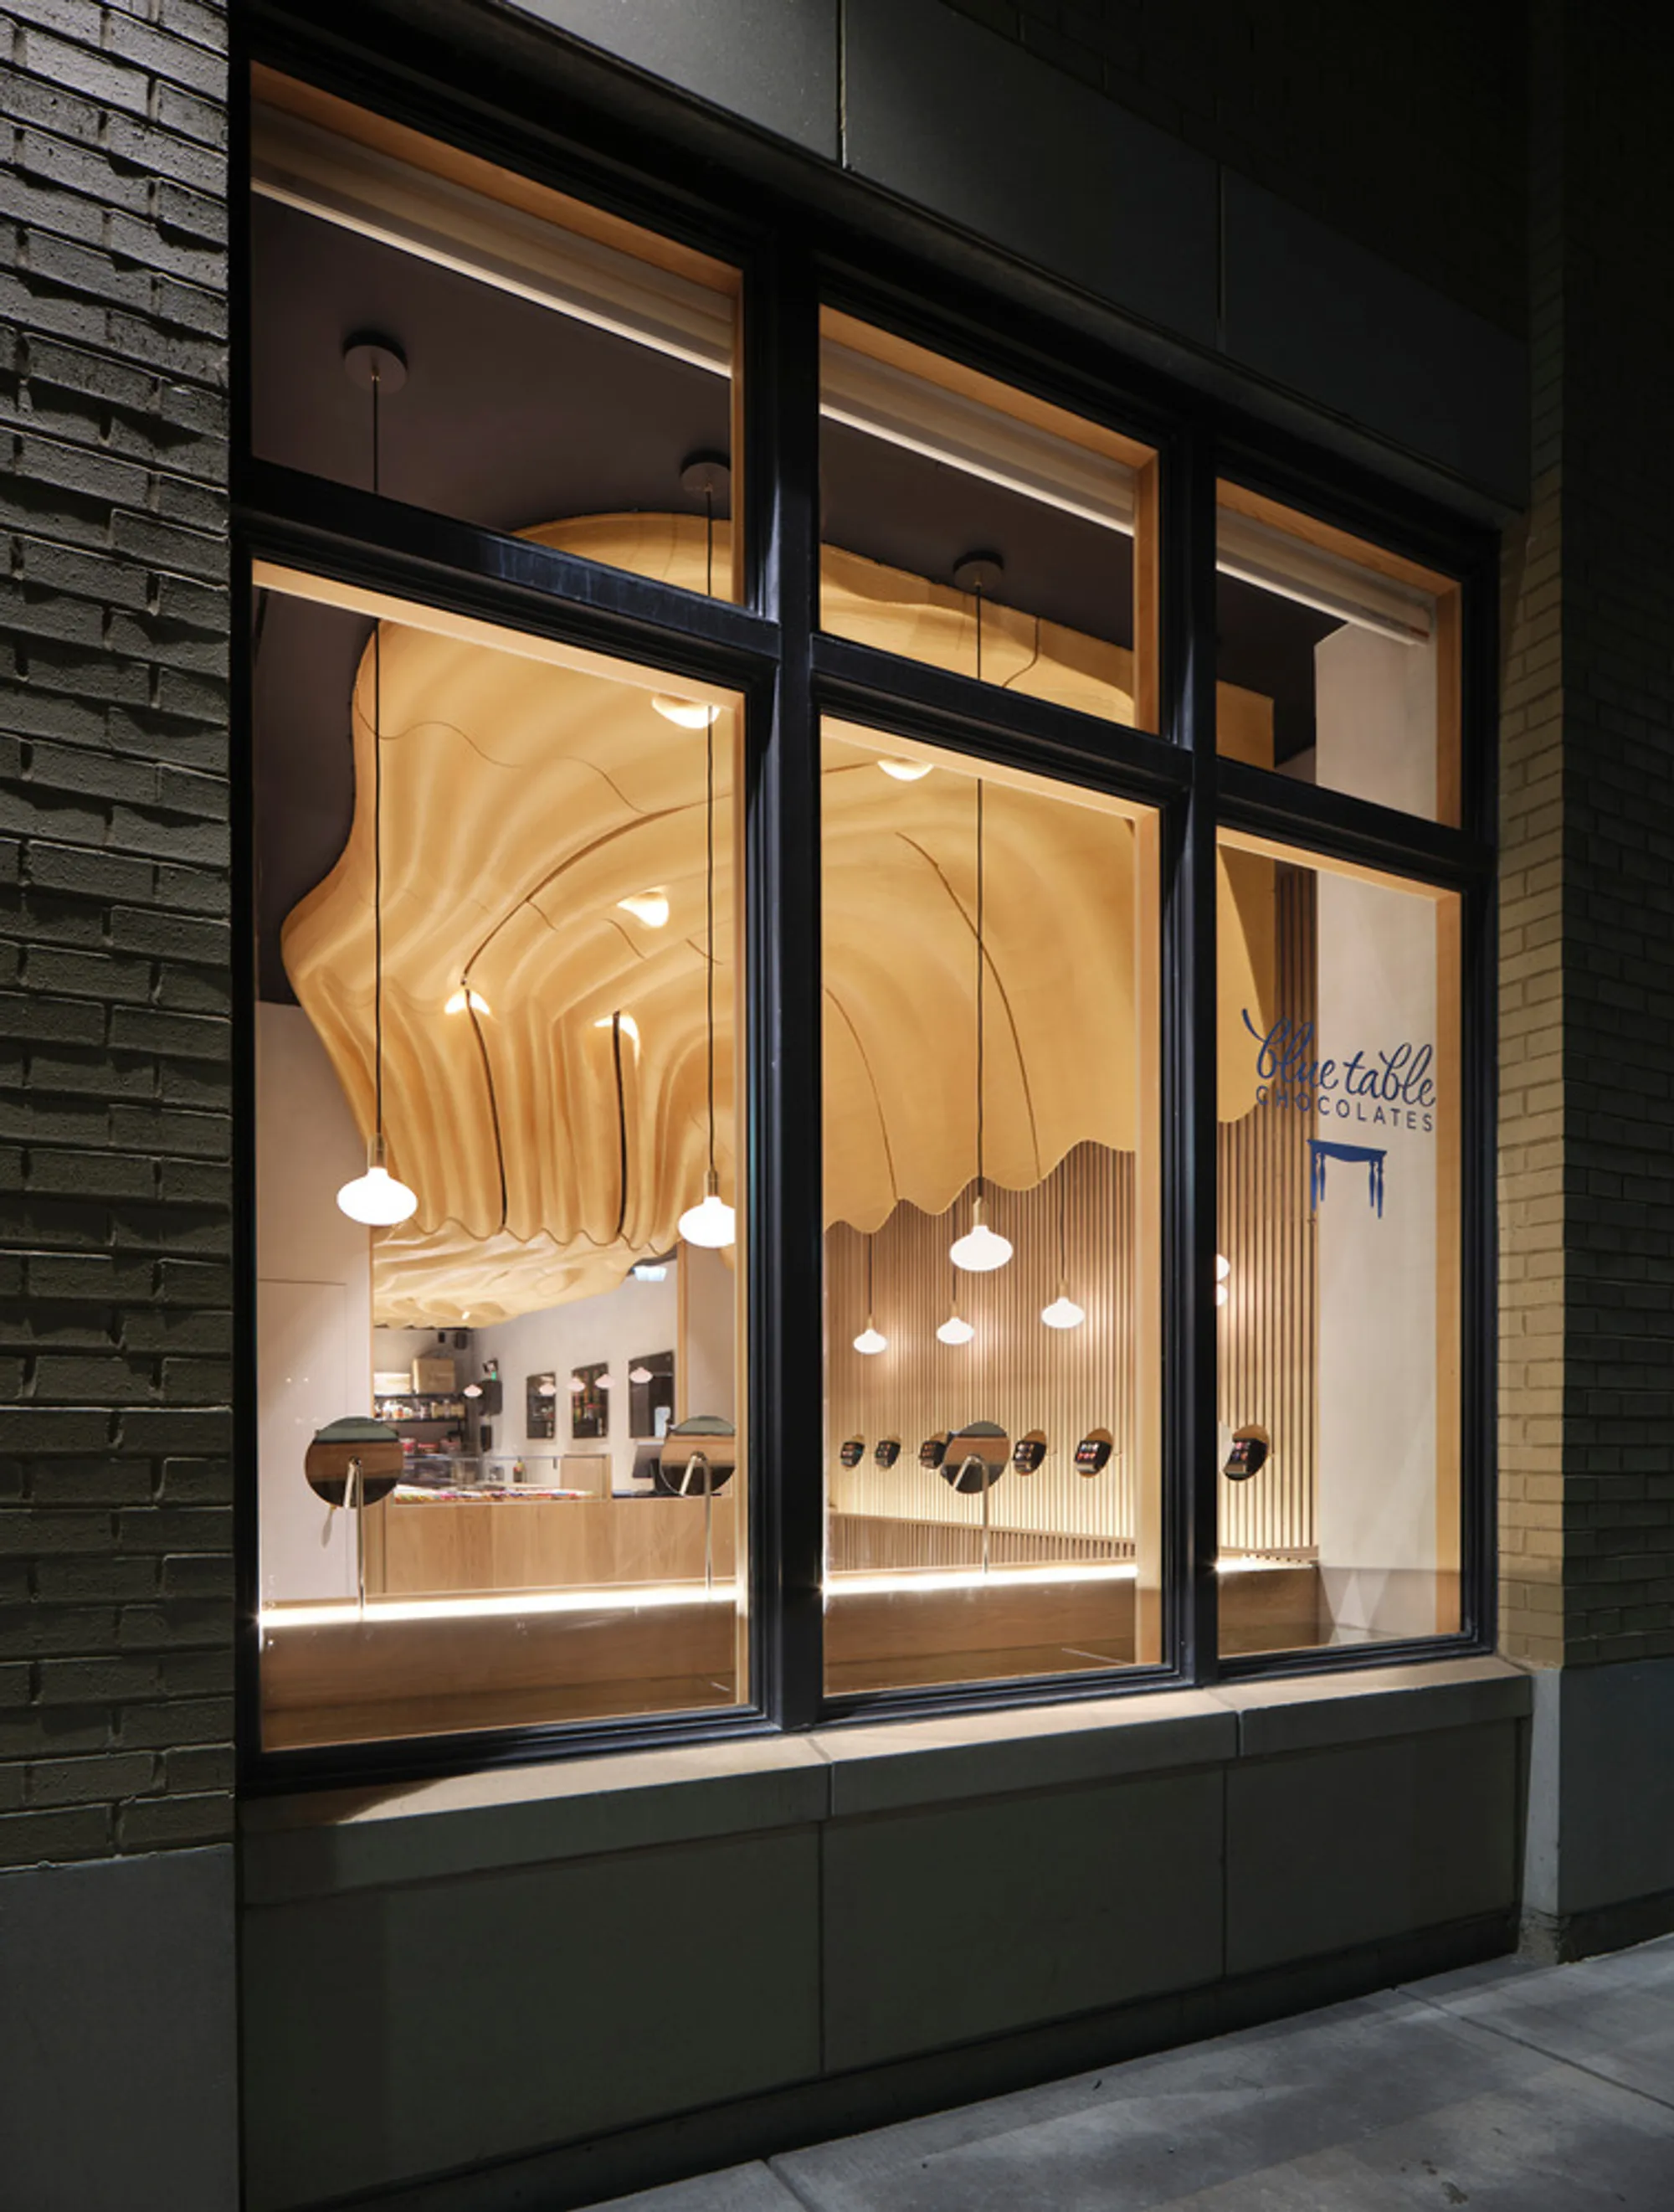
Blue Table Chocolates Workshop and Retail Space by Arch&Type: A Sensory Architecture Experience in Buffalo
Blue Table Chocolates in Buffalo blends warm oak, gold accents, and parametric ceilings, creating a sensory, artisanal chocolate workshop experience.


Located in Buffalo, United States, Blue Table Chocolates Workshop and Retail Space is a 780-square-foot artisan chocolate shop designed by Arch&Type (Seth Amman and Adam McCullough) in 2024. This intimate, immersive space redefines the relationship between culinary craft and architectural design, turning the act of chocolate making and tasting into a multi-sensory experience.
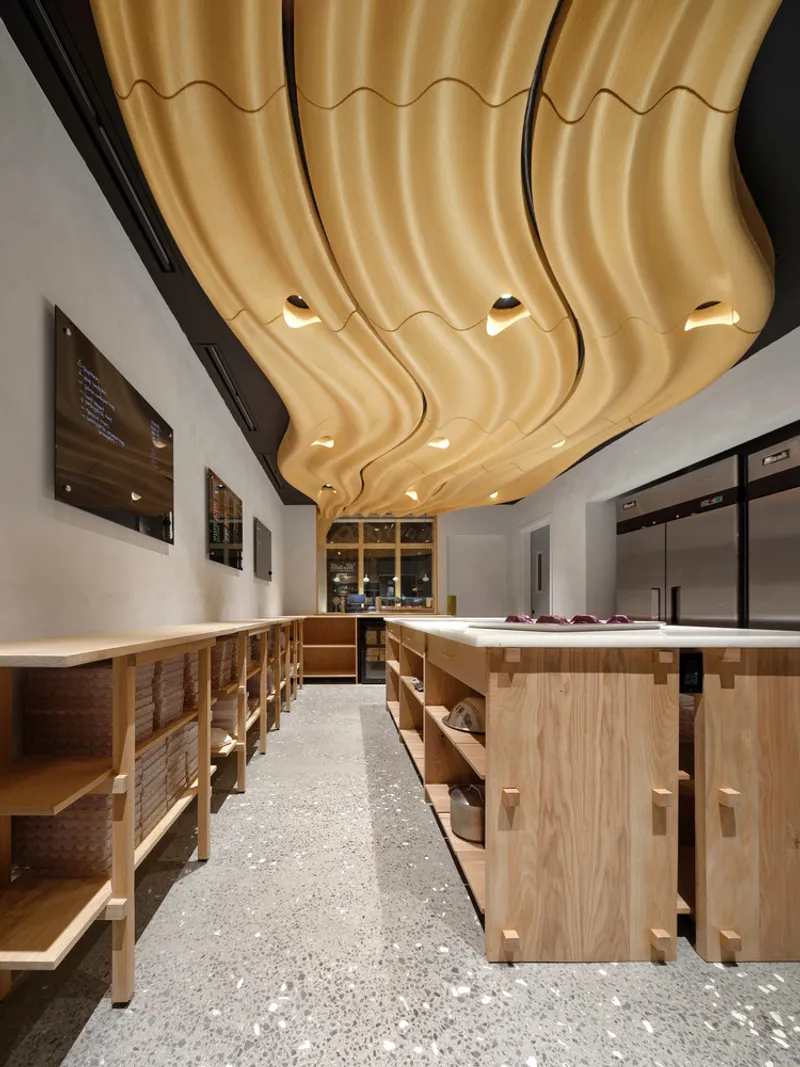
Crafting Space Beyond Chocolate Imagery
Instead of relying on literal representations like cocoa murals, the architects explored the emotional and physiological effects of chocolate. Inspired by a client-provided image of molten, untempered chocolate: silky, flowing, and luminous: the design sought to translate feelings of comfort, warmth, mystery, and decadence into materials, textures, and spatial composition. Every element of the workshop and retail space reflects this philosophy, creating an environment that amplifies the sensory pleasures of chocolate.
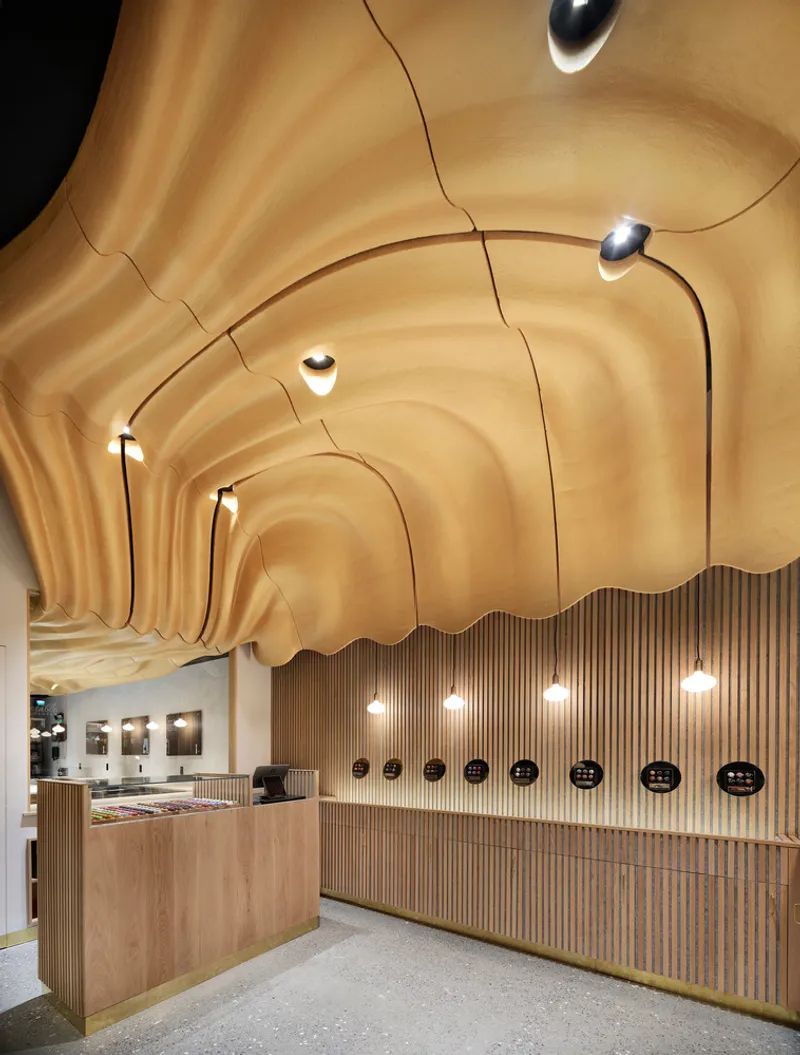
Material Palette and Atmosphere
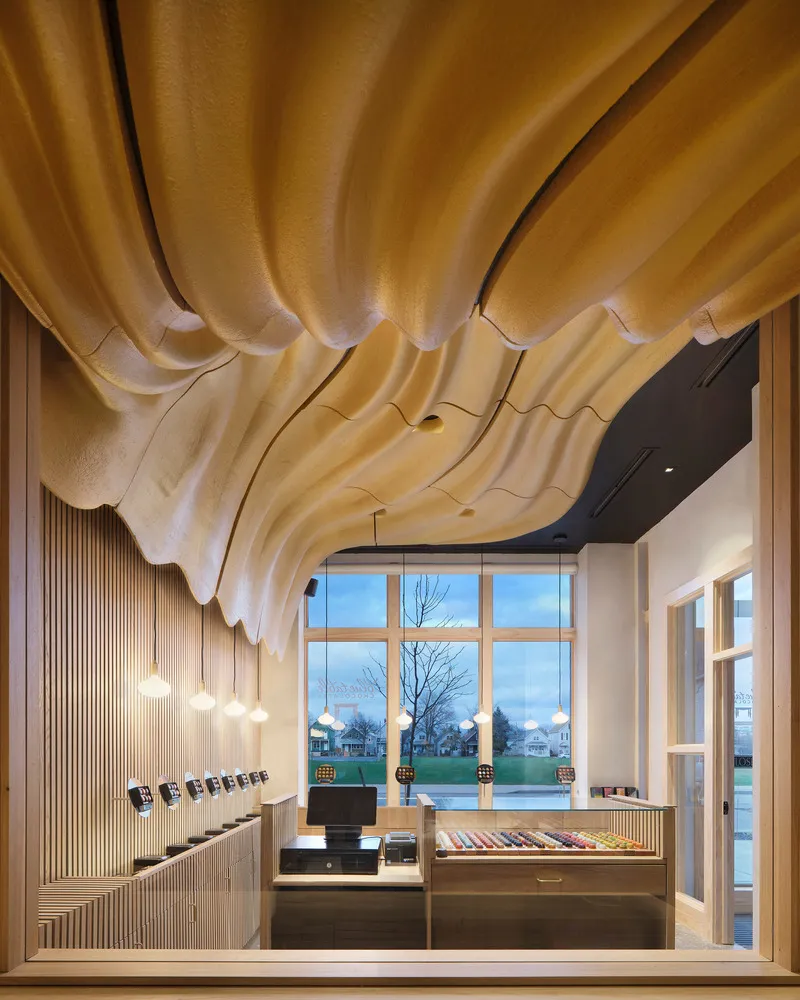
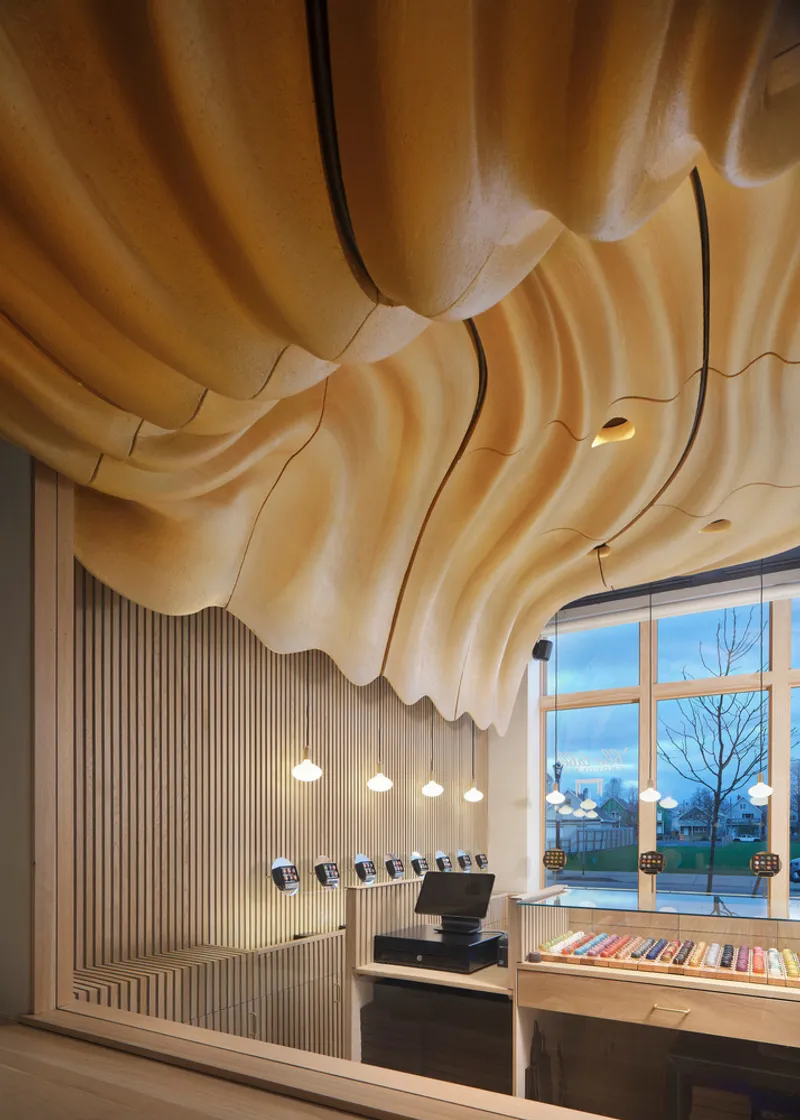
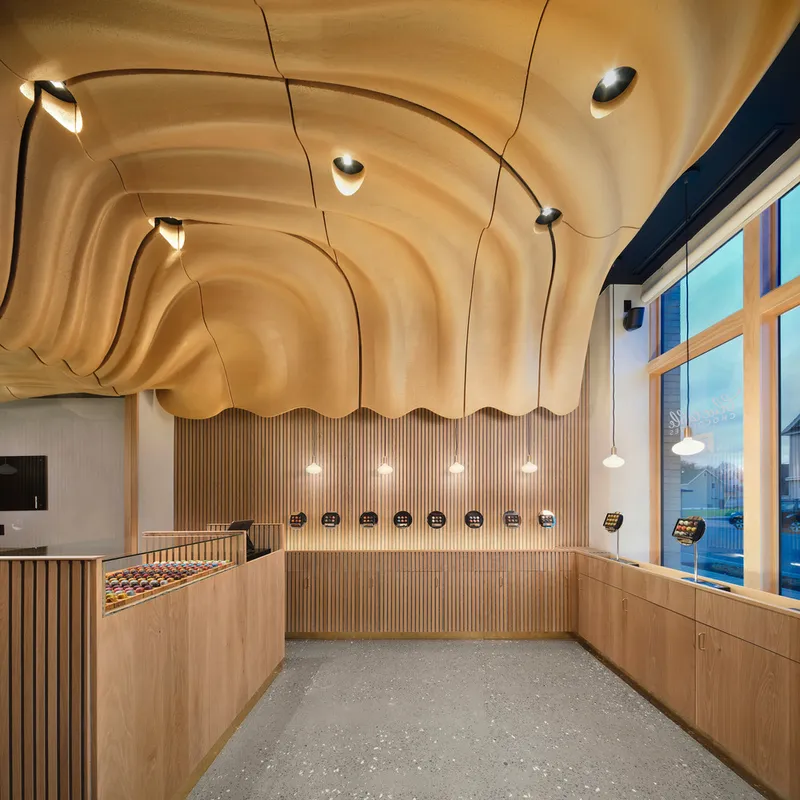
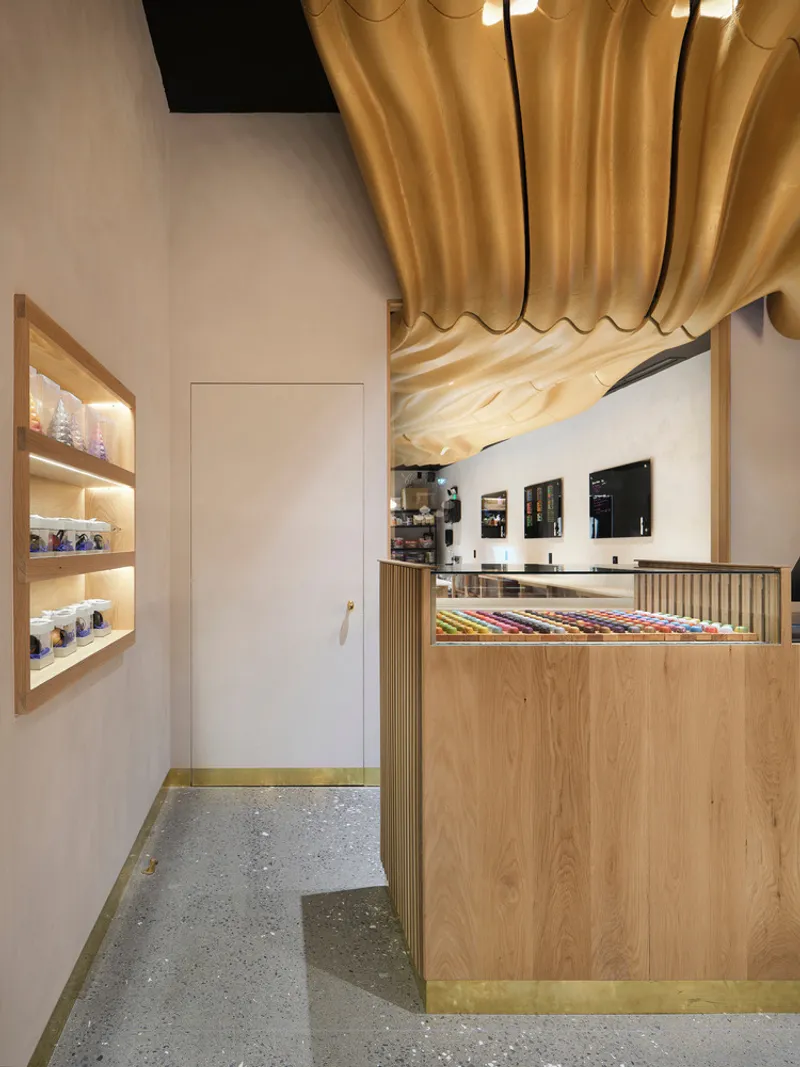
The interior achieves a warm, textural ambiance through soft matte white oak, subtle lime-wash paint, large aggregate concrete, mirrored metal, and gold accents. Brass detailing on casework and wall bases complements the parametric river ceiling, forming a cohesive, luxurious environment. This tactile richness mirrors the indulgent and layered flavors of artisanal chocolate, turning every visit into an immersive sensory journey.
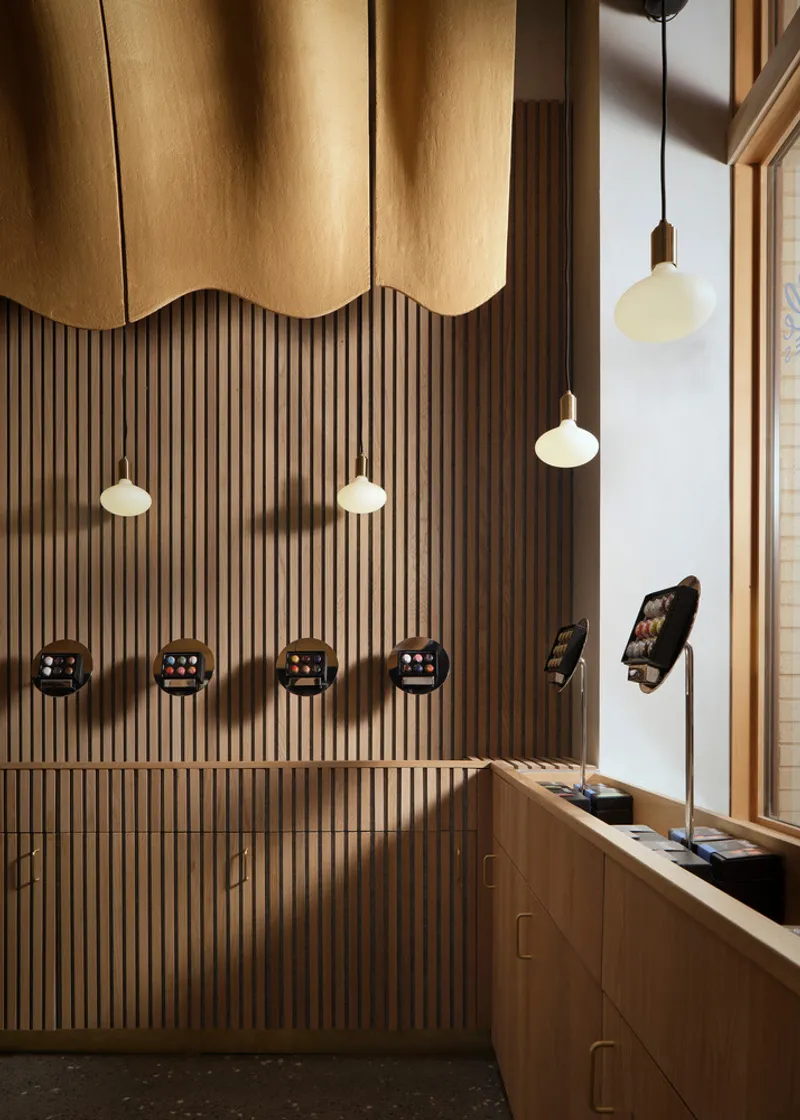
Collaborative Craft and Local Fabrication
The project celebrates local craftsmanship and resourcefulness. Custom millwork was crafted by Amman’s father, Mark Amman, and McCullough, while the University at Buffalo’s SMART fabrication lab contributed to the intricate parametric ceiling tiles. Buffalo Niagara Weldworks fabricated mirrored display dishes and brass accents, blending digital precision with hands-on artistry. By leveraging both robotic CNC tools and traditional handcrafting, the design bridges innovation and artisanal tradition.
Design Evolution Through Constraints
Constraints became opportunities for creativity. Cost reductions led to iconic design choices: the mirrored ceiling evolved into a sculptural golden surface reflecting molten chocolate imagery, while casework transformed into four custom tables enhancing both workshop functionality and aesthetic appeal. Even structural adjustments, like the partition wall between retail and kitchen areas, were optimized for both efficiency and visual impact.
A Localized, Artisanal Experience
Although the project lacks typical Buffalo architectural markers, it resonates with the city through its local collaboration, materials, and craftsmanship. Every detail, from fireproofed ceiling tiles to hand-finished oak furniture, was carefully considered to craft a space that is greater than the sum of its parts, embodying the artisan chocolatier’s ethos while showcasing architectural innovation.
Blue Table Chocolates now offers a unique retail experience where design and craft intertwine, making the simple act of tasting chocolate a multisensory architectural journey.
All photographs are works of
Kim Smith




Popular Articles
Popular articles from the community


EW PARK: Sustainable Architecture Reimagines the Future of Urban Parking
EW PARK reimagines city parking as a modular wooden tower combining automation, solar energy, electric mobility, and adaptable urban design.

The Earth Pod: 3D Printed Homes for Resilient Refugee Communities
The Earth Pod reimagines refugee housing through 3D printed homes made from clay, combining resilience, self-sufficiency, and rapid shelter.

The Ocean Hive: Sustainable Architecture for a Self-Sufficient Civilization at Sea
The Ocean Hive imagines sustainable architecture at sea, where modular habitats, algae, wave power and ocean waste sustain a growing colony.

Hill & Cross Opera: Sculptural Opera House Architecture Shaped by Tallinn’s Landscape and Identity
Hill & Cross Opera reimagines opera house architecture in Tallinn through its sculptural hill, civic plaza, glass wave and a luminous cross.


Similar Reads
You might also enjoy these articles


FAMM Arquitectura Organizes Ten Villas Around Courtyards and Jungle in Nosara, Costa Rica
El Molino pairs two elongated volumes with deep overhangs and timber louvers to build a compact coastal community five minutes from the beach.

Oscar Niemeyer's Ibirapuera Park Pavilions Define São Paulo's Cultural Identity in Concrete and Curve
A constellation of modernist volumes set within São Paulo's most important urban park, conceived for the city's 400th anniversary in 1954.

How Henri Picq's 1889 Paris Pavilion Traveled 11,000 Kilometers to Become Santiago's Artequín Museum
A prefabricated iron and glass pavilion built for the Paris Universal Exposition found a second life as a children's art museum in Chile.

Sanjay Puri Architects Wraps a Jaipur Office Tower in Capsule-Shaped Green Buffers
A nine-level climate-responsive workplace near Jaipur Airport uses stacked planter terraces and aluminium screens to fight 40°C heat.


Explore Architecture Competitions
Discover active competitions in this discipline


Challenge to design luxury tourism on rails


Challenge to reimagine the Iron Throne


Photograph architecture without architects


VR headsets Storefront design competition
Comments (0)
Please login or sign up to add comments
No comments yet. Be the first to comment!