
Blurring the Lines Between Body and Nature
In a fast paced world, the need for a space to center ourselves with mindful movement, meditative practices, and nature is greater than ever. Facilitating a space for this creates a unique and intriguing challenge.

This project started with a question that felt deceptively simple: why do we only turn to healthcare spaces when something is already wrong? The more we sat with that, the more it felt like the real issue isn’t just access to healthcare, but how we perceive it. Spaces for health are often tied to urgency, treatment, or obligation. They rarely exist as part of daily life, and even more rarely as spaces people actually want to spend time in.
Looking at urban conditions, especially in a city like Manchester, the problem becomes clearer. There is density, movement, and constant stimulation, but very little built into the environment that encourages people to slow down. At the same time, there is a growing awareness of mental and physical health, yet the spaces available tend to fall into two extremes: highly controlled indoor gyms or completely open outdoor areas. One is structured and often overstimulating, the other is unprogrammed and easy to disengage from. Neither fully supports a consistent, balanced relationship with wellness.
This project became an exploration of what exists in between.
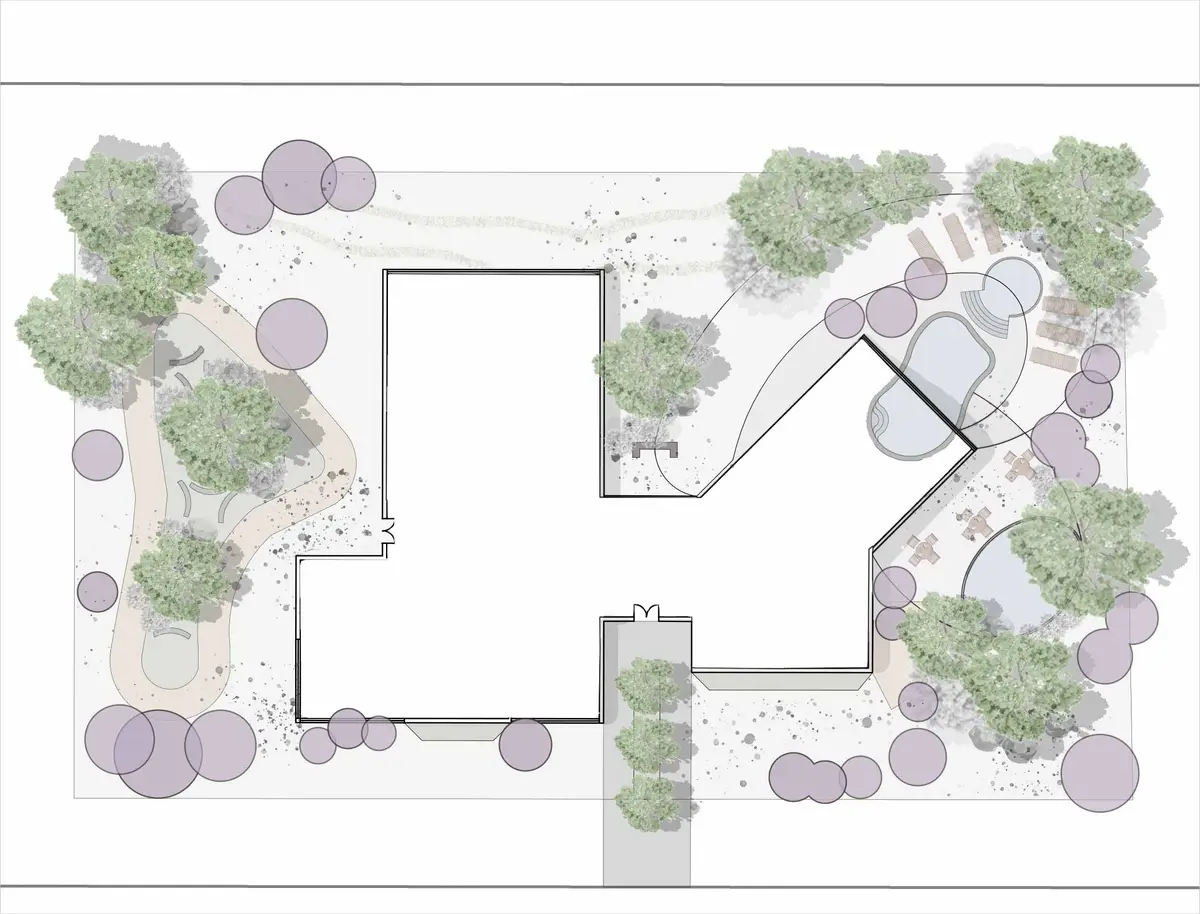
The idea was to create a space that dissolves the boundary between indoors and outdoors, not as a visual gesture, but as an experience. The building opens directly to the landscape through large operable facades, allowing the interior to extend into the surrounding green space. Instead of treating nature as something adjacent, it becomes embedded in how the space functions. Movement, rest, and reflection all happen along this gradient rather than in isolated rooms.
The inclusion of an indoor-outdoor pool became one of the clearest expressions of this idea. Water moves through the threshold of the building, creating a continuous experience that shifts with temperature, light, and season. The exterior hot tub further reinforces this, encouraging people to step outside, pause, and engage with the environment in a more sensory way. These moments are less about exercise and more about awareness, which feels just as important in redefining fitness.
Beyond physical activity, the project prioritizes spaces that support mental and emotional well-being. Areas for yoga, pilates, and meditation are intentionally positioned to have visual and physical connections to the landscape. These are not enclosed, isolated rooms, but spaces that feel open, quiet, and grounded. Similarly, the inclusion of more specialized elements like salt caves and seminar spaces introduces opportunities for education, restoration, and community. Health is approached as something multifaceted, not just physical exertion.
Circulation through the site was also considered as part of the wellness experience. A track weaves through the project, not just as a route for movement but as a reflective path. Along it, there are moments to pause, sit, and look outward. A pond becomes a focal point within this system, offering stillness in contrast to the movement around it. These quieter interventions are just as critical as the more active ones, reinforcing the idea that rest is not separate from fitness, but part of it.
To address the urban context, berms were introduced along the back of the site to mitigate noise and create a sense of enclosure without fully disconnecting from the surroundings. This move allows the space to feel protected and intentional, while still maintaining openness toward the adjacent green area. It creates a subtle shift from the intensity of the city into a more controlled, calming environment.
Ultimately, this project is less about designing a fitness center and more about proposing a different relationship between people and their health. By creating a space that supports both activity and stillness, and by embedding that experience within nature, the goal is to make wellness feel accessible, continuous, and integrated into everyday life. Instead of reacting to stress and illness, the space encourages prevention, awareness, and balance.
It suggests that maybe healthcare doesn’t need to feel clinical or reactive. It can feel open, restorative, and even inviting.

Popular Articles
Popular articles from the community


Cube Design Draws an Ecological Corridor Between Two Shenzhen Hills with the Nankai Building
Beside Shenzhen's container docks, the Nankai Building pairs stacked balconies with a climbing green screen to connect two hillsides across its height.

GROUP A Strips a 1969 Rotterdam Harbor Headquarters to Its Frame and Wraps It in Timber Louvers
In Rotterdam's M4H harbor district, Ferro Offices reuses a 1969 frame, adds one timber storey and reaches BREEAM-NL Outstanding.

David Ortega Stacks a Two-Story Mexico City Penthouse Around a Steel Stair and a Pergola-Shaded Roof Terrace
In Colonia Roma, a 300 m² penthouse uses oak joinery, a planted steel stair and a slatted roof pergola to make a new-build apartment feel like a house.

Jaramillo Van Sluys Arquitectura and Urbanismo Turn a Demolished Registry Lot in Quito into an Orchard Plaza
In Quito's Centro Histórico, a 2,800 m² plaza exposes the San Agustín convent wall and redraws its lost Augustinian orchard in volcanic stone.

Similar Reads
You might also enjoy these articles


Vereda Arquitetos Renovates a 40-Square-Meter Apartment Inside Niemeyer's Copan Building
A compact unit in São Paulo's most iconic residential tower gets a material overhaul that pairs exposed concrete with bold blue Formica.

Shakur's House: Exposed Brick as an Interior Organiser in a 168 m² Mashhad Residence
Brick moves indoors in this Mashhad residence, where masonry walls, glass partitions and teal planes sequence a compact home without closing it off.

Day and Night Park: A Time-Based Urban Newsstand in Beijing
A temporary urban newsstand in Beijing blending travel, light, and reading through poetic colors, compact form, and community-focused design.

Modernist Patio Renovation in El Masnou, Barcelona by Oliver Segura Arquitectura + Cebrià Arquitectura
Modernist patio renovation blending tradition and innovation with a movable pool, leveled floors, and Catalan materials in El Masnou.

Explore Architecture Competitions
Discover active competitions in this discipline


Challenge to reimagine the Iron Throne

Photograph architecture without architects

Illustrate the lost glory of Angkor Wat - Render Challenge

Design challenge to reuse E-waste
Comments (0)
Please login or sign up to add comments
No comments yet. Be the first to comment!