

Boavista House by Topos Atelier de Arquitectura: A Private Urban Sanctuary in Porto
Boavista House by Topos Atelier in Porto features privacy-focused design, textured concrete, vertical garden views, and elegant, layered living spaces.


Boavista House, designed by Topos Atelier de Arquitectura, is a refined example of contemporary residential architecture seamlessly integrated into the urban fabric of Porto, Portugal. Completed in 2022, the 630-square-meter home is situated just off the iconic Avenida da Boavista and articulates a compelling architectural dialogue between privacy, landscape, and spatial depth.
Contextual Integration and Urban Privacy
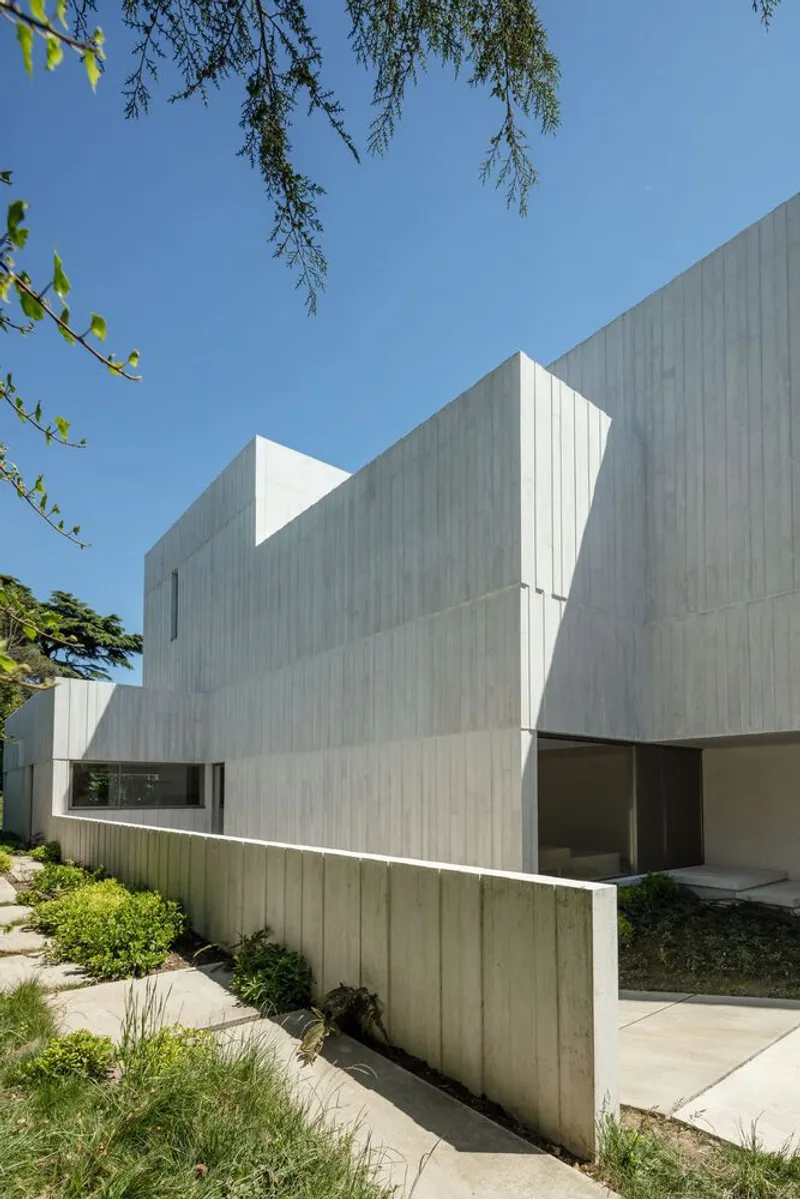
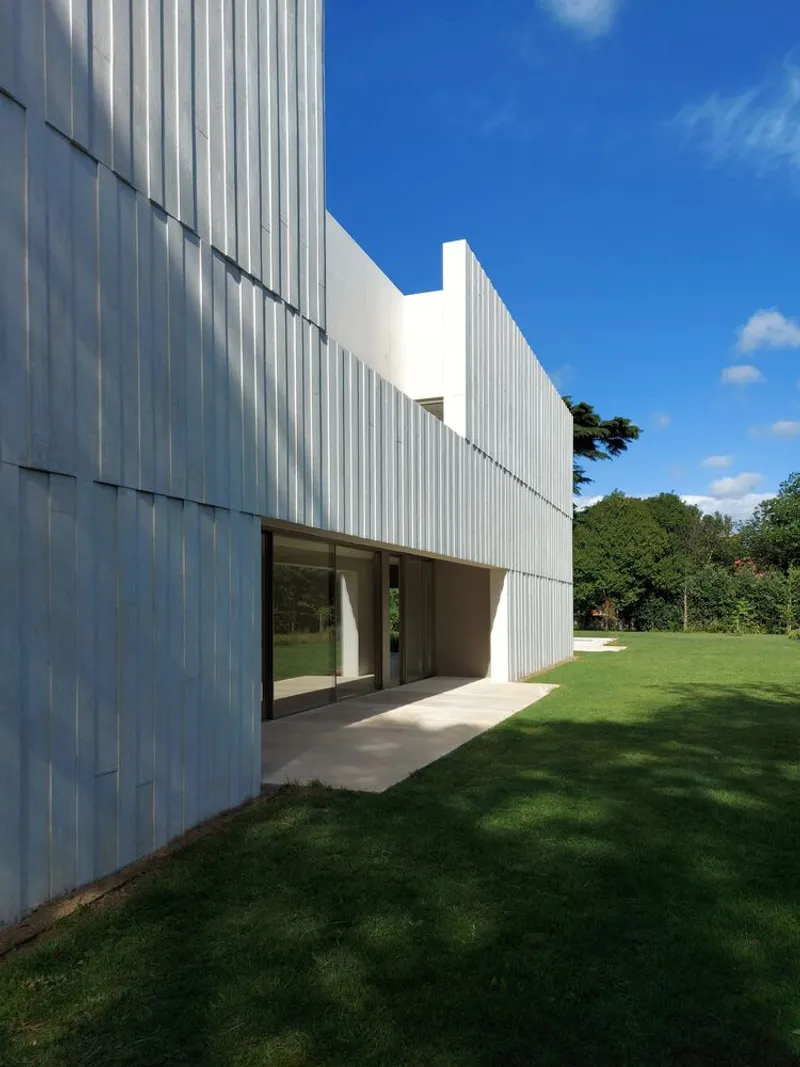
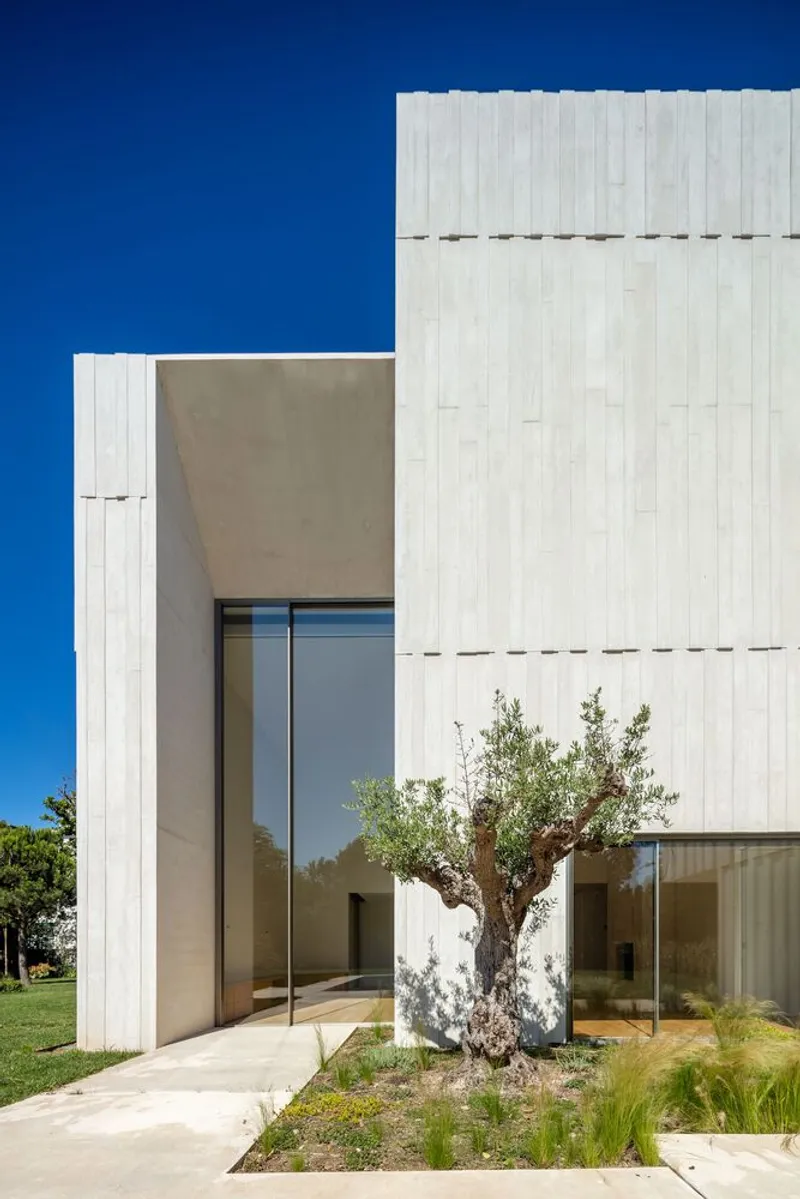
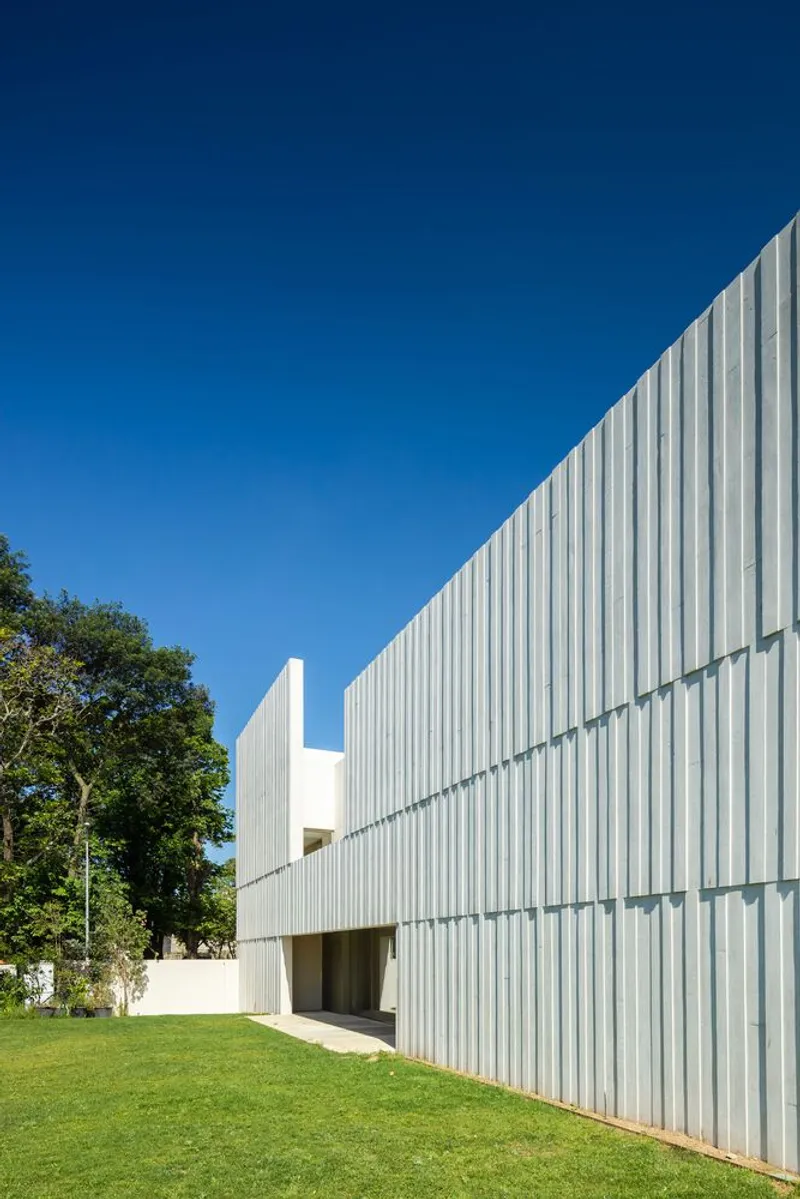
Positioned along a quiet street perpendicular to Avenida da Boavista, the Boavista House maintains strict alignment with the existing urban grid. The use of solid boundary walls, blind facades, and recessed gates ensures a strong sense of urban privacy while maintaining a subtle but cohesive presence on the street.
This architectural strategy is not merely defensive; rather, it defines a transition from public to private space, shielding the interior from urban noise while cultivating inward-facing views and spatial experiences.
Spatial Organization and Interior Flow
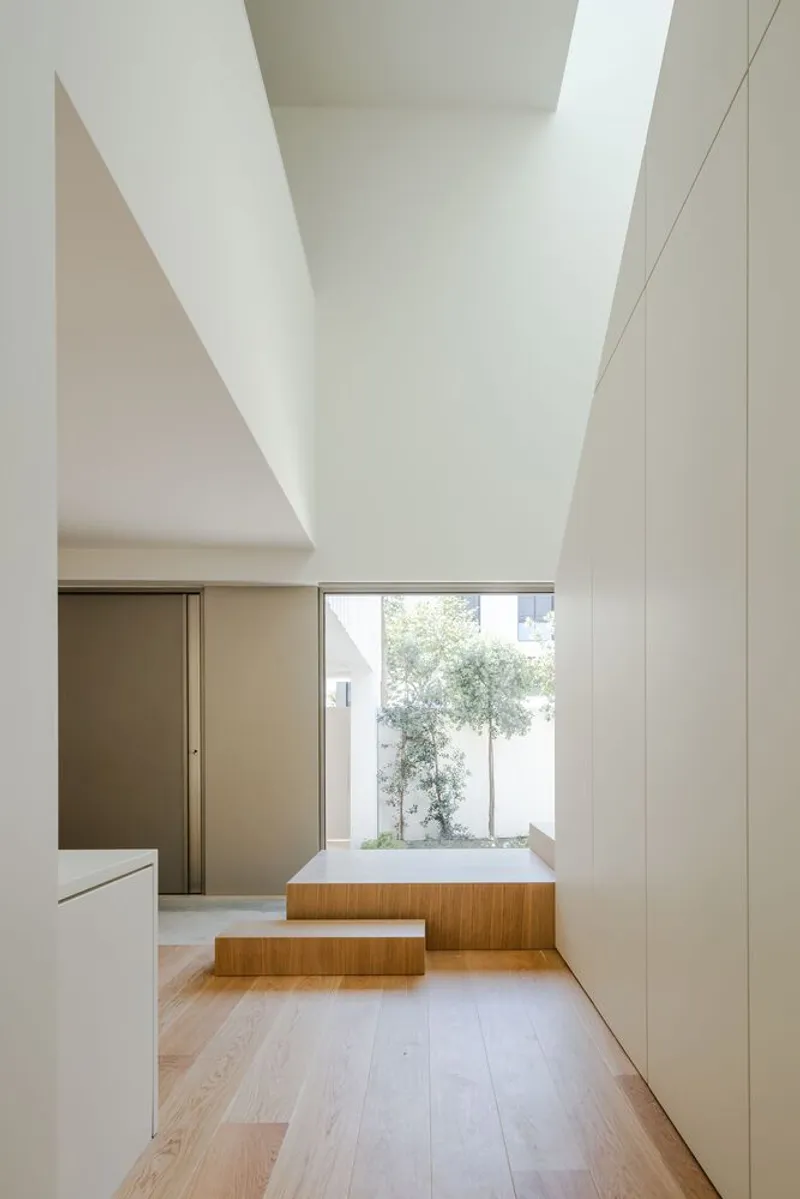
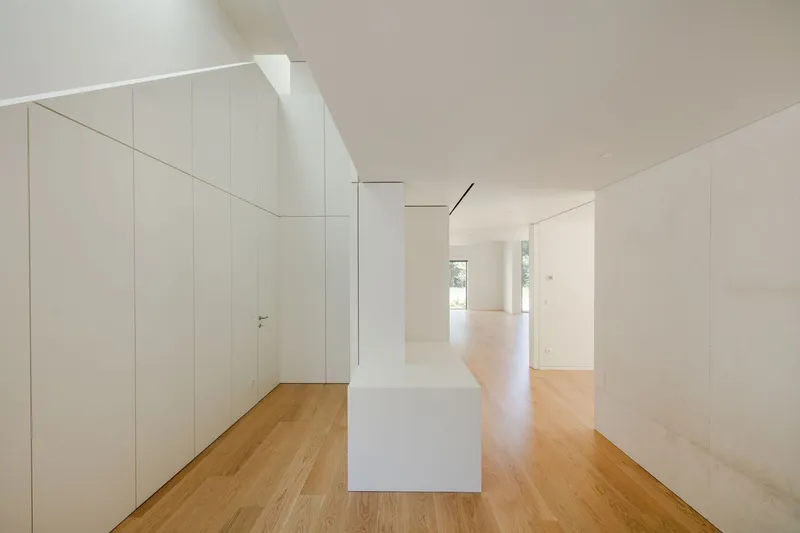
Upon entering the home, visitors are greeted by a long axial perspective that visually connects the entrance to the rear garden. This deliberate spatial choreography guides the flow between key ground-floor social areas—game room, dining room, and a double-height living room that serves as the heart of the home.
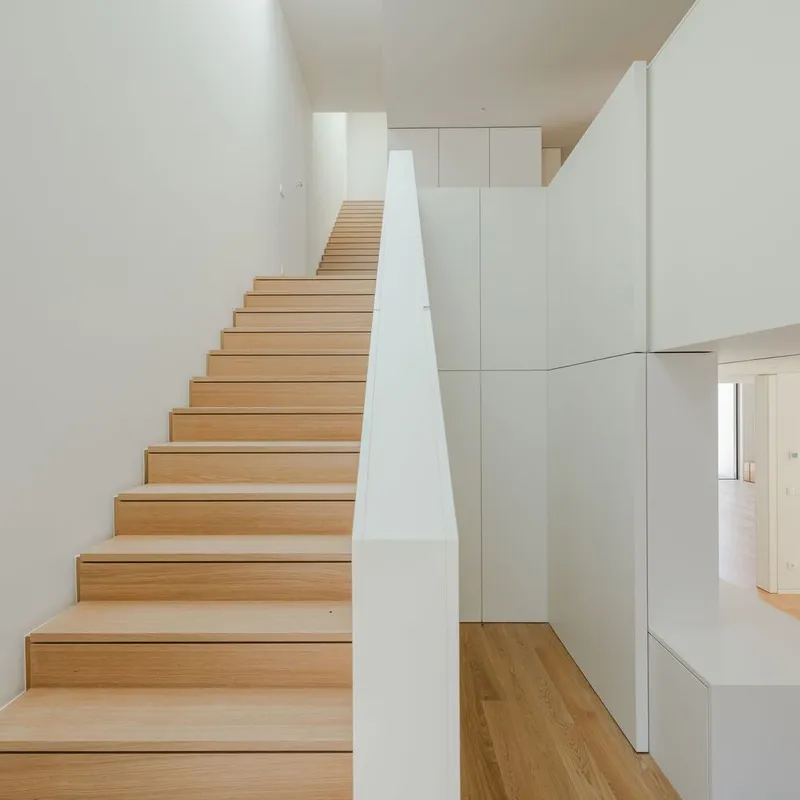
Tucked discreetly behind a paneled wooden staircase is a hidden passage leading to a more utilitarian level housing the kitchen, garage, laundry, gym, and storage areas, illustrating the careful separation of public and private, service and leisure.
Landscape Integration and Vertical Framing
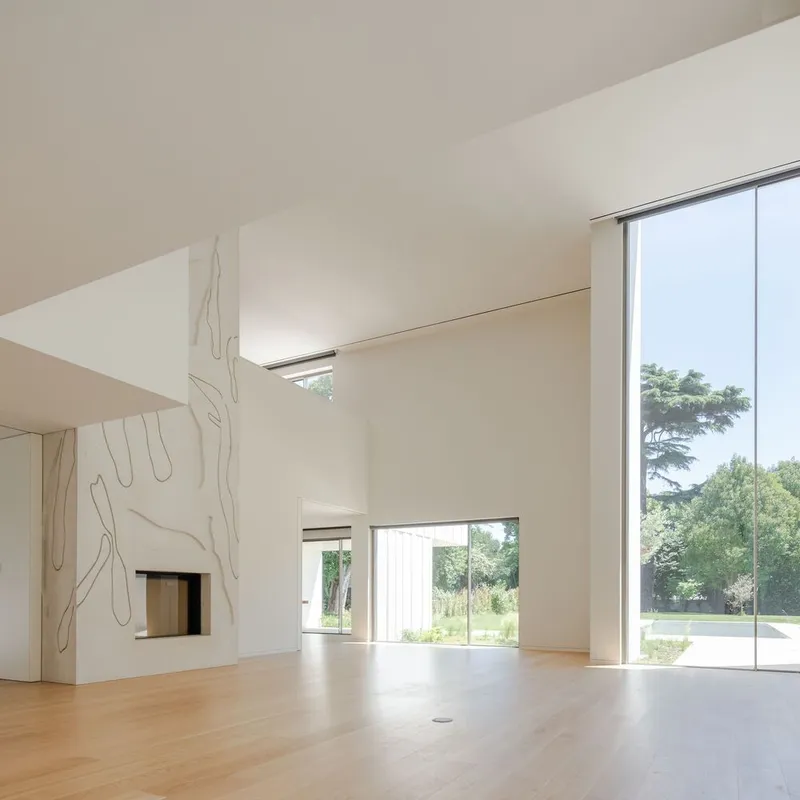
All ground-level openings engage directly with the lush rear garden and swimming pool. In the living room, a dramatic vertical window spans from floor to ceiling, framing a majestic camphor tree and a century-old cedar, establishing a meditative connection to nature.
This vertical opening also mirrors the white concrete fireplace with low-relief motifs, underscoring the house’s emphasis on material texture and vertical expression. Other large windows draw the eye outward to curated views of the landscaped garden and poolside area, which are further enhanced by a covered outdoor living space designed for seasonal use.
Layered Living and Overhead Light
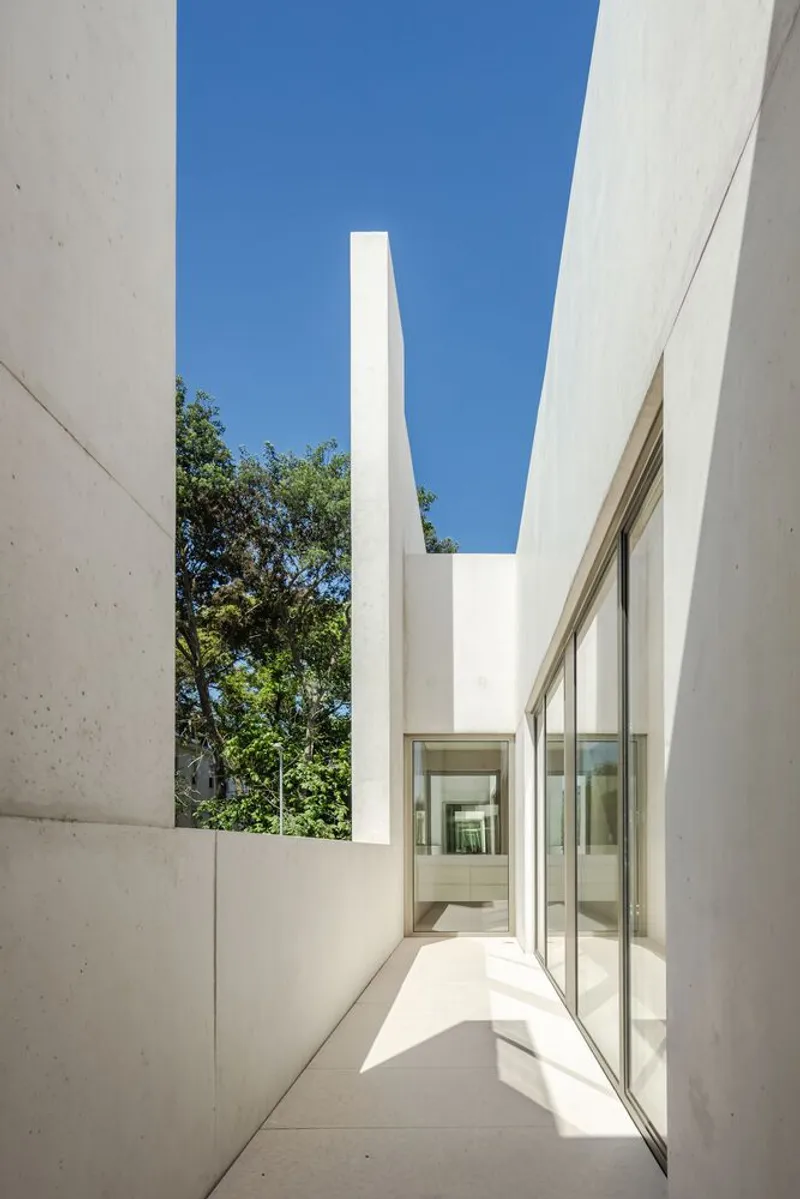
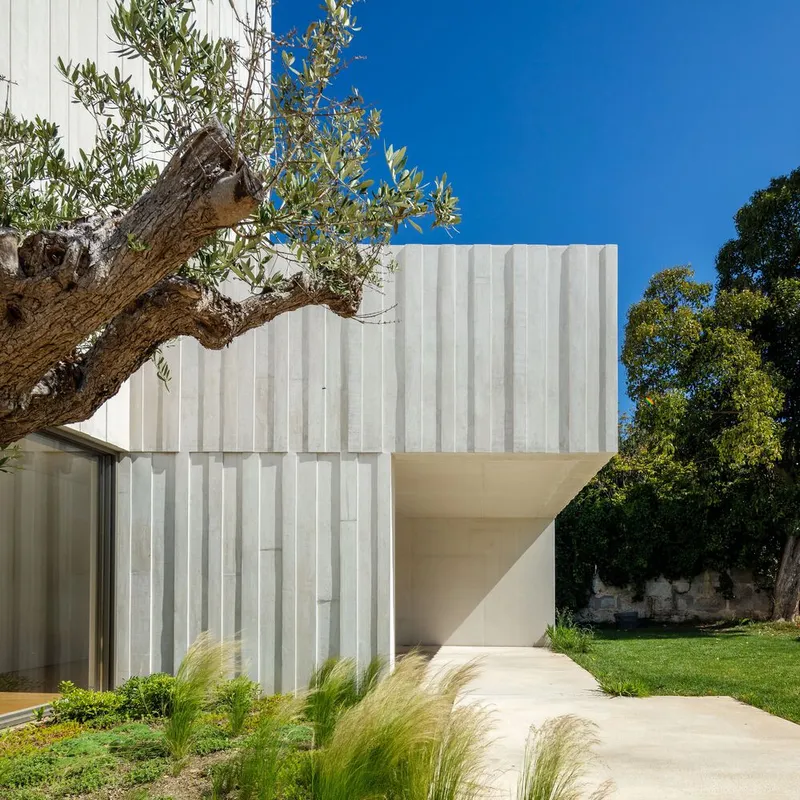
The house is organized over three levels, connected by a continuous staircase lit by overhead skylights. The first floor features a cantilevered corridor that spans above the main entrance, distributing circulation to a guest suite, two duplex bedrooms—each with en-suite bathrooms—and a library mezzanine that overlooks the living room and opens onto a generous terrace.
On the second floor, the uppermost level, lies the master suite, complete with a private dressing room, spa-like bathroom, and exclusive vegetation-lined terraces that provide privacy, relaxation, and connection to the outdoors.
An elevator shaft has been centrally incorporated to allow for future adaptability, reinforcing the home’s long-term functional flexibility.
Concrete Craftsmanship and Material Expression
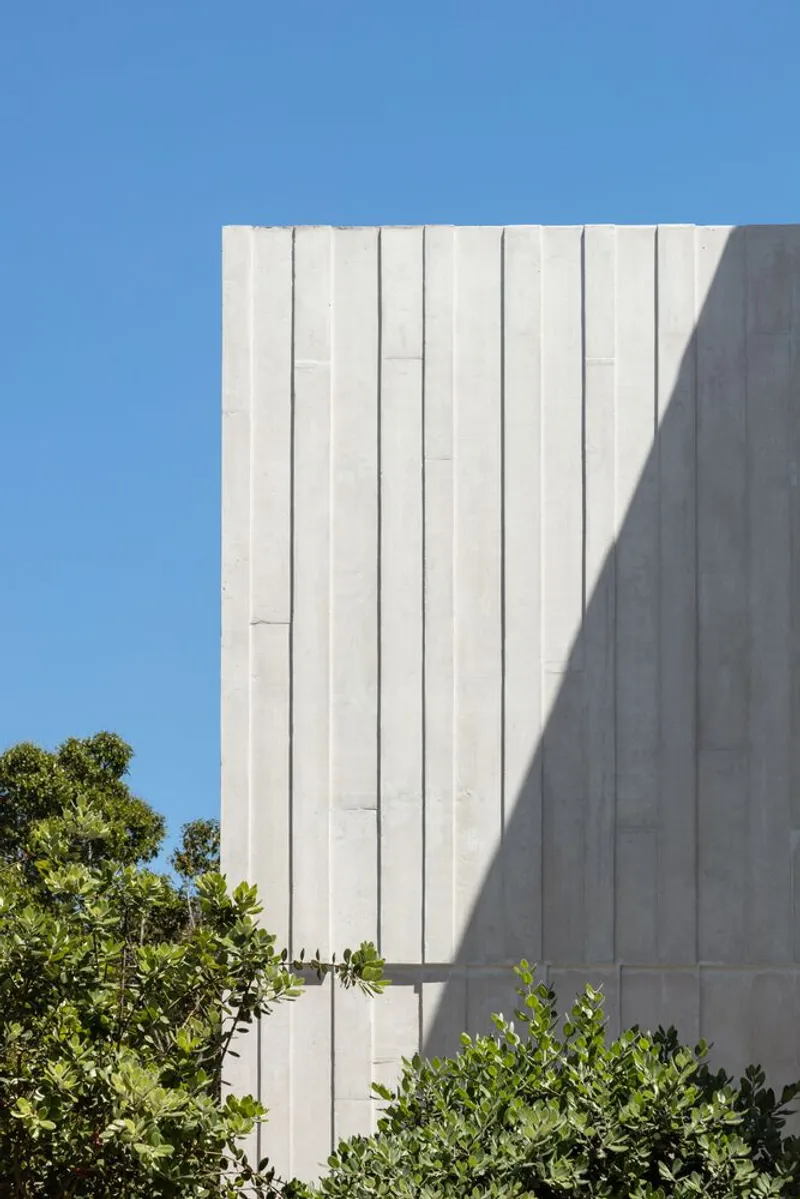
At the heart of the Boavista House is its textural concrete envelope, which stands as both a structural and aesthetic element. The architecture relies on precise craftsmanship and manual formwork techniques to achieve a tactile, expressive concrete finish that celebrates the construction process itself. Each surface retains the memory of its creation, revealing the care and rigor invested in every detail.
All photographs are works of João Morgado




Popular Articles
Popular articles from the community


Riyadh For All: Intergenerational Urban Design for Active Aging in Rabat
Riyadh For All reimagines urban design in Rabat with intergenerational co-living, adaptive courtyards, and Moroccan cultural exchange today.

Conexión: Biophilic Design Reimagines High-Rise Living in Hong Kong
Conexión reimagines high-rise living in Hong Kong through biophilic design, green facades, shared spaces, daylight, water and nature within.

The Musturak Paradise: Senior Living Architecture for a Connected Future in Temara, Morocco
The Musturak Paradise reimagines senior living architecture in Temara via private homes, social spaces, culture, community, and shared care.

Lunar Spiral: Space Architecture Shaped by the Mathematics of the Universe
Lunar Spiral reimagines space architecture through Fibonacci geometry, lunar regolith, levitating habitats, and self-sustaining Moon living.


Similar Reads
You might also enjoy these articles


Hodi-Mandai Geram
Project Function: Preservation and revitalization of the Intangible heritage and socio-spatial identity of the Hodi by Housing, Cultural Memory Center, Sacred Grove, landscape, local tourism economy


Olio Towers: A Mid-Rise for Performers That Fuses Housing, Rehearsal, and Stage
Located blocks from Houston's Theater District, this modular tower stacks living units around a central performance atrium.

Oasis: Modular Green Housing Carved into Dhaka's Urban Fabric
A shortlisted Plugin Housing entry reclaims unauthorized settlements in Dhaka with stepped concrete volumes, green roofs, and ventilation-driven design.

Black Hole: A Floating Megastructure for the Post-Physical Era
Emiliano Mazzarotto envisions a spherical, self-scaling arena where e-sports, digital hotels, and holographic stadiums replace traditional public space.


Explore Porto Local Tiles Competitions
Discover active competitions in this discipline



Challenge to reimagine the Iron Throne


Photograph architecture without architects


Illustrate the lost glory of Angkor Wat - Render Challenge


Design challenge to reuse E-waste
Comments (0)
Please login or sign up to add comments
No comments yet. Be the first to comment!