
BODÓ: Green Architecture Reimagines Stilt Housing for Community Life
BODÓ reimagines stilt housing through green architecture, layered terrain, flexible homes, and shared spaces that strengthen community life.

BODÓ rethinks the architectural potential of housing on stilts by treating habitation not as a collection of isolated residential units, but as an interconnected environment shaped by terrain, climate, infrastructure, and everyday social life. Developed by Universidade Estadual Paulista "Júlio de Mesquita Filho", Gabriel Aureliana Ishida, and Larissa Costa Molina, the project was recognized as a Shortlisted entry of Habitats '20.
At its core, BODÓ proposes a new relationship between the individual dwelling and the collective neighborhood. The project uses elevated construction, tiered settlement patterns, shared circulation, public equipment, leisure areas, planted spaces, and adaptable domestic interiors to create a more integrated habitat.
The proposal is particularly compelling because its architectural strategy does not begin with a singular object. Instead, it begins with a system. Houses, pathways, platforms, terraces, gathering areas, vegetation, and infrastructure are organized as parts of a broader spatial network. This approach places BODÓ firmly within the discourse of green architecture, where environmental responsiveness and human well-being become fundamental drivers of design.
Rather than forcing a conventional flat development onto difficult terrain, the project works with level changes. Rather than separating circulation from community life, it turns movement into an opportunity for encounter. Rather than fixing the interior of every home into one rigid configuration, it introduces flexibility for different families and changing needs.
The result is a habitat that is simultaneously environmental, social, and architectural.
Working With Steep Terrain Instead of Against It
One of the strongest aspects of BODÓ is its response to the steep terrain.
The project boards explicitly describe how the slope can be better used when the proposal is developed across different levels. This strategy seeks to reduce intervention during construction by allowing the settlement to follow the existing topography rather than excessively reshaping it.
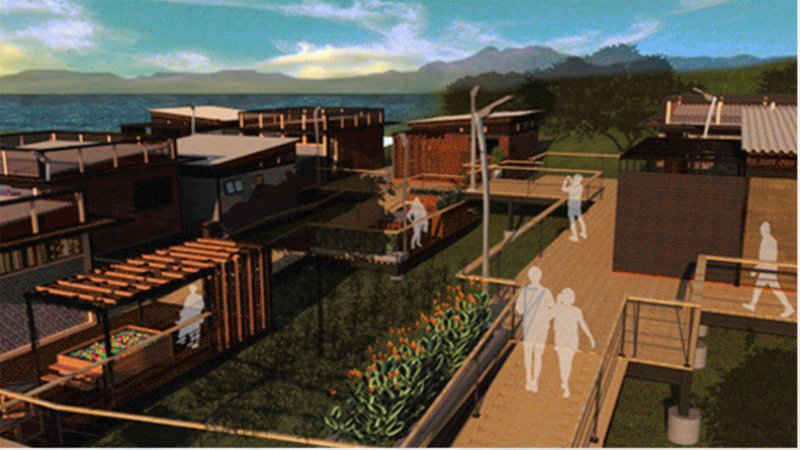
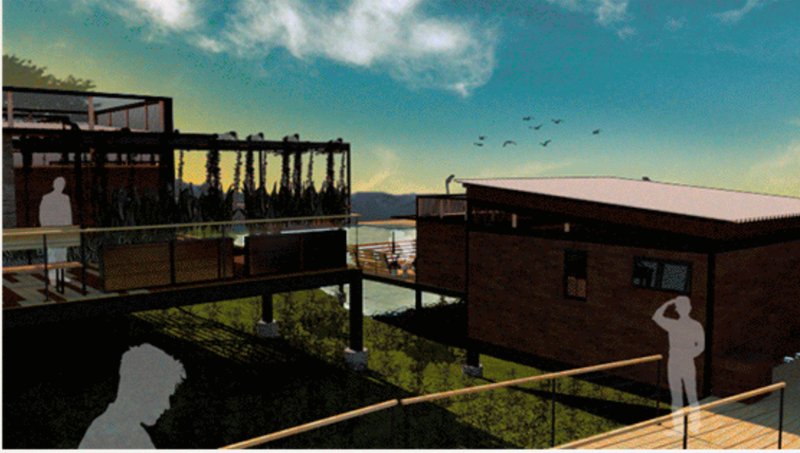
The sectional image reinforces this idea. Individual volumes are distributed along the descending landscape, producing a stepped configuration rather than a single flattened platform. Elevated walkways and structural supports negotiate changes in level while preserving continuity between different parts of the settlement.
This is a significant green architecture principle within the project. BODÓ does not treat the land as an empty surface waiting to be erased and reconstructed. The slope becomes an active design parameter.
By distributing the architecture across a sequence of terraces and levels, the proposal creates a settlement morphology that appears to move with the landscape. Buildings occupy different elevations, circulation routes bridge gaps, and shared spaces emerge between residential volumes.
The terrain is therefore not a limitation. It becomes the spatial framework of the neighborhood.
Tiered Housing as a Passive Environmental Strategy
The stepped arrangement has another important function. According to the project presentation, the tiered organization supports ventilation and insolation between houses.
This environmental logic is visible in the images. Residential volumes are not compressed into a continuous wall of construction. Instead, spaces remain between buildings, while changes in elevation help preserve exposure to air and daylight.
The architecture uses separation, orientation, and topographic variation as part of its environmental performance.
This makes the project’s green architecture strategy particularly relevant. BODÓ does not depend only on the visual language of sustainability. Its spatial organization itself becomes an environmental mechanism.
The arrangement of houses creates opportunities for:
- air movement between residential volumes
- sunlight access across changing levels
- greater separation between built masses
- planted areas within the neighborhood
- open circulation between interior and exterior zones
- visual connections across the settlement
These characteristics are especially important because the project links environmental quality directly to the health and well-being of the local population.
The proposal therefore understands ventilation and sunlight not as secondary technical concerns, but as essential components of habitation.
Reinterpreting the Stilt House as Collective Infrastructure
BODÓ begins with the idea of housing on stilts, but expands that typology far beyond the isolated elevated house.
In this proposal, elevation creates a larger spatial system. Platforms, bridges, ramps, stairs, terraces, and connected walkways form a network between residential units. The architecture is lifted, but the spaces between buildings remain active.
This is crucial.
A conventional reading of stilt housing might focus primarily on structural elevation. BODÓ instead asks how an elevated habitat can support collective life. The answer emerges through a layered public realm.
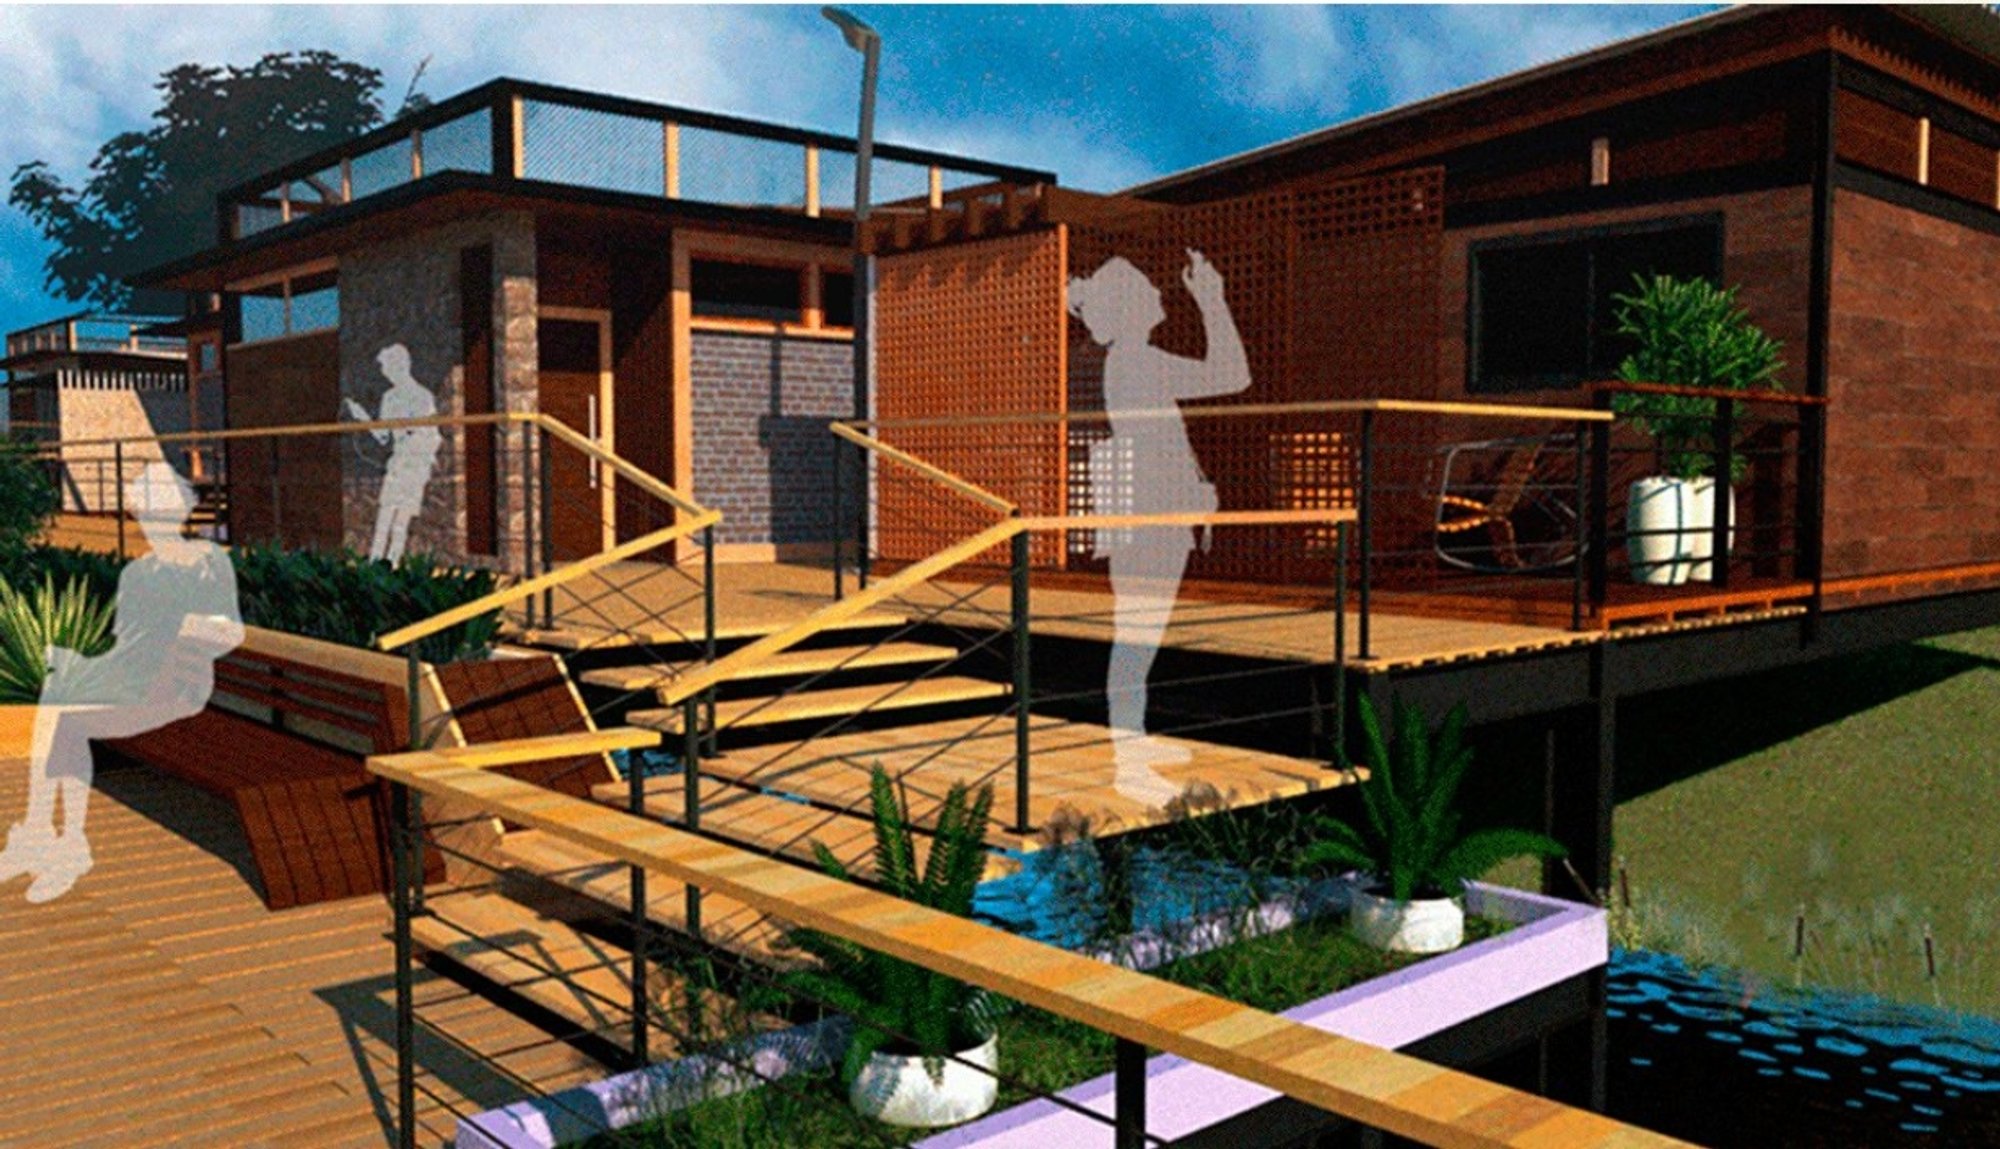
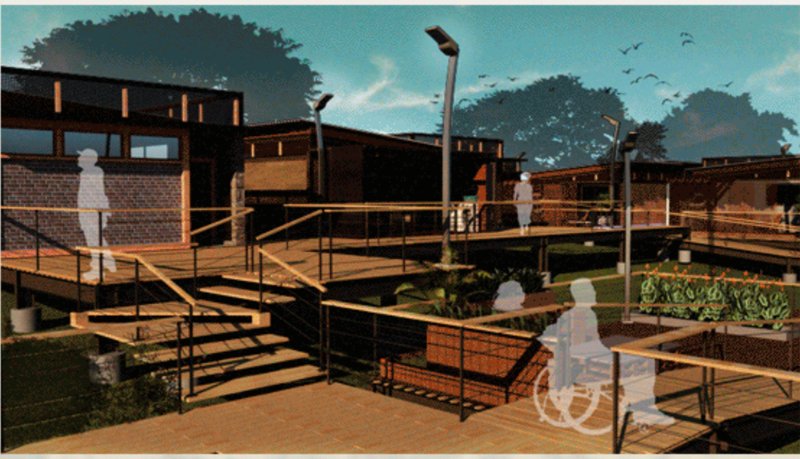
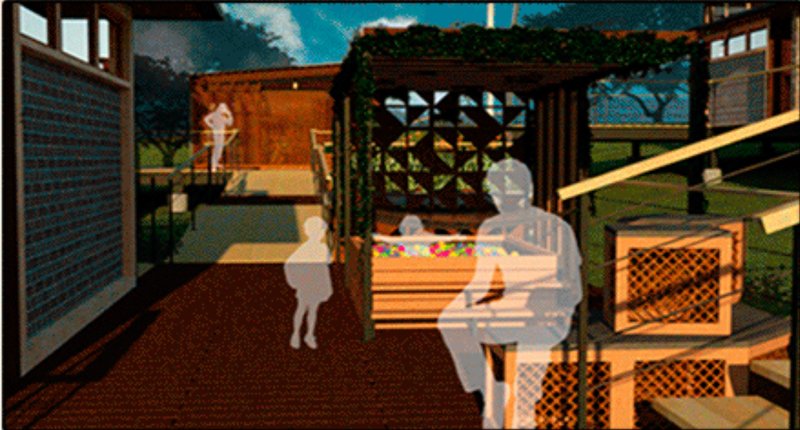
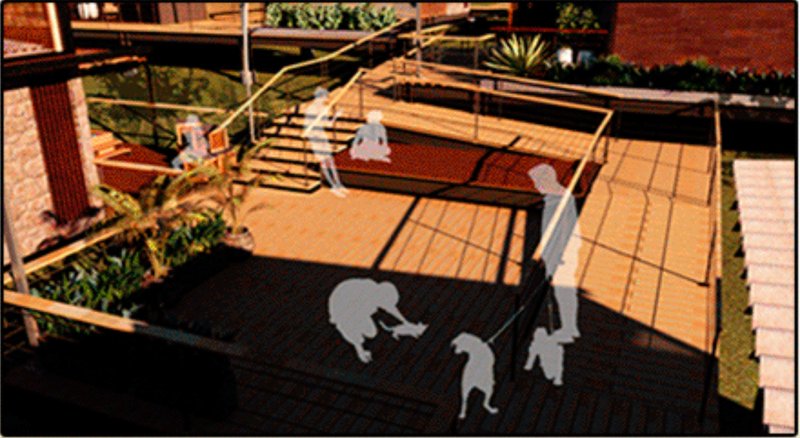
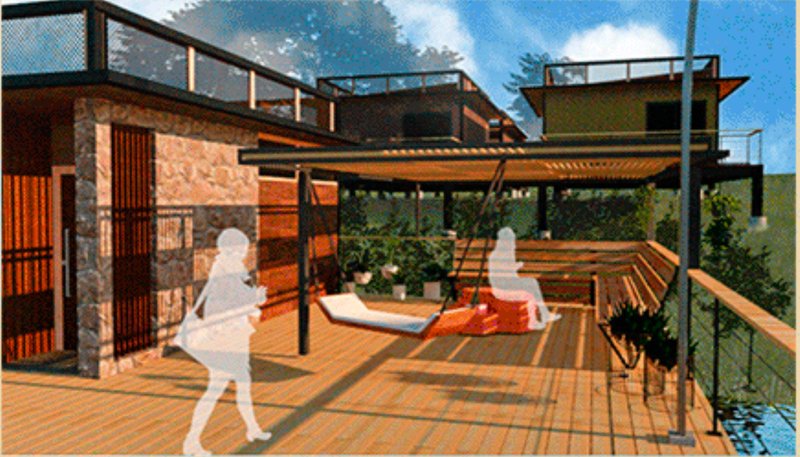
The project images show residents moving across decks, gathering beneath lightweight overhead structures, occupying planted communal areas, sitting in shared zones, and navigating a circulation network that links homes without reducing the neighborhood to vehicle-dominated streets.
Stilt architecture becomes community infrastructure.
The elevated system allows circulation and social spaces to respond to topographic changes while creating multiple levels of encounter. The project transforms what could have been purely technical connections into places of daily life.
Community Interaction as an Architectural Framework
The original project description states that BODÓ provides community interaction through infrastructure and public equipment. This is clearly reflected in the neighborhood strategy.
The project boards describe a concept shaped by elements that facilitate coexistence and social contact. Public equipment and leisure spaces are positioned close to the habitations, creating an immediate relationship between domestic life and collective activity.
This proximity is central to the design.
Shared spaces are not pushed to a distant edge of the site. They are embedded within the residential fabric. Residents encounter these spaces as part of everyday movement through the neighborhood.
The visualizations show this principle through intimate gathering areas, planted terraces, shaded decks, seating zones, small recreational spaces, and paths that widen into places of occupation.
Architecture becomes a facilitator of social interaction.
Instead of assuming that community will emerge automatically after construction, BODÓ creates specific spatial conditions that can support it. The design gives people places to pause, observe, meet, rest, and participate.
This transforms the settlement from a collection of houses into a neighborhood.
A Circulation Network Designed for People
Another important characteristic visible in the project is the separation of community spaces from disruptive transit routes.
The presentation explains that leisure and public spaces are positioned without being interrupted by transit paths. This creates a safer and more continuous pedestrian environment near the homes.
The circulation system shown in plan is not a simple straight corridor. It bends, expands, contracts, connects clusters, passes between houses, and forms a network of shared wooden surfaces.
This creates a distinctive spatial rhythm.
Movement through BODÓ becomes more than transportation between point A and point B. Circulation becomes part of the social experience of the habitat.
Residents move through a sequence of:
- narrow connecting paths
- larger communal platforms
- planted zones
- transitional terraces
- shaded gathering spaces
- entrances to individual dwellings
The neighborhood therefore supports multiple speeds of occupation. A resident may pass through quickly, stop for conversation, supervise activity, sit in a shared area, or move between home and public space.
This layered circulation is one of the project’s strongest contributions to community-oriented green architecture.
Visibility, Safety, and Everyday Surveillance
The project also considers the visual relationship between homes and shared areas.
According to the presentation boards, the placement of public and leisure spaces promotes views toward the houses, contributing to greater user safety. This suggests a neighborhood structure where collective areas remain visually connected to domestic life.
The project avoids creating isolated recreational zones hidden from the residential environment. Instead, shared areas are integrated among the houses and circulation paths.
This configuration can strengthen a sense of presence within the neighborhood. People occupying terraces and walkways remain connected to surrounding dwellings, while residents inside or near homes can maintain visual awareness of nearby communal spaces.
The result is a more interconnected public realm.
BODÓ shows that safety can be addressed not only through barriers, fences, or defensive separation, but also through spatial relationships, proximity, visibility, and regular occupation.
The House as an Adaptable Domestic Framework
The green architecture strategy of BODÓ extends from the neighborhood scale into the individual dwelling.
The project boards describe the BODÓ house as a building that moves from basic functionality toward comfort. Importantly, the design acknowledges the diversity of existing families and their different needs.
This is visible in the plan studies and alternative layout templates.
Rather than assuming a single fixed household model, BODÓ explores a domestic framework capable of accommodating different internal arrangements. The project presentation indicates that divisions within common areas are designed for easy movement or adjustment, creating greater integration between spaces when required.
The plan templates demonstrate how the same basic footprint can support variations in spatial organization.
This adaptability is significant because housing requirements are rarely static. Household composition, privacy expectations, patterns of work, social habits, and domestic routines can change.
BODÓ responds by treating the house as an adaptable framework rather than a rigid final product.
Flexible Interiors for Different Ways of Living
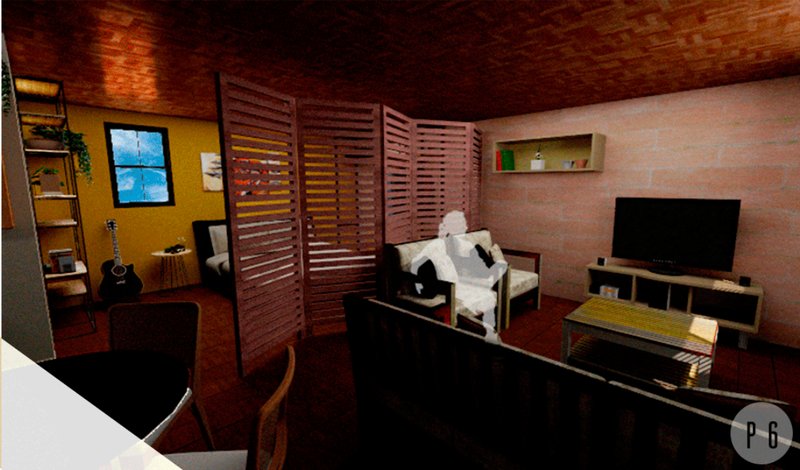
The interior visualization reinforces this concept through movable or permeable partitions.
A slatted dividing element separates zones while maintaining a degree of visual continuity. The partition does not appear as a heavy, permanent wall. Instead, it suggests that domestic spaces can shift between greater separation and greater integration.
This creates a nuanced relationship between privacy and openness.
The house can support distinct activities while preserving the possibility of larger shared spaces. Such flexibility is particularly relevant to the project’s stated ambition to respond to different family structures.
The interior is therefore not designed as a universal fixed answer. It is a platform for variation.
This approach also strengthens the larger architectural concept. Just as the neighborhood is composed of connected but distinct houses, the individual home is composed of spaces that can be separated or integrated according to need.
There is a consistency of logic across scales.
Materiality and the Human Scale of the Neighborhood
The visual language of BODÓ is defined by warm, tactile surfaces and lightweight structural elements.
Wooden decks dominate many of the communal areas. Brick or earth-toned wall surfaces appear throughout the housing volumes. Pergolas, screens, railings, and open frames establish layers between interior and exterior.
The resulting environment feels deliberately domestic in scale.
Even where the settlement becomes infrastructurally complex, the architecture avoids a monumental expression. Paths remain narrow enough to feel intimate. Gathering spaces are distributed rather than centralized into one oversized plaza. Individual buildings maintain identifiable volumes.
This balance is important.
BODÓ is a collective habitat, but it does not erase the identity of the home. The architecture supports community while preserving smaller territories of privacy and belonging.
Landscape as Part of the Residential System
Vegetation is visibly integrated into the project’s shared spaces.
Planted areas appear beside walkways, within communal terraces, between housing volumes, and alongside leisure zones. These spaces do more than decorate the architecture. They help structure transitions between movement, gathering, and residence.
In the perspective images, planted strips soften the edges of elevated decks. Garden-like areas create separation without relying on solid barriers. Vegetation also contributes to the visual character of the settlement as an inhabited landscape rather than a purely constructed platform.
This further supports the project’s green architecture narrative.
The landscape is not treated as leftover space after buildings are placed. It becomes part of the spatial organization of the neighborhood.
Architecture Between Privacy and Collective Life
Perhaps the most important achievement of BODÓ is its careful negotiation between individual and collective space.
The project does not romanticize community by eliminating privacy. Nor does it isolate each household in the name of personal territory.
Instead, it creates gradients.
A resident may move from an interior room to a semi-open domestic edge, then to an elevated walkway, a planted terrace, a shared leisure space, and finally into the broader neighborhood network.
Each transition has a different level of exposure and interaction.
This sequence gives the habitat social depth.
Community is not limited to a single public square. It can occur at the doorstep, along a walkway, under a pergola, beside a garden, across a terrace, or within a shared recreational area.
BODÓ therefore proposes an architecture of repeated opportunities for contact.
Why BODÓ Matters as a Green Architecture Proposal
BODÓ offers a valuable model for thinking about housing as an ecological and social system.
Its relevance comes from the integration of multiple concerns rather than reliance on one dramatic architectural gesture. The project responds to steep terrain through a tiered settlement strategy. It uses spacing and elevation to support ventilation and sunlight. It develops elevated pedestrian connections. It embeds public equipment and leisure spaces close to homes. It considers visibility and safety. It creates adaptable interiors for different families.
These are not isolated design decisions.
Together, they form a coherent habitat strategy.
The project shows how green architecture can operate through spatial intelligence. Environmental responsiveness is connected to topography. Topography shapes circulation. Circulation creates social contact. Shared spaces reinforce community. Flexible housing supports diverse domestic needs.
Each scale contributes to the next.
BODÓ and the Future of Community-Oriented Housing
As a Shortlisted entry of Habitats '20, BODÓ presents a compelling argument for a more connected approach to residential architecture.
The project by Universidade Estadual Paulista "Júlio de Mesquita Filho", Gabriel Aureliana Ishida, and Larissa Costa Molina reconsiders the quality of stilt housing through a design language that is simultaneously topographic, environmental, adaptable, and communal.
Its strongest idea is simple but powerful: housing quality cannot be measured only inside the walls of an individual home.
Quality also depends on the path outside the door, the sunlight between buildings, the air moving through the settlement, the visibility of shared spaces, the proximity of leisure areas, the flexibility of domestic rooms, and the opportunities for neighbors to encounter one another.
BODÓ brings these elements together through a layered architectural system.
The result is a vision of green architecture where the terrain is respected, houses remain adaptable, infrastructure supports people, and community life becomes part of the design itself. Rather than separating environmental responsibility from social experience, BODÓ demonstrates how both can emerge through the same architectural framework.
In doing so, the project reimagines housing on stilts as more than a structural response. It becomes a model for connected living, shaped by landscape, climate, flexibility, and the everyday relationships that transform a group of houses into a genuine habitat.




Popular Articles
Popular articles from the community


Reincarnation Weaves a Three-Story Retreat into the Green Landscape of Rural Bangladesh
Ara Manor in Narsingdi dissolves the line between domestic architecture and its lush surroundings through screens, courtyards, and planted rooftops.


IKC de Geluksvogel: Sustainable School Architecture Designed for Free Movement and Digital Learning
IKC de Geluksvogel turns sustainable school architecture into a flexible Maastricht campus for digital learning, nature, and free movement.

Inside a Timeless Mumbai Residence by Aether Studio
Aether Studio's 2,250 sq ft apartment in Malad, Mumbai uses marble, brass, boucle, and disciplined restraint to build a quiet retreat from the city.

Milan Crossover: Sustainable Architecture for a New Fashion Culture in Milan
Milan Crossover transforms fashion culture through sustainable architecture, linking material libraries, remake studios, and public runways.


Similar Reads
You might also enjoy these articles

Eco Chapel: A Green Architecture Pavilion Designed in Symbiosis with the Forest
Eco Chapel uses green architecture to weave prayer, learning and reuse into a forest pavilion shaped by modular hexagonal canopies for life.

Kaffeebühnen: Coffee Shop Architecture Designed as a Civic Stage Between Vienna’s City and Park
Kaffeebühnen turns coffee shop architecture into a civic stage, linking Vienna’s park edge, urban life, warm timber yards, and coffee craft.
Healing Façade: Sustainable Architecture for Reforestation, Community, and Sacred Ecology in Ethiopia
Healing Façade reimagines sustainable architecture as a living wall that restores soil, catches water and renews Ethiopia's forest churches.


Urban Forest: A Vertical Ecosystem for 5,000 Workers in Singapore's Changi Business Park
Radially stacked pods and layered green decks turn a 7-acre plot into 47 acres of ecological workspace projected for 2040.


Explore Urban Design Competitions
Discover active competitions in this discipline




The Global Benchmark for Architecture Dissertation Awards


Design challenge to reuse E-waste
Comments (0)
Please login or sign up to add comments
No comments yet. Be the first to comment!