

Bohlin Cywinski Jackson Packs a Full Family Retreat into a 1,000-Square-Foot Lake Michigan Cabin
Liten Hytte House uses corrugated metal, marine-grade plywood, and clever spatial tricks to honor Scandinavian roots near Sleeping Bear Dunes.


A thousand square feet is barely enough for a generous urban apartment. Turning it into a two-story lakeside cabin that can absorb an entire extended family during summer requires something more than good intentions. Bohlin Cywinski Jackson's Liten Hytte House, completed in 2024 near Sleeping Bear Dunes National Lakeshore on Lake Michigan, manages exactly that. Led by Peter Q. Bohlin and William T. James, the project replaces a sense of scarcity with one of communal generosity, wringing every usable inch from a compact gabled volume clad in corrugated metal.
The name, Norwegian for "little cabin," nods to the client's Scandinavian heritage and to an original family cabin nearby that once swelled with relatives each summer. What makes the project genuinely interesting is not the smallness itself but the discipline required to make smallness feel expansive. A limited budget, harsh Northern Michigan winters, and the expectation of heavy seasonal use demanded that every material choice, every built-in, and every spatial trick earn its place. The result is a cabin that reads as both modest and remarkably generous.
A Farmstead Silhouette Among the Pines
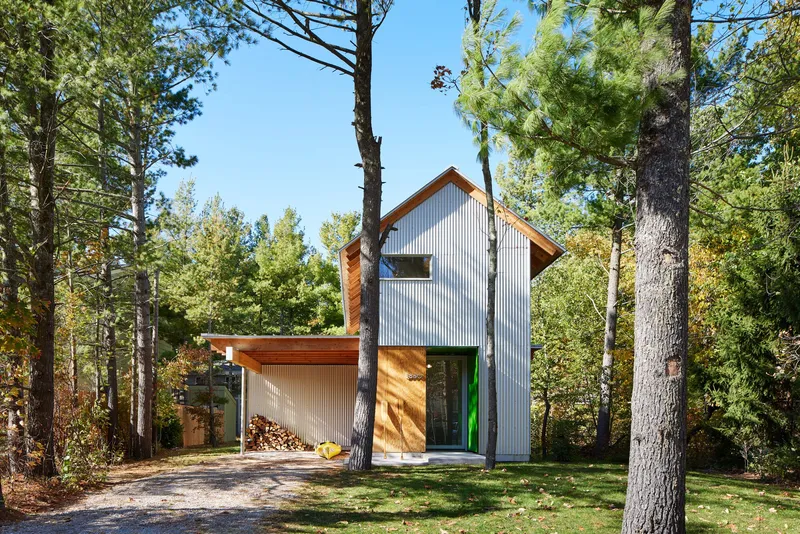
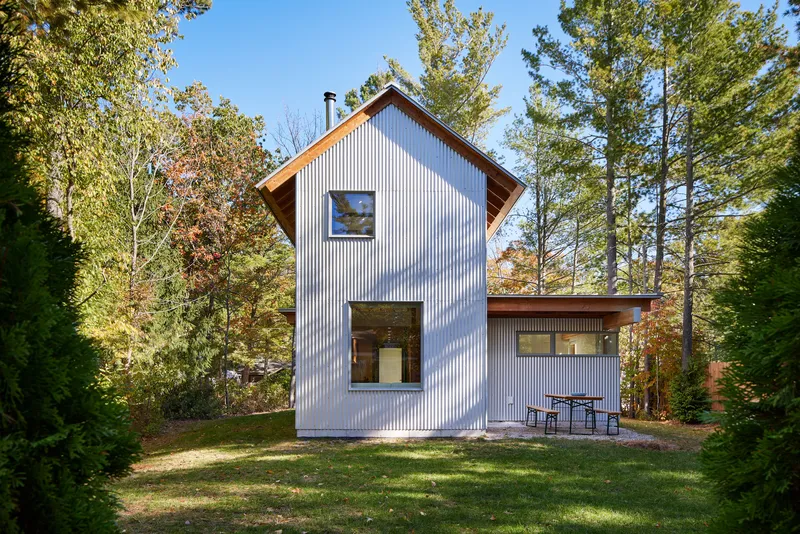
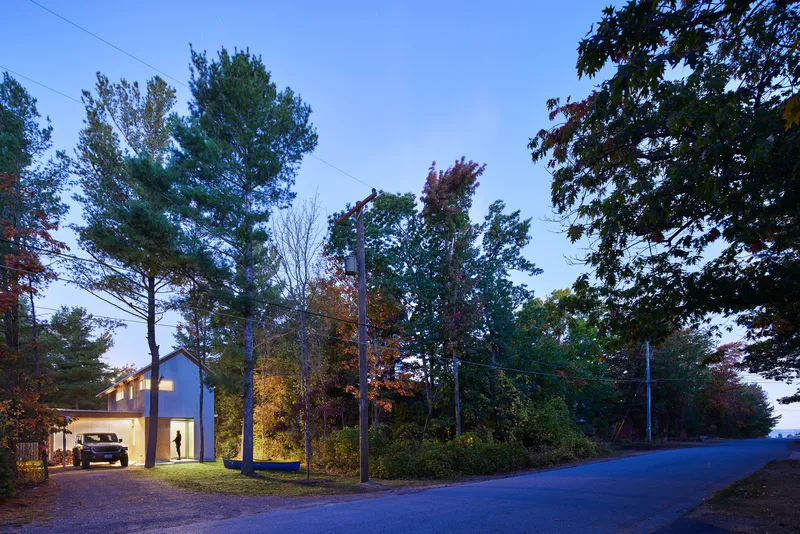
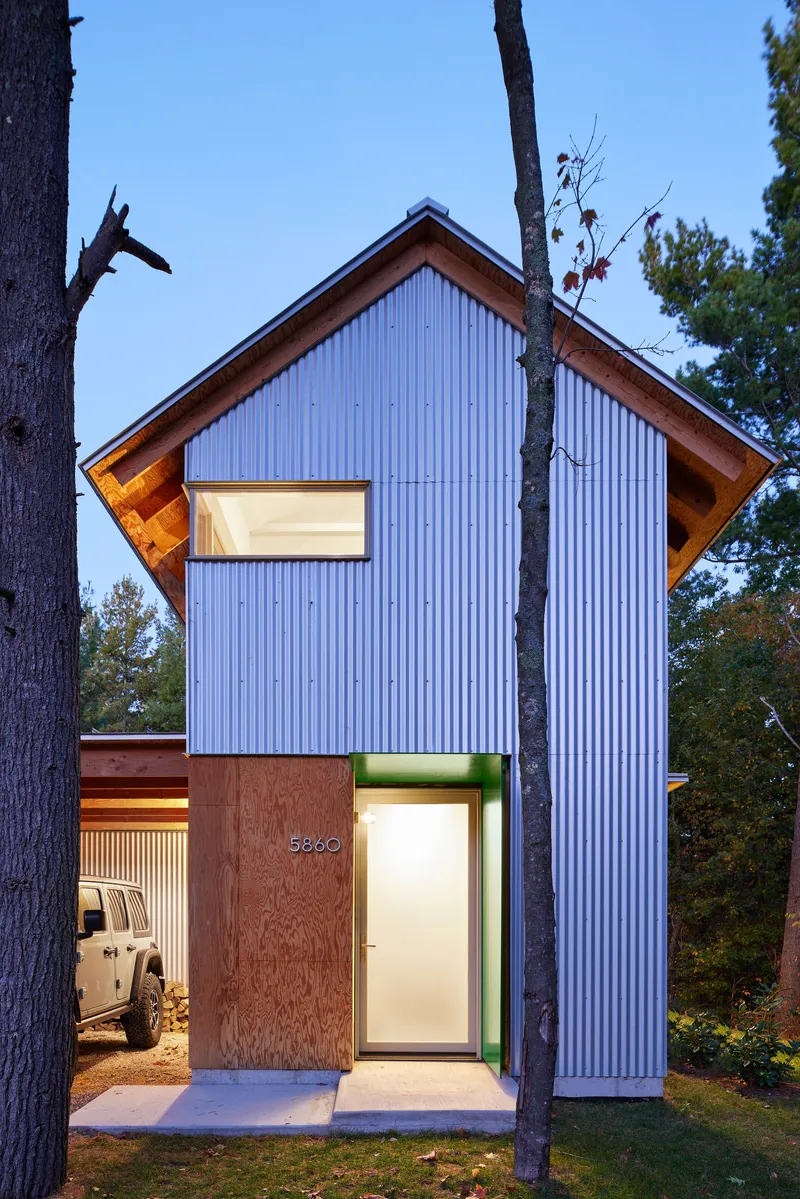
From the road, Liten Hytte registers as a simple gabled form, its corrugated metal siding and roofing drawn directly from the historic farmsteads that dot Northern Michigan. The material is not decorative nostalgia. Finely corrugated metal is cheap, resilient against lake-effect winters, and essentially maintenance-free. An attached carport extends the roofline without inflating the footprint, and the single-story wing at the rear keeps the mass grounded.
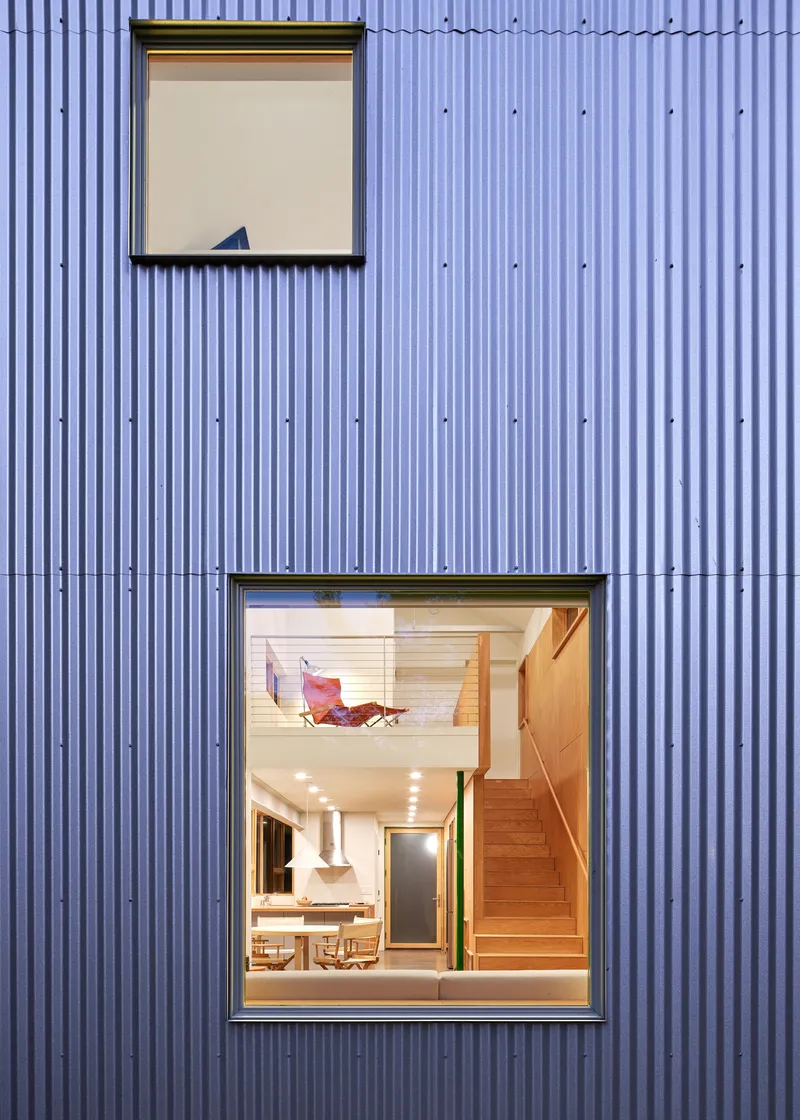
At twilight, illuminated windows turn the metal shell into something warmer, revealing the plywood interior like a lantern set among pine trunks. The building sits comfortably within a neighborhood of modest clapboard cottages and cabins, all within walking distance of pristine beaches. It does not grandstand. It belongs.
Green Thresholds and the Art of Arrival
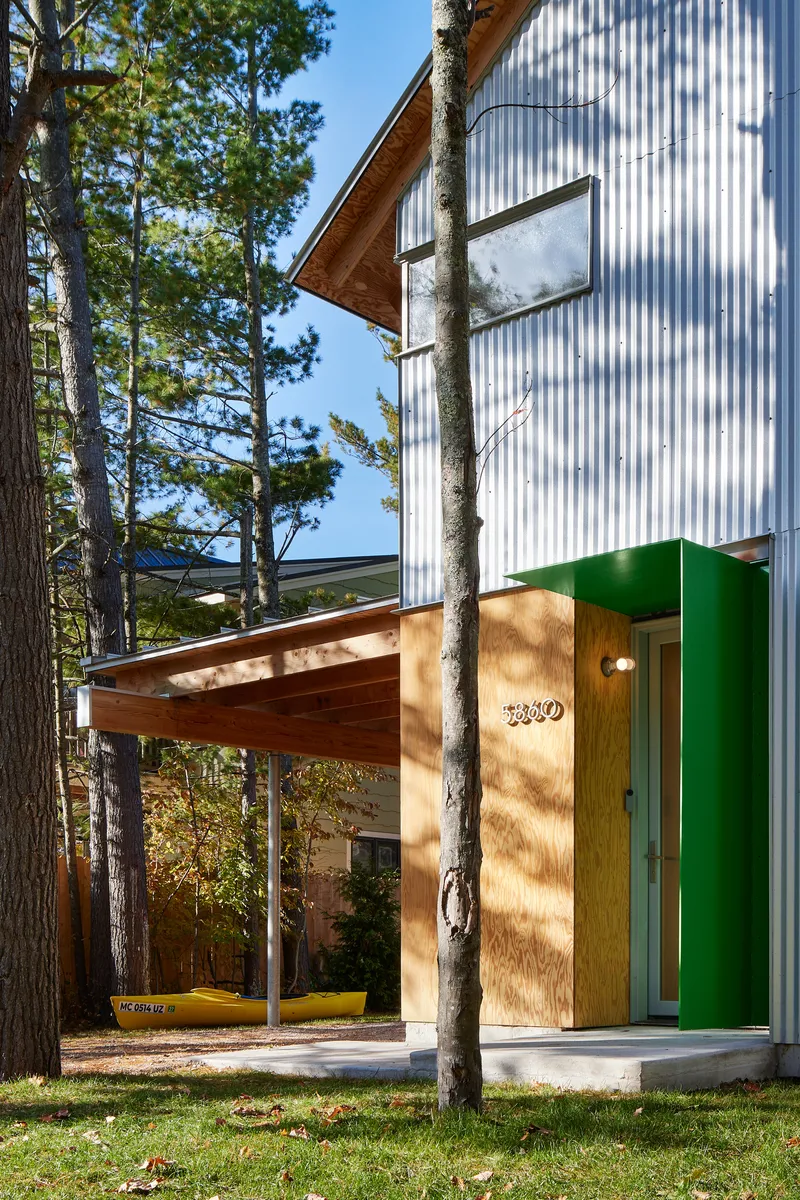
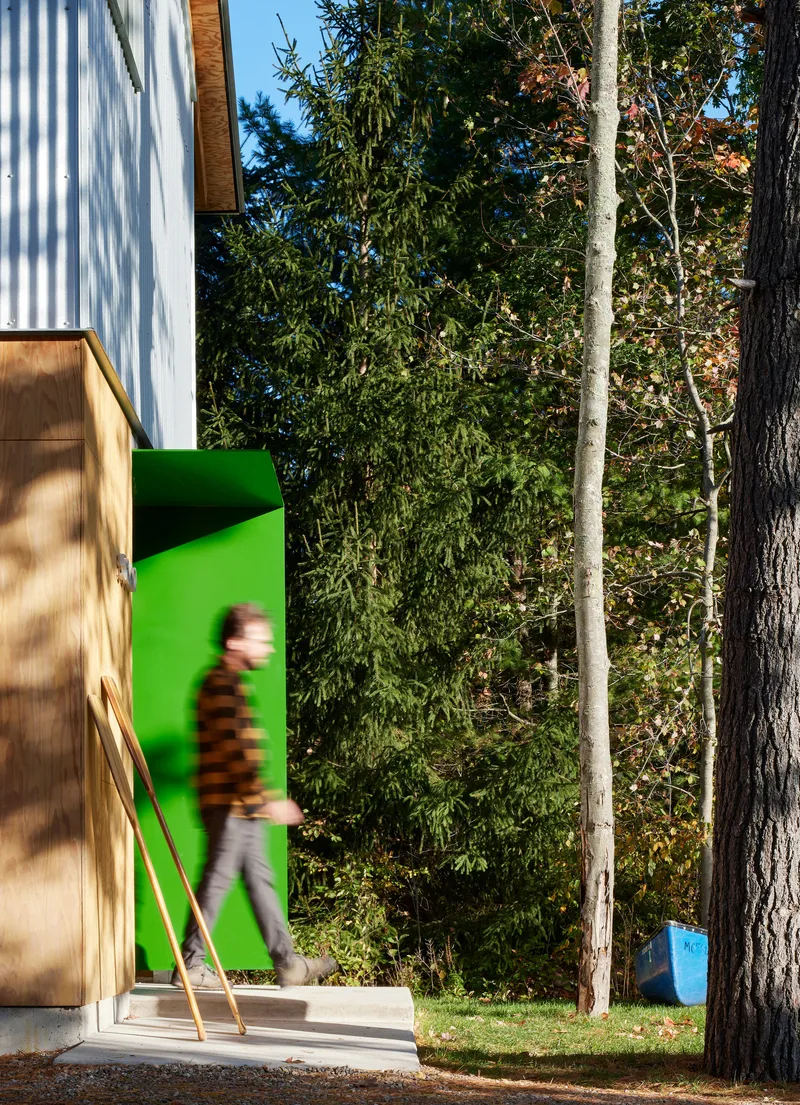
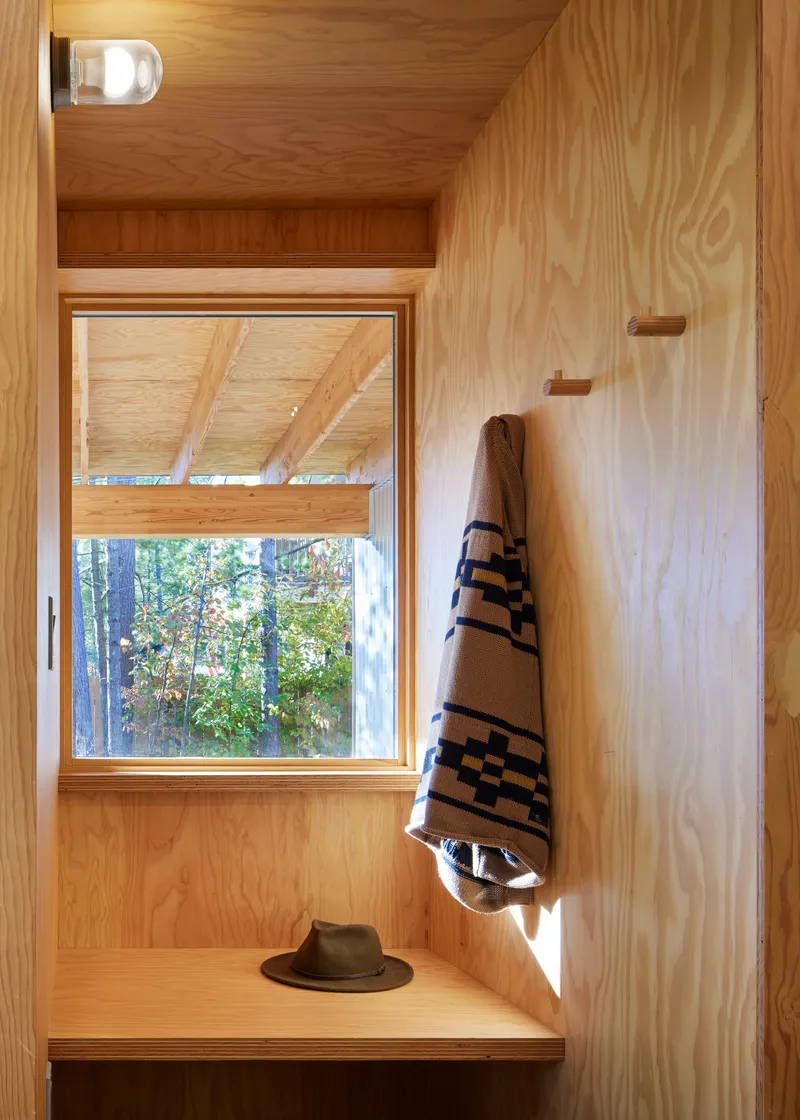
Color does real work here. A vibrant green paint demarcates the entry and main floor, appearing on columns, a steel handrail, and the interior wall visible through the front door. It signals transition. You move from dappled forest light through a timber canopy held up by a green steel column, then into a plywood-lined entry nook with a bench, wall hooks, and a window framing the woods. The sequence is compact but unhurried, giving you a moment to drop bags and decompose from the outside world before the main space opens up.
The entry nook is a tactile delight. Towel bars, hooks, and handrails were designed by the architects rather than selected from a catalog. These small moments of intentionality reward the hand and establish a scale of care that persists throughout the house. In a cabin this small, every threshold doubles as storage, and every piece of hardware is an opportunity for craft.
One Room, Four Functions
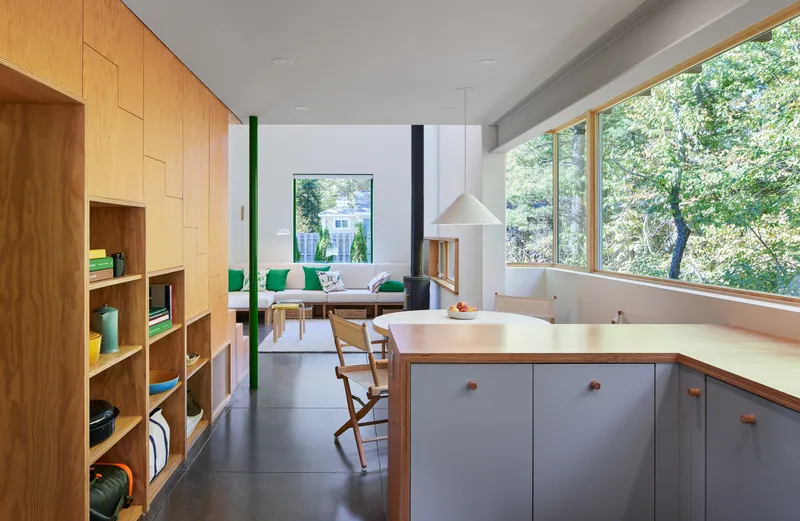
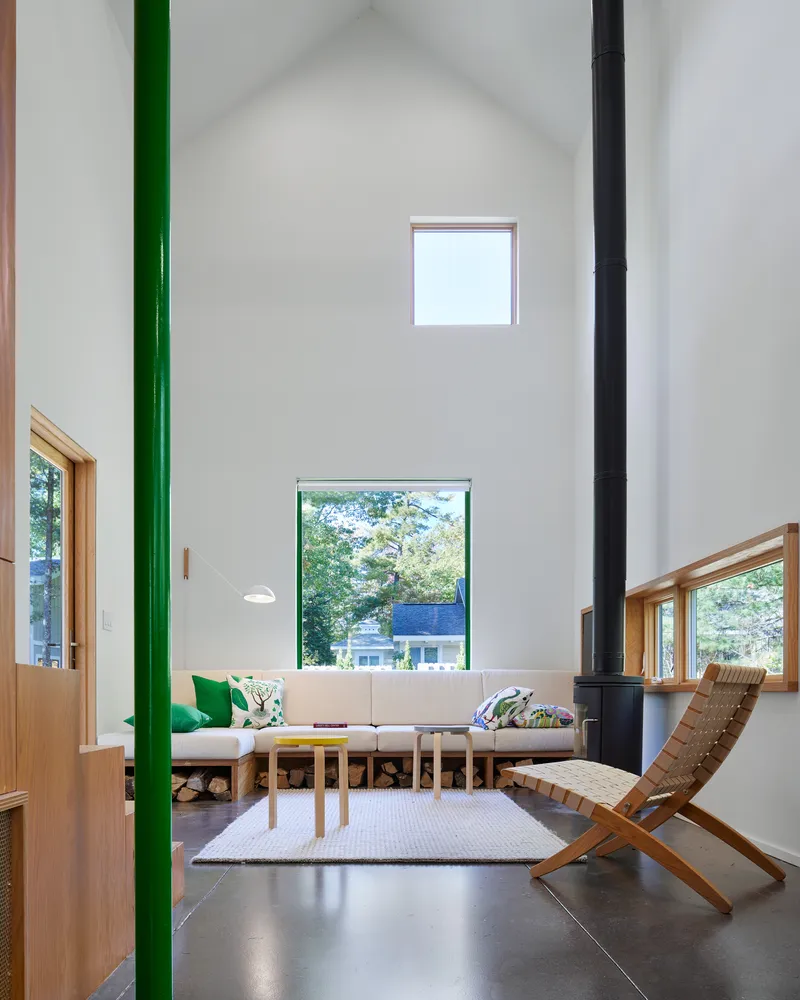
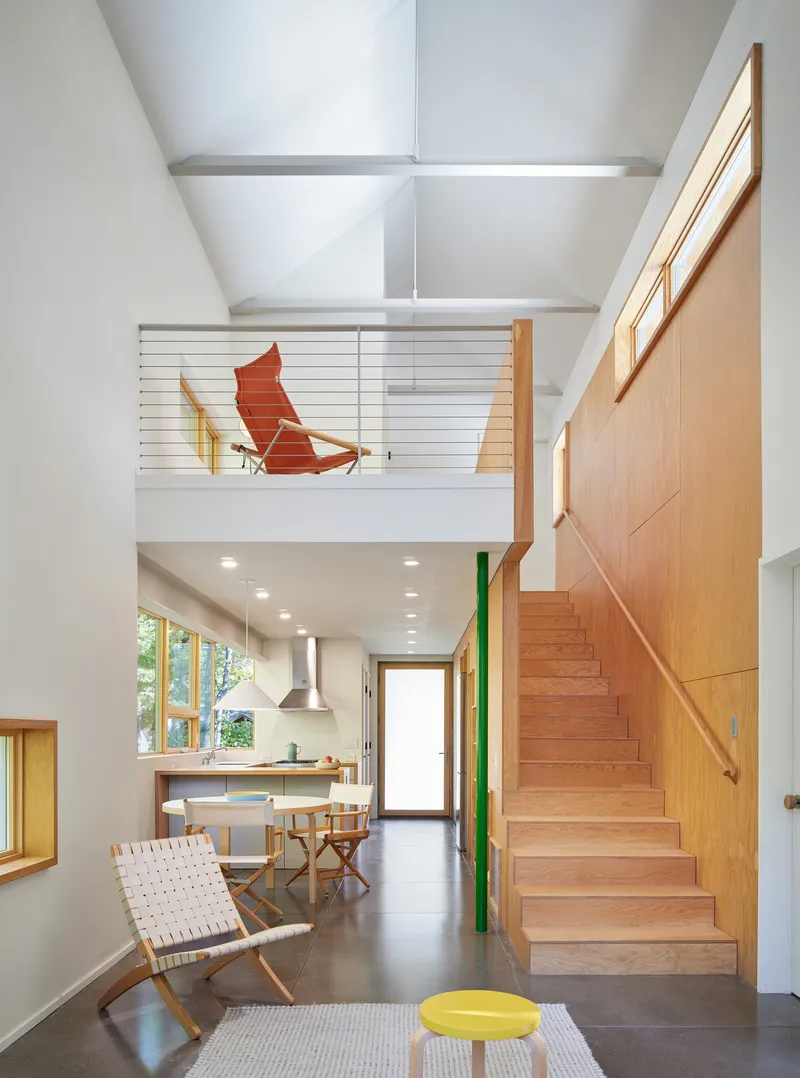
The ground floor kitchen, dining area, and living room flow together without partitions, reading as a single room organized by furniture and ceiling height rather than walls. A grey island anchors the kitchen zone while full-height windows on the forest side dissolve the boundary between interior and landscape. A black woodstove sits beneath the vaulted white ceiling, anchored by the same green steel column that appeared at the entry. The column does structural duty and acts as a visual hinge between living and circulation zones.
Above, a mezzanine with cable railings overlooks the double-height volume, turning what could feel like a tight box into a vertical room with real air. Exposed ceiling beams and a timber staircase reinforce the cabin vernacular without tipping into rusticity. Bohlin Cywinski Jackson has always been good at this register: precise enough to feel designed, rough enough to feel relaxed.
The Plywood Spine
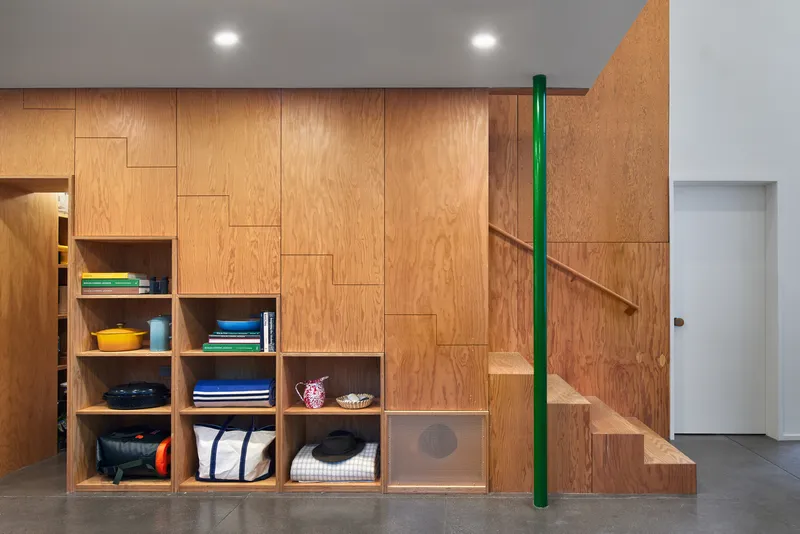
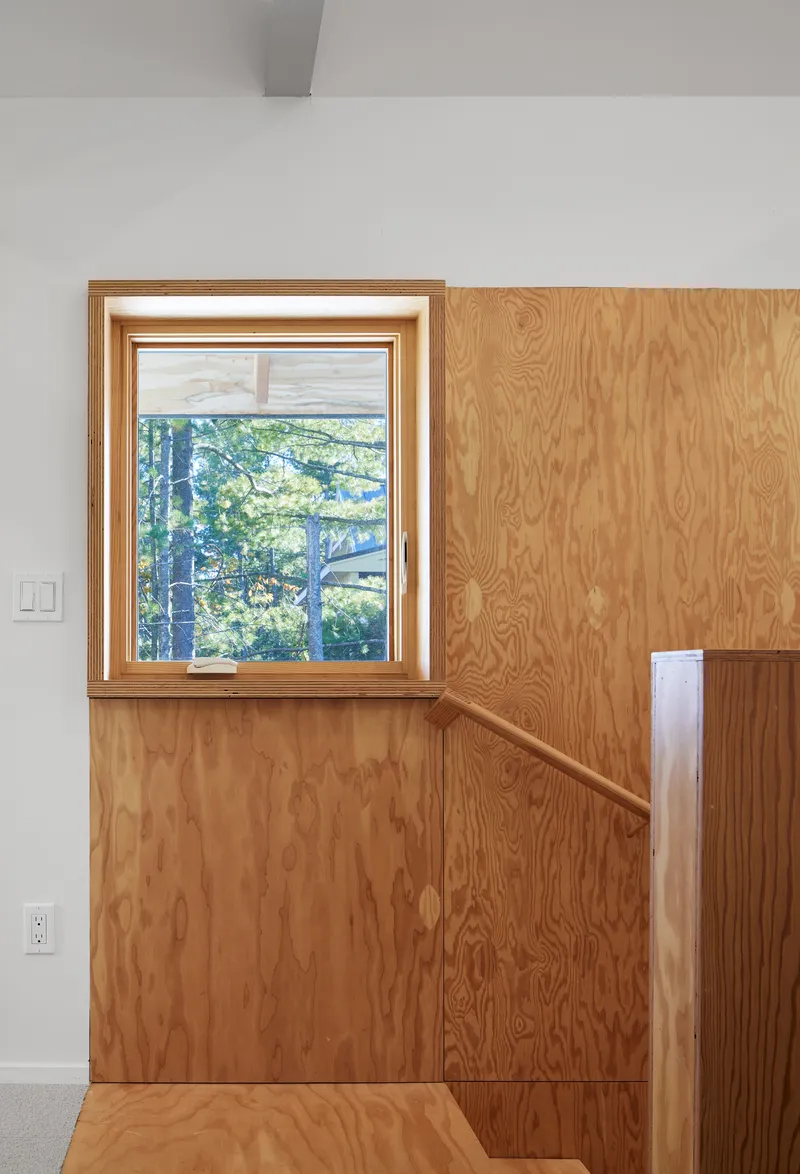
A continuous plywood bar runs through the center of the plan, organizing vertical circulation, storage, and services into a single densely packed element. Marine-grade plywood was chosen for its resilience against both heavy seasonal use and long, harsh winters. Under-stair cabinets, custom fabricated by TC Millworks, turn leftover geometry into usable volume. Open shelving at the base keeps everyday items within reach. The staircase itself, with its green steel handrail and plywood treads fabricated by Jacek, becomes part of the storage wall rather than a separate object.
Seen from outside at dusk through stacked windows, the staircase and plywood interior glow with a warmth that corrugated metal rarely promises. The contrast between the industrial exterior and the wood-lined interior is the project's central spatial trick: the shell protects, the lining invites.
Sleeping Four in the Space of Two
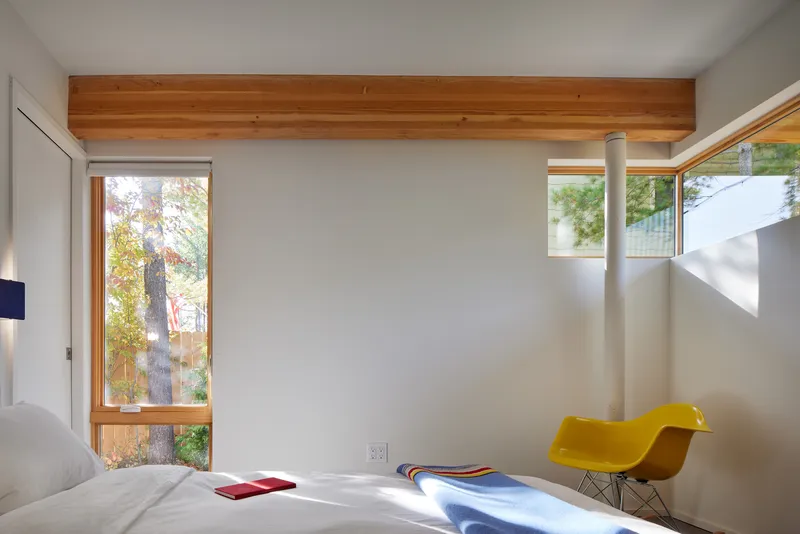
Officially, Liten Hytte has two bedrooms and two bathrooms. Practically, a custom bed-width sofa and a convertible reading loft on the upper level allow the house to swell to four sleeping zones when family arrives. The primary suite sits just off the main living area on the ground floor, its tall window framing birch trees and catching afternoon sun. Upstairs, the reading nook and bedroom share a compact footprint above the living volume, borrowing visual space from the double-height room below.
The flexibility is not accidental. The original family cabin nearby operated on exactly this principle: spaces that could absorb more people without feeling strained. Built-in furniture, flexible sleeping arrangements, and durable surfaces that tolerate sand, wet swimsuits, and the general chaos of a lakeside summer are the real program here.
Plans and Drawings
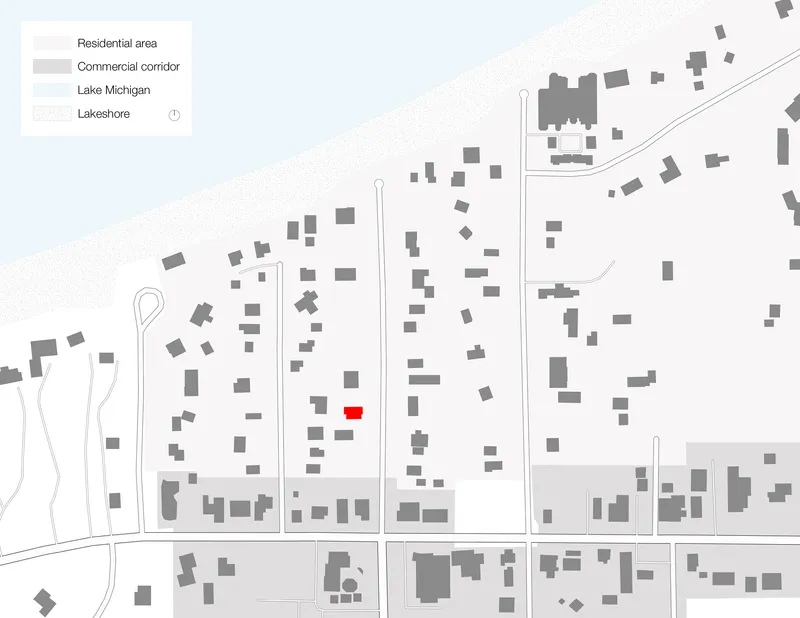
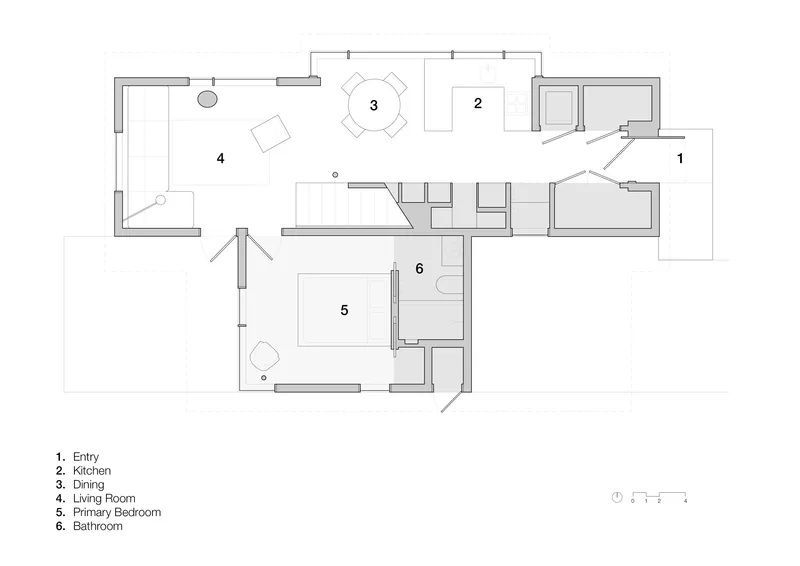
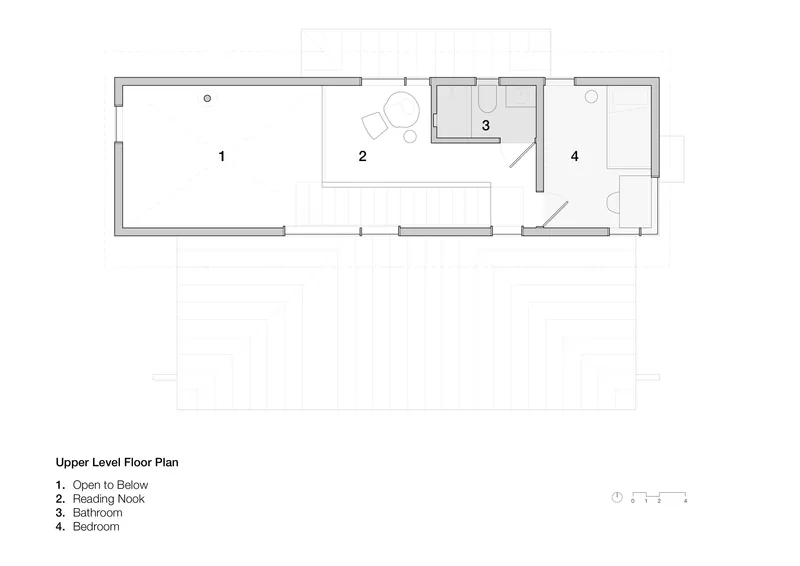
The site plan reveals Liten Hytte's position within a grid of residential lots near the lakeshore, confirming the modesty of its footprint relative to its neighbors. On the ground floor, the plan reads as a clean L: entry, kitchen, dining, and living along the main axis, with the primary bedroom and bathroom tucked into the single-story wing. The upper level is deliberately minimal, holding only a reading nook, bedroom, bathroom, and an open void that borrows volume from the living room below.
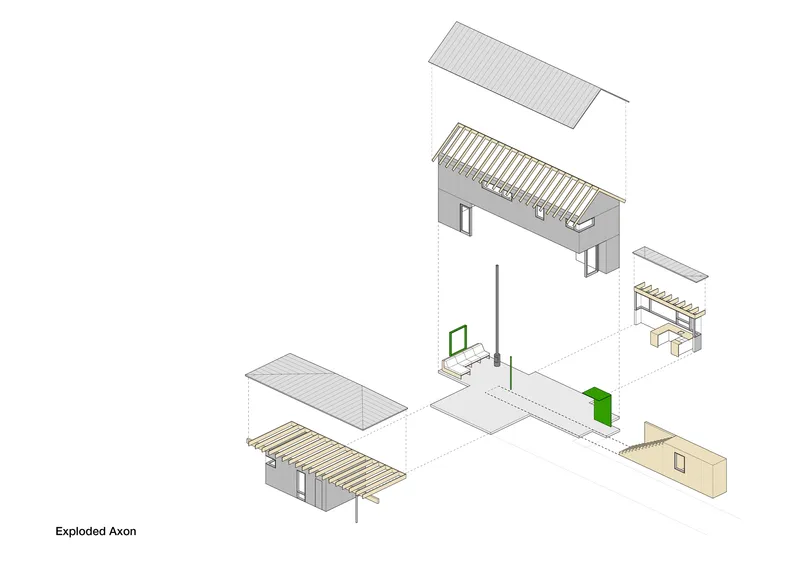
The exploded axonometric is the most revealing drawing. It isolates the roof, ceiling joists, wall assembly, floor slab, and structural frame, making clear how few moves the building actually requires. The gabled roof is a single, efficient span. The walls are a straightforward corrugated metal rain screen. The interior is organized by the plywood spine and a few precisely placed steel elements. Complexity here comes from arrangement, not from structure.
Why This Project Matters
Small houses win awards regularly, but they rarely teach lessons that scale. Liten Hytte is instructive because its constraints are common rather than exotic: a limited budget, a standard residential lot, materials available from regional fabricators, and the expectation that the building will be used hard and maintained lightly. Bohlin Cywinski Jackson, a firm equally comfortable with Apple Store flagships, brings to this tiny project the same obsessive detailing and spatial clarity. The discipline does not feel like deprivation. It feels like editing.
The broader takeaway is about flexibility as a design ethic rather than a marketing feature. A cabin that officially sleeps two but practically sleeps eight, a room that serves as kitchen, dining room, and living room without feeling like a compromise, a material palette that looks better as it weathers: these are not innovations. They are decisions rooted in understanding how a family actually lives in a place like this. The project earned an AIA Pittsburgh Honor Award in the Small Project category in 2025, and rightly so. It demonstrates that the most generous architecture is often the most restrained.
Liten Hytte House by Bohlin Cywinski Jackson (lead architects Peter Q. Bohlin, FAIA and William T. James). Located near Sleeping Bear Dunes National Lakeshore, United States. 1,000 square feet. Completed in 2024. Photography by Corey Gaffer.
About the Studio
Share Your Own Work on uni.xyz
If projects like this are the kind of work you want to make, uni.xyz is a place to publish your own, find collaborators, and enter design competitions.


Popular Articles
Popular articles from the community


Extended Shell: Retrofitting Kolkata's Balconies as Living Urban Thresholds
A modular retrofit system recovers the social and environmental intelligence of Kolkata's historic verandas for contemporary Park Street residents.

Temporary Home for Dogs: A Reversed Zoo Rethinks Animal Shelter Architecture
In Bucharest, a sinuous corridor and freed landscape flip the logic of containment, designing a shelter that works to make itself unnecessary.

Cloaked Colonization: A Mobile Underwater Habitat That Moves Like a Fish
Micah Abaya's shortlisted EHC Pacific entry reimagines ocean settlement as a dispersed network of self-sustaining architectural organisms.

Manzana Morphosis: Stretching Barcelona's Grid into a Living Landscape for 2050
A radical reworking of the Eixample manzana turns density into a tool for generous public space, vertical ecology, and environmental performance.

Similar Reads
You might also enjoy these articles

Pixel Gardens: One Repeated Module Stacked Into a Terraced Social Housing Tower for Famagusta
Salem Bader's shortlisted housing tower builds a vertical neighbourhood from one repeated module, offsetting units to carve terraces, light and air.

Bao Huynh Watercolor Atelier: A Serene Art Retreat in Hội An
Bao Huynh Watercolor Atelier in Hội An blends multifunctional art spaces, sustainable design, local materials, and family-friendly living in a serene environment.

Atelier Macri Concept Store Interior Design by CASE-REAL
Atelier Macri store features a "ko" counter, walnut wood details, cork displays, blending retail, gallery, and seamless customer experiences.

Manuel Vargas Izquierdo Stadium and High-Performance Sports Center: Architectural Excellence in Jalpa de Méndez
The Manuel Vargas Izquierdo Stadium blends sustainable design, inclusive sports facilities, and cultural-inspired architecture, revitalizing Jalpa de Méndez’s public spaces.


Comments (0)
Please login or sign up to add comments
No comments yet. Be the first to comment!