

Born To Be Wild Installation by NEON: A Playful Tribute to Heritage and Nature
"Born to Be Wild" by NEON is an interactive public installation blending historic preservation, biophilic design, and urban engagement in Northfleet.


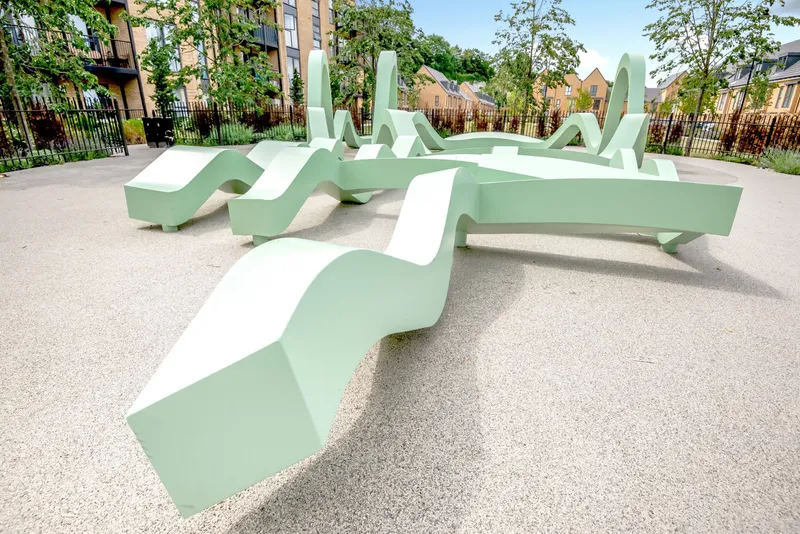
The "Born to Be Wild" installation by Neon is a permanent interactive sculpture situated within Keepmoat’s Cable Wharf development in Northfleet, UK. Designed to encourage public engagement, the artwork invites visitors and residents to climb, sit, and walk through its organically flowing structure, offering a unique blend of architectural design, public art, and urban placemaking.
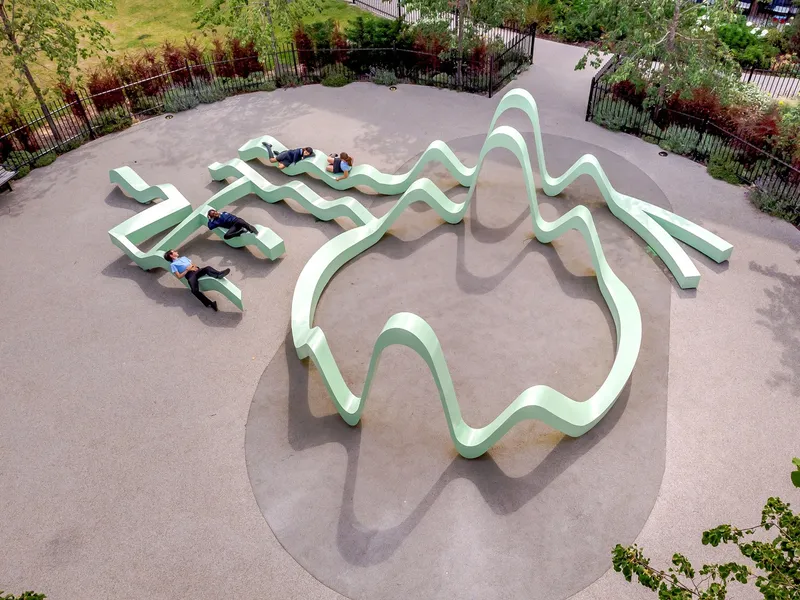
A Connection to History: Honoring the Victorian Bear Pit
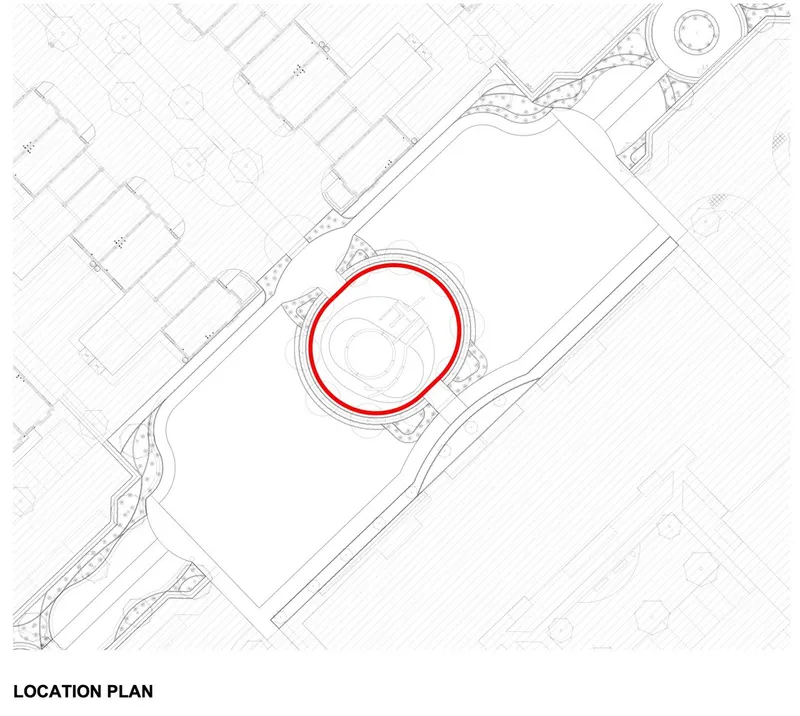
The installation is strategically positioned above the buried remains of a Grade II listed Victorian bear pit, a historic attraction once central to Rosherville Gardens in the 19th century. To protect the structure from weathering, English Heritage recommended re-burying it. NEON responded to this challenge by incorporating the archaeological drawings of the bear pit into the artwork’s footprint, allowing visitors to experience the site's history in a contemporary form.
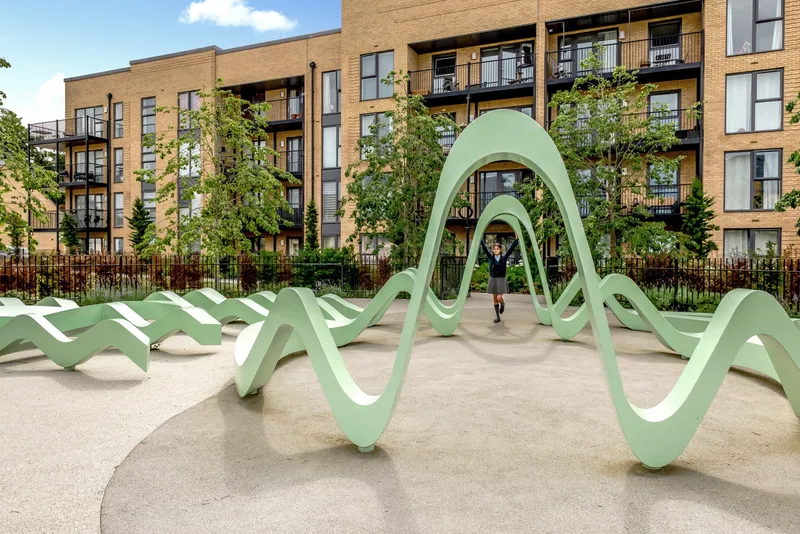
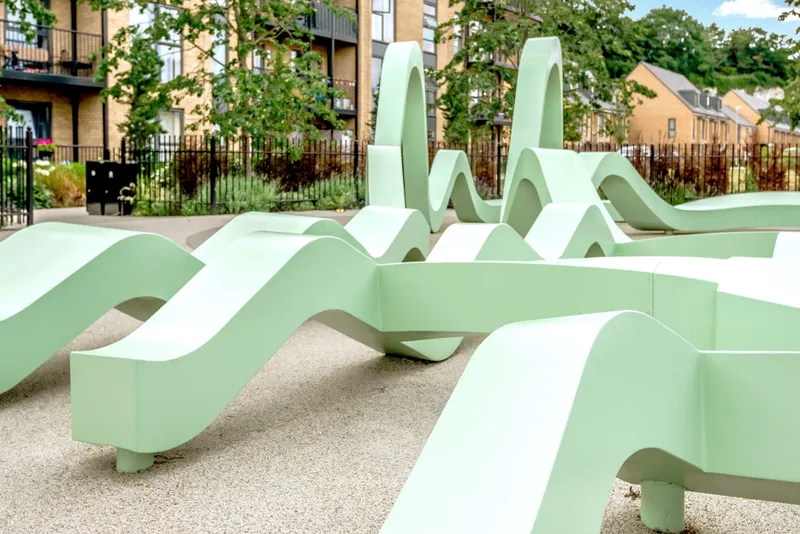
Nature-Inspired Design: An Artistic Interpretation of Bear Movements
Inspired by the way bears navigate tree branches, the structure gently undulates, evoking natural movement and playfulness. Its curvaceous form invites interaction, encouraging visitors to engage with the space much like animals in the wild. This element of biophilic design prompts reflection on the evolving relationship between humans and wildlife in urban environments.
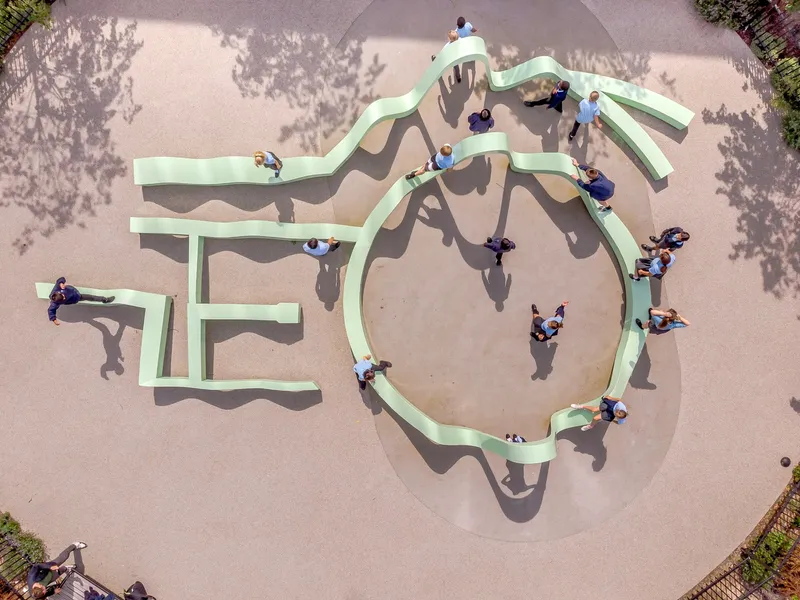
Community Engagement: Designed with Local Schoolchildren
The project was developed with input from Key Stage 2 students at Rosherville Church of England Primary Academy. Despite COVID-19 restrictions, virtual workshops allowed students to contribute to the artwork’s design through color exploration and form assessments. Their feedback led NEON to enhance the sculpture’s curves, creating a more dynamic and engaging experience for users.
Preserving Industrial and Natural Heritage
The installation is part of a broader heritage strategy by landscape architecture firm ARC, aimed at preserving the site’s rich history along the River Thames. This initiative also includes the regeneration of:
- WT Henley’s industrial cable works
- Rosherville Gardens
- Underground chalk caves
- Historic riverside structures
To enhance public awareness, the site features interpretation boards, wayfinding markers, engraved paving, and street furniture, ensuring the history remains accessible to both residents and visitors.
Sustainable & Durable Construction
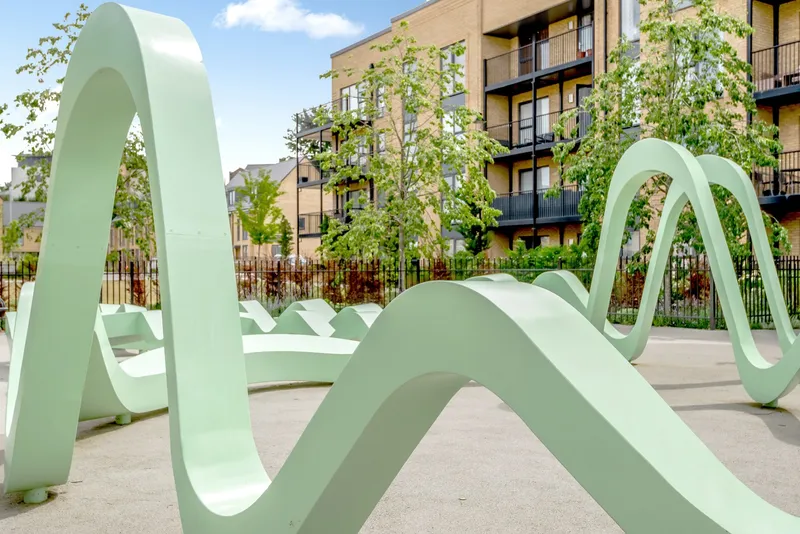
Spanning 10m x 12m with a maximum height of 2.4m, "Born to Be Wild" was engineered for durability and environmental resilience. The structure consists of:
- Material: 316 stainless steel
- Finish: Marine-grade epoxy paint for weather resistance
- Manufacturing: Fabricated by Steelline in 10 modular sections, bolted together onsite
- Engineering: Designed with shallow foundations to protect the buried bear pit
This project exemplifies adaptive reuse, sustainable design, and public art integration, transforming an overlooked historic site into an engaging urban space.
All Photographs are works of Simon Anning


Popular Articles
Popular articles from the community


Jaramillo Van Sluys Arquitectura and Urbanismo Turn a Demolished Registry Lot in Quito into an Orchard Plaza
In Quito's Centro Histórico, a 2,800 m² plaza exposes the San Agustín convent wall and redraws its lost Augustinian orchard in volcanic stone.

David Macias Steps a Doorless Stone and Plaster House Down a Tropical Colombian Hillside
In the humid hills of Colombia, Threshold House replaces the front door with an open void and terraces its 850 m² down the slope instead of fighting it.

LT2A and OPEN Architectes Thread a Brick and Glass High School Through a Wooded Belgian Campus
In Braine-l'Alleud, a 3,000 m² wing for Collège Cardinal Mercier pairs pale brick with a glazed colonnade, deferring to a small chapel and a dense wood.

GROUP A Strips a 1969 Rotterdam Harbor Headquarters to Its Frame and Wraps It in Timber Louvers
In Rotterdam's M4H harbor district, Ferro Offices reuses a 1969 frame, adds one timber storey and reaches BREEAM-NL Outstanding.

Similar Reads
You might also enjoy these articles


Hodi-Mandai Geram
Project Function: Preservation and revitalization of the Intangible heritage and socio-spatial identity of the Hodi by Housing, Cultural Memory Center, Sacred Grove, landscape, local tourism economy


Olio Towers: A Mid-Rise for Performers That Fuses Housing, Rehearsal, and Stage
Located blocks from Houston's Theater District, this modular tower stacks living units around a central performance atrium.

Oasis: Modular Green Housing Carved into Dhaka's Urban Fabric
A shortlisted Plugin Housing entry reclaims unauthorized settlements in Dhaka with stepped concrete volumes, green roofs, and ventilation-driven design.

Black Hole: A Floating Megastructure for the Post-Physical Era
Emiliano Mazzarotto envisions a spherical, self-scaling arena where e-sports, digital hotels, and holographic stadiums replace traditional public space.

Explore Architecture Competitions
Discover active competitions in this discipline

Challenge to design a portable theatre

Challenge to design a portable music platform

Challenge to design an open learning module for the elderly

Challenge to reimagine the Iron Throne
Comments (0)
Please login or sign up to add comments
No comments yet. Be the first to comment!