
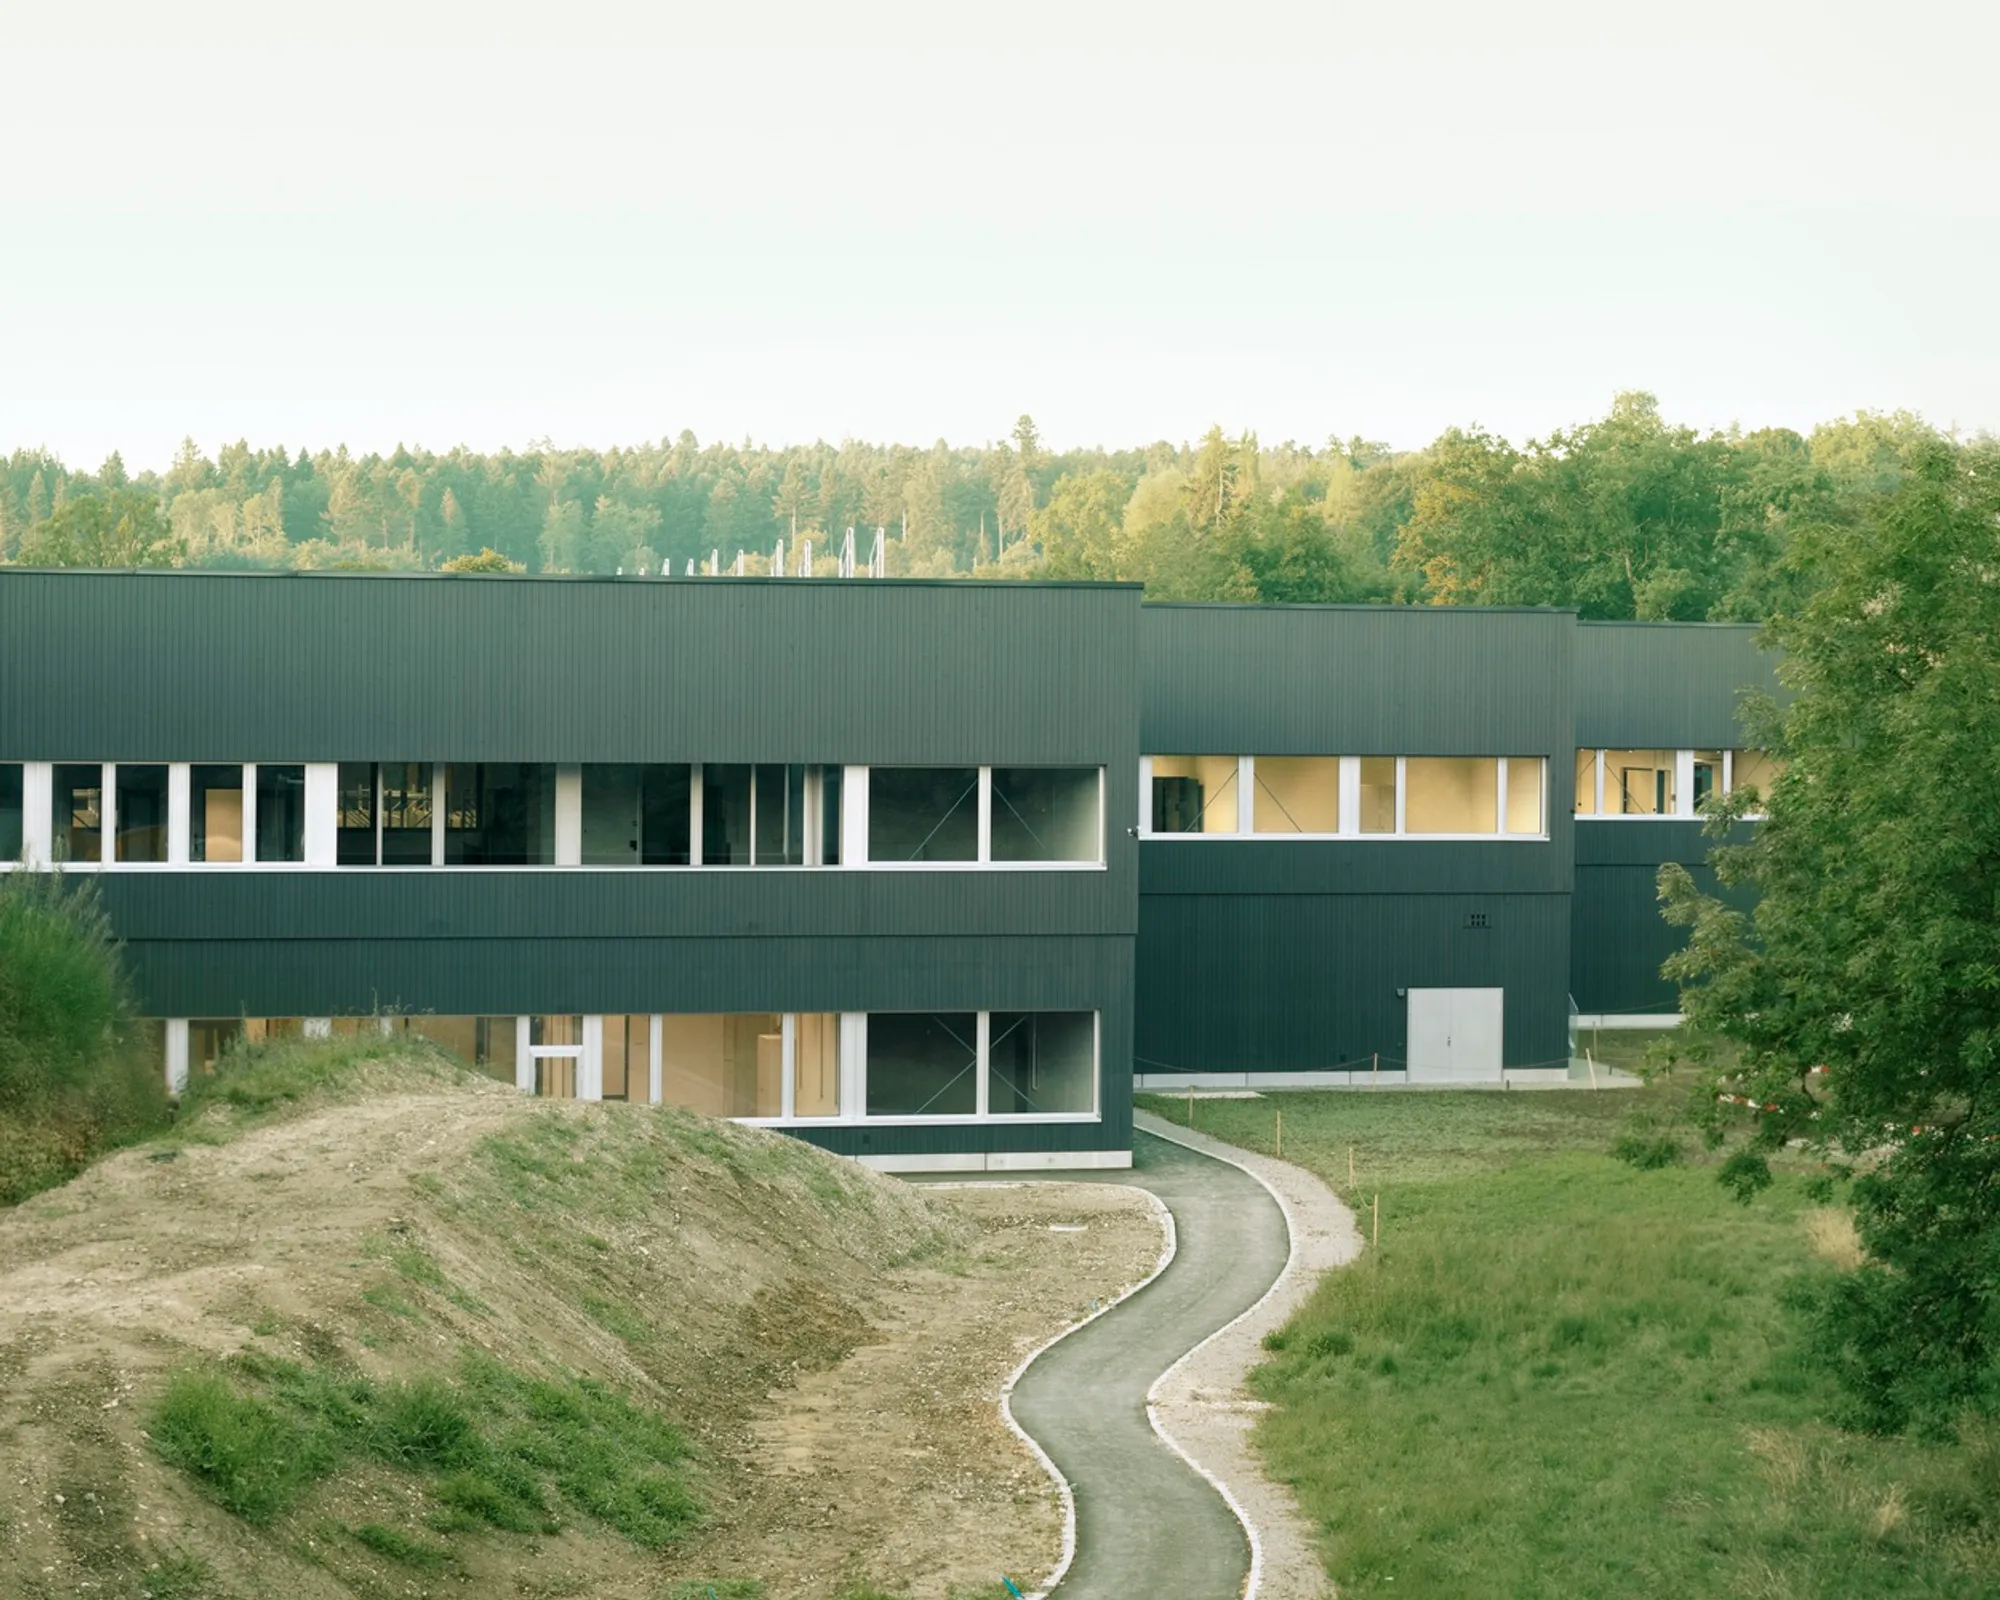
Borna Park – Inclusive Living and Working Community by Malte Kloes Architekten
Nature-integrated community in Switzerland combining inclusive housing and timber workshops, supporting people with disabilities through shared spaces, daylight, and sensory outdoor pathways.


Nestled in the peaceful landscape of Rothrist, Switzerland, Borna Park reimagines how architecture can foster inclusive living, dignified care, and meaningful work for people with disabilities. Designed by Malte Kloes Architekten, this 9,999 m² development thoughtfully blends healthcare architecture, residential living, and occupational spaces into a unified and nature-driven community.
Surrounded by meadows, open fields, and the scenic Pfaffneren River, the project embraces nature as a core design element rather than a backdrop. Here, landscape becomes identity — encouraging social interaction, sensory experiences, and everyday connection to natural rhythms.
A Landscape-Integrated Community
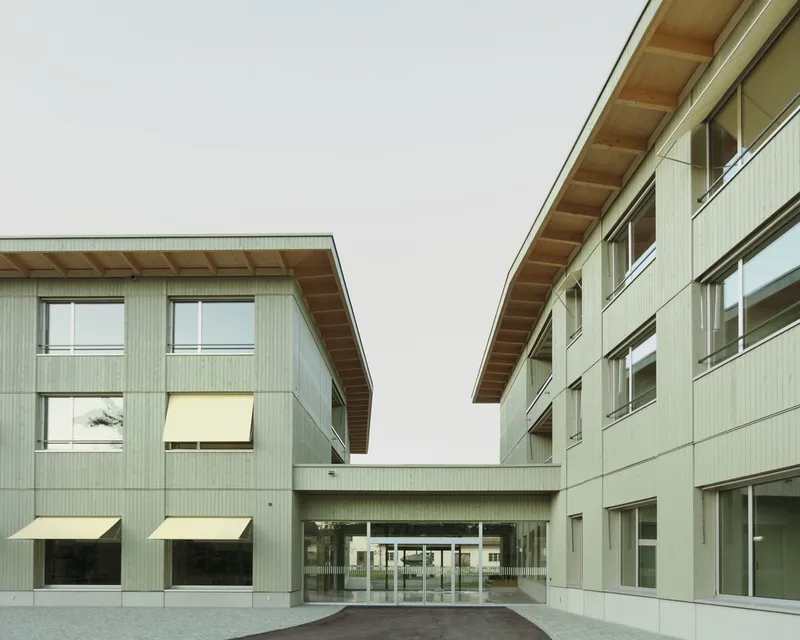
The masterplan features two primary structures: a residential building and a workshop, positioned freely across a lush park. Gentle, curved paths link the buildings, creating accessible and meditative daily routes that enrich residents’ routines with light, wind, sound, and seasonal change.
This movement between home and workplace becomes a defining ritual — supporting physical well-being, independence, and a sense of place.
Residential Architecture Designed for Belonging
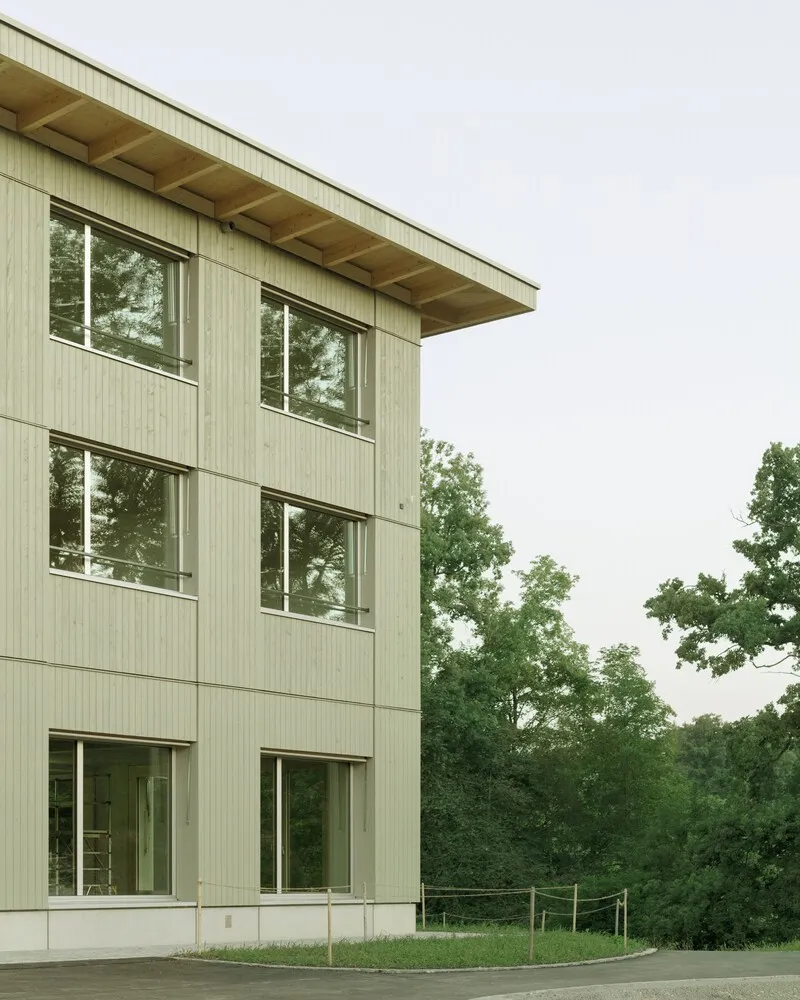
The residential building is structured as two interconnected units, offering both privacy and community.
Ground Floor: Shared Life and Social Interaction
The ground level hosts key communal areas:
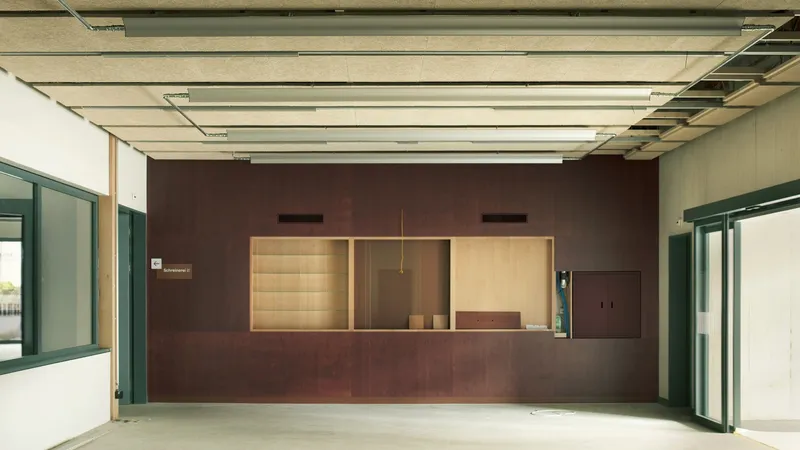
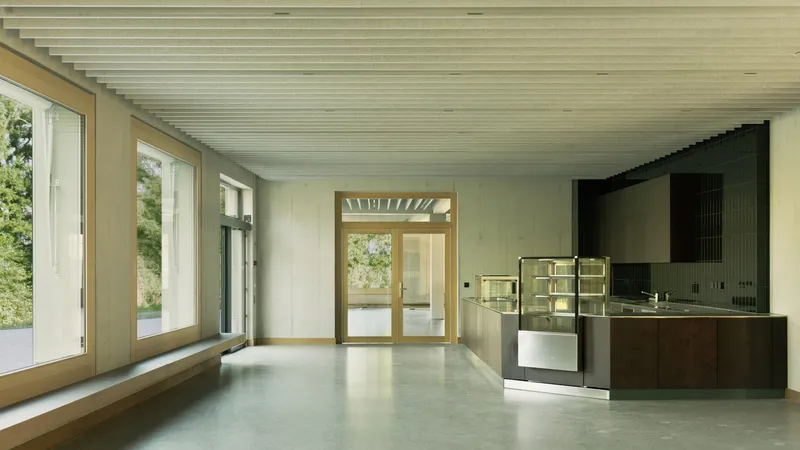
- Dining hall with a catering kitchen
- Warm, welcoming cafeteria
- Administrative functions
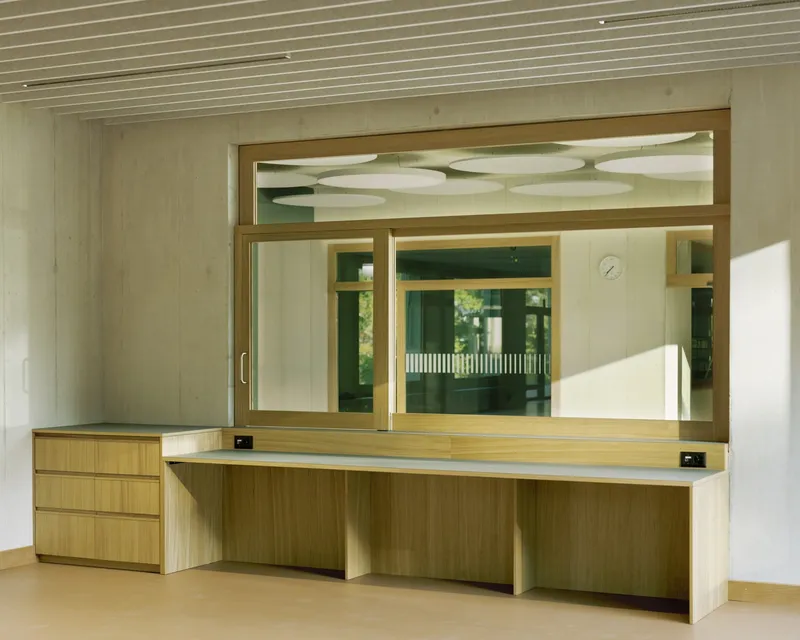
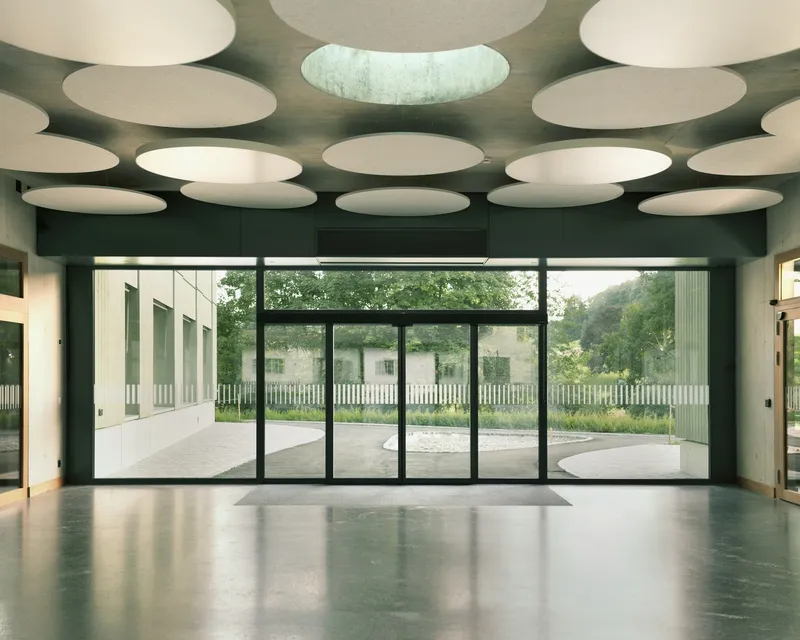
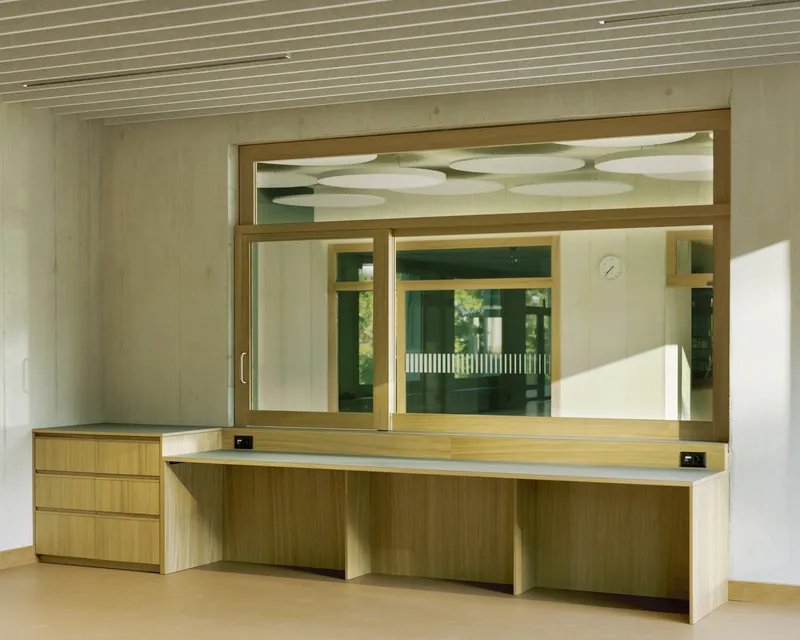
Polished concrete floors, oak wood furnishings, and suspended acoustic elements create a soft-toned, calm, and contemporary environment, balancing clarity with comfort.
Upper Floors: Home-Like Living
Residential spaces upstairs are designed as continuous and open spatial sequences, reinforcing communal life. Cozy living and dining spaces encourage social connection, while warm materials — exposed wood, soft color palettes, crafted carpentry — create a familiar, residential feel.
The result is a home that protects dignity, privacy, and emotional comfort while inviting community life.
A Purpose-Built Timber Workshop
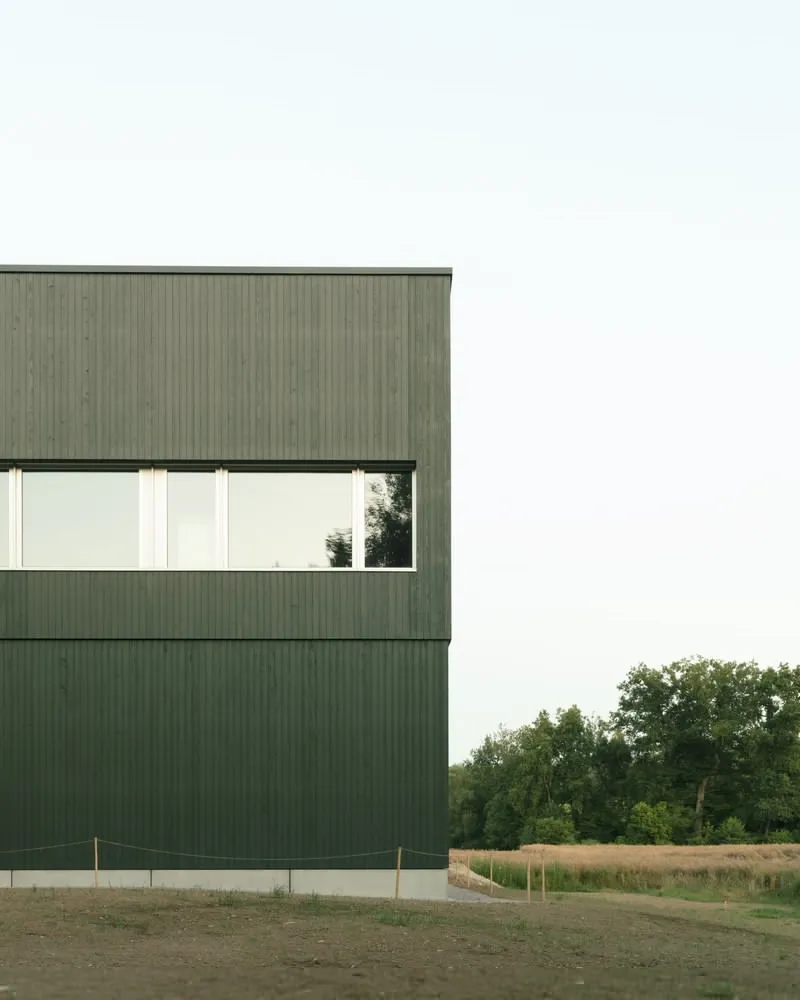
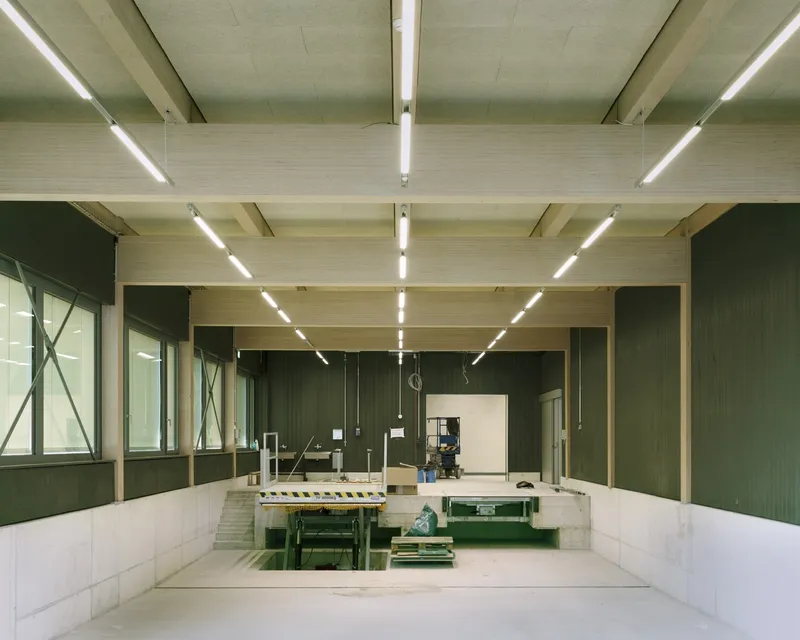
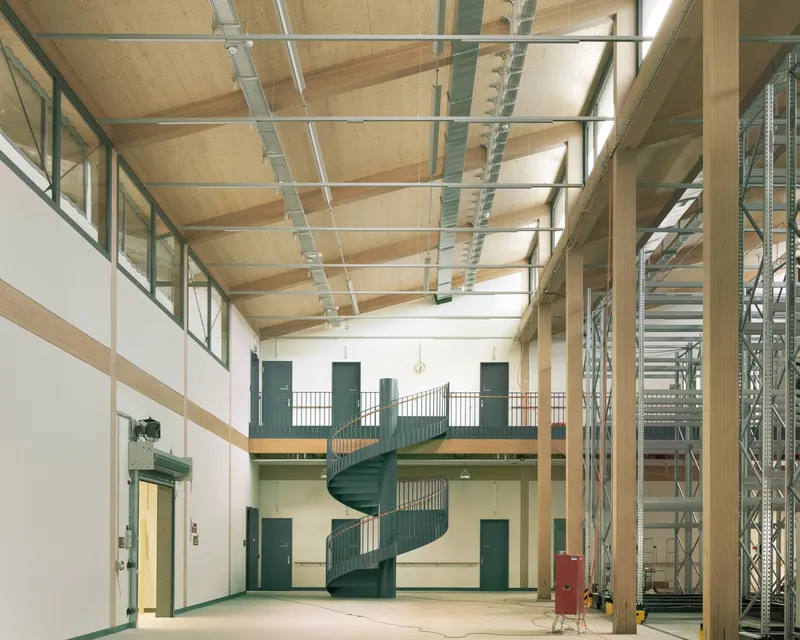
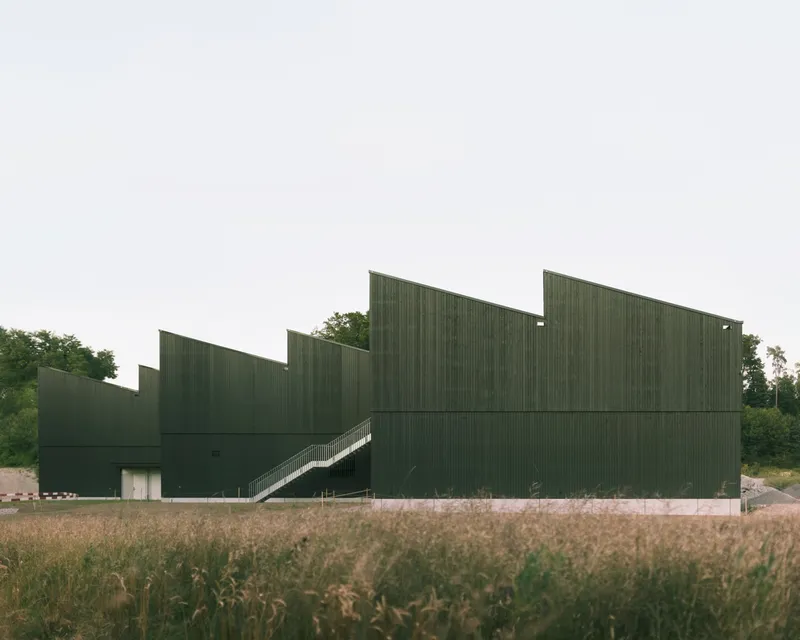
The workshop is conceived as a two-story timber hall divided into functional zones. Its organizational heart is a double-height storage and working space that visually and physically links the workshops.
A striking shed roof brings abundant daylight deep into the building while housing an expansive photovoltaic array — nearly the size of a football field — reflecting a commitment to renewable energy and sustainable architecture.
Inside, exposed beech wood structure and openly routed services create an honest, durable, and workshop-appropriate character. Transparent interior partitions ensure visual connection, optimum daylight spread, and discreet staff supervision, offering safety without sacrificing autonomy.
A Model for Inclusive, Nature-Driven Care Architecture
Borna Park sets a new benchmark for participatory living environments, where design actively supports independence, social inclusion, and well-being. By merging therapeutic and everyday spaces, nature and structure, privacy and community, the project demonstrates how architecture can empower vulnerable groups while enriching the broader landscape.
All photographs are works of Karina Castro




Popular Articles
Popular articles from the community


Co-life: Sustainable Architecture for Age-Friendly Community Living
Co-life reimagines sustainable architecture for seniors through courtyards, rammed earth, shared gardens, and spaces designed for belonging.

Play: Fragments of Their World
Familiar architecture becomes modular playground design, creating safe spaces where displaced children can learn, connect, imagine and play.

Hill & Cross Opera: Sculptural Opera House Architecture Shaped by Tallinn’s Landscape and Identity
Hill & Cross Opera reimagines opera house architecture in Tallinn through its sculptural hill, civic plaza, glass wave and a luminous cross.

Lunar Spiral: Space Architecture Shaped by the Mathematics of the Universe
Lunar Spiral reimagines space architecture through Fibonacci geometry, lunar regolith, levitating habitats, and self-sustaining Moon living.


Similar Reads
You might also enjoy these articles


Hodi-Mandai Geram
Project Function: Preservation and revitalization of the Intangible heritage and socio-spatial identity of the Hodi by Housing, Cultural Memory Center, Sacred Grove, landscape, local tourism economy


Olio Towers: A Mid-Rise for Performers That Fuses Housing, Rehearsal, and Stage
Located blocks from Houston's Theater District, this modular tower stacks living units around a central performance atrium.

Oasis: Modular Green Housing Carved into Dhaka's Urban Fabric
A shortlisted Plugin Housing entry reclaims unauthorized settlements in Dhaka with stepped concrete volumes, green roofs, and ventilation-driven design.

Black Hole: A Floating Megastructure for the Post-Physical Era
Emiliano Mazzarotto envisions a spherical, self-scaling arena where e-sports, digital hotels, and holographic stadiums replace traditional public space.


Explore Residential Building Competitions
Discover active competitions in this discipline


Challenge to design mud housing for contemporary communities


Challenge to reimagine the Iron Throne


Photograph architecture without architects


Illustrate the lost glory of Angkor Wat - Render Challenge
Comments (0)
Please login or sign up to add comments
No comments yet. Be the first to comment!