

Bovero House: A Masterpiece of Adaptive Reuse by Memola Estúdio & Vitor Penha
Bovero House blends heritage restoration and contemporary design, transforming an old residence into a sophisticated event space with industrial elegance.


Revitalizing Heritage with Contemporary Elegance
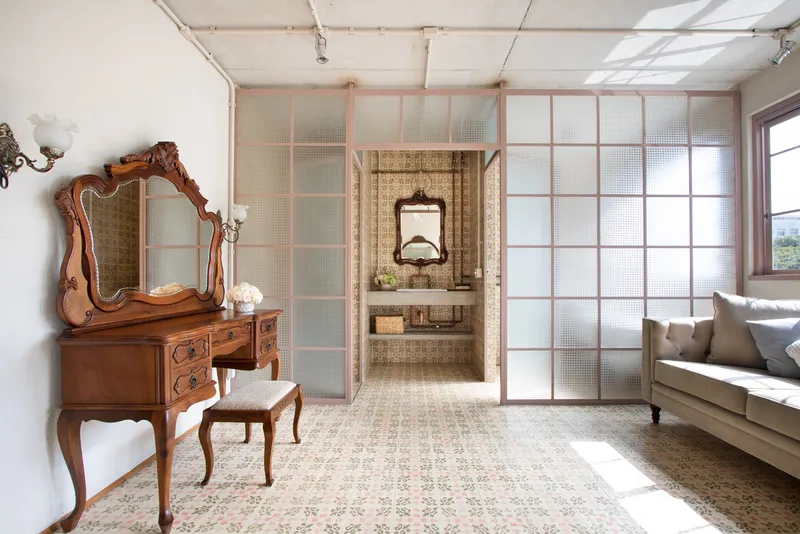
Located in the heart of São Paulo, Brazil, the Bovero House is a striking example of adaptive reuse architecture, where history meets modernity. Designed by Memola Estúdio in collaboration with Vitor Penha, this 400m² project reimagines an old residence into a sophisticated venue for small and medium-sized events, embracing a delicate balance between past and present.

A Harmonious Blend of Old and New
The project’s core philosophy was to preserve and enhance the existing structure, breathing new life into forgotten spaces. The transformation focused on three key areas:
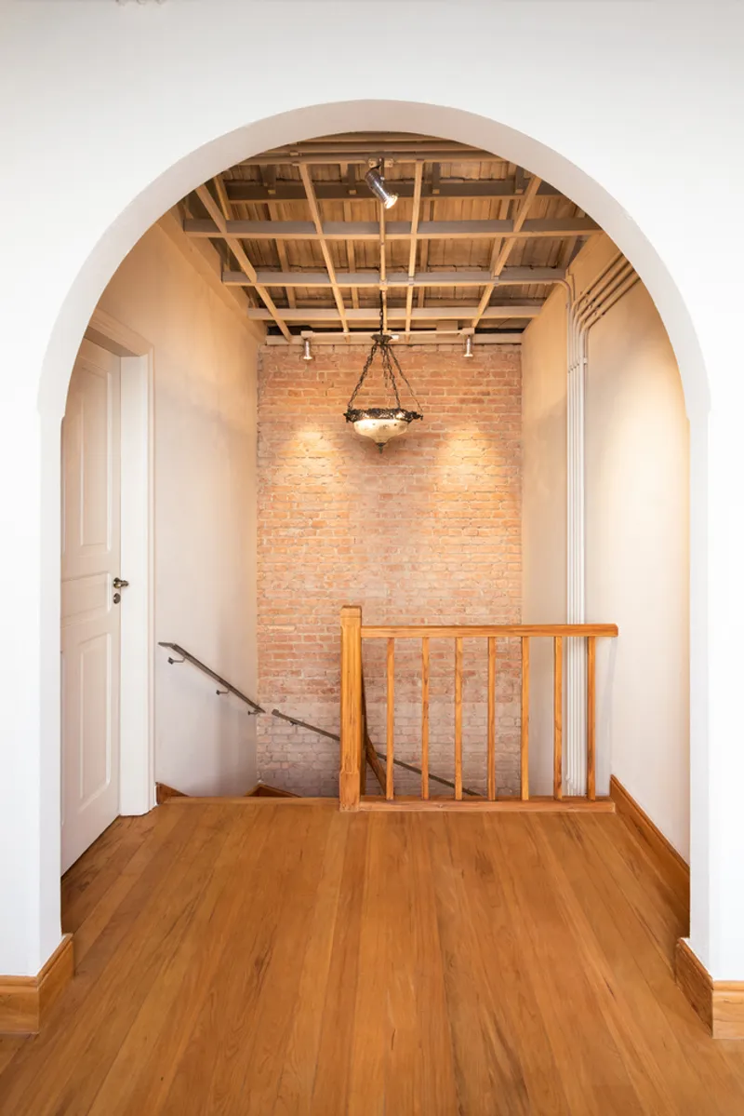
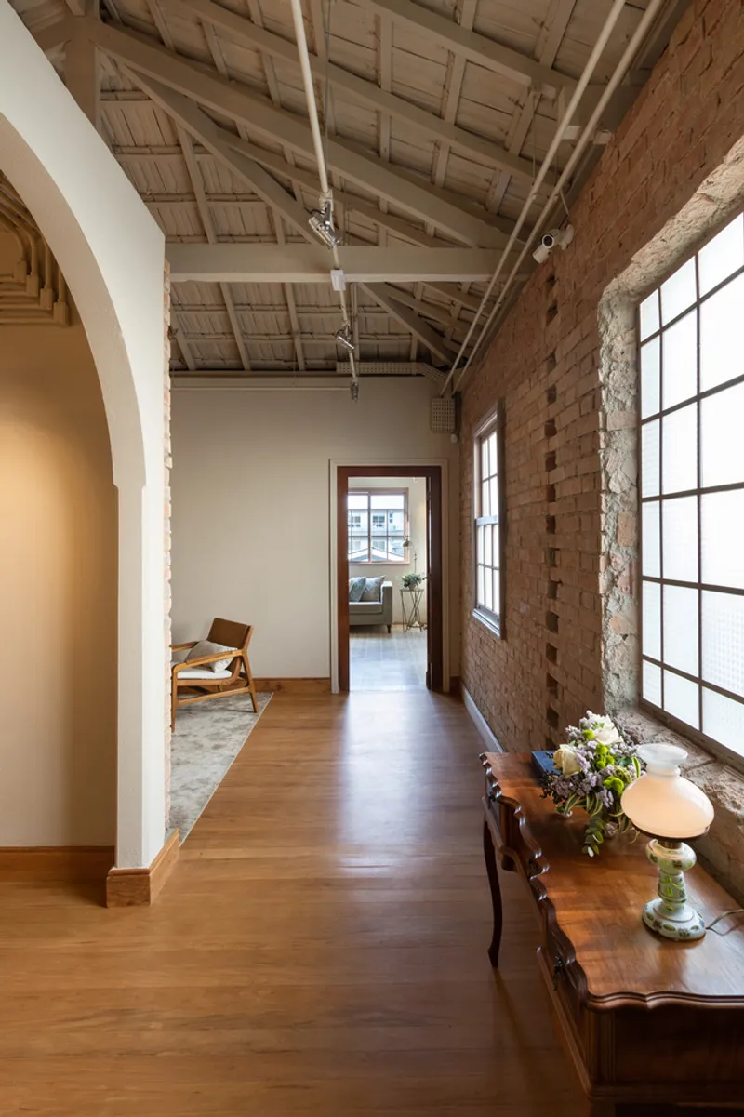
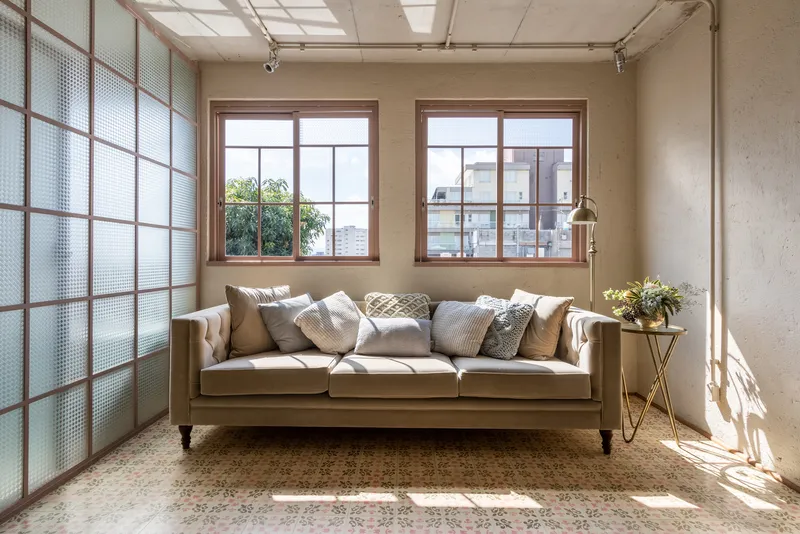
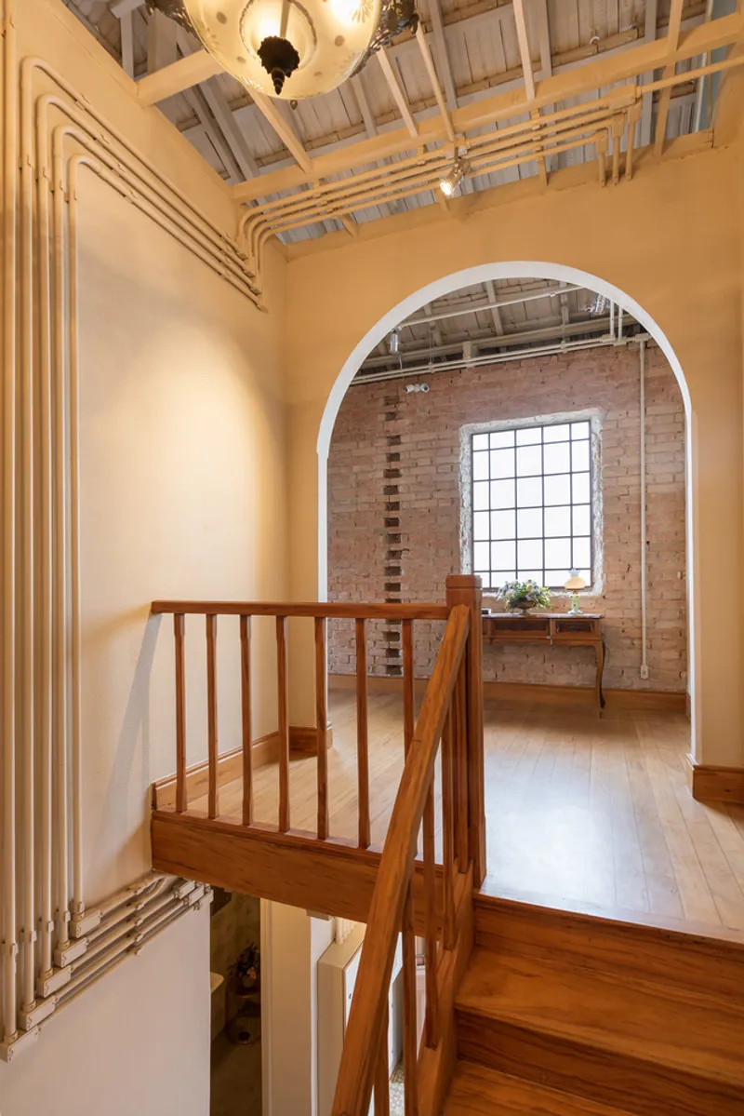
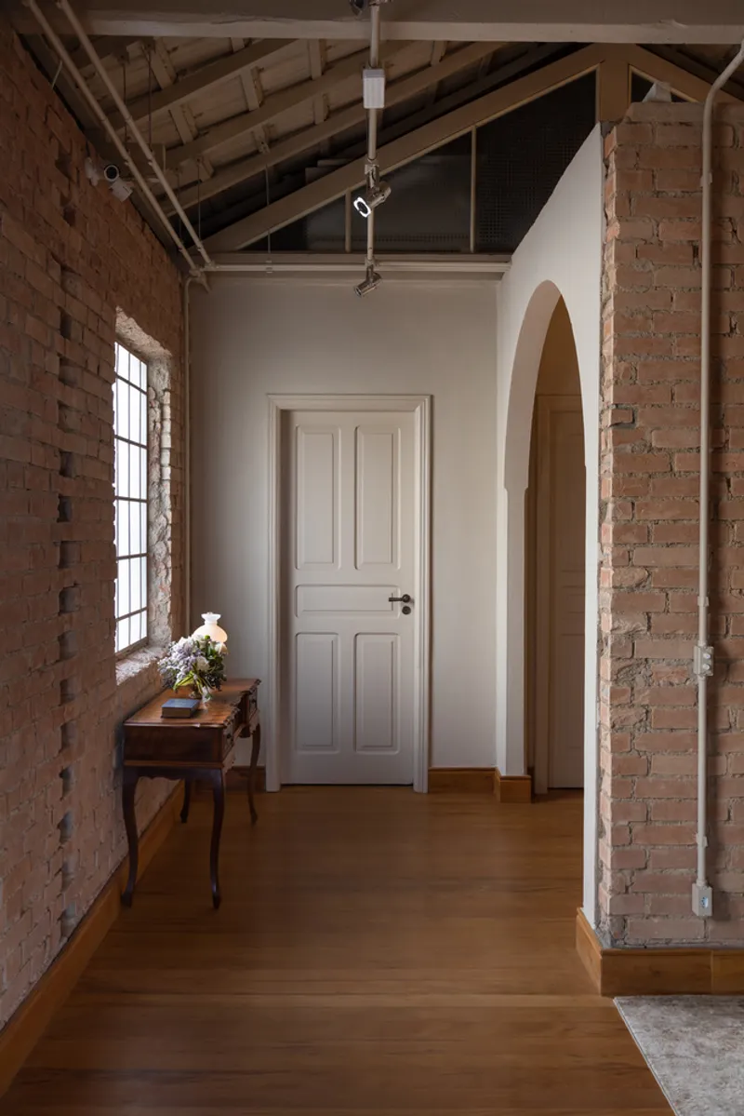
- The Main House – Carefully restored to highlight its original character, featuring exposed wooden beams, preserved roof tiles, and reimagined windows with industrial-style frames.
- The Outhouse – Once deteriorated, it was repurposed into a dynamic event space that functions as a dance floor and performance stage.
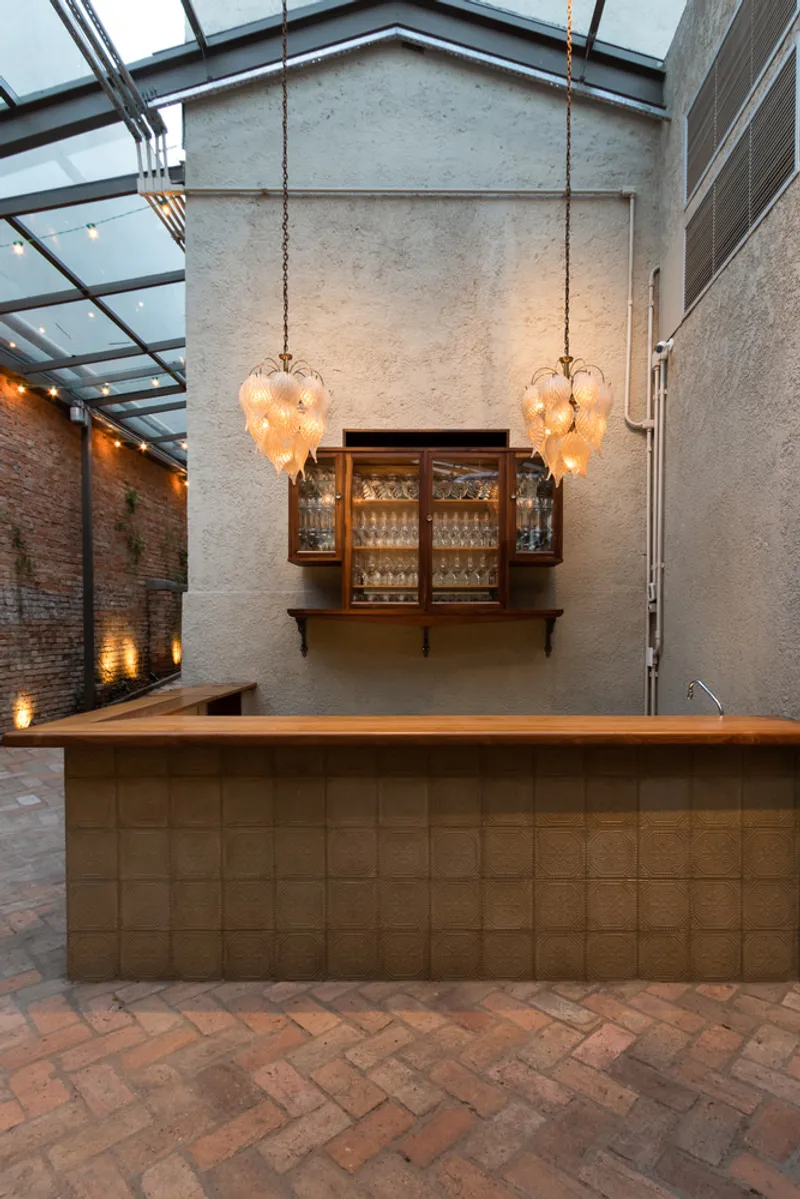
- The Backyard – A large, neglected outdoor area with centuries-old trees was revitalized, incorporating a brick-paved salon with a retractable roof, allowing guests to enjoy natural light and an open-sky experience.
Materiality and Color Palette: A Romantic Industrial Aesthetic
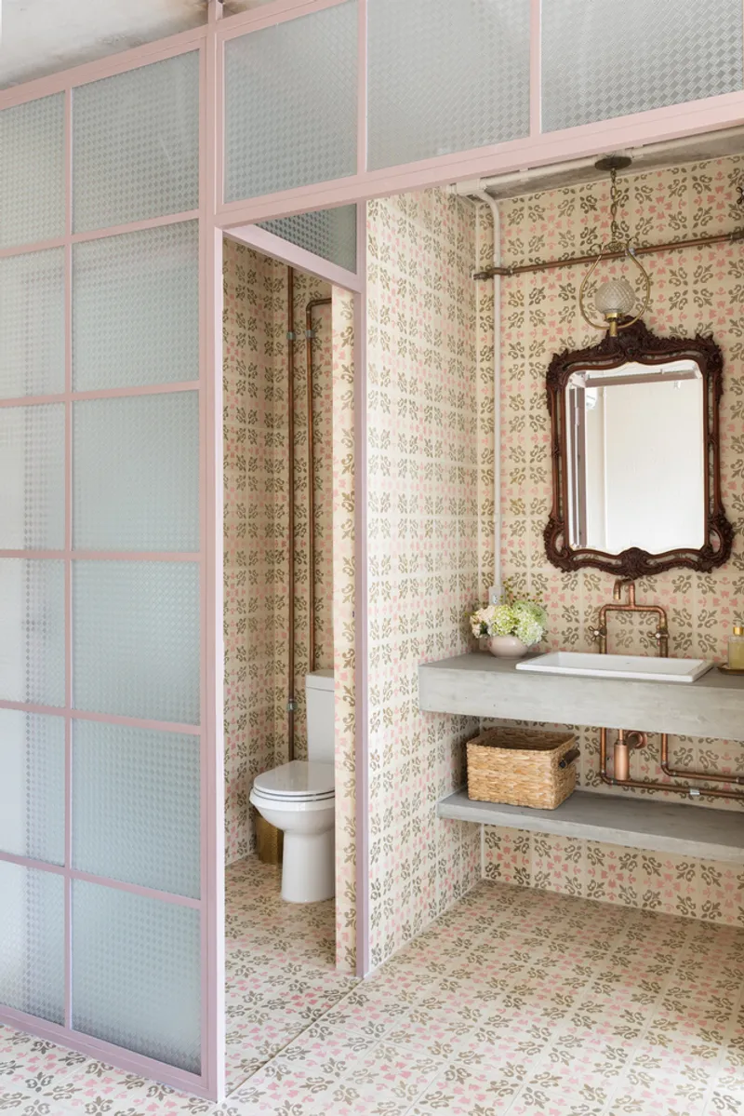
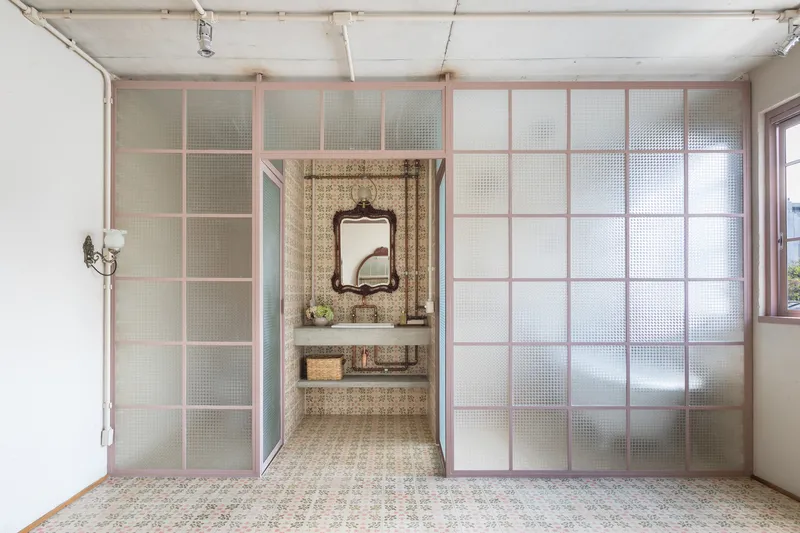
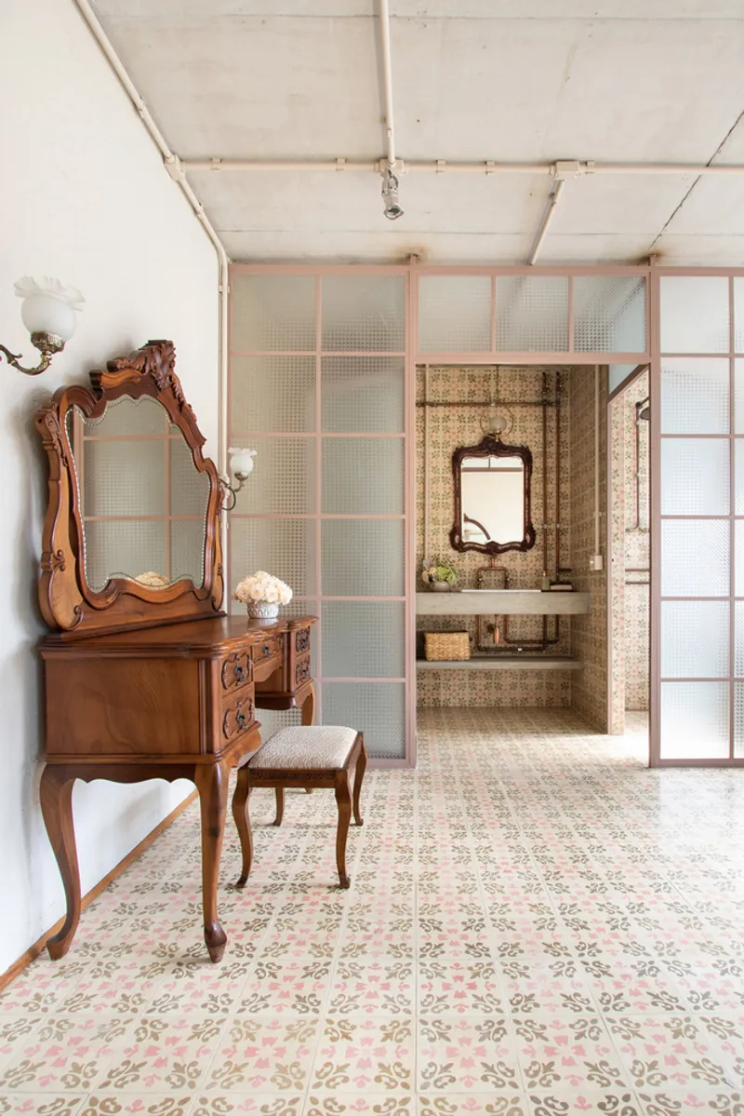
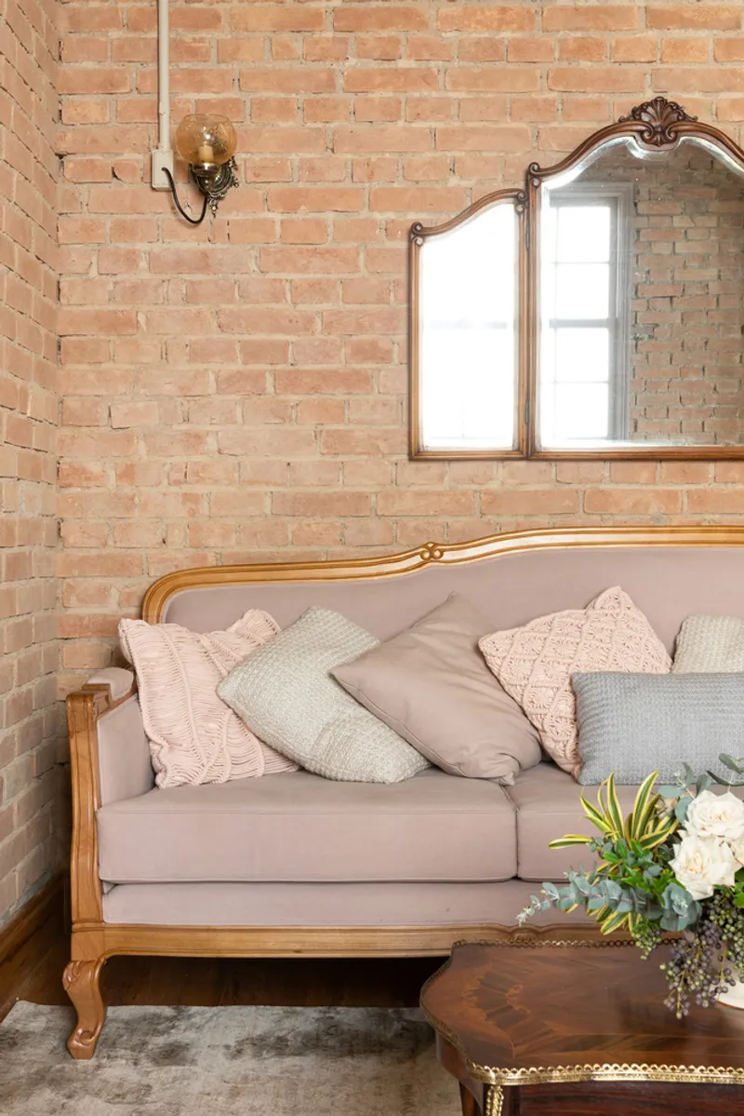
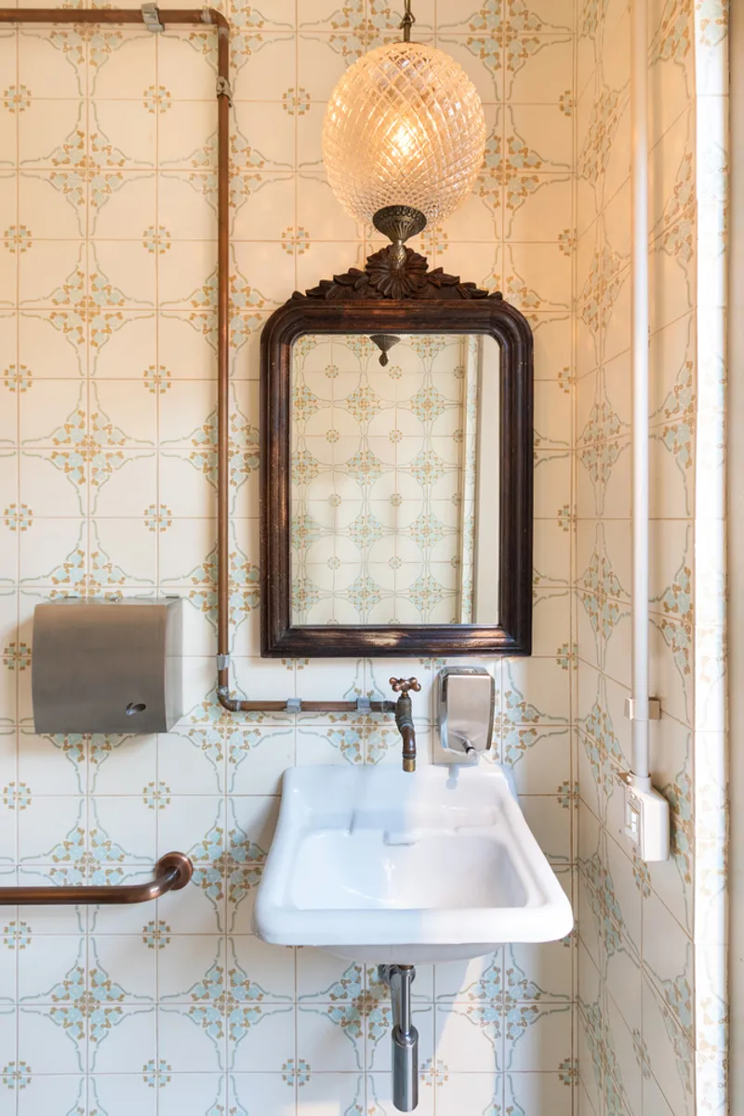
A meticulous selection of materials and colors fosters a warm yet industrial atmosphere. The design team opted for natural materials, including wood, exposed brick, and handcrafted hydraulic tiles, all within a muted color palette of antique pink and earthy beige. The result is a visually poetic space where textures and tones evoke nostalgia while maintaining a contemporary edge.
Thoughtful Restoration and Spatial Fluidity
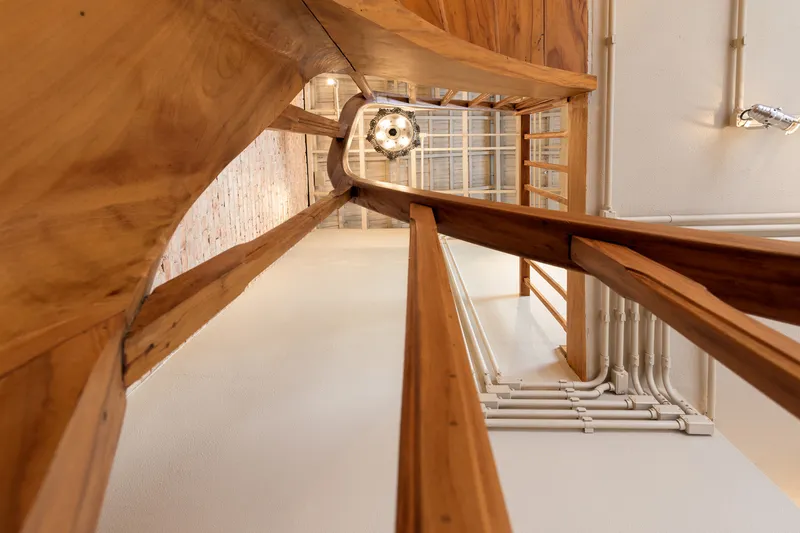
The restoration process emphasized organic circulation and spatial fluidity, ensuring seamless transitions between indoor and outdoor spaces. The preserved wooden staircase reclaims its sculptural prominence, while the salon’s brick floors and retractable ceiling enhance the venue's adaptability. The industrial-style lighting, featuring exposed spotlights, casts dramatic light and shadow, further elevating the ambiance.

An Architectural Statement in Adaptive Reuse
Bovero House is more than an event venue—it is a statement in sustainable architecture and adaptive reuse. By repurposing existing structures and integrating salvaged furniture and vintage décor, the design preserves the soul of the house while making it functionally and aesthetically relevant for contemporary use. The project’s most striking feature—the strategic placement of the outhouse as a visual barrier leading to the backyard—was so impactful that it inspired the venue's logo.
A Timeless Event Space with Architectural Integrity
By blending historical elements with modern interventions, Bovero House sets a new benchmark for event spaces that prioritize heritage conservation, sustainable design, and poetic storytelling. Memola Estúdio and Vitor Penha have successfully redefined what an event house can be—not just a place for gatherings, but a celebration of architecture, memory, and timeless beauty.

All Photographs are works of Alexandre Disaro




Popular Articles
Popular articles from the community


The Musturak Paradise: Senior Living Architecture for a Connected Future in Temara, Morocco
The Musturak Paradise reimagines senior living architecture in Temara via private homes, social spaces, culture, community, and shared care.

The Ocean Hive: Sustainable Architecture for a Self-Sufficient Civilization at Sea
The Ocean Hive imagines sustainable architecture at sea, where modular habitats, algae, wave power and ocean waste sustain a growing colony.

Co-life: Sustainable Architecture for Age-Friendly Community Living
Co-life reimagines sustainable architecture for seniors through courtyards, rammed earth, shared gardens, and spaces designed for belonging.

Hill & Cross Opera: Sculptural Opera House Architecture Shaped by Tallinn’s Landscape and Identity
Hill & Cross Opera reimagines opera house architecture in Tallinn through its sculptural hill, civic plaza, glass wave and a luminous cross.


Similar Reads
You might also enjoy these articles


Hodi-Mandai Geram
Project Function: Preservation and revitalization of the Intangible heritage and socio-spatial identity of the Hodi by Housing, Cultural Memory Center, Sacred Grove, landscape, local tourism economy


Olio Towers: A Mid-Rise for Performers That Fuses Housing, Rehearsal, and Stage
Located blocks from Houston's Theater District, this modular tower stacks living units around a central performance atrium.

Oasis: Modular Green Housing Carved into Dhaka's Urban Fabric
A shortlisted Plugin Housing entry reclaims unauthorized settlements in Dhaka with stepped concrete volumes, green roofs, and ventilation-driven design.

Black Hole: A Floating Megastructure for the Post-Physical Era
Emiliano Mazzarotto envisions a spherical, self-scaling arena where e-sports, digital hotels, and holographic stadiums replace traditional public space.


Explore Architecture Competitions
Discover active competitions in this discipline



Challenge to reimagine the Iron Throne


Photograph architecture without architects


Illustrate the lost glory of Angkor Wat - Render Challenge


Design challenge to reuse E-waste
Comments (0)
Please login or sign up to add comments
No comments yet. Be the first to comment!