

Breaking News: The Ultimate Tribute to the U.S. Army is Here - America's First-Ever Army Museum Unveiled!
Discover the Heroic Legacy of the U.S. Army - From the Revolutionary War to Modern Times - in this Incredible Museum Experience!


The National Museum of the United States Army has finally opened its doors to the public, unveiling a stunning architectural masterpiece designed by SOM - Skidmore Owings & Merrill. Situated just 20 miles outside of Washington, D.C. on the Fort Belvoir Military Installation in Virginia, the museum is the first of its kind in the United States, dedicated solely to telling the story of the oldest branch of the U.S. military.

The museum spans a vast 84-acre site, designed in a series of pavilions, each one dedicated to a different aspect of the Army's rich history. SOM's design concept for the museum centres on honouring the individual soldier, telling a centuries-long narrative of honour, sacrifice, and valour. Visitors are guided through the museum's exhibits, focusing not on battles or wars, but on the people who fought them, offering a unique insight into the Army's traditions, values, and service.
SOM's design for the museum is inspired by the Army's core values of discipline, modesty, and rigorousness. The facade of the building is composed of laser-cut, stainless steel panels that form a regular grid pattern, evoking a sense of rigour and discipline. The panels reflect the museum's bucolic surroundings, transforming its character through every season and time of day, and adding a sense of dynamism through recessed glass panels and painted aluminium fins.

Inside, the museum's design is just as impressive. Visitors are greeted by stainless steel pylons that share individual soldier stories, leading them through the vestibule and into the exhibition hall. The grand lobby, which can also be used as an event space, features a black granite wall listing every campaign in the Army's history, and the Department of the Army's emblem inscribed on the terrazzo floor. Above, a coffered ceiling with 22 rows of translucent, laminated glass panels matches the colours of the campaign streamers from the Army's past, bringing the focus to the individual soldier.

Natural materials, such as stone floors, American white oak, and ash finishes, add warmth and relaxation to the surrounding spaces, connecting each pavilion through glass and wood thresholds. The third floor houses the wood-clad Veterans' Hall, a light-filled event space that connects to the Medal of Honor Garden, a ceremonial terrace inspired by the core traits of Medal of Honor recipients.

SOM's design for the museum is not just aesthetically pleasing, but it's also environmentally conscious, achieving LEED Silver certification through a variety of sustainable features. The building minimizes energy and water use through increased insulation, improved glazing, high-efficiency LED lighting, automatic daylighting controls, and occupancy sensors, while also providing healthy spaces for visitors and employees.
The National Museum of the United States Army is more than just a museum; it's a symbol of the Army's storied history, its values, and the service of the 30 million men and women who have worn its uniform. SOM's ability to produce such an impressive design while ensuring the museum is green and sustainable is a credit to their team and representative of the shared values of the Army Historical Foundation, the nonprofit organization that campaigned to construct the museum.

In summary, SOM's design for the National Museum of the United States Army is a stunning architectural achievement that pays homage to the Army's rich history while embracing its core values. From the stainless steel facade to the wood-clad Veterans' Hall, every detail has been meticulously crafted to offer visitors a unique insight into the Army's traditions, values, and service. The museum is not just a place of education; it's a symbol of the sacrifice, honour, and valour of the individual soldier that will be remembered for generations to come.


Popular Articles
Popular articles from the community


Minqa Atelier Steps a 53 m² Teak Refuge Down a Forested Slope in Ecuador's Chocó
In Pedro Vicente Maldonado, Ecuador, stepped teak platforms on river-stone gabions let a small forest house follow the hillside instead of flattening it.

S-AR Builds a Five-Square-Meter Concrete Chapel in a Mexican Garden from Thin Walls and Old Bricks
In Santiago, Nuevo León, a tunnel of 8 cm concrete walls tilts down to a steel cross, floored with crushed brick from the chapel it replaced.


Wave 'Coral': Four Perforated Canopies Bring Human Scale to a Monumental Plaza
A wavy lattice shell repeated four times around an obelisk, turning a vast paved square into pockets of shade, planting and places to sit.

Engagement Through Sculpture: Concrete Shells That Turn a Paris Square Into a Climbable Lookout
A winning Sculpt[r] 2020 entry drapes timber stairs over sloping concrete shells, offering Parisians a climb, a view and shade beneath.

Similar Reads
You might also enjoy these articles

Rede Arquitetos Turns Circulation into Civic Space at the Educar II SESC School in Fortaleza
In Fortaleza, Brazil, Educar II SESC-CE trades a signature form for mesh screens, yellow thresholds and courtyard walkways built for equatorial heat.
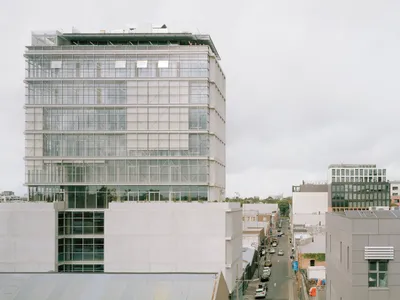
116 Rokeby Building, Collingwood
Sustainable Collingwood office building featuring double-skin façade, natural ventilation, rooftop amenities, and carbon-neutral design focused on wellbeing and longevity.
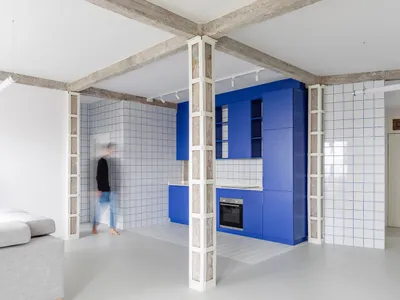
Contemporary Apartment Renovation in Spain: RV House by BIAN Opens Up to the Sea
A minimalist 1930s apartment in Santander is transformed into a flexible, sea-facing home through contemporary Spanish renovation.
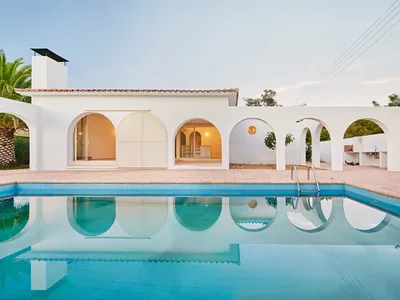
3 Marías House: A Contemporary Mediterranean Courtyard Retreat by Bajet Giramé + Burckhardt
Mediterranean courtyard home blending traditional architecture with modern design, terracotta flooring, flexible interiors, sustainable climate strategies, and garden integration.

Explore Cultural Architecture Competitions
Discover active competitions in this discipline


Submit a world, not a render

Studio work deserves a jury

The International Standard for Design Portfolios

The Global Benchmark for Architecture Dissertation Awards
Comments (0)
Please login or sign up to add comments
No comments yet. Be the first to comment!